5 卧室
4 浴室
2000 - 2500 sqft
壁炉
中央空调
风热取暖
$898,800
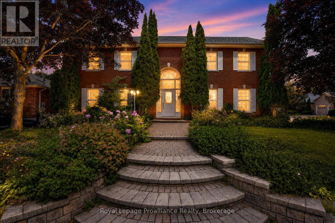
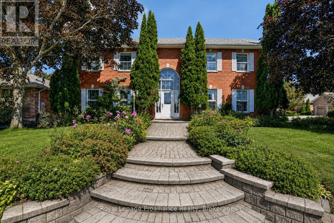
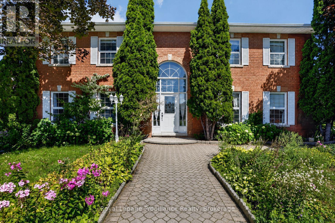
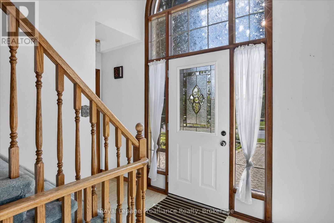
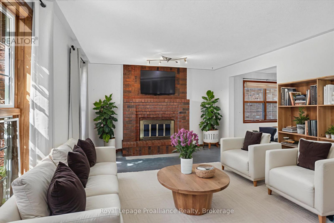
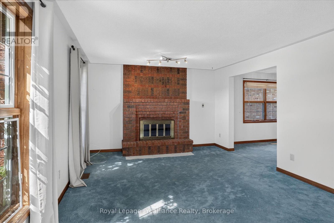
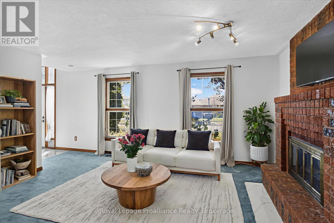
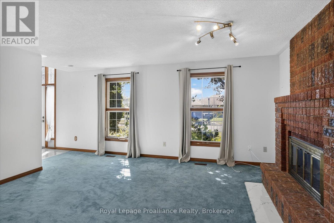
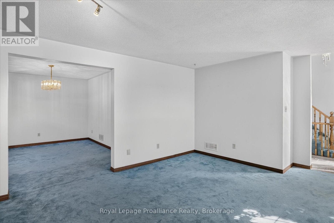
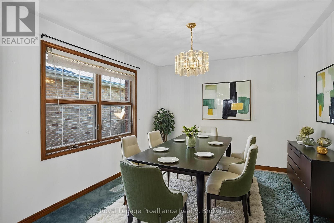
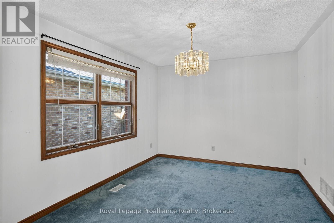
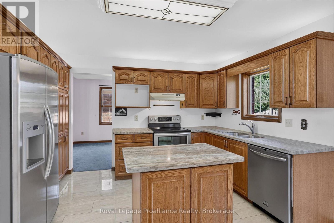
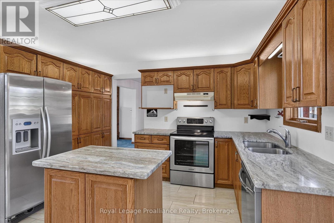
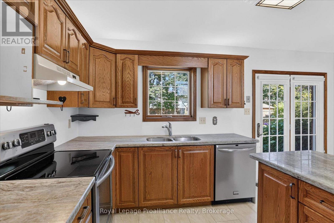
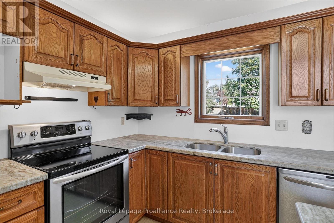
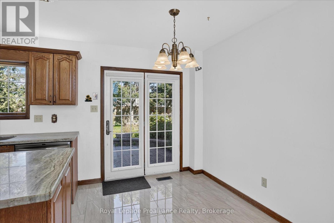
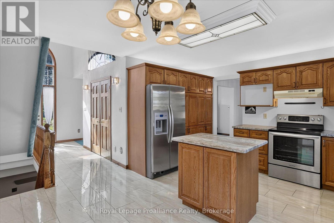
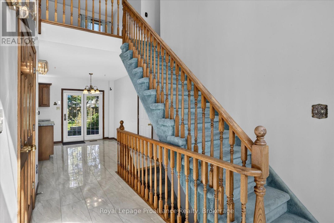
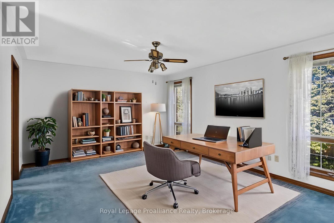
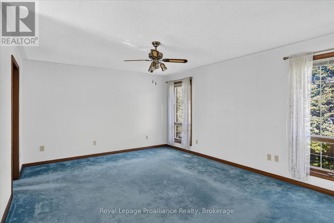
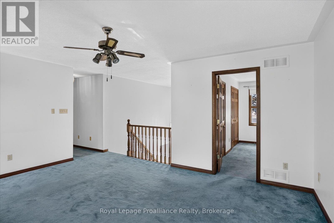
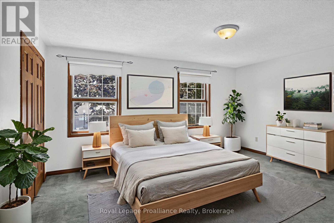
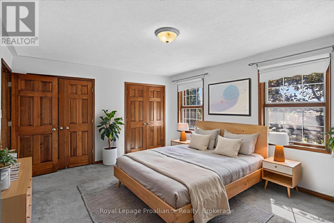
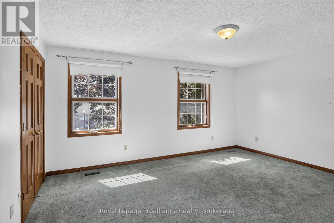
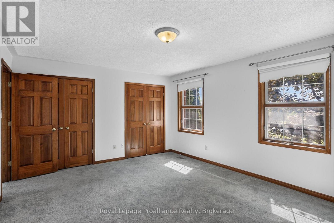
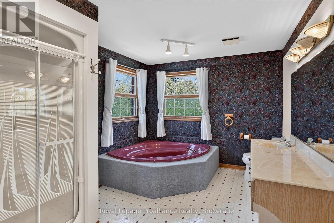
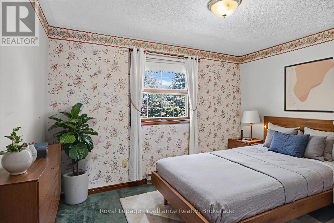
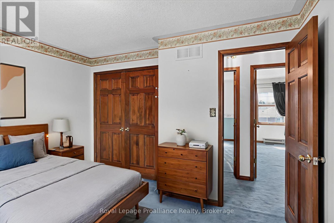
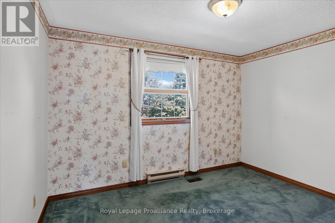
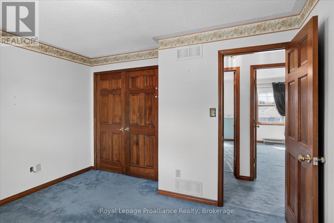
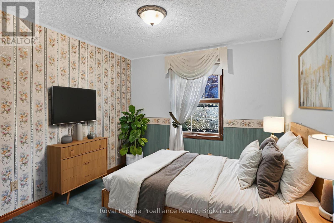
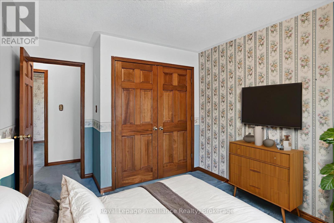
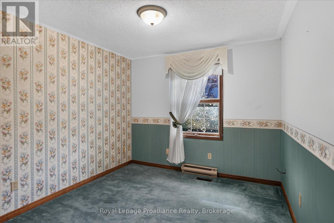
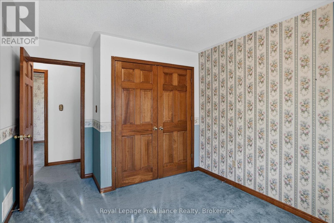
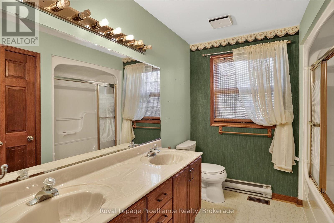
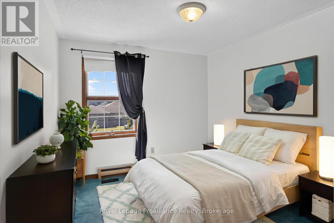
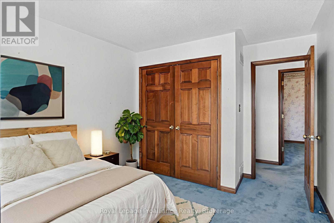
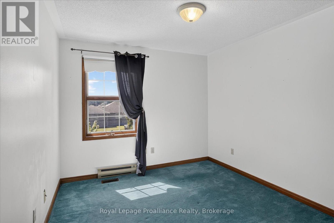
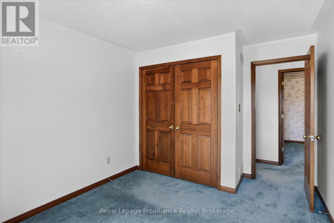
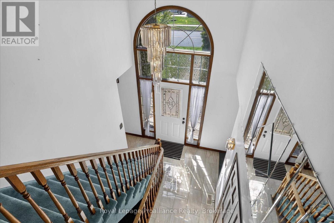
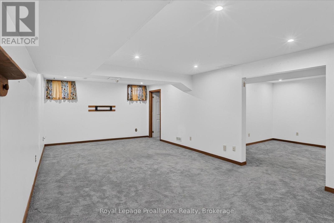
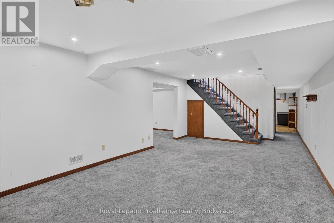
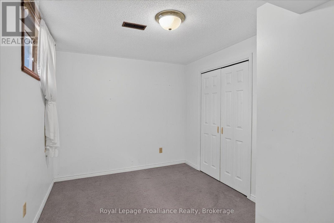
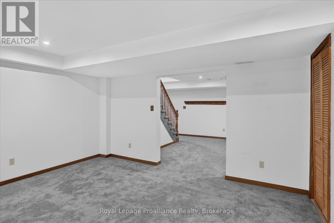
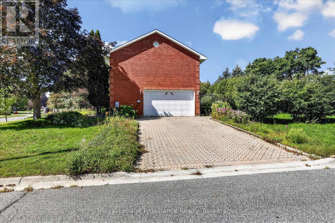
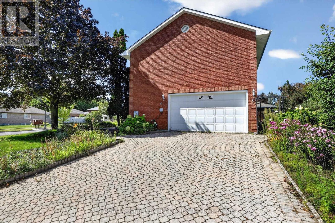
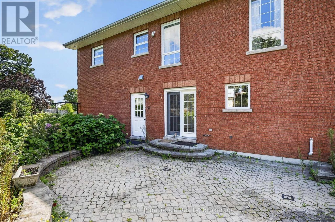
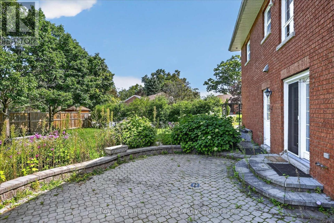
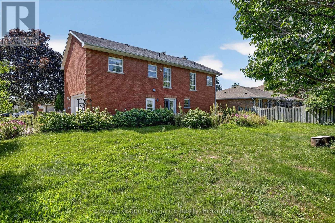
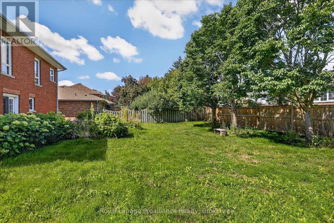
In an area of Peterborough's west-end sits College Park, a community of upscale homes on oversized lots. The location offers nearby parks and trails, groceries, the Wellness Centre, and Fleming College ... and just a short walk away. This executive home sits on the corner of Forster and Waddell, has a 0.2 acre lot, with beautiful perennial gardens, a gorgeous patio backyard, and interlocking walkways. With over 2800 square feet of finished space across three levels, this home offers 5 bedrooms, 4 bathrooms, and separate living spaces on each floor. Plenty of room for storage plus a double car garage. Prestigious curb appeal and the entry foyer with high ceilings set this home apart. The formal living room features a brick fireplace and open concept to the dining room. Eat-in kitchen with granite counters, ceramic floors and walk-out to the backyard, where you will really enjoy space made for entertaining and outdoor enjoyment. The second level has four bedrooms and two bathrooms, plus a family room, with the primary bedroom offering a large en-suite bathroom and his/her closets. The lower level has so much space including a bedroom plus a great office / den, with plenty of room to set up entertainment areas, exercise equipment, or perhaps a full in-law suite. A magnificent home awaiting its next family to make it their own. (id:43681)
房源概要
|
MLS® Number
|
X13736310 |
|
房源类型
|
民宅 |
|
社区名字
|
Otonabee Ward 1 |
|
附近的便利设施
|
近高尔夫球场, 医院, 公园, 学校 |
|
社区特征
|
School Bus |
|
特征
|
Irregular Lot Size |
|
总车位
|
6 |
|
结构
|
Patio(s) |
详 情
|
浴室
|
4 |
|
地上卧房
|
4 |
|
地下卧室
|
1 |
|
总卧房
|
5 |
|
Age
|
31 To 50 Years |
|
公寓设施
|
Fireplace(s) |
|
家电类
|
洗碗机, 烘干机, 炉子, 洗衣机, 窗帘, 冰箱 |
|
地下室类型
|
Full |
|
施工种类
|
独立屋 |
|
空调
|
中央空调 |
|
外墙
|
砖 |
|
壁炉
|
有 |
|
地基类型
|
混凝土浇筑 |
|
客人卫生间(不包含洗浴)
|
1 |
|
供暖方式
|
天然气 |
|
供暖类型
|
压力热风 |
|
储存空间
|
2 |
|
内部尺寸
|
2000 - 2500 Sqft |
|
类型
|
独立屋 |
|
设备间
|
市政供水 |
车 位
土地
|
英亩数
|
无 |
|
土地便利设施
|
近高尔夫球场, 医院, 公园, 学校 |
|
污水道
|
Sanitary Sewer |
|
土地宽度
|
178 Ft ,4 In |
|
不规则大小
|
178.4 Ft |
|
规划描述
|
R1 |
房 间
| 楼 层 |
类 型 |
长 度 |
宽 度 |
面 积 |
|
二楼 |
第三卧房 |
3.23 m |
3.65 m |
3.23 m x 3.65 m |
|
二楼 |
Bedroom 4 |
3.94 m |
3.02 m |
3.94 m x 3.02 m |
|
二楼 |
浴室 |
2.85 m |
2.39 m |
2.85 m x 2.39 m |
|
二楼 |
家庭房 |
5.15 m |
5.01 m |
5.15 m x 5.01 m |
|
二楼 |
主卧 |
3.94 m |
4.92 m |
3.94 m x 4.92 m |
|
二楼 |
浴室 |
3.96 m |
3.04 m |
3.96 m x 3.04 m |
|
二楼 |
第二卧房 |
3.94 m |
3.01 m |
3.94 m x 3.01 m |
|
地下室 |
Bedroom 5 |
3.7 m |
2.71 m |
3.7 m x 2.71 m |
|
地下室 |
娱乐,游戏房 |
3.94 m |
4.92 m |
3.94 m x 4.92 m |
|
地下室 |
其它 |
3.7 m |
4.39 m |
3.7 m x 4.39 m |
|
地下室 |
浴室 |
1.06 m |
2.57 m |
1.06 m x 2.57 m |
|
地下室 |
设备间 |
2.11 m |
3.39 m |
2.11 m x 3.39 m |
|
地下室 |
设备间 |
1.23 m |
1.18 m |
1.23 m x 1.18 m |
|
一楼 |
厨房 |
3.97 m |
2.41 m |
3.97 m x 2.41 m |
|
一楼 |
Eating Area |
4.12 m |
2.42 m |
4.12 m x 2.42 m |
|
一楼 |
餐厅 |
3.97 m |
3.19 m |
3.97 m x 3.19 m |
|
一楼 |
客厅 |
3.92 m |
5.71 m |
3.92 m x 5.71 m |
|
一楼 |
洗衣房 |
2.4 m |
5 m |
2.4 m x 5 m |
|
一楼 |
浴室 |
1.3 m |
1.65 m |
1.3 m x 1.65 m |
设备间
https://www.realtor.ca/real-estate/30224559/1664-forster-avenue-peterborough-otonabee-ward-1-otonabee-ward-1