
3169 King Street Lincoln (Lincoln-Jordan/vineland), Ontario L0R 2C0



$1,549,900
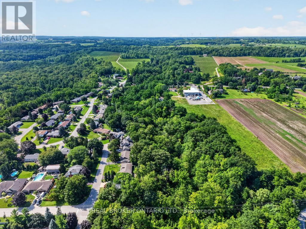
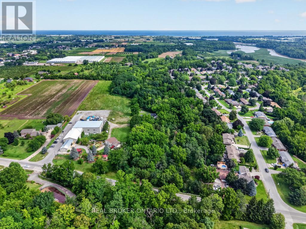
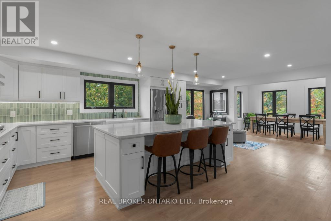
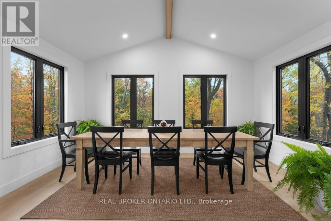
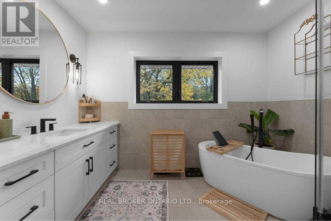
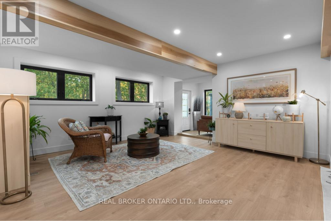
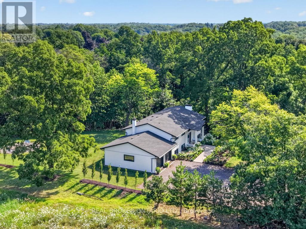
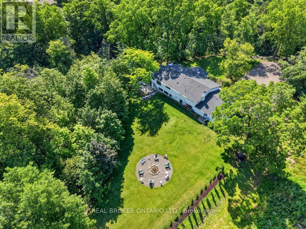
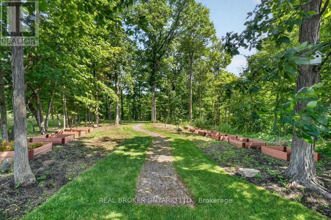
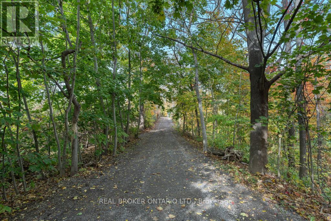
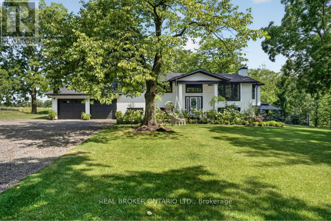
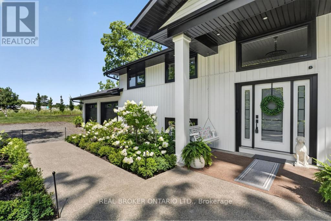
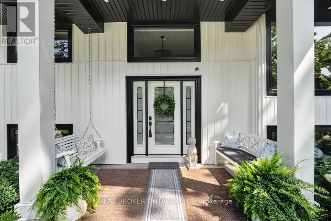
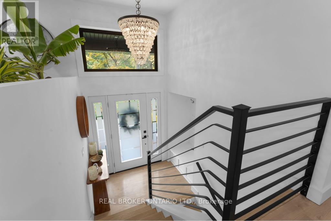
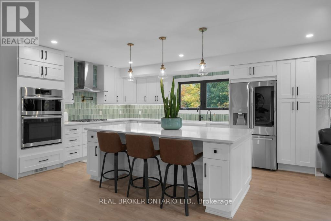
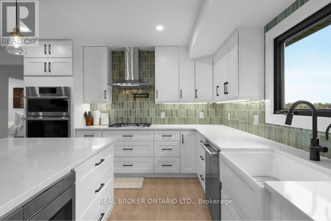
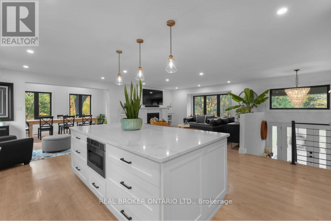
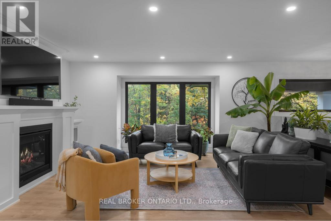
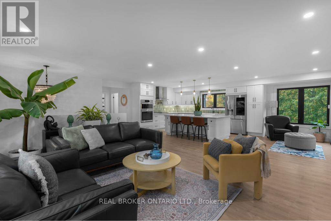
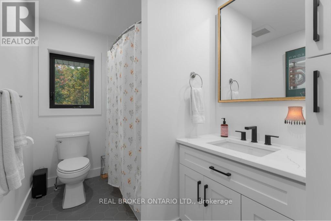
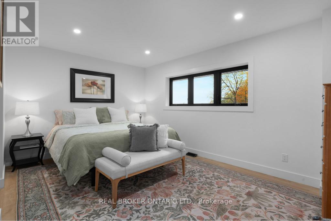
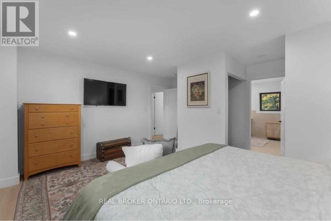
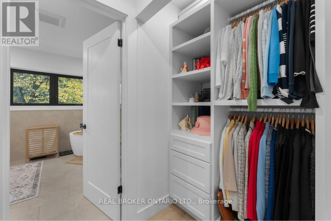
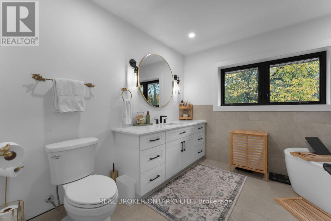
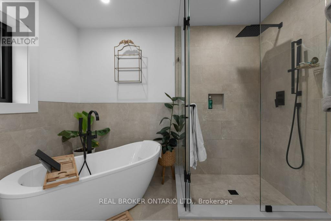
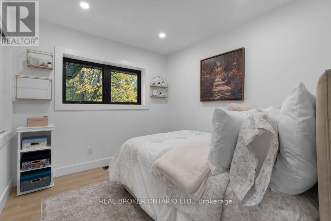
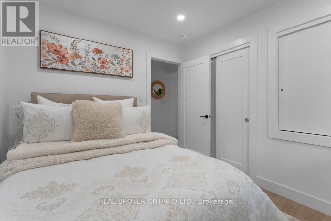
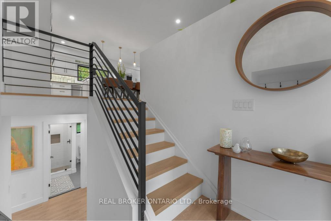
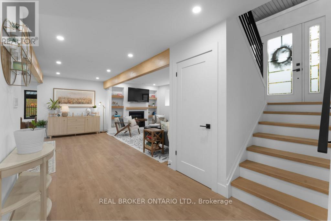
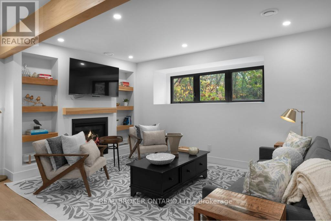
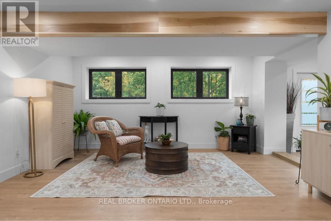
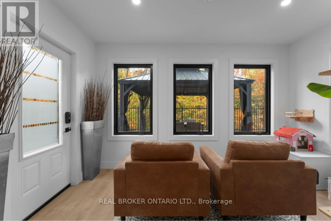
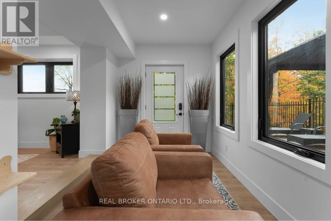
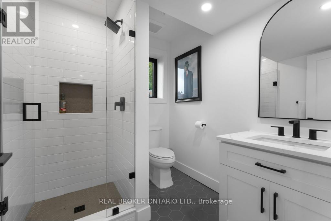
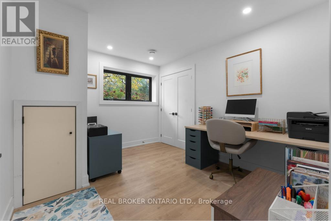
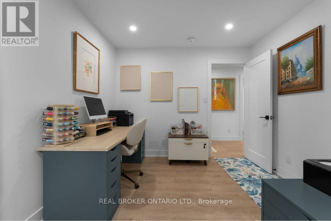
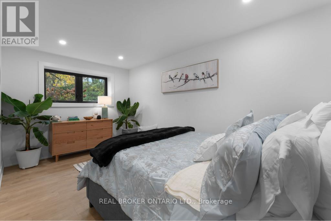
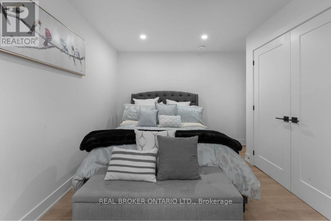
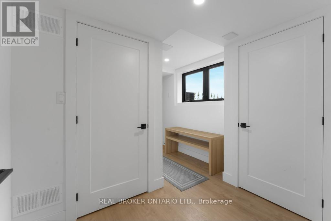
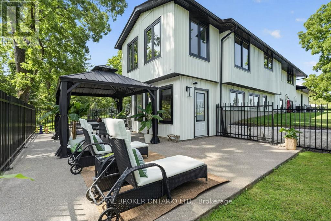
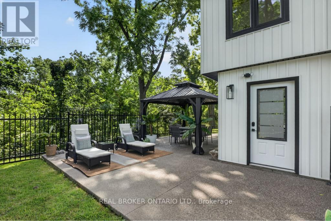
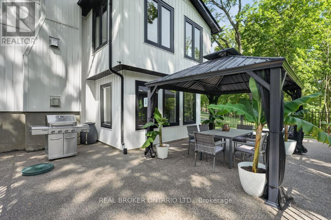
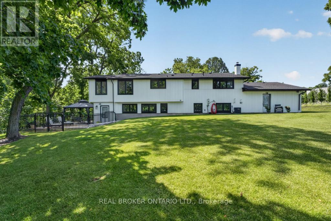
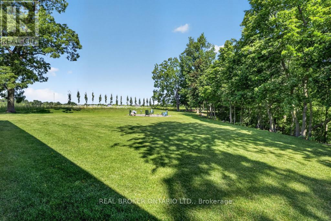
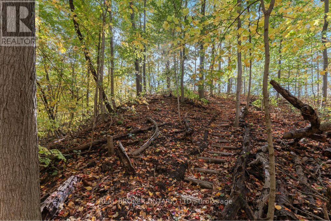
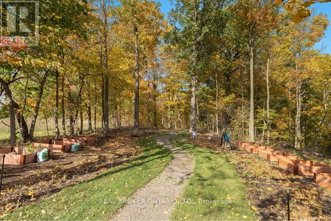
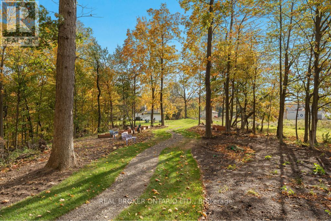
2.5 Acres. Ravine Lot. Private Trails. Wine Country Living. Tucked away on a spectacular treed property, 3169 King Street offers a rare combination of privacy, acreage and refined country living in the heart of Vineland. A private laneway leads to this beautifully redesigned raised-ranch bungalow surrounded by mature trees and your own walking trails. Inside, bright open-concept living spaces are designed to take full advantage of the natural setting, with 4 bedrooms, 3 full bathrooms and a welcoming sunroom. The finished lower level features oversized windows, a fireplace, 2 additional bedrooms and a walkout to the backyard. Outdoors, enjoy an expansive yard, private patio, fire pit and trails winding through the property. Minutes to Jordan Station, renowned wineries, restaurants and the QEW, with convenient access to Niagara-on-the-Lake, Toronto and Buffalo. An exceptional private retreat in one of Niagara's most desirable wine country settings. (id:43681)
Open House
现在这个房屋大家可以去Open House参观了!
2:00 pm
结束于:4:00 pm
房源概要
| MLS® Number | X13736014 |
| 房源类型 | 民宅 |
| 社区名字 | 980 - Lincoln-Jordan/Vineland |
| 附近的便利设施 | 近高尔夫球场, 医院, 公园, 礼拜场所, 公共交通 |
| 特征 | Backs On Greenbelt, Conservation/green Belt |
| 总车位 | 10 |
| 结构 | Patio(s) |
详 情
| 浴室 | 3 |
| 地上卧房 | 2 |
| 地下卧室 | 2 |
| 总卧房 | 4 |
| 家电类 | 烤箱 - Built-in, Range |
| 建筑风格 | Raised Bungalow |
| 地下室进展 | 已装修 |
| 地下室功能 | Separate Entrance, Walk Out |
| 地下室类型 | N/a (finished), Full, N/a, N/a |
| 施工种类 | 独立屋 |
| 空调 | 中央空调 |
| 外墙 | 乙烯基壁板, 木头 |
| 壁炉 | 有 |
| Fireplace Total | 2 |
| 地基类型 | 混凝土浇筑 |
| 供暖方式 | 天然气 |
| 供暖类型 | 压力热风 |
| 储存空间 | 1 |
| 内部尺寸 | 1100 - 1500 Sqft |
| 类型 | 独立屋 |
| 设备间 | 市政供水 |
车 位
| 附加车库 | |
| Garage |
土地
| 英亩数 | 无 |
| 土地便利设施 | 近高尔夫球场, 医院, 公园, 宗教场所, 公共交通 |
| 污水道 | Septic System |
| 土地深度 | 788 Ft |
| 土地宽度 | 115 Ft ,3 In |
| 不规则大小 | 115.3 X 788 Ft |
| 规划描述 | H |
房 间
| 楼 层 | 类 型 | 长 度 | 宽 度 | 面 积 |
|---|---|---|---|---|
| 地下室 | 家庭房 | 5.13 m | 8.29 m | 5.13 m x 8.29 m |
| 地下室 | Sunroom | 2.82 m | 4.32 m | 2.82 m x 4.32 m |
| 地下室 | 卧室 | 4.4 m | 4.87 m | 4.4 m x 4.87 m |
| 地下室 | 设备间 | 2.63 m | 1.46 m | 2.63 m x 1.46 m |
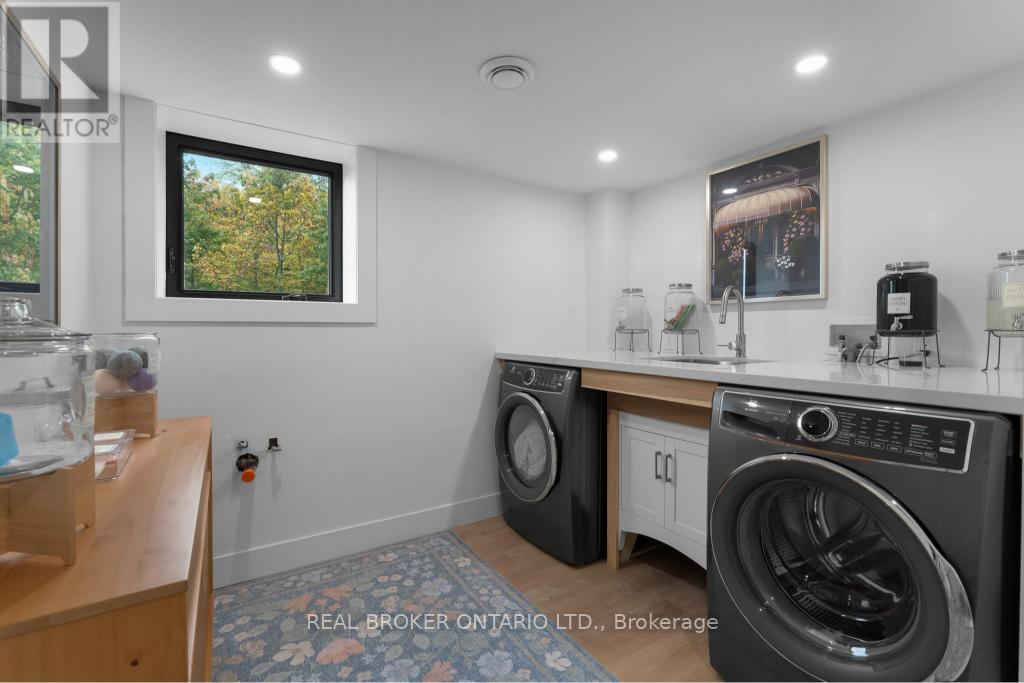
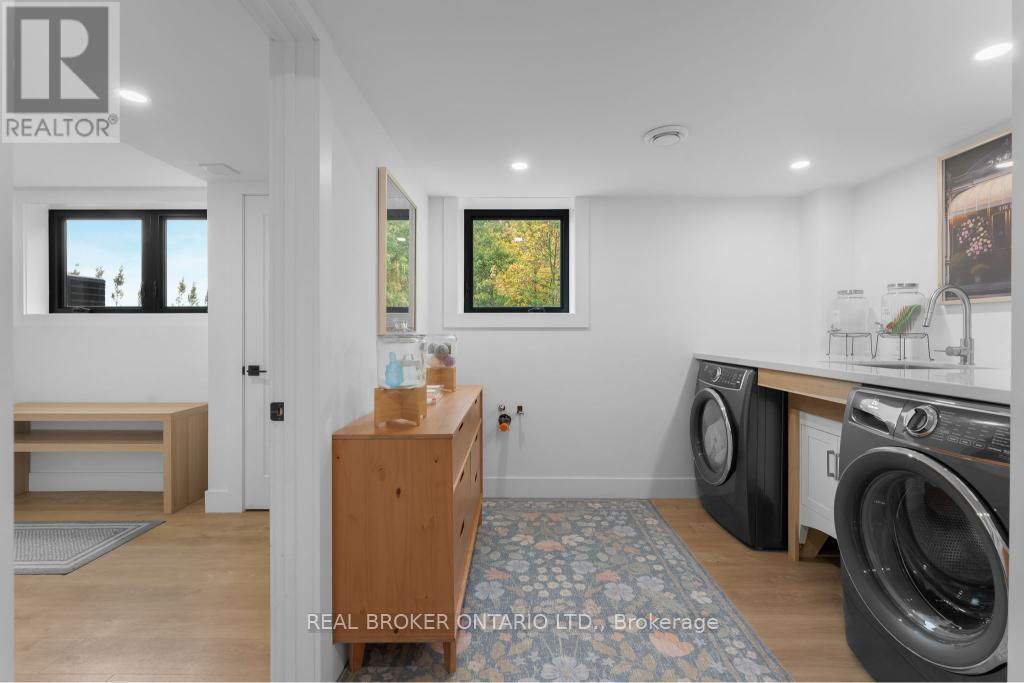
| 地下室 | 洗衣房 | 2.79 m | 2.3 m | 2.79 m x 2.3 m |
| 地下室 | 卧室 | 3.03 m | 3.85 m | 3.03 m x 3.85 m |
| 一楼 | 餐厅 | 2.82 m | 4.32 m | 2.82 m x 4.32 m |
| 一楼 | 卧室 | 2.75 m | 3.02 m | 2.75 m x 3.02 m |
| 一楼 | 客厅 | 5.13 m | 5.13 m | 5.13 m x 5.13 m |
| 一楼 | 厨房 | 4.52 m | 3.65 m | 4.52 m x 3.65 m |
| 一楼 | 主卧 | 4.77 m | 4.65 m | 4.77 m x 4.65 m |
| 一楼 | Eating Area | 2.93 m | 3.65 m | 2.93 m x 3.65 m |
| 一楼 | 门厅 | 2.79 m | 3.12 m | 2.79 m x 3.12 m |

The trademarks REALTOR®, REALTORS®, and the REALTOR® logo are controlled by The Canadian Real Estate Association (CREA) and identify real estate professionals who are members of CREA. The trademarks MLS®, Multiple Listing Service® and the associated logos are owned by The Canadian Real Estate Association (CREA) and identify the quality of services provided by real estate professionals who are members of CREA. The trademark DDF® is owned by The Canadian Real Estate Association (CREA) and identifies CREA's Data Distribution Facility (DDF®)
Toronto Real Estate Board
Real Broker Ontario Ltd.
September 23 2026 04:36:28
