
21 Foxley Street Toronto (Trinity-Bellwoods), Ontario M6J 1P9


$3,598,000
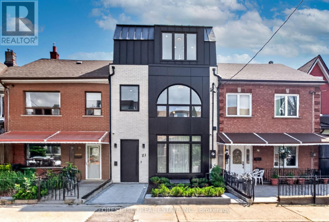
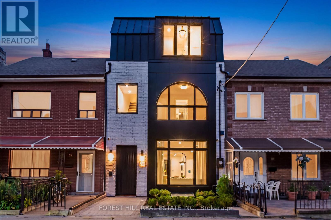
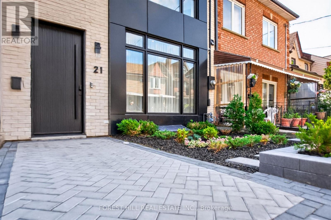
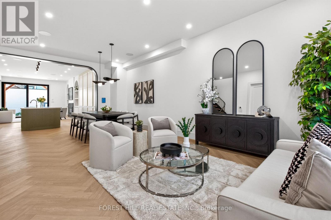
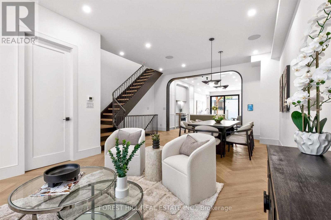
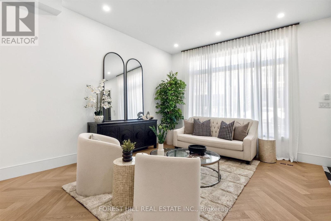
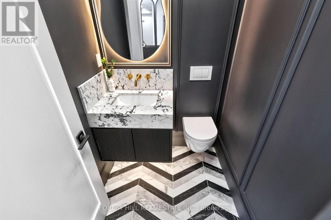
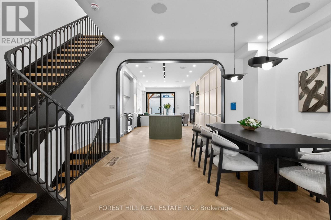
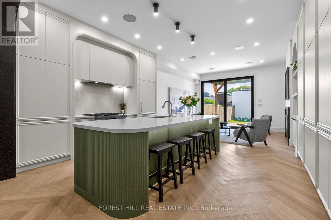
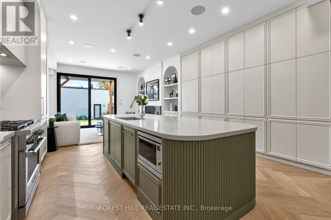
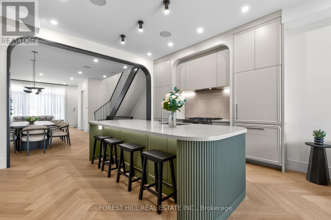
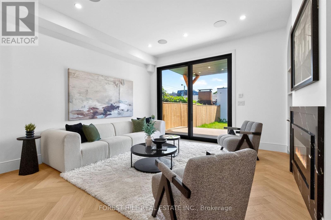
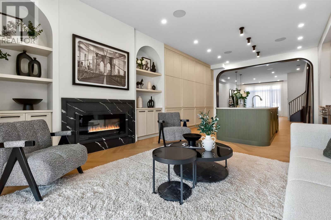
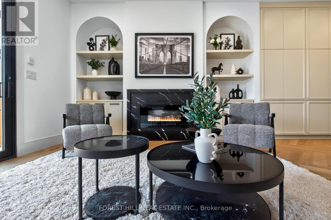
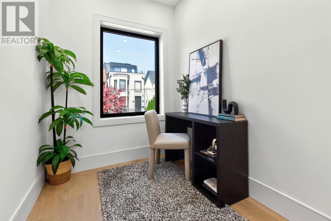
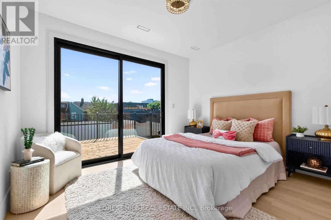
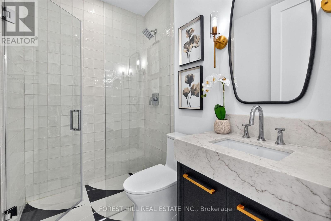
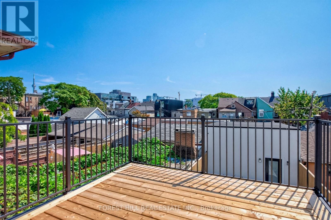
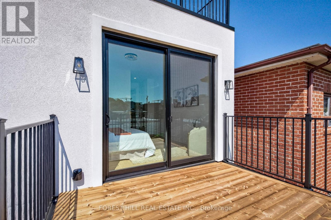
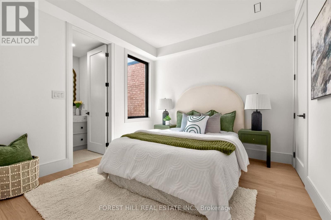
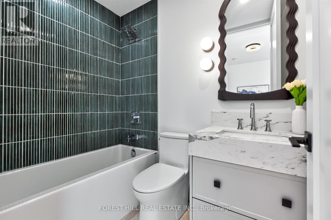
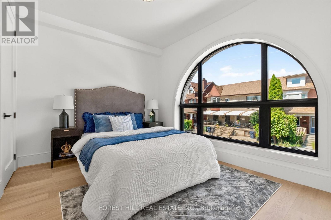
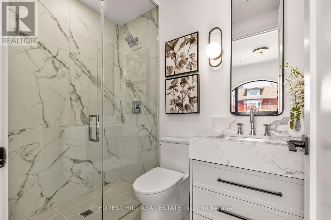
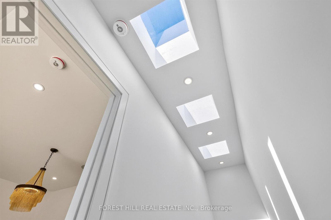
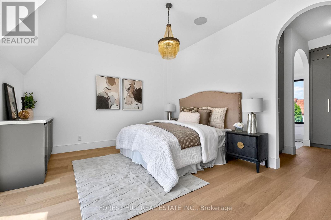
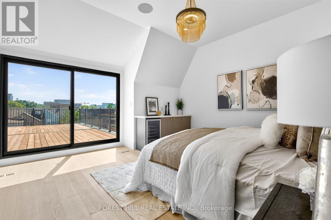
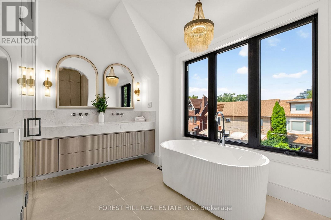
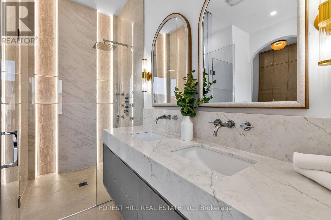
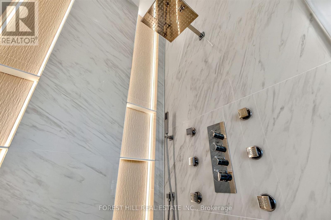
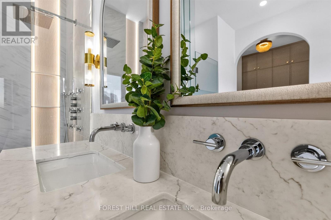
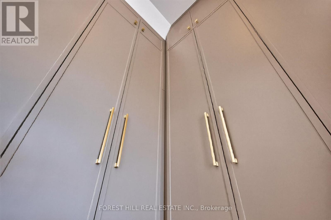
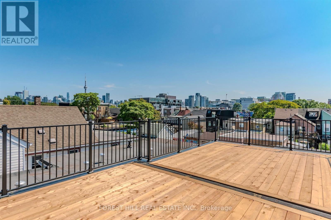
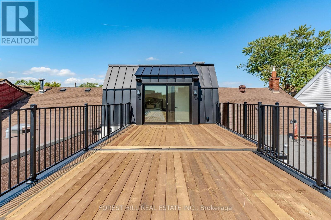
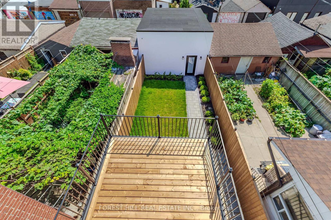
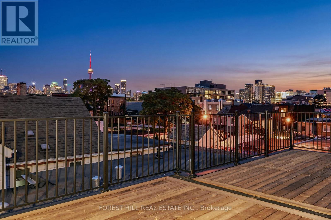
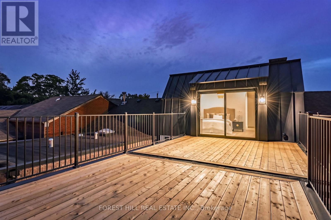
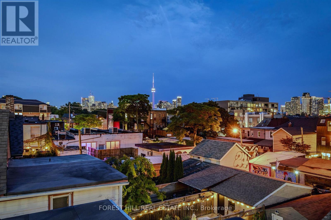
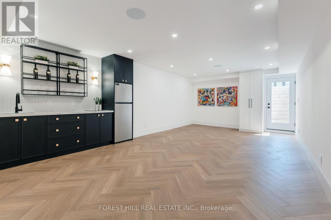
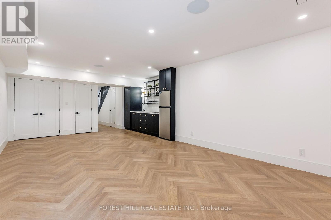
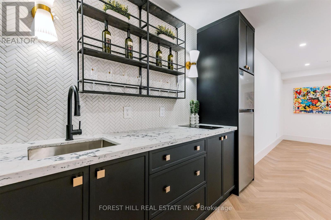
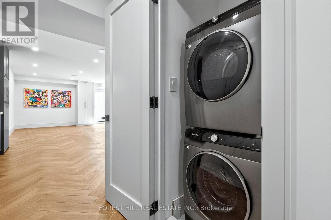
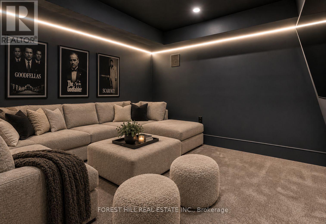
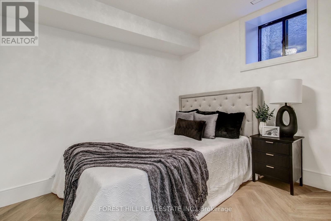
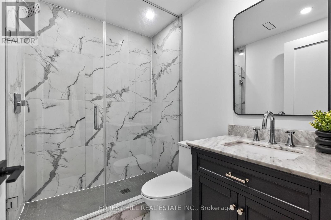
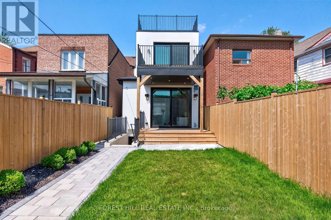
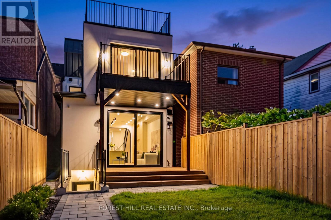
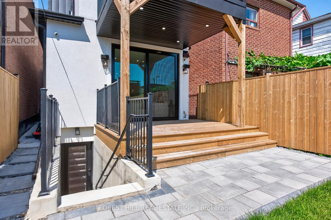
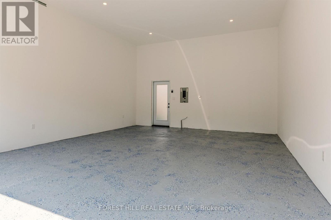
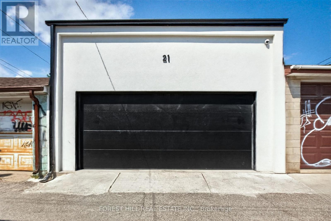
Welcome To 21 Foxley Street, An Exceptional Custom Residence Where Sophisticated Design, Elevated Craftsmanship And Contemporary Luxury Come Together In One Of Toronto's Most Coveted Neighbourhoods. Completely Reimagined And Thoughtfully Expanded, This Striking Home Offers An Impressive Sense Of Scale, Light And Refinement Throughout. The Main Level Showcases An Exquisite Open-Concept Living And Dining Experience, Defined By Soaring Ceilings, Oversized Windows And A Beautifully Curated Neutral Palette. The Spectacular Chef's Kitchen Is A True Focal Point, Featuring Custom Cabinetry, An Expansive Centre Island, Premium Integrated Appliances, Sophisticated Stone Surfaces And An Abundance Of Thoughtfully Designed Storage. The Kitchen Flows Seamlessly Into Generous Living And Entertaining Spaces, Creating An Ideal Setting For Both Intimate Gatherings And Large-Scale Entertaining. Upstairs, Four Beautifully Appointed Bedrooms Each Enjoy The Privacy Of Their Own Ensuite. A Thoughtfully Designed Office Nook Offers A Quiet And Sophisticated Space To Work From Home. The Third-Floor Primary Suite Is A Private Oasis, Featuring A Custom Walk-Through Dressing Room, Elegant Dry Bar And Spa-Like Ensuite With A Luxurious Soaker Tub And Indulgent Glass-Enclosed Shower With Multiple Body Jets-A Serene Retreat Designed For Relaxation And Privacy. The Finished Lower Level Offers An Additional Bedroom And Bathroom, An Impressive Fully Equipped Home Theatre And Recreation Space. Multiple Outdoor Retreats, With Every Terrace Showcasing Breathtaking CN Tower And Toronto Skyline Views, Extend The Living Experience With Beautiful Spaces To Relax, Dine And Entertain. A Private Double Garage With EV Charger Completes This Sophisticated Turnkey Residence. Some Photos Are Virtually Staged. (id:43681)
房源概要
| MLS® Number | C13735770 |
| 房源类型 | 民宅 |
| 社区名字 | Trinity-Bellwoods |
| 附近的便利设施 | 公园, 公共交通 |
| 社区特征 | 社区活动中心, School Bus |
| 设备类型 | 热水器, 热水器 - Tankless |
| 特征 | Lane, Sump Pump |
| 总车位 | 2 |
| 租赁设备类型 | 热水器, 热水器 - Tankless |
| 结构 | Patio(s), Deck |
详 情
| 浴室 | 6 |
| 地上卧房 | 4 |
| 地下卧室 | 1 |
| 总卧房 | 5 |
| 公寓设施 | Canopy |
| 家电类 | Barbeque, Garage Door Opener Remote(s), 烤箱 - Built-in, Central Vacuum, Intercom, Water Heater, Water Meter, 烘干机, 洗衣机 |
| 地下室进展 | 已装修 |
| 地下室功能 | Walk Out, Separate Entrance, Walk-up |
| 地下室类型 | N/a (finished), N/a, N/a |
| Construction Status | Insulation Upgraded |
| 施工种类 | 附加的 |
| 空调 | 中央空调 |
| 外墙 | Steel, 灰泥 |
| 壁炉 | 有 |
| Flooring Type | Carpeted, Hardwood |
| 地基类型 | 混凝土浇筑 |
| 客人卫生间(不包含洗浴) | 1 |
| 供暖方式 | 天然气 |
| 供暖类型 | 压力热风 |
| 储存空间 | 3 |
| 内部尺寸 | 2500 - 3000 Sqft |
| 类型 | 联排别墅 |
| 设备间 | 市政供水 |
车 位
| Detached Garage | |
| Garage |
土地
| 英亩数 | 无 |
| 围栏类型 | Fenced Yard |
| 土地便利设施 | 公园, 公共交通 |
| Landscape Features | Landscaped |
| 污水道 | Sanitary Sewer |
| 土地深度 | 129 Ft ,2 In |
| 土地宽度 | 20 Ft ,1 In |
| 不规则大小 | 20.1 X 129.2 Ft |
房 间
| 楼 层 | 类 型 | 长 度 | 宽 度 | 面 积 |
|---|---|---|---|---|
| 二楼 | 第二卧房 | 3.2 m | 4.27 m | 3.2 m x 4.27 m |
| 二楼 | 第三卧房 | 3.2 m | 3.81 m | 3.2 m x 3.81 m |
| 二楼 | Bedroom 4 | 3.1 m | 3.81 m | 3.1 m x 3.81 m |
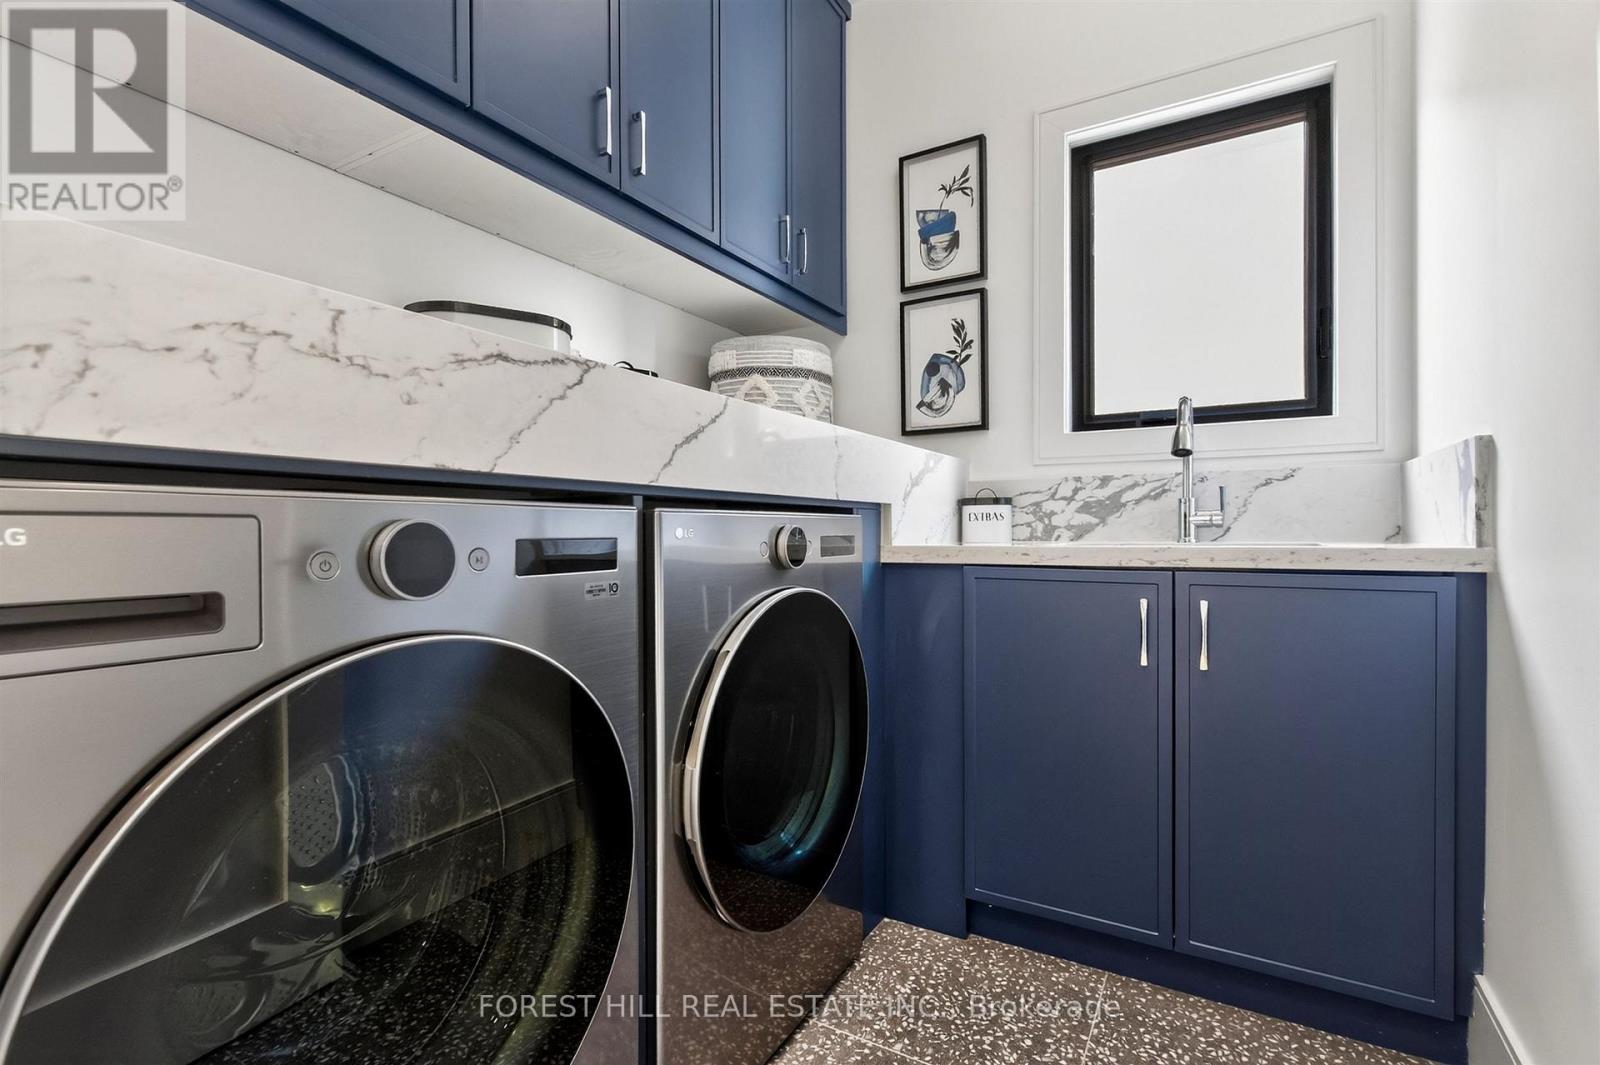
| 二楼 | 洗衣房 | 1.98 m | 2.13 m | 1.98 m x 2.13 m |
| 二楼 | Study | 1.88 m | 2.16 m | 1.88 m x 2.16 m |
| 三楼 | 主卧 | 3.96 m | 5.79 m | 3.96 m x 5.79 m |
| 地下室 | Bedroom 5 | 3.2 m | 3.5 m | 3.2 m x 3.5 m |
| 地下室 | Media | 3.05 m | 3.51 m | 3.05 m x 3.51 m |
| 地下室 | 娱乐,游戏房 | 4.73 m | 8.53 m | 4.73 m x 8.53 m |
| 一楼 | 门厅 | 1.46 m | 1.43 m | 1.46 m x 1.43 m |
| 一楼 | 客厅 | 4.88 m | 3.66 m | 4.88 m x 3.66 m |
| 一楼 | 餐厅 | 4.88 m | 4.67 m | 4.88 m x 4.67 m |
| 一楼 | 厨房 | 3.99 m | 5.33 m | 3.99 m x 5.33 m |
| 一楼 | 家庭房 | 5.03 m | 4.27 m | 5.03 m x 4.27 m |

The trademarks REALTOR®, REALTORS®, and the REALTOR® logo are controlled by The Canadian Real Estate Association (CREA) and identify real estate professionals who are members of CREA. The trademarks MLS®, Multiple Listing Service® and the associated logos are owned by The Canadian Real Estate Association (CREA) and identify the quality of services provided by real estate professionals who are members of CREA. The trademark DDF® is owned by The Canadian Real Estate Association (CREA) and identifies CREA's Data Distribution Facility (DDF®)
Toronto Real Estate Board
Forest Hill Real Estate Inc.
September 17 2026 04:31:28
