
479 Regional Rd 42 Road Clarington, Ontario L1B 0T9


$899,900
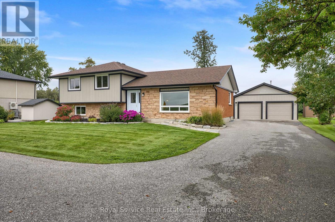
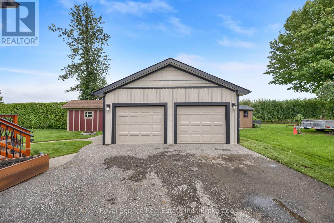
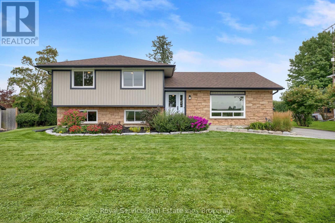
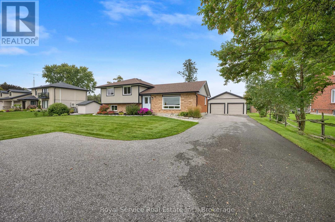
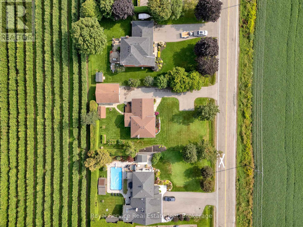
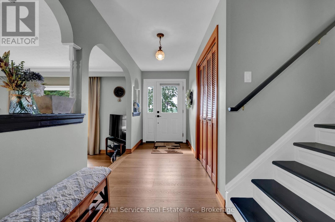
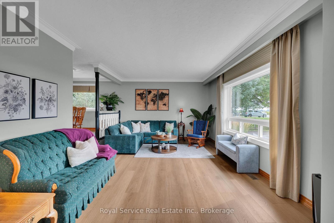
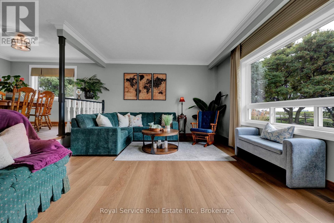
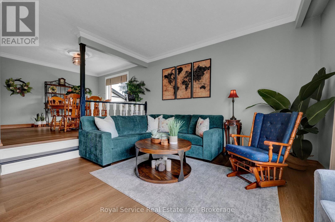
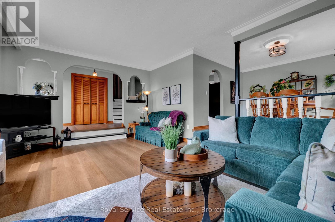
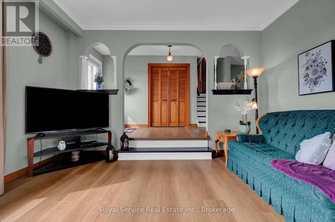
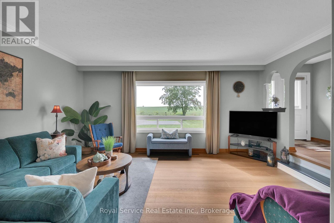
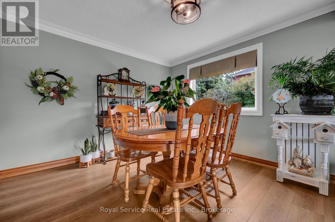
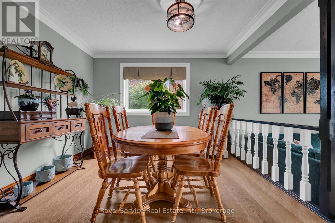
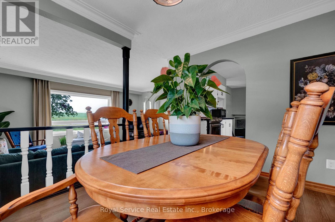
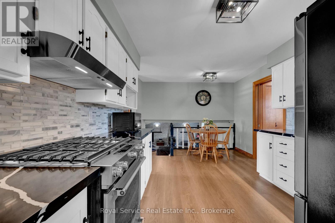
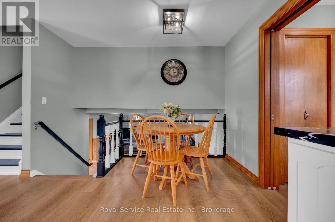
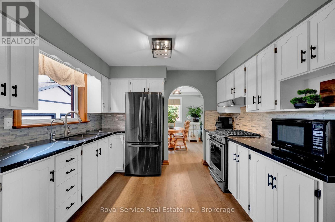
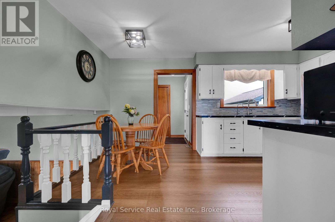
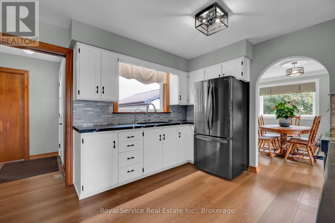
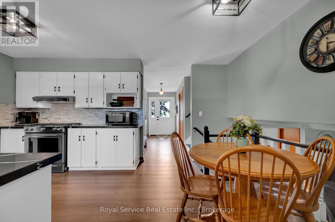
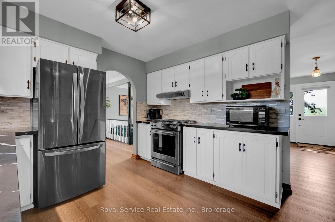
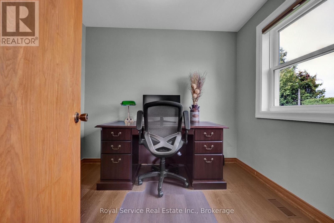
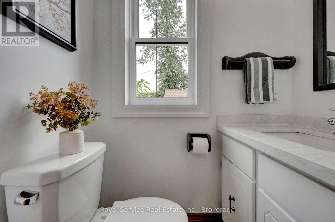
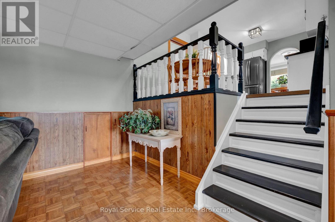
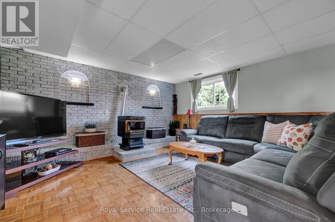
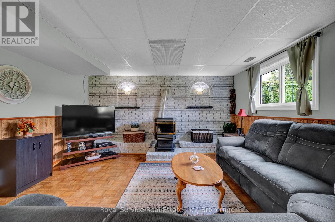
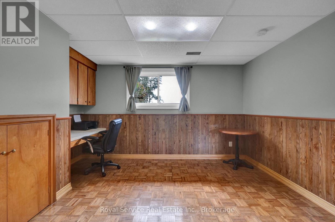
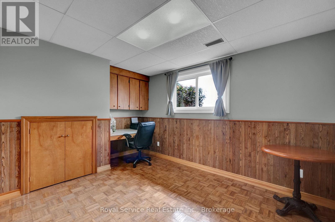
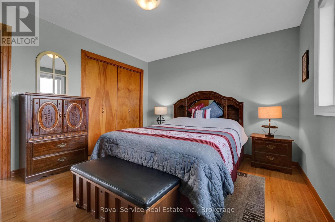
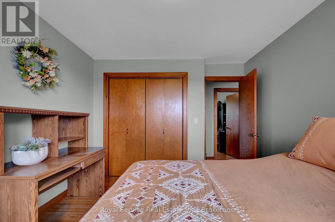
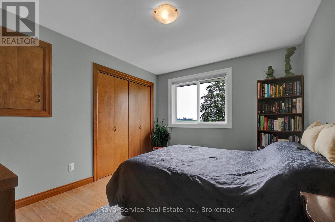
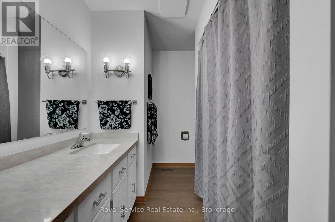
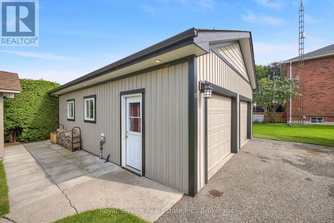
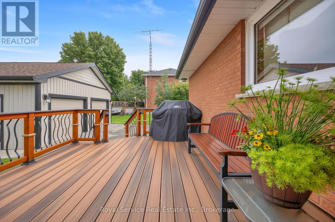
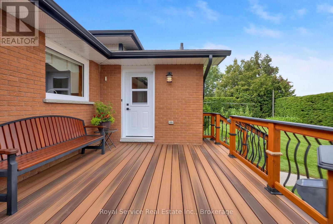
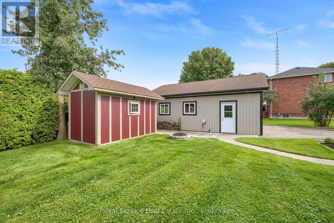
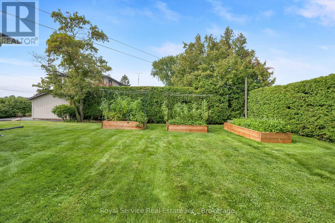
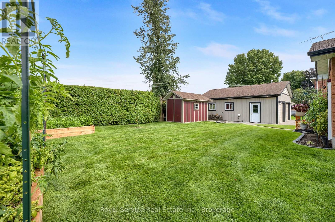
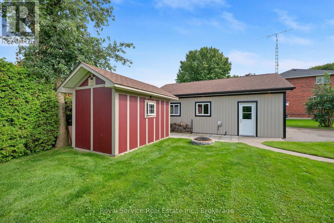
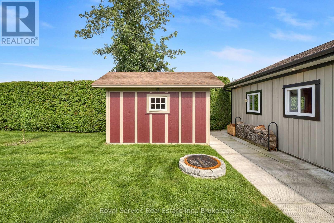
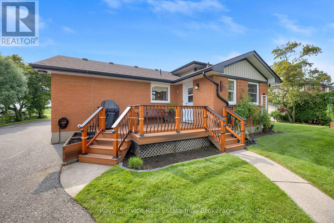
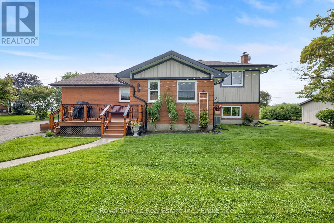
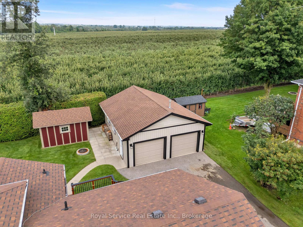
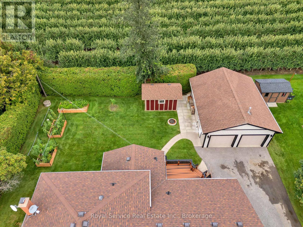
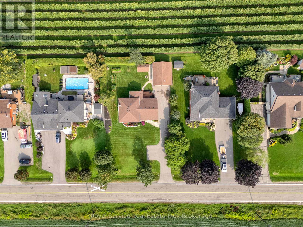
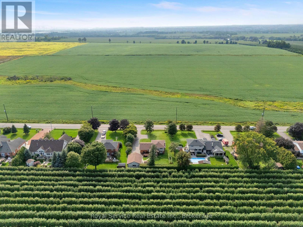
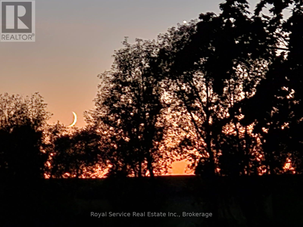
Experience the privacy & quiet charm of country living with the convenience of being right at the edge of town , just minutes to 401, 407 & 35/115 Hwys, shopping & all amenities. This immaculately maintained 4 bedroom custom built sidesplit features endless updates, spacious rooms & an incredible 24' x 30' detached, heated workshop/garage, perfect for the car enthusiast, woodworker or hobbyist. Generous 100' x 150' lot with mature trees, professional landscaping, flagstone walkway, raised garden beds, huge paved driveway & newer composite back deck. Inside enjoy beautiful new luxury plank vinyl floors, custom blinds & new lighting throughout. Updated exterior siding 2024, updated Windows 2025. Large sunken living room with sunset views & over 9 foot ceiling, open to sunny dining room leading to incredible updated eat-in kitchen (2024) with quartz counters, stainless steel appliances & mosaic glass backsplash. Two piece powder room & a perfect office space for work at home round out the main level. Spacious family room level includes original parquet floors, pellet fireplace with whitewashed brick accent wall, 4th bedroom (currently being used as storage) & great desk area or play space for the kids! Upper level bedrooms all have bamboo hardwood floors & double closets with custom closet systems. Main bath includes a cone skylight & updated quartz countertop. 4th level is unspoiled basement with laundry area, ideal for organized storage space or future expansion. The standout feature of this property is the detached workshop/garage, so hard to find! Room for 4 Cars or just your tools & toys. Includes gas powered radiant heat, newer siding (2022), garage door opener & large window. Also a newer garden shed (2015) will help keep your garden tools organized and out of the shop! This home is a rare offering that truly must be seen to be appreciated! (id:43681)
Open House
现在这个房屋大家可以去Open House参观了!
1:00 pm
结束于:3:00 pm
1:00 pm
结束于:3:00 pm
房源概要
| MLS® Number | E13735978 |
| 房源类型 | 民宅 |
| 社区名字 | Rural Clarington |
| 附近的便利设施 | 礼拜场所, 公共交通 |
| 社区特征 | School Bus |
| 特征 | Level Lot, 无地毯, Sump Pump |
| 总车位 | 16 |
| 结构 | Deck |
详 情
| 浴室 | 2 |
| 地上卧房 | 4 |
| 总卧房 | 4 |
| Age | 31 To 50 Years |
| 家电类 | Garage Door Opener Remote(s), Central Vacuum, Water Heater, Water Treatment |
| 地下室类型 | Full |
| 施工种类 | 独立屋 |
| Construction Style Split Level | Sidesplit |
| 空调 | 中央空调 |
| 外墙 | 石, 乙烯基壁板 |
| 壁炉燃料 | Pellet |
| 壁炉 | 有 |
| Fireplace Total | 1 |
| 壁炉类型 | 炉子 |
| Flooring Type | Bamboo, Parquet |
| 地基类型 | 水泥 |
| 客人卫生间(不包含洗浴) | 1 |
| 供暖方式 | 天然气 |
| 供暖类型 | 压力热风 |
| 内部尺寸 | 1500 - 2000 Sqft |
| 类型 | 独立屋 |
| 设备间 | Drilled Well |
车 位
| Detached Garage | |
| Garage |
土地
| 英亩数 | 无 |
| 土地便利设施 | 宗教场所, 公共交通 |
| Landscape Features | Landscaped |
| 污水道 | Septic System |
| 土地深度 | 150 Ft ,1 In |
| 土地宽度 | 100 Ft ,1 In |
| 不规则大小 | 100.1 X 150.1 Ft |
| 规划描述 | A1 |
房 间
| 楼 层 | 类 型 | 长 度 | 宽 度 | 面 积 |
|---|---|---|---|---|
| Lower Level | 家庭房 | 6.1 m | 4.27 m | 6.1 m x 4.27 m |
| Lower Level | Bedroom 4 | 2.84 m | 2.74 m | 2.84 m x 2.74 m |
| Lower Level | 其它 | 3.51 m | 3.05 m | 3.51 m x 3.05 m |
| 一楼 | 厨房 | 5.79 m | 3.35 m | 5.79 m x 3.35 m |
| 一楼 | 餐厅 | 3.35 m | 3.35 m | 3.35 m x 3.35 m |
| 一楼 | 客厅 | 5.79 m | 4.11 m | 5.79 m x 4.11 m |
| 一楼 | Office | 2.74 m | 2.27 m | 2.74 m x 2.27 m |
| Upper Level | 主卧 | 3.76 m | 3.45 m | 3.76 m x 3.45 m |
| Upper Level | 第二卧房 | 3.76 m | 3.08 m | 3.76 m x 3.08 m |
| Upper Level | 第三卧房 | 3.66 m | 3 m | 3.66 m x 3 m |
设备间
| 有线电视 | 可用 |
| 配电箱 | 已安装 |
https://www.realtor.ca/real-estate/30224378/479-regional-rd-42-road-clarington-rural-clarington

The trademarks REALTOR®, REALTORS®, and the REALTOR® logo are controlled by The Canadian Real Estate Association (CREA) and identify real estate professionals who are members of CREA. The trademarks MLS®, Multiple Listing Service® and the associated logos are owned by The Canadian Real Estate Association (CREA) and identify the quality of services provided by real estate professionals who are members of CREA. The trademark DDF® is owned by The Canadian Real Estate Association (CREA) and identifies CREA's Data Distribution Facility (DDF®)
Durham Region Association of REALTORS®
Royal Service Real Estate Inc.
September 02 2026 03:19:24
