
1065 Kilworthy Road Gravenhurst (Morrison), Ontario P0E 1G0


$1,349,000
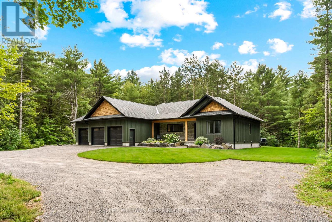
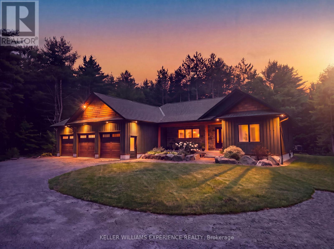
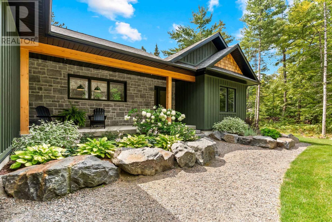
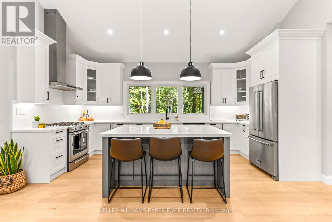
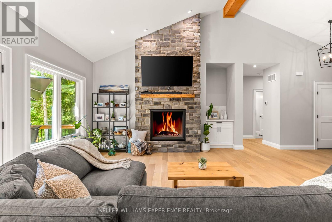
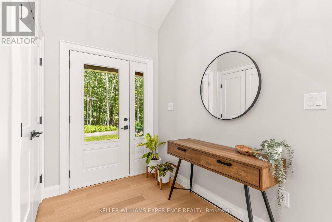
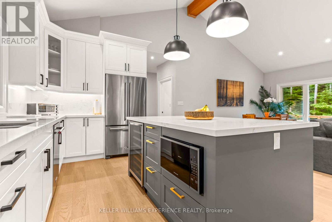
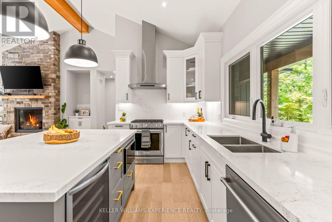
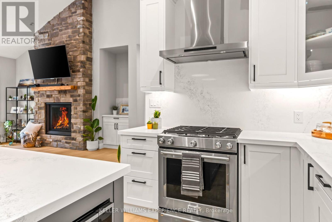
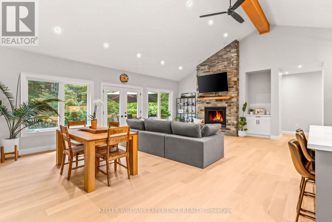
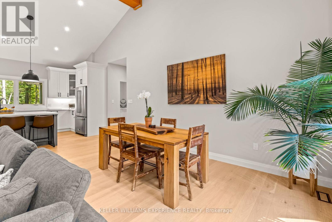
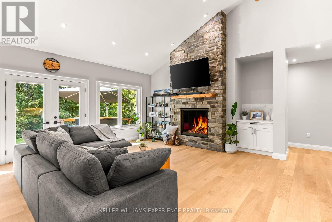
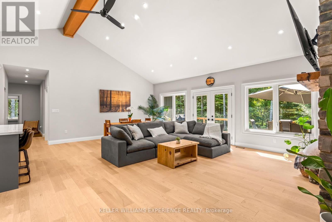
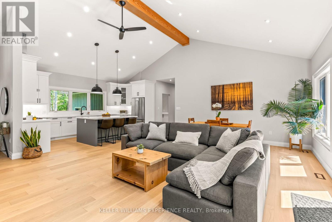
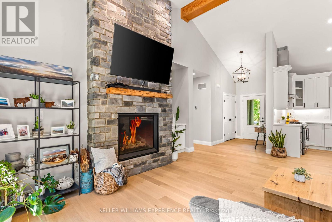
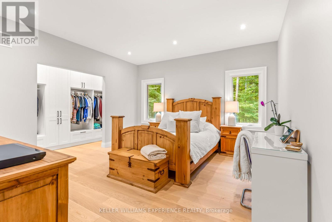
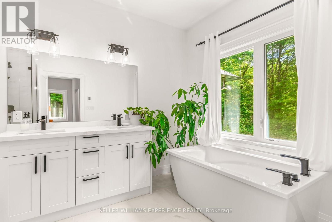
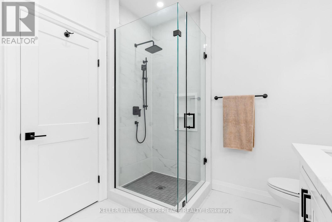
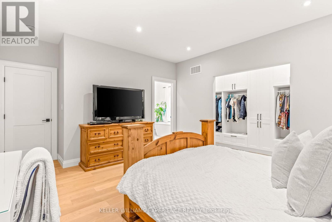
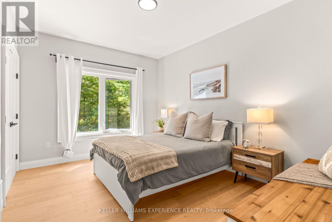
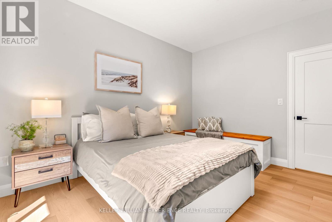
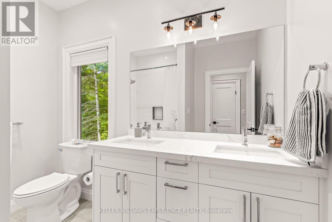
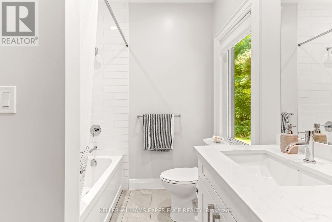
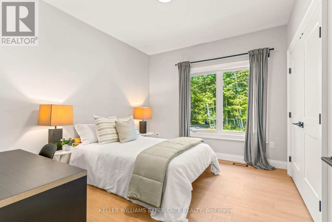
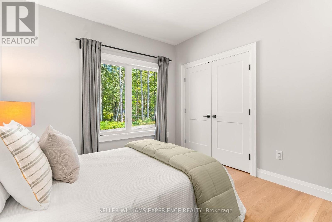
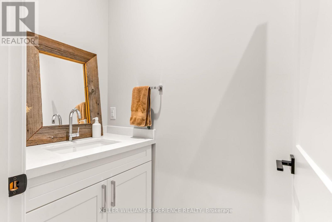
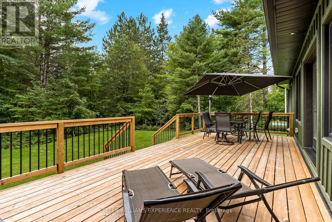
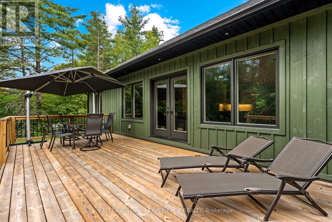
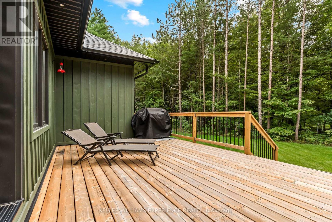
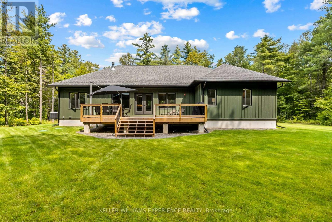
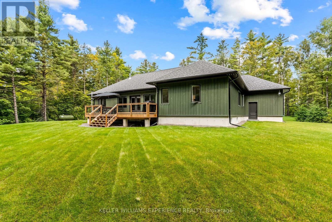
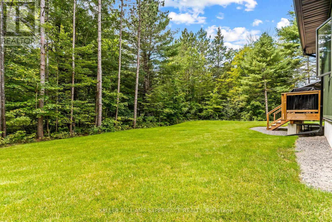
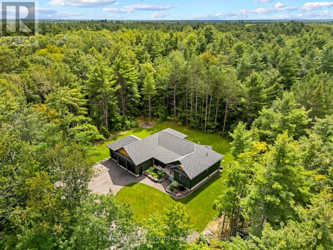
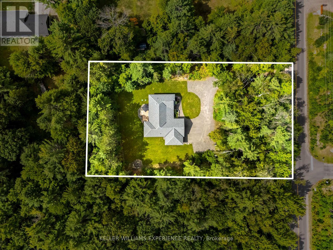
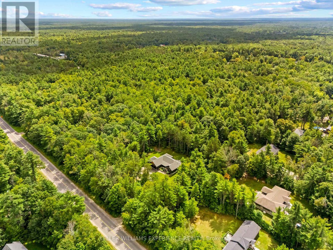
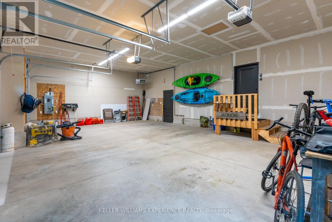
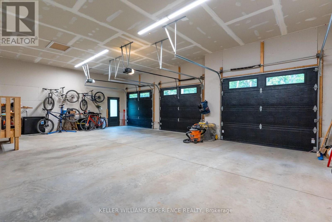
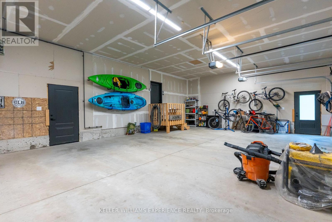
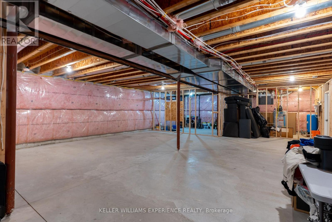
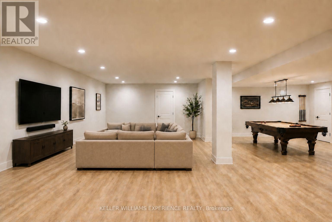
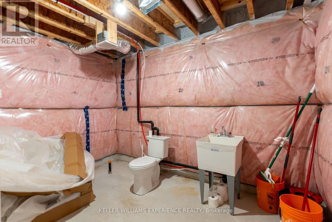
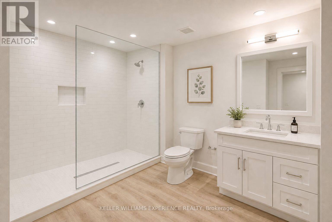
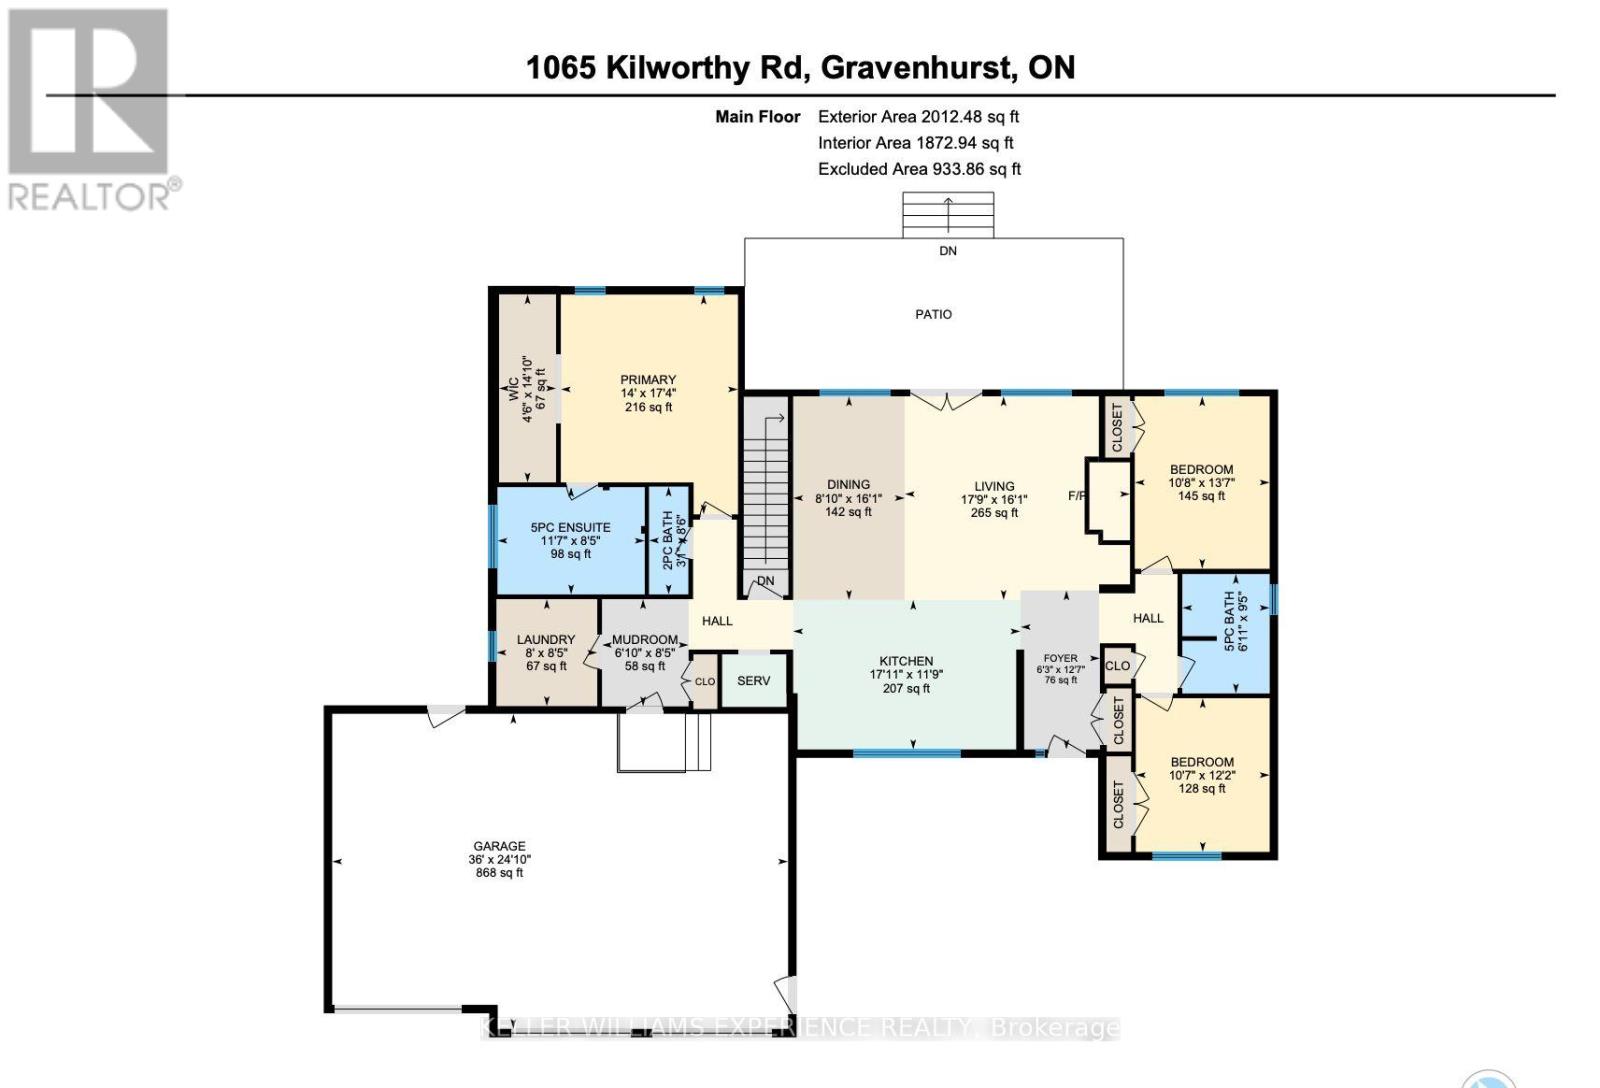
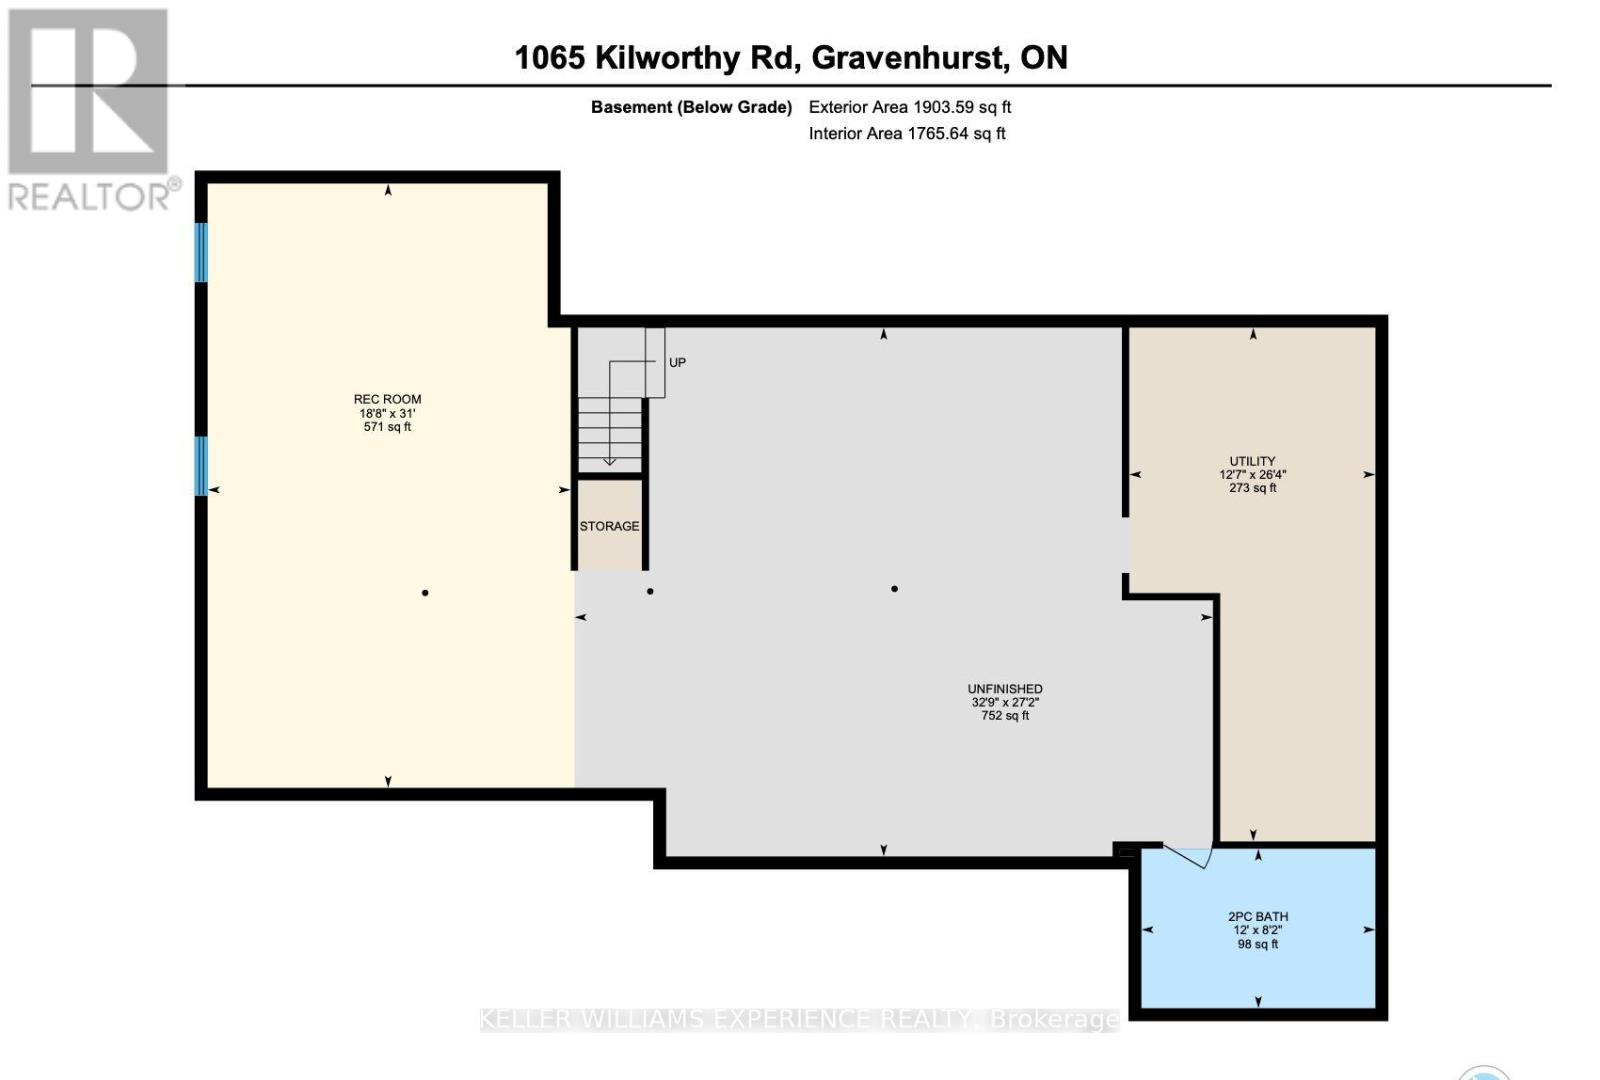
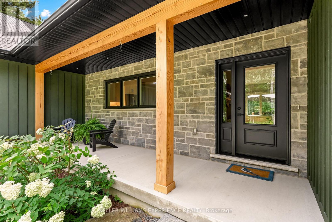
A rare masterclass in custom craftsmanship and privacy, this newly built Maibec-sided bungalow sits proudly on a picturesque 1.2-acre parcel with no immediate neighbours. Pairing total tranquility with effortless Highway 11 access, this property delivers refined country living without sacrificing convenience. Step inside to discover airy 12-foot ceilings, exquisite finishes, and gorgeous white engineered oak hardwood floors. The heart of the home is an entertainer's dream: an open-concept great room anchored by a 42-inch Napoleon fireplace with a custom floor-to-ceiling stone surround, flowing seamlessly into a chef-inspired kitchen complete with sparkling quartz countertops, matching slab backsplash, a premium gas range, built-in beverage fridge, and designer Riobel fixtures.The thoughtful split-wing layout ensures pure privacy, isolating the luxurious primary retreat from the additional bedrooms. The spa-grade ensuite features heated floors, a freestanding soaker tub, and high-end Riobel hardware. With 3 spacious bedrooms and 3 and a half impeccably appointed bathrooms, the home is tailored for both elevated entertaining and everyday ease.Outside, professionally hardscaped grounds with lush green sod create a seamless indoor-outdoor lifestyle with limitless space for recreation and sunset gatherings.Car enthusiasts and hobbyists will love the insulated, heated 3-car garage with oversized 9' x 8' doors and a 60-amp EV charger rough-in. An integrated GenerLink backup generator provides peace of mind. Downstairs, the full-height unfinished basement includes a partially completed bath-offering immense potential, with the builder/seller available to customize and finish the space to your exact vision under a separate agreement (rendered photos show finishing concepts). A turnkey architectural gem in an unbeatable setting. (id:43681)
房源概要
| MLS® Number | X13735998 |
| 房源类型 | 民宅 |
| 社区名字 | Morrison |
| 设备类型 | Propane Tank |
| 特征 | 树木繁茂的地区, 无地毯, Sump Pump |
| 总车位 | 11 |
| 租赁设备类型 | Propane Tank |
| 结构 | Deck, Porch |
详 情
| 浴室 | 4 |
| 地上卧房 | 3 |
| 总卧房 | 3 |
| Age | 0 To 5 Years |
| 公寓设施 | Fireplace(s) |
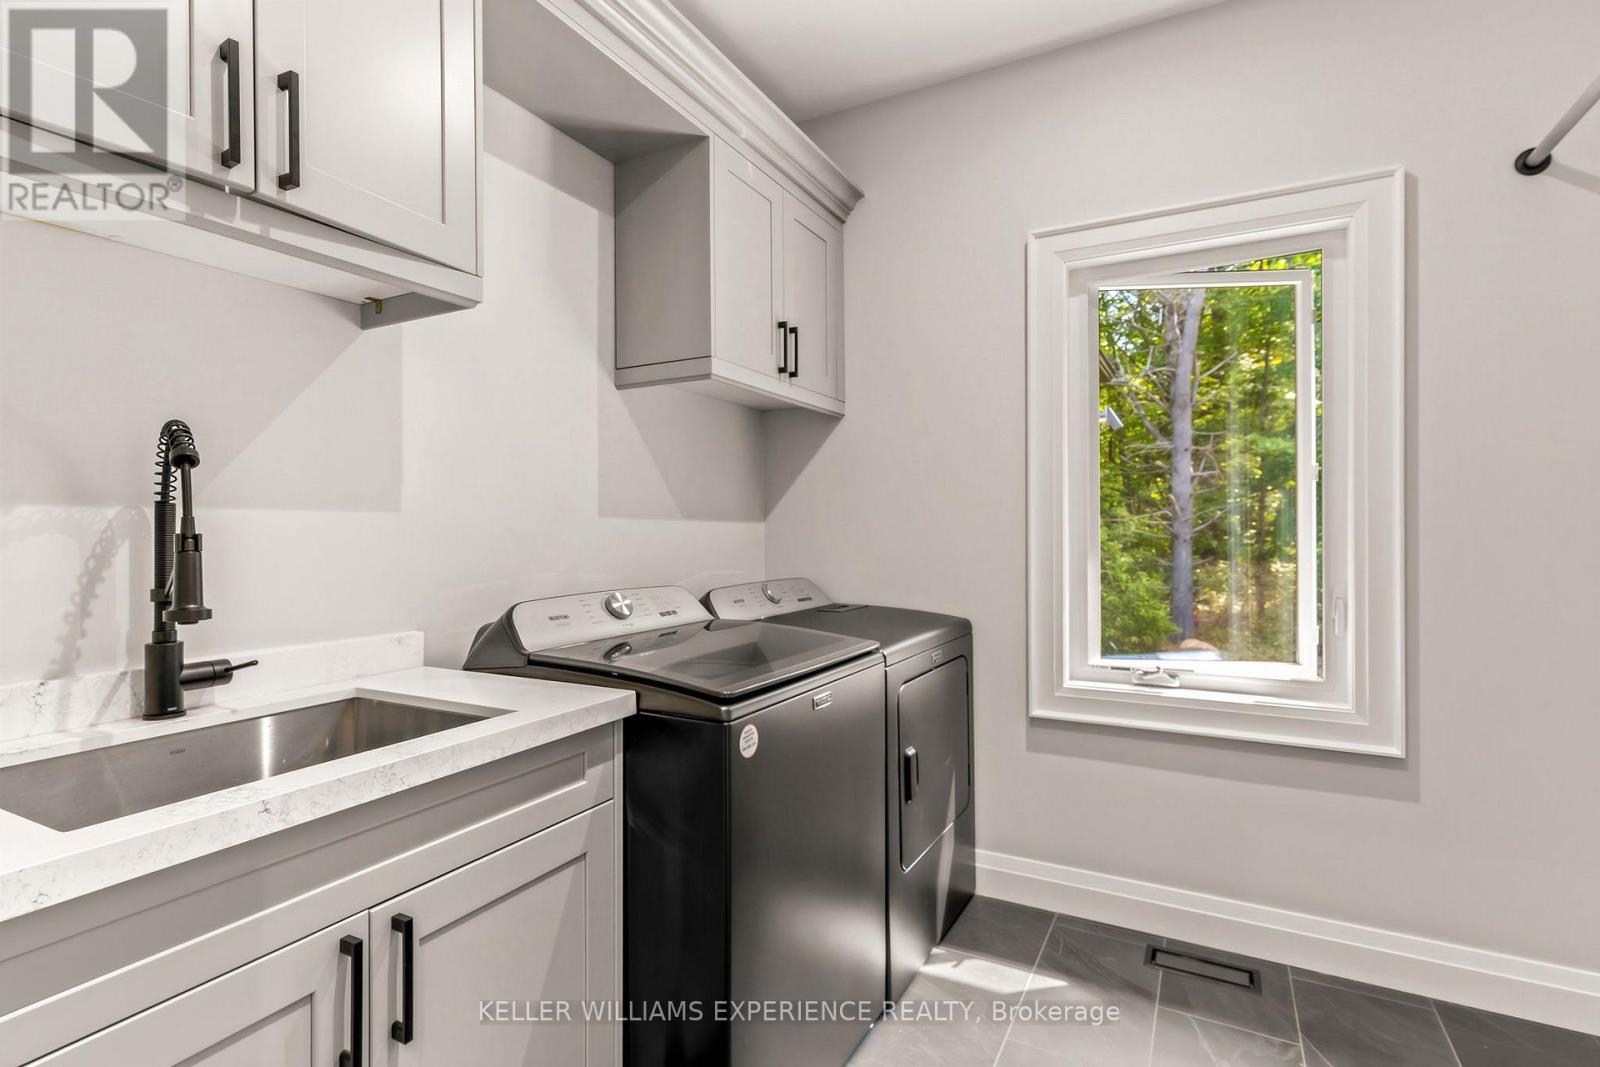
| 家电类 | Water Heater, Water Treatment, 洗碗机, 烘干机, 微波炉, Gas 炉子(s), 洗衣机, 冰箱 |
| 建筑风格 | 平房 |
| 地下室进展 | 已完成 |
| 地下室类型 | N/a (unfinished) |
| 施工种类 | 独立屋 |
| 空调 | 中央空调 |
| 外墙 | 木头, 石 |
| Fire Protection | Smoke Detectors |
| 壁炉 | 有 |
| Fireplace Total | 1 |
| 地基类型 | 混凝土浇筑 |
| 客人卫生间(不包含洗浴) | 2 |
| 供暖方式 | Propane |
| 供暖类型 | 压力热风 |
| 储存空间 | 1 |
| 内部尺寸 | 2000 - 2500 Sqft |
| 类型 | 独立屋 |
| 设备间 | Drilled Well |
车 位
| 附加车库 | |
| Garage |
土地
| 英亩数 | 无 |
| Landscape Features | Landscaped |
| 污水道 | Septic System |
| 土地深度 | 312 Ft ,2 In |
| 土地宽度 | 175 Ft |
| 不规则大小 | 175 X 312.2 Ft |
房 间
| 楼 层 | 类 型 | 长 度 | 宽 度 | 面 积 |
|---|---|---|---|---|
| 地下室 | 其它 | 8.28 m | 9.98 m | 8.28 m x 9.98 m |
| 地下室 | 设备间 | 8.03 m | 3.84 m | 8.03 m x 3.84 m |
| 地下室 | 娱乐,游戏房 | 9.45 m | 5.69 m | 9.45 m x 5.69 m |
| 一楼 | 客厅 | 4.9 m | 5.41 m | 4.9 m x 5.41 m |
| 一楼 | 餐厅 | 4.9 m | 2.69 m | 4.9 m x 2.69 m |
| 一楼 | 主卧 | 5.18 m | 4.27 m | 5.18 m x 4.27 m |
| 一楼 | 卧室 | 3.71 m | 3.23 m | 3.71 m x 3.23 m |
| 一楼 | 卧室 | 4.14 m | 3.25 m | 4.14 m x 3.25 m |
| 一楼 | 洗衣房 | 2.57 m | 2.44 m | 2.57 m x 2.44 m |
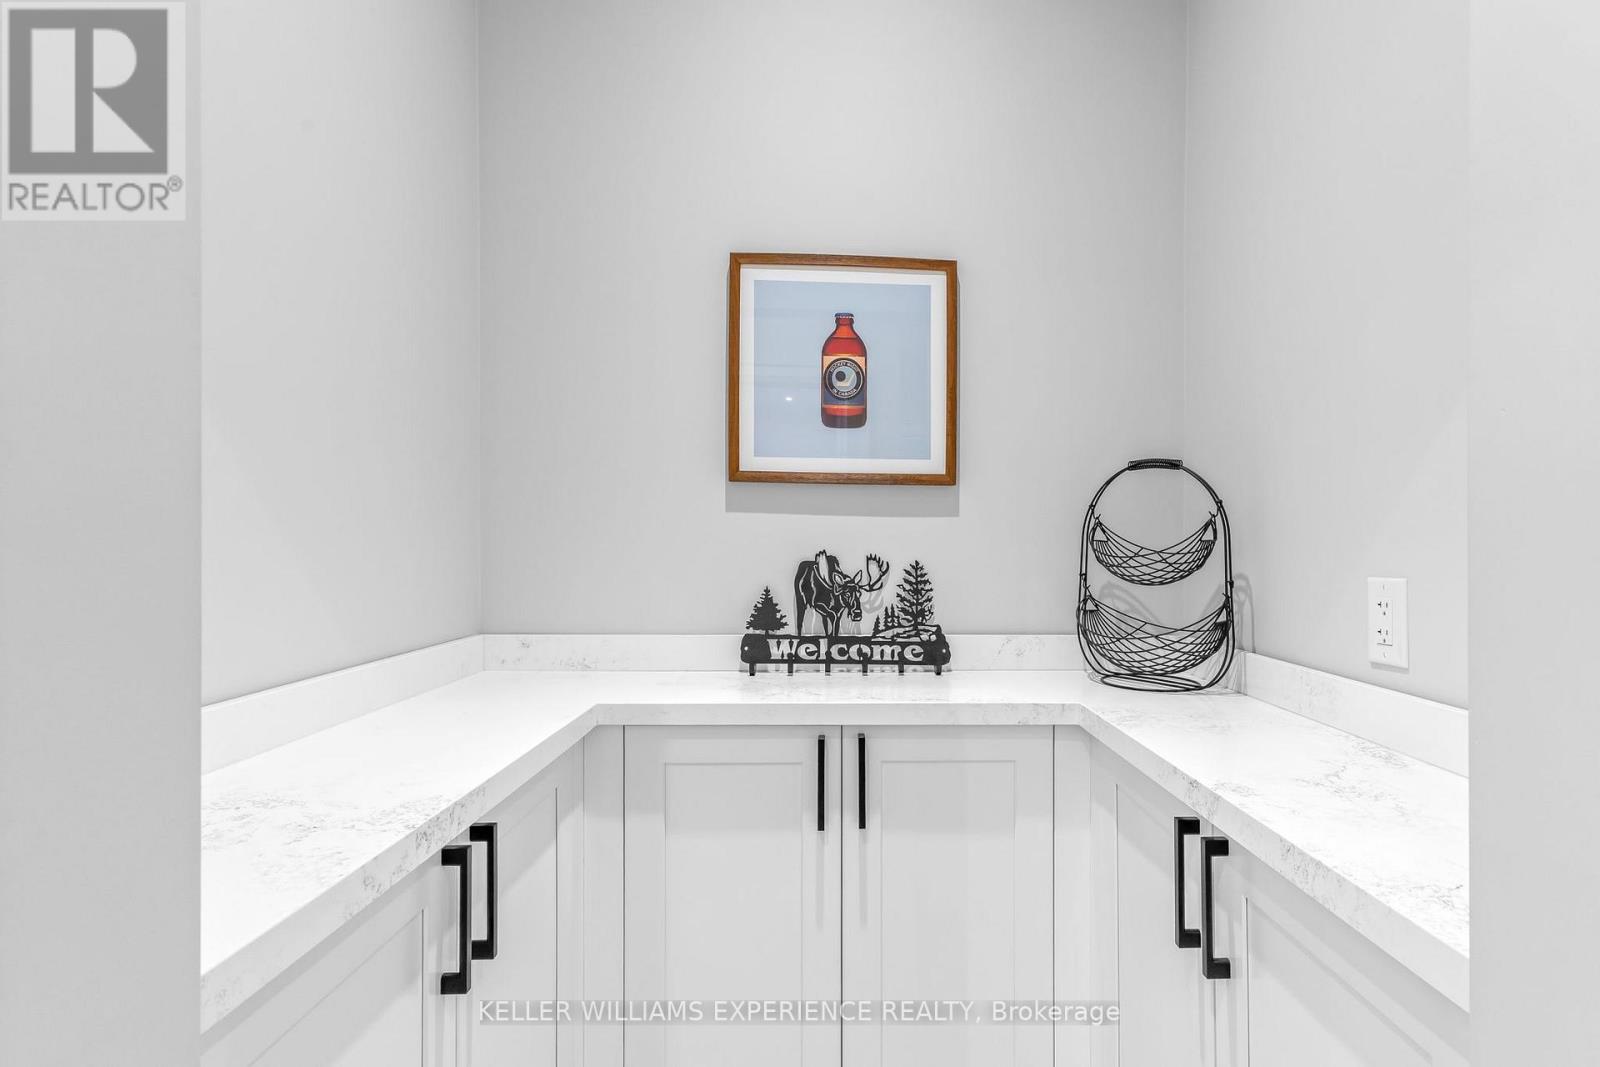
| 一楼 | Mud Room | 2.57 m | 2.08 m | 2.57 m x 2.08 m |
设备间
| 配电箱 | 可用 |
https://www.realtor.ca/real-estate/30224506/1065-kilworthy-road-gravenhurst-morrison-morrison

The trademarks REALTOR®, REALTORS®, and the REALTOR® logo are controlled by The Canadian Real Estate Association (CREA) and identify real estate professionals who are members of CREA. The trademarks MLS®, Multiple Listing Service® and the associated logos are owned by The Canadian Real Estate Association (CREA) and identify the quality of services provided by real estate professionals who are members of CREA. The trademark DDF® is owned by The Canadian Real Estate Association (CREA) and identifies CREA's Data Distribution Facility (DDF®)
Toronto Real Estate Board
Keller Williams Experience Realty
September 02 2026 04:04:17
