
96 Inverness Way Bradford West Gwillimbury (Bradford), Ontario L3Z 0W5


$1,299,999
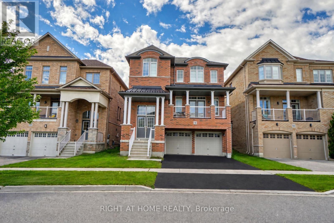
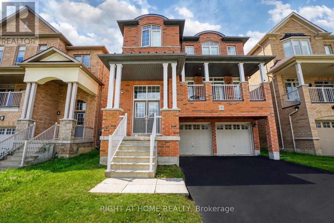
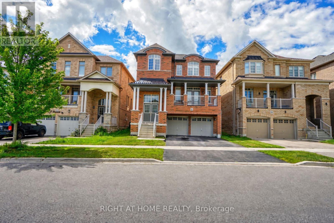
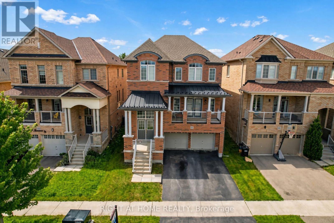
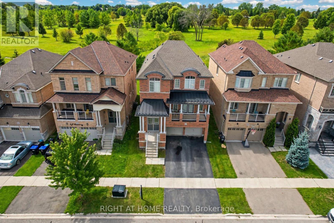
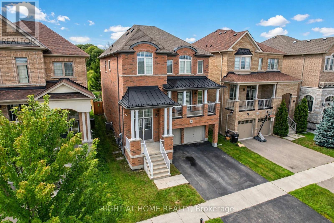
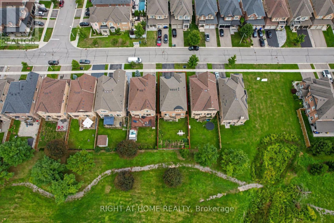
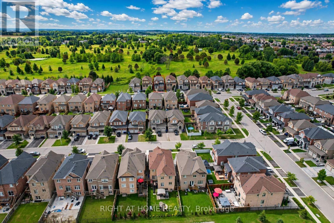
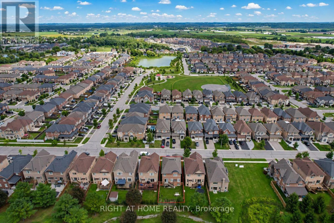
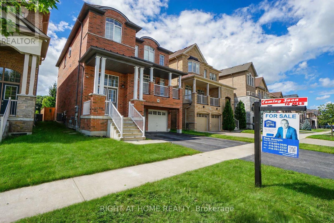
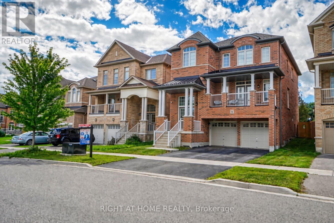
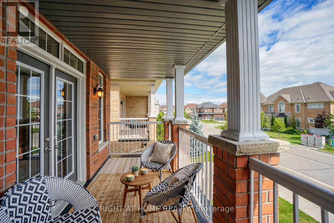
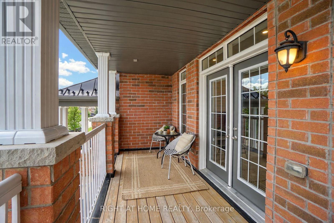
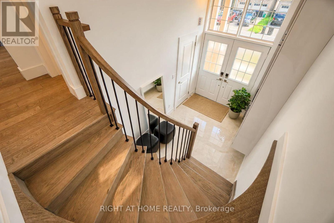
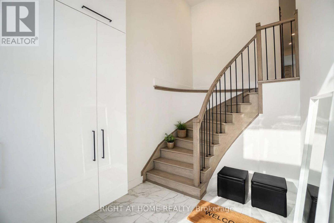
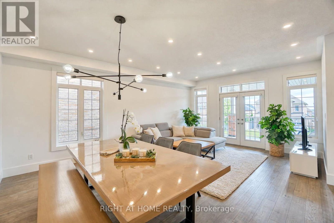
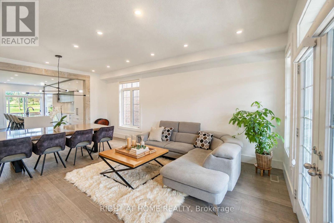
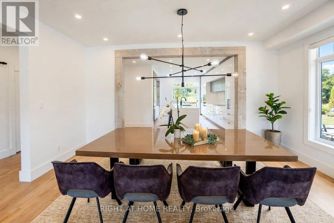
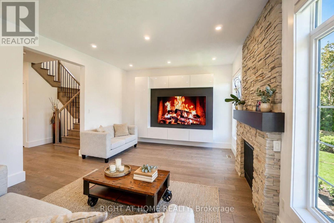
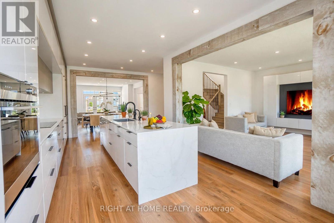
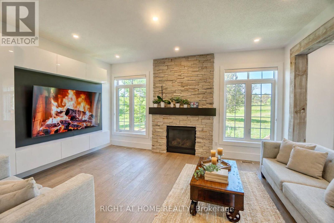
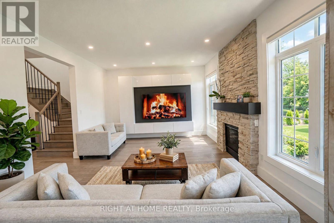
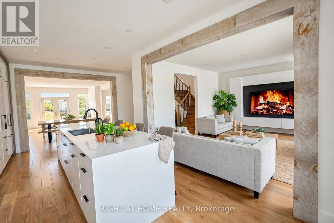
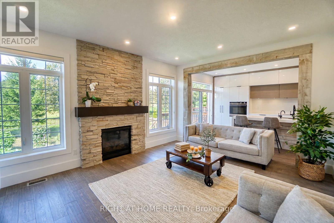
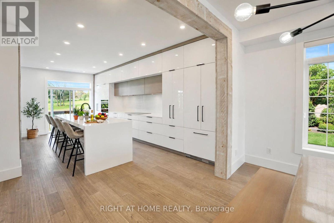
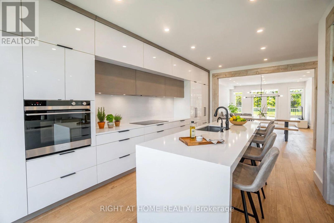
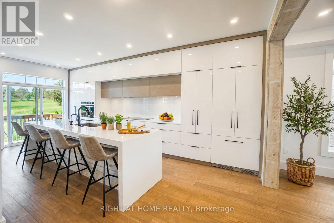
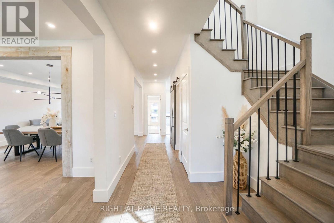
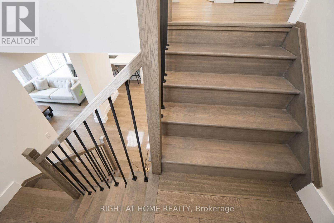
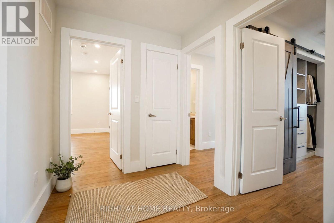
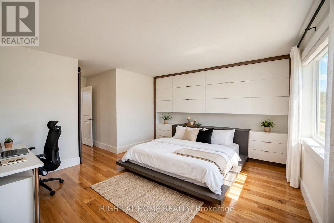
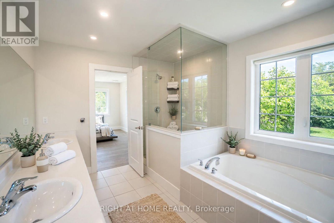
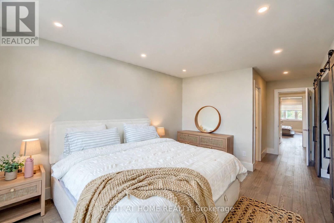
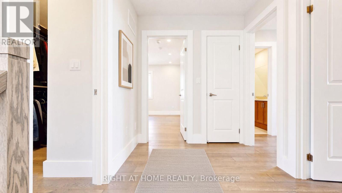
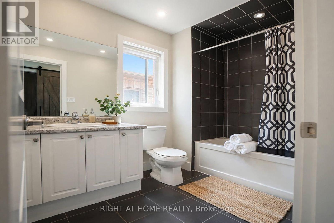
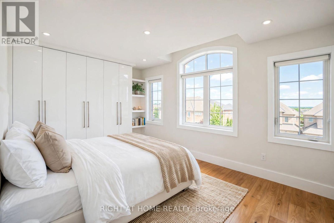
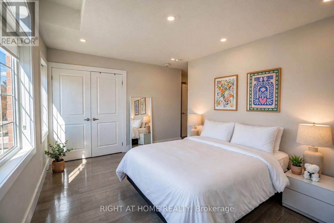
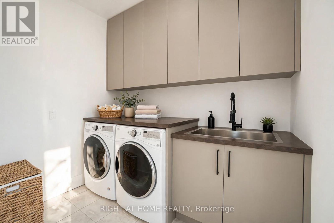
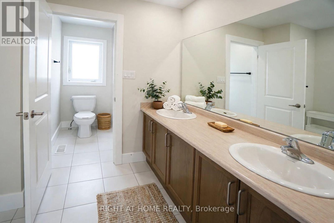
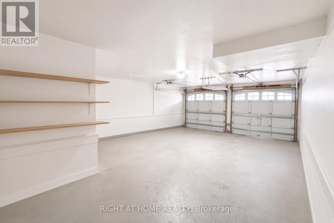
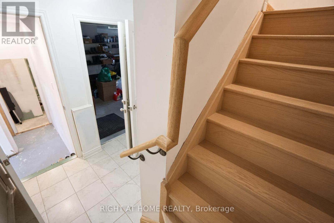
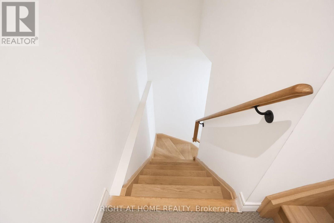
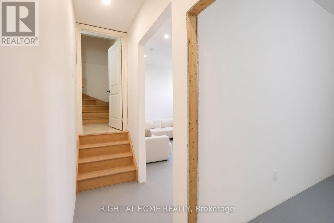
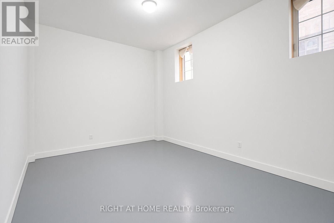
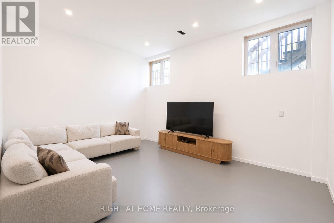
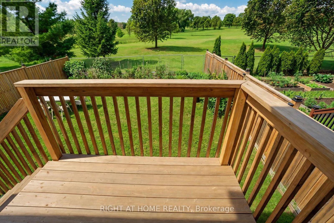
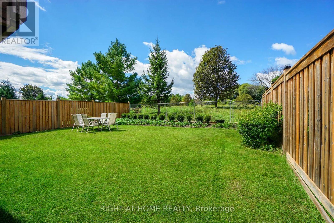
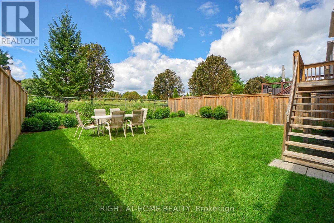
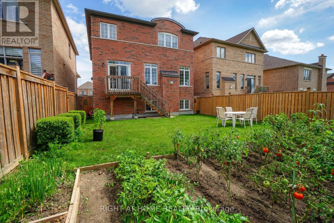
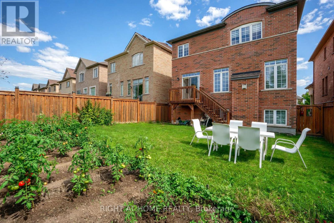
Welcome to 96 Inverness Way, an exceptional approximately 2,778 sq. ft. detached residence where modern open-concept design, custom craftsmanship and family functionality come together in Bradford's desirable Green Valley Estates community.The bright, flowing main floor is designed for everyday comfort and entertaining. A beautifully appointed custom kitchen features built-in appliances, extensive cabinetry and a striking waterfall island, opening seamlessly into the spacious living and family areas. The family room is anchored by an impressive custom-built TV entertainment wall with integrated cabinetry and fireplace, creating a stylish and inviting focal point. Rich hardwood flooring extends throughout the main and upper levels, complemented by pot lights and elegant custom millwork.A spacious main-floor laundry room provides exceptional convenience and storage with extensive custom built-in cabinetry.Upstairs, all four generous bedrooms enjoy direct bathroom access. The luxurious primary retreat features extensive custom built-ins, a walk-in closet and a private five-piece ensuite. The second bedroom offers its own ensuite and custom built-ins, while the third and fourth bedrooms share a convenient Jack-and-Jill bathroom.The partially finished basement offers excellent in-law potential with a recreation room, bedroom, rough-in for a future kitchenette and rough-in for a future three-piece bathroom-all awaiting the buyer's finishing touches.Complete with a covered front balcony, double built-in garage and four total parking spaces. The fully fenced backyard offers space to relax, entertain and garden while enjoying a peaceful outlook over the surrounding greenery. Conveniently located near schools, parks, recreation, shopping, Highway 400 and Bradford GO. A distinctive family home offering style, space, versatility and flexible closing. (id:43681)
房源概要
| MLS® Number | N13735306 |
| 房源类型 | 民宅 |
| 社区名字 | Bradford |
| 设备类型 | 热水器 |
| 特征 | 无地毯 |
| 总车位 | 4 |
| 租赁设备类型 | 热水器 |
| 结构 | Porch |
详 情
| 浴室 | 4 |
| 地上卧房 | 4 |
| 地下卧室 | 1 |
| 总卧房 | 5 |
| Age | 6 To 15 Years |
| 公寓设施 | Fireplace(s) |
| 家电类 | Garage Door Opener Remote(s), Central Vacuum, 烤箱 - Built-in, Range, 烘干机, 洗衣机 |
| 地下室进展 | 部分完成 |
| 地下室功能 | Separate Entrance, Walk-up |
| 地下室类型 | N/a (partially Finished), N/a, N/a |
| 施工种类 | 独立屋 |
| 空调 | 中央空调 |
| 外墙 | 砖 |
| 壁炉 | 有 |
| Flooring Type | Hardwood |
| 地基类型 | 混凝土 |
| 客人卫生间(不包含洗浴) | 1 |
| 供暖方式 | 天然气 |
| 供暖类型 | 压力热风 |
| 储存空间 | 2 |
| 内部尺寸 | 2500 - 3000 Sqft |
| 类型 | 独立屋 |
| 设备间 | 市政供水 |
车 位
| Garage |
土地
| 英亩数 | 无 |
| 污水道 | Sanitary Sewer |
| 土地深度 | 112 Ft ,7 In |
| 土地宽度 | 38 Ft ,1 In |
| 不规则大小 | 38.1 X 112.6 Ft |
房 间
| 楼 层 | 类 型 | 长 度 | 宽 度 | 面 积 |
|---|---|---|---|---|
| 二楼 | 主卧 | 4.91 m | 3.95 m | 4.91 m x 3.95 m |
| 二楼 | 第二卧房 | 4.4 m | 3.21 m | 4.4 m x 3.21 m |
| 二楼 | 第三卧房 | 4.53 m | 3.18 m | 4.53 m x 3.18 m |
| 二楼 | Bedroom 4 | 4.31 m | 3.52 m | 4.31 m x 3.52 m |
| 地下室 | 娱乐,游戏房 | 5.04 m | 4.2 m | 5.04 m x 4.2 m |
| 地下室 | Bedroom 5 | 3.86 m | 3.29 m | 3.86 m x 3.29 m |
| 一楼 | 客厅 | 4.92 m | 3.63 m | 4.92 m x 3.63 m |
| 一楼 | 餐厅 | 4.92 m | 2.91 m | 4.92 m x 2.91 m |
| 一楼 | 厨房 | 6.67 m | 4.92 m | 6.67 m x 4.92 m |
| 一楼 | 家庭房 | 4.94 m | 3.99 m | 4.94 m x 3.99 m |

The trademarks REALTOR®, REALTORS®, and the REALTOR® logo are controlled by The Canadian Real Estate Association (CREA) and identify real estate professionals who are members of CREA. The trademarks MLS®, Multiple Listing Service® and the associated logos are owned by The Canadian Real Estate Association (CREA) and identify the quality of services provided by real estate professionals who are members of CREA. The trademark DDF® is owned by The Canadian Real Estate Association (CREA) and identifies CREA's Data Distribution Facility (DDF®)
Toronto Real Estate Board
Right At Home Realty
September 06 2026 04:28:02
