
723 Rosedale Road S Montague, Ontario K7A 4S7


$849,000
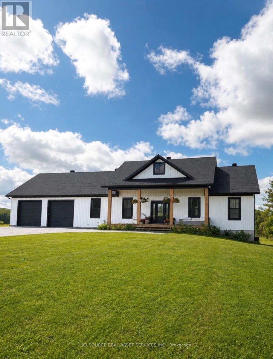
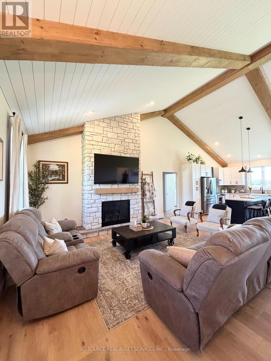
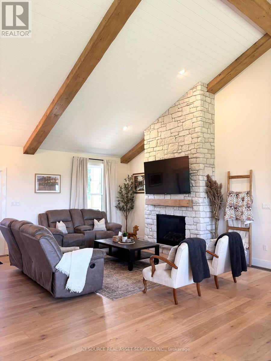
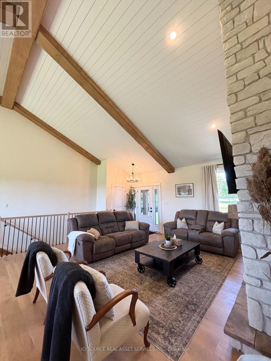
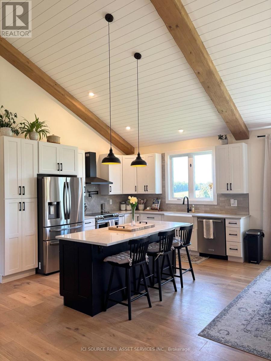
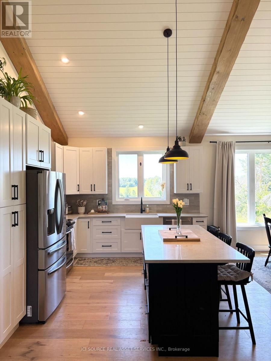
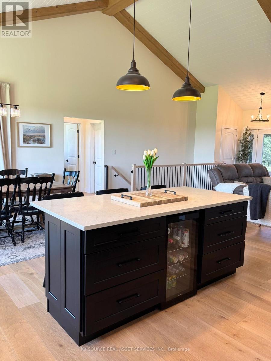
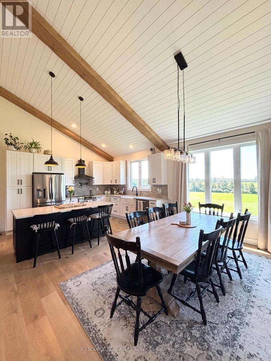
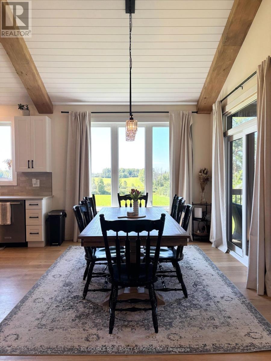
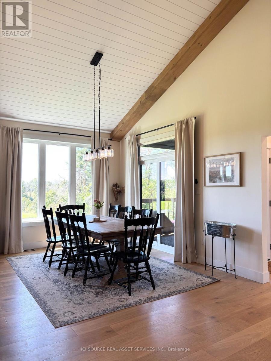
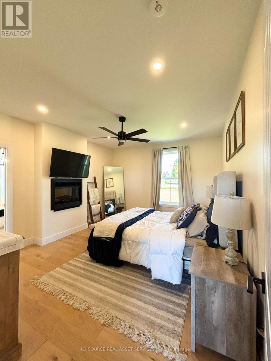
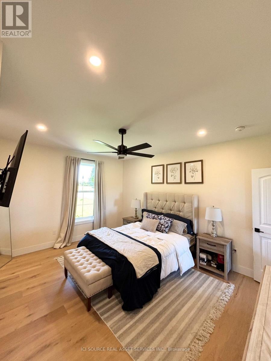
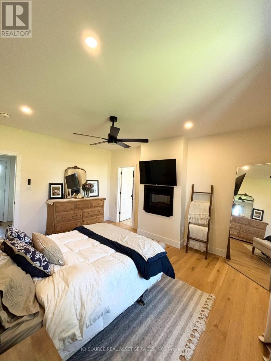
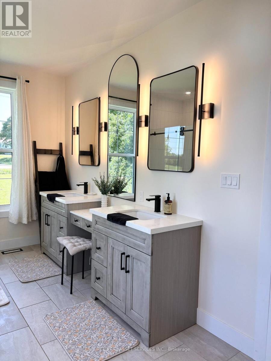
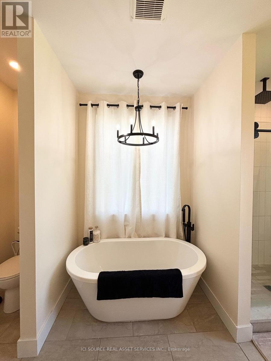
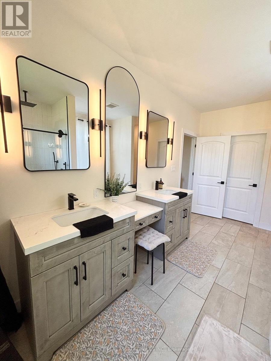
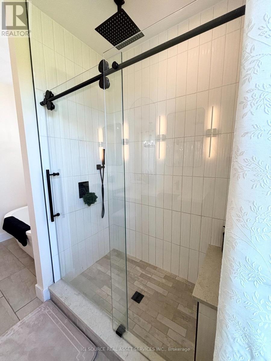
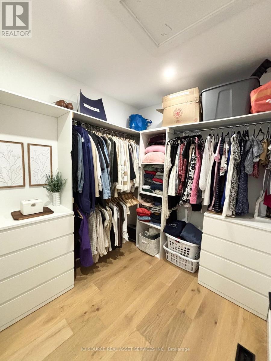
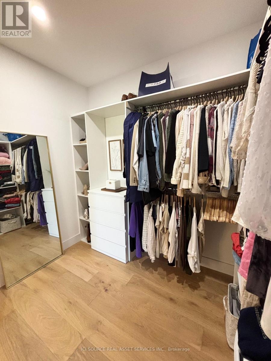
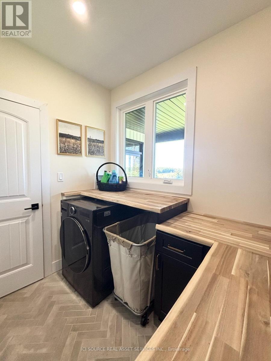
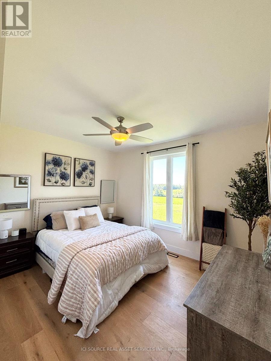
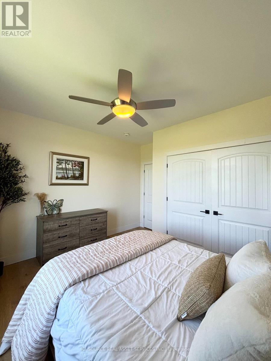
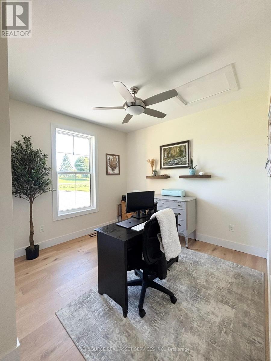
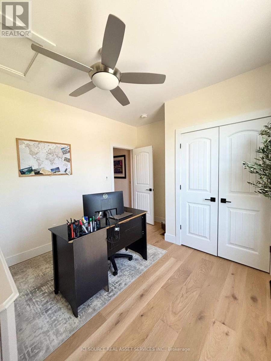
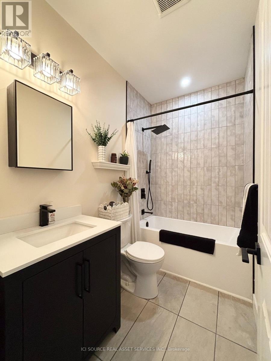
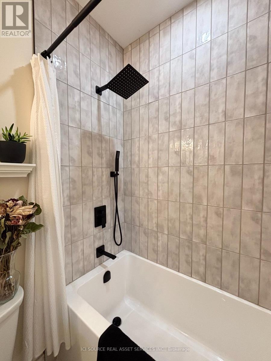
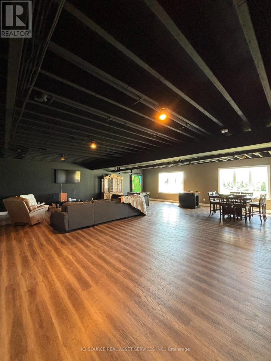
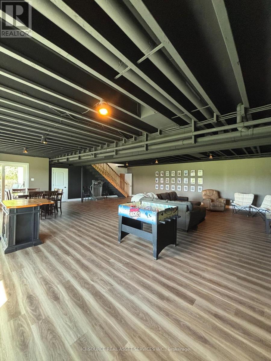
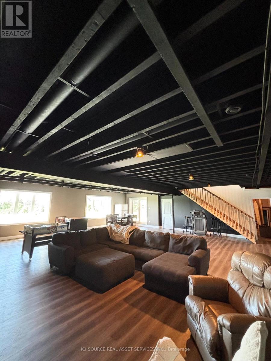
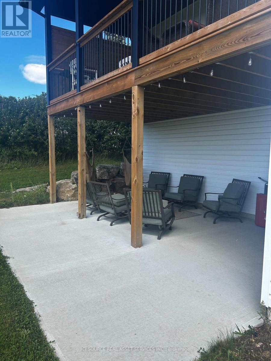
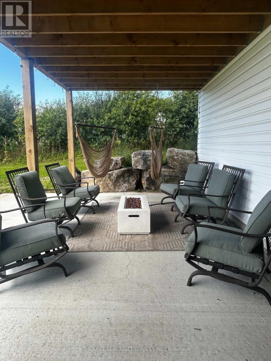
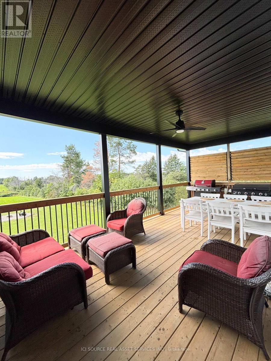
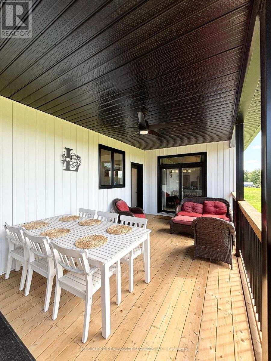
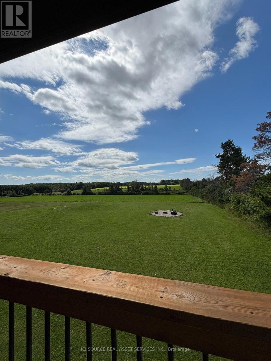
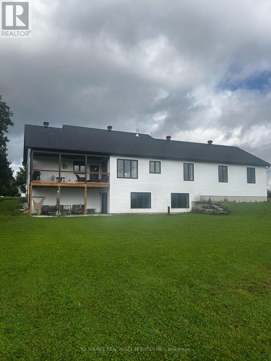
Welcome to this beautiful 2024-built farmhouse nestled on a spacious 1-acre lot in Montague Township. Thoughtfully designed with a warm, modern farmhouse style, this 3-bedroom, 2-bathroom home offers the perfect blend of comfort, functionality, and country living. Step inside to an inviting open-concept living space featuring soaring cathedral ceilings and a stunning stone fireplace, creating a beautiful focal point for everyday living and entertaining. The spacious kitchen and dining area flow seamlessly into the living room, offering plenty of room to gather with family and friends. The primary bedroom is a peaceful retreat, complete with its own fireplace, walk-in closet, and ensuite bathroom. Two additional bedrooms and a full bathroom provide plenty of space for family, guests, or a home office. The finished walk-out basement offers even more living space and opens directly to the backyard, making it ideal for a growing family, entertaining, or creating a cozy recreation space. Outside, enjoy the large front porch, covered rear porch, and additional sitting area beneath the deck. The expansive 1-acre property provides plenty of room to enjoy the outdoors, with a fire pit and seating area overlooking the beautiful surrounding views. An oversized two-car garage provides generous space for vehicles, storage, hobbies, or workshop use. With its newer construction, thoughtful layout, beautiful finishes, and peaceful country setting, this home offers the opportunity to enjoy the best of rural living without sacrificing modern comfort. Minutes away to Montague Public School, a 22 acre parking with pickle ball courts, walking trails and tobogganing hill. 8 minutes to Smiths Falls, 10 minutes to Merrickville, 25 minutes to Carleton Place and 40 minutes to Kanata. A truly special home that is ready to welcome its next owners! *For Additional Property Details Click The Brochure Icon Below* (id:43681)
房源概要
| MLS® Number | X13735288 |
| 房源类型 | 民宅 |
| 社区名字 | 902 - Montague Twp |
| 设备类型 | Propane Tank |
| 特征 | 无地毯, Sump Pump |
| 总车位 | 17 |
| 租赁设备类型 | Propane Tank |
详 情
| 浴室 | 2 |
| 地上卧房 | 3 |
| 总卧房 | 3 |
| 家电类 | Garage Door Opener Remote(s), 烤箱 - Built-in, Water Heater, All |
| 建筑风格 | 平房 |
| 地下室进展 | 已装修 |
| 地下室功能 | Walk Out |
| 地下室类型 | N/a (finished) |
| 施工种类 | 独立屋 |
| 空调 | Central Air Conditioning, 换气机 |
| 外墙 | 乙烯基壁板 |
| 壁炉 | 有 |
| 地基类型 | Insulated 混凝土 Forms |
| 供暖方式 | Propane |
| 供暖类型 | 压力热风 |
| 储存空间 | 1 |
| 内部尺寸 | 1500 - 2000 Sqft |
| 类型 | 独立屋 |
车 位
| 附加车库 | |
| Garage |
土地
| 英亩数 | 无 |
| 污水道 | Septic System |
| 土地深度 | 282 Ft |
| 土地宽度 | 151 Ft ,1 In |
| 不规则大小 | 151.1 X 282 Ft |
房 间
| 楼 层 | 类 型 | 长 度 | 宽 度 | 面 积 |
|---|---|---|---|---|
| 地下室 | 娱乐,游戏房 | 10.52 m | 10 m | 10.52 m x 10 m |
| 地下室 | Furnace | 10 m | 6.5 m | 10 m x 6.5 m |
| 一楼 | 主卧 | 4.78 m | 3.91 m | 4.78 m x 3.91 m |
| 一楼 | 浴室 | 4.93 m | 2.74 m | 4.93 m x 2.74 m |
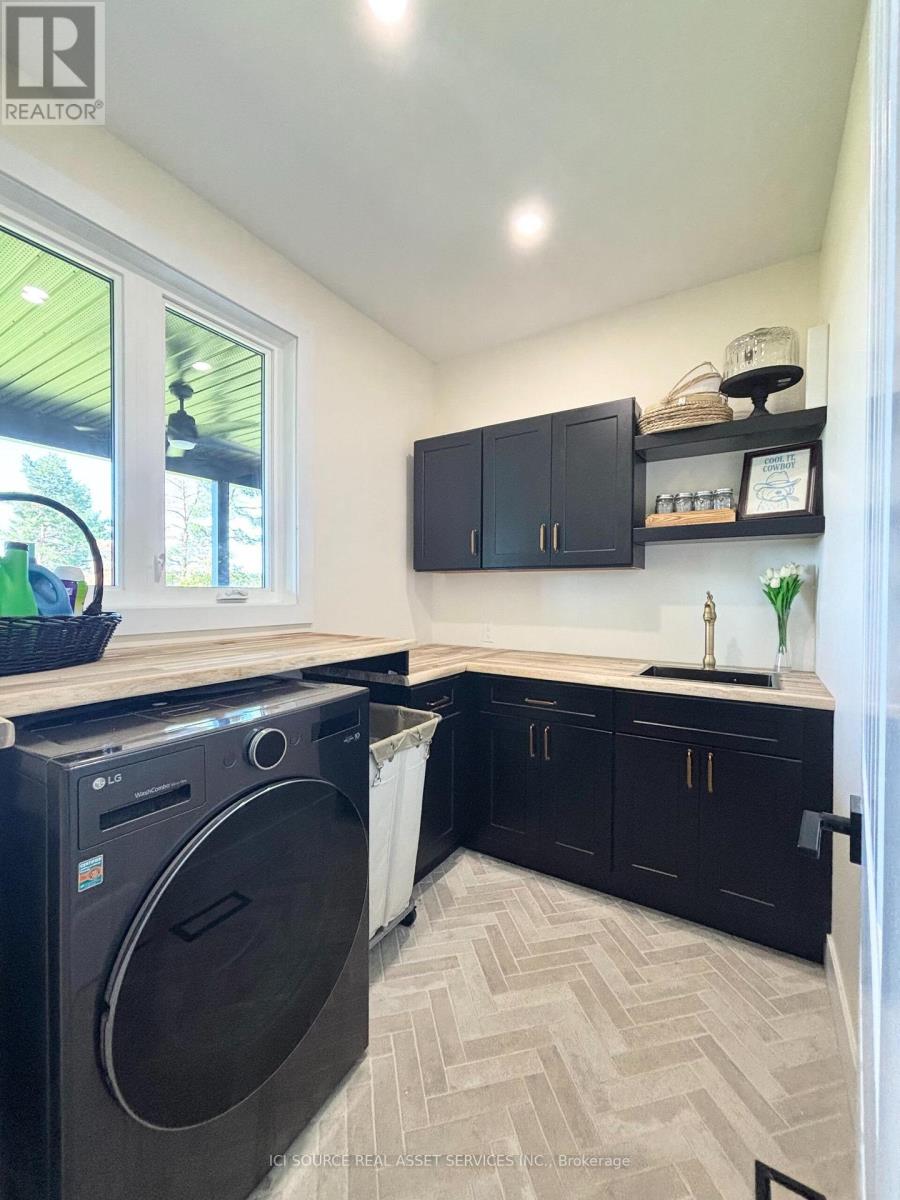
| 一楼 | 洗衣房 | 2.44 m | 1.98 m | 2.44 m x 1.98 m |
| 一楼 | 客厅 | 6.25 m | 4.98 m | 6.25 m x 4.98 m |
| 一楼 | 第二卧房 | 3.2 m | 3.1 m | 3.2 m x 3.1 m |
| 一楼 | 浴室 | 2.72 m | 1.75 m | 2.72 m x 1.75 m |
| 一楼 | 厨房 | 3.96 m | 3.35 m | 3.96 m x 3.35 m |
设备间
| 配电箱 | 已安装 |
https://www.realtor.ca/real-estate/30223912/723-rosedale-road-s-montague-902-montague-twp

The trademarks REALTOR®, REALTORS®, and the REALTOR® logo are controlled by The Canadian Real Estate Association (CREA) and identify real estate professionals who are members of CREA. The trademarks MLS®, Multiple Listing Service® and the associated logos are owned by The Canadian Real Estate Association (CREA) and identify the quality of services provided by real estate professionals who are members of CREA. The trademark DDF® is owned by The Canadian Real Estate Association (CREA) and identifies CREA's Data Distribution Facility (DDF®)
Toronto Real Estate Board
Ici Source Real Asset Services Inc.
September 02 2026 01:38:15
