
99 Fourth Concession Road Unit# 431 Burford, Ontario N0E 1A0


$259,900
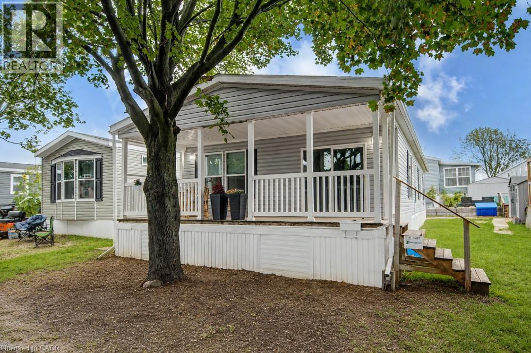
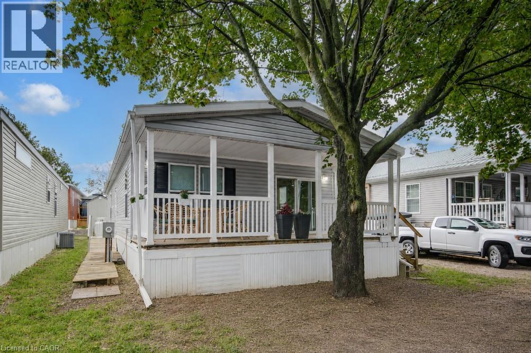
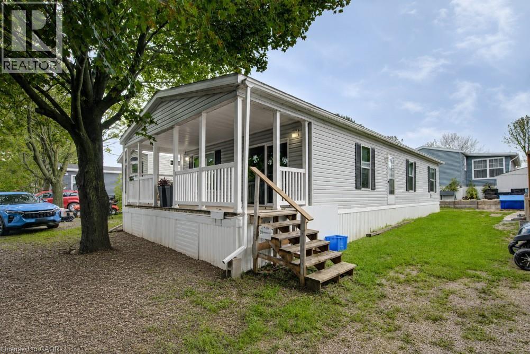
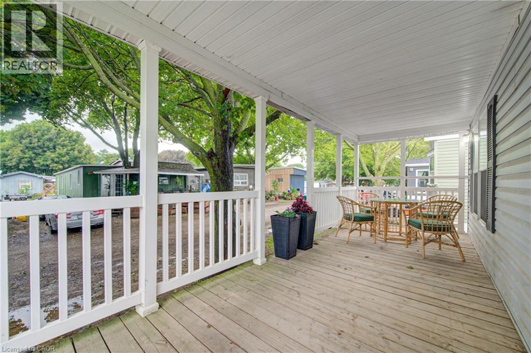
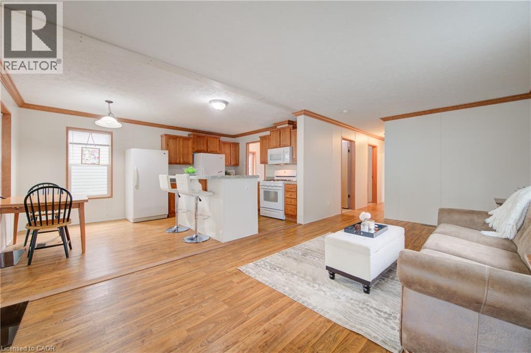
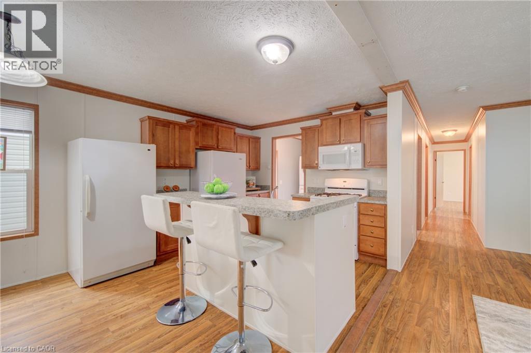
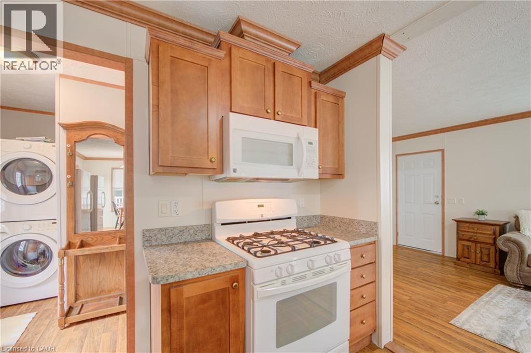
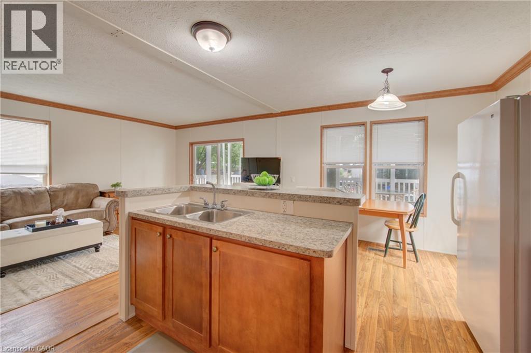
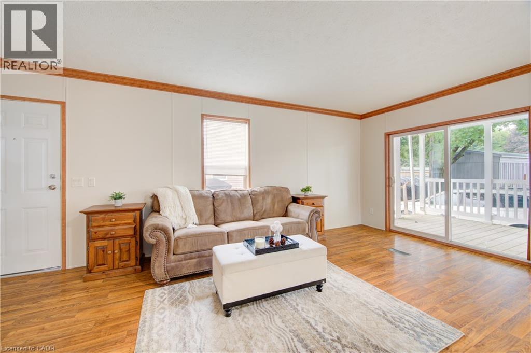
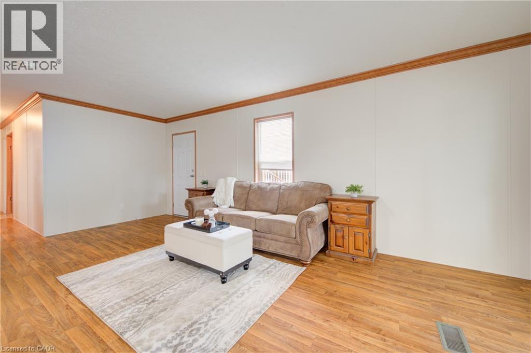
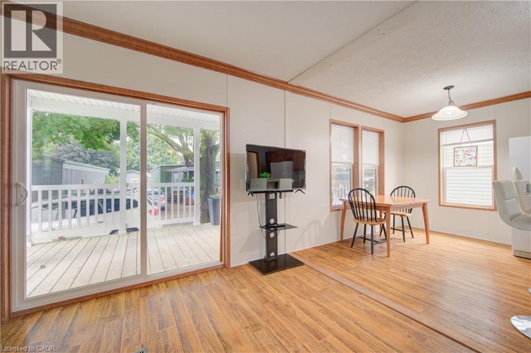
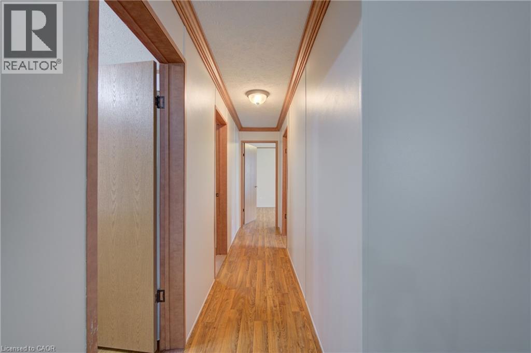
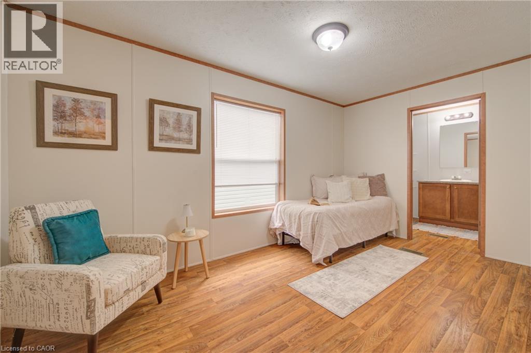
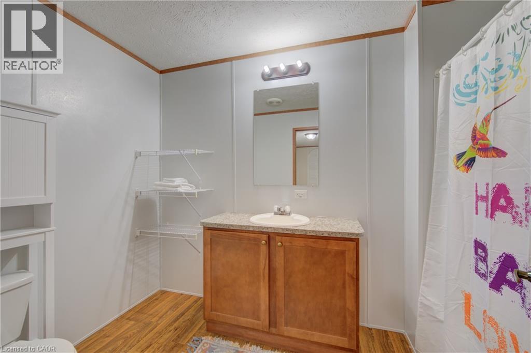
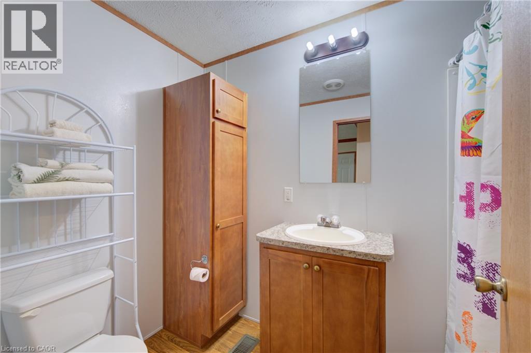
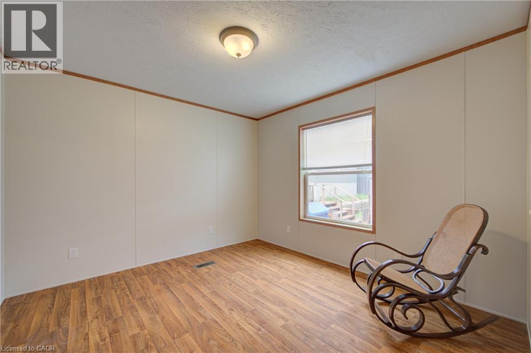
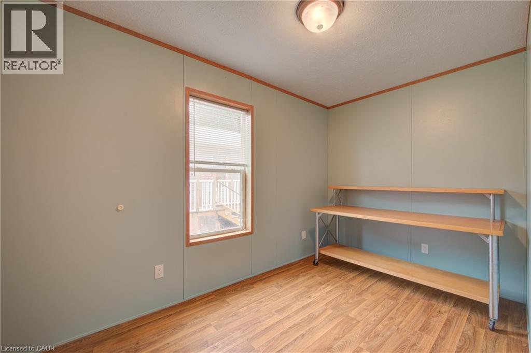
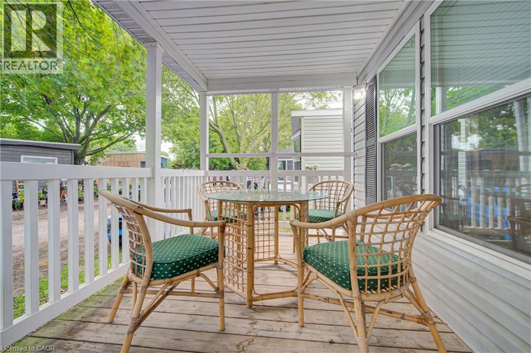
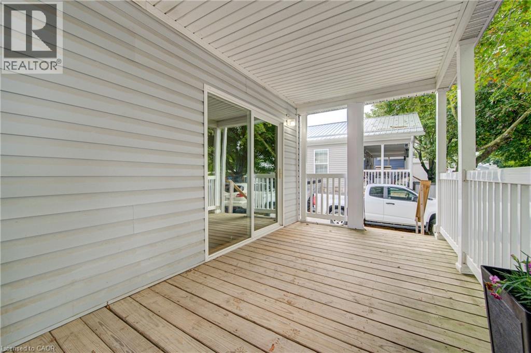
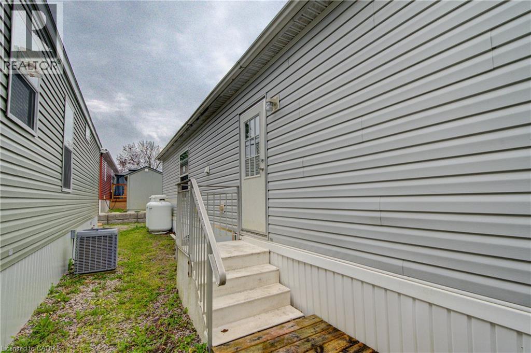
Welcome to year-round living at Twin Springs Cottage Condo Community, where comfortable home ownership meets a relaxed, cottage-country lifestyle. This well-maintained three-bedroom, two-bathroom modular home offers a practical layout with a private primary bedroom and ensuite, plenty of space for family, guests or a home office, and a covered porch that is perfect for enjoying quiet mornings and summer evenings. All utility equipment is owned, with no rental contracts to assume. The monthly land lease fee of $536 includes all property taxes, water supplied through the park’s reverse-osmosis system, septic services, road maintenance and snow removal, helping keep monthly expenses simple and predictable. Residents also enjoy access to the clubhouse, beach, washrooms, showers and laundry facilities, along with pool tables, bingo, fireworks, social events and six complimentary community barbecues throughout the year! The lake offers excellent fishing for bass, pike, catfish and carp, while the park’s Christmas turkey tradition adds another friendly touch to this welcoming community. A new controlled-entry gate is also being installed for added privacy and peace of mind. Located in the year-round section of the park, roughly midway between Brantford and Woodstock with convenient access to major highways, this is a great opportunity for buyers looking to downsize, simplify or enjoy an easygoing lifestyle without giving up the comforts of home. (id:43681)
Open House
现在这个房屋大家可以去Open House参观了!
2:00 pm
结束于:4:00 pm
房源概要
| MLS® Number | 40858320 |
| 房源类型 | 民宅 |
| 附近的便利设施 | Beach |
| 社区特征 | 社区活动中心, School Bus |
| 设备类型 | 没有 |
| 特征 | Country Residential |
| 总车位 | 2 |
| 租赁设备类型 | 没有 |
| 结构 | 棚 |
| View Type | No Water View |
详 情
| 浴室 | 2 |
| 地上卧房 | 3 |
| 总卧房 | 3 |
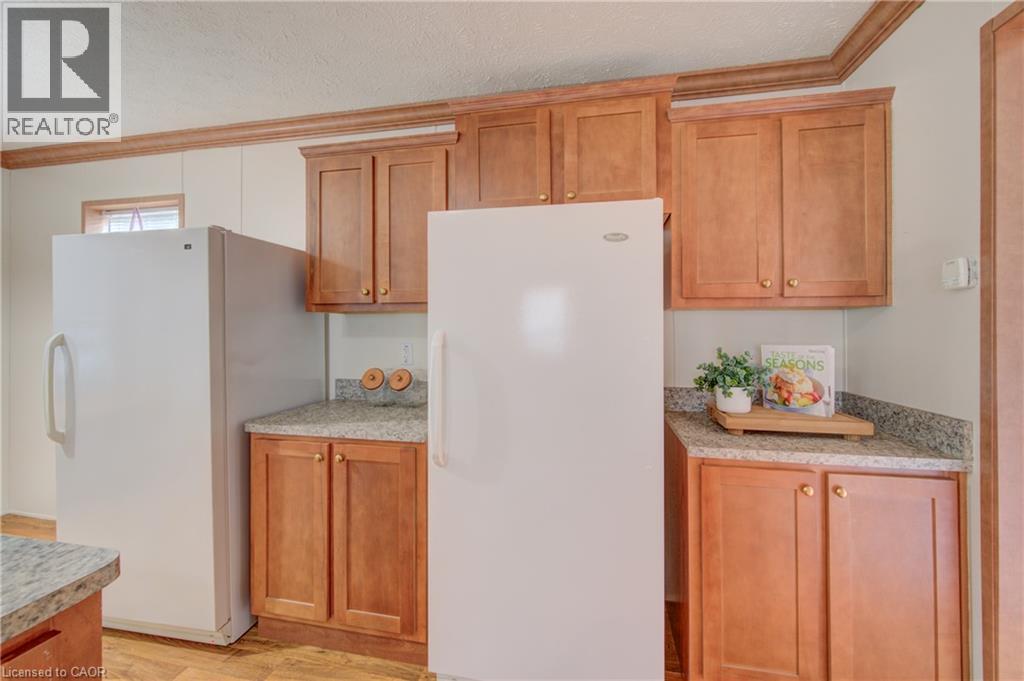
| 家电类 | 洗碗机, 烘干机, 微波炉, 冰箱, 炉子, 洗衣机, 窗帘 |
| 建筑风格 | 平房 |
| 地下室类型 | 没有 |
| 施工日期 | 2013 |
| 施工种类 | 独立屋 |
| 空调 | 中央空调 |
| 外墙 | 乙烯基壁板 |
| 供暖类型 | 压力热风 |
| 储存空间 | 1 |
| 内部尺寸 | 1153 Sqft |
| 类型 | Modular |
| 设备间 | Well |
土地
| 英亩数 | 无 |
| 土地便利设施 | Beach |
| 污水道 | Septic System |
| 土地深度 | 75 Ft |
| 土地宽度 | 30 Ft |
| 地表水 | Ponds |
| 规划描述 | Os3-3 |
房 间
| 楼 层 | 类 型 | 长 度 | 宽 度 | 面 积 |
|---|---|---|---|---|
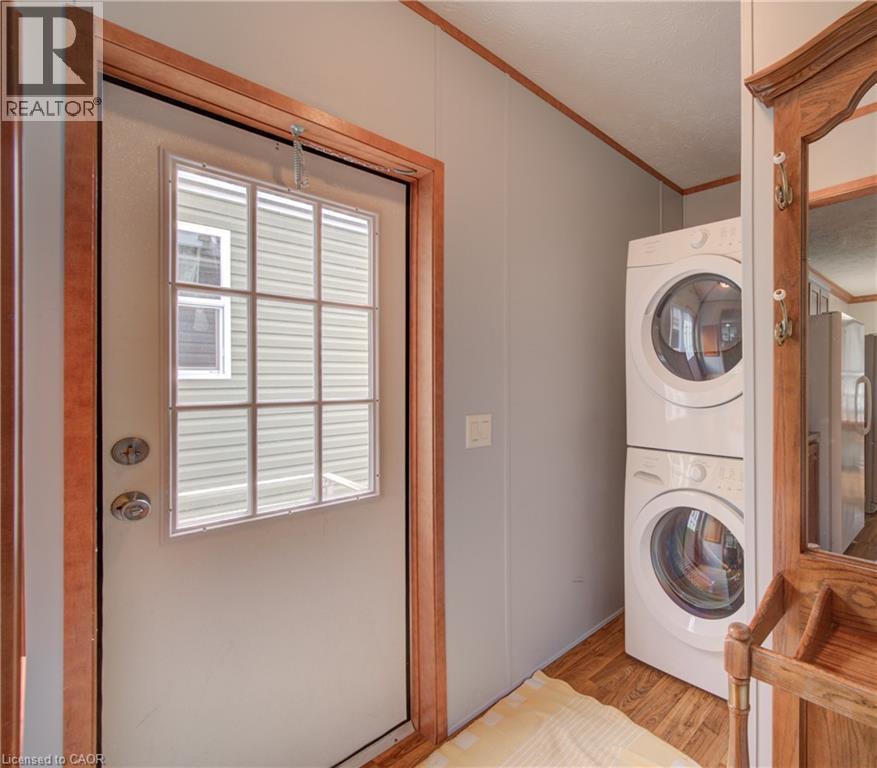
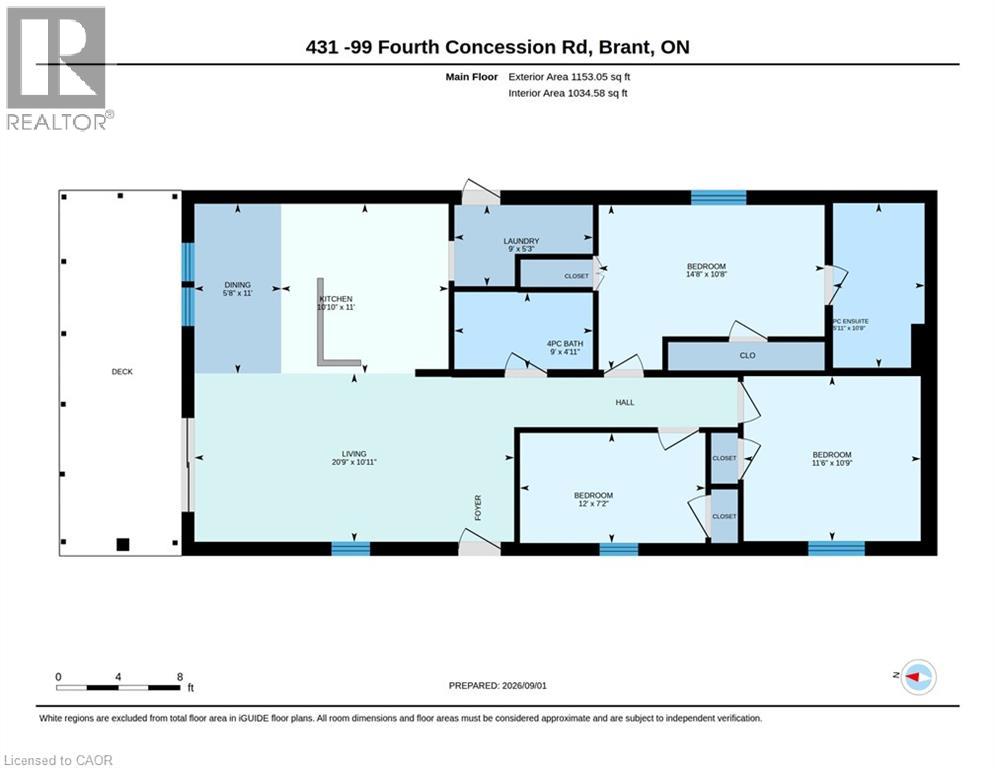
| 一楼 | 洗衣房 | 5'3'' x 9' | ||
| 一楼 | 卧室 | 7'2'' x 12'0'' | ||
| 一楼 | 四件套浴室 | 4'11'' x 9' | ||
| 一楼 | Porch | 22'0'' x 7'6'' | ||
| 一楼 | 餐厅 | 11'0'' x 5'8'' | ||
| 一楼 | 主卧 | 10'8'' x 14'8'' | ||
| 一楼 | 卧室 | 10'9'' x 11'6'' | ||
| 一楼 | 客厅 | 10'11'' x 20'9'' | ||
| 一楼 | 厨房 | 11'0'' x 10'10'' | ||
| 一楼 | 四件套主卧浴室 | 10'8'' x 5'11'' | ||
| 一楼 | 其它 | 14'7'' x 3'6'' |
https://www.realtor.ca/real-estate/30223991/99-fourth-concession-road-unit-431-burford

The trademarks REALTOR®, REALTORS®, and the REALTOR® logo are controlled by The Canadian Real Estate Association (CREA) and identify real estate professionals who are members of CREA. The trademarks MLS®, Multiple Listing Service® and the associated logos are owned by The Canadian Real Estate Association (CREA) and identify the quality of services provided by real estate professionals who are members of CREA. The trademark DDF® is owned by The Canadian Real Estate Association (CREA) and identifies CREA's Data Distribution Facility (DDF®)
REALTORS® Association of Hamilton-Burlington
RE/MAX Solid Gold Realty (Ii) Ltd.
September 02 2026 02:29:35
