
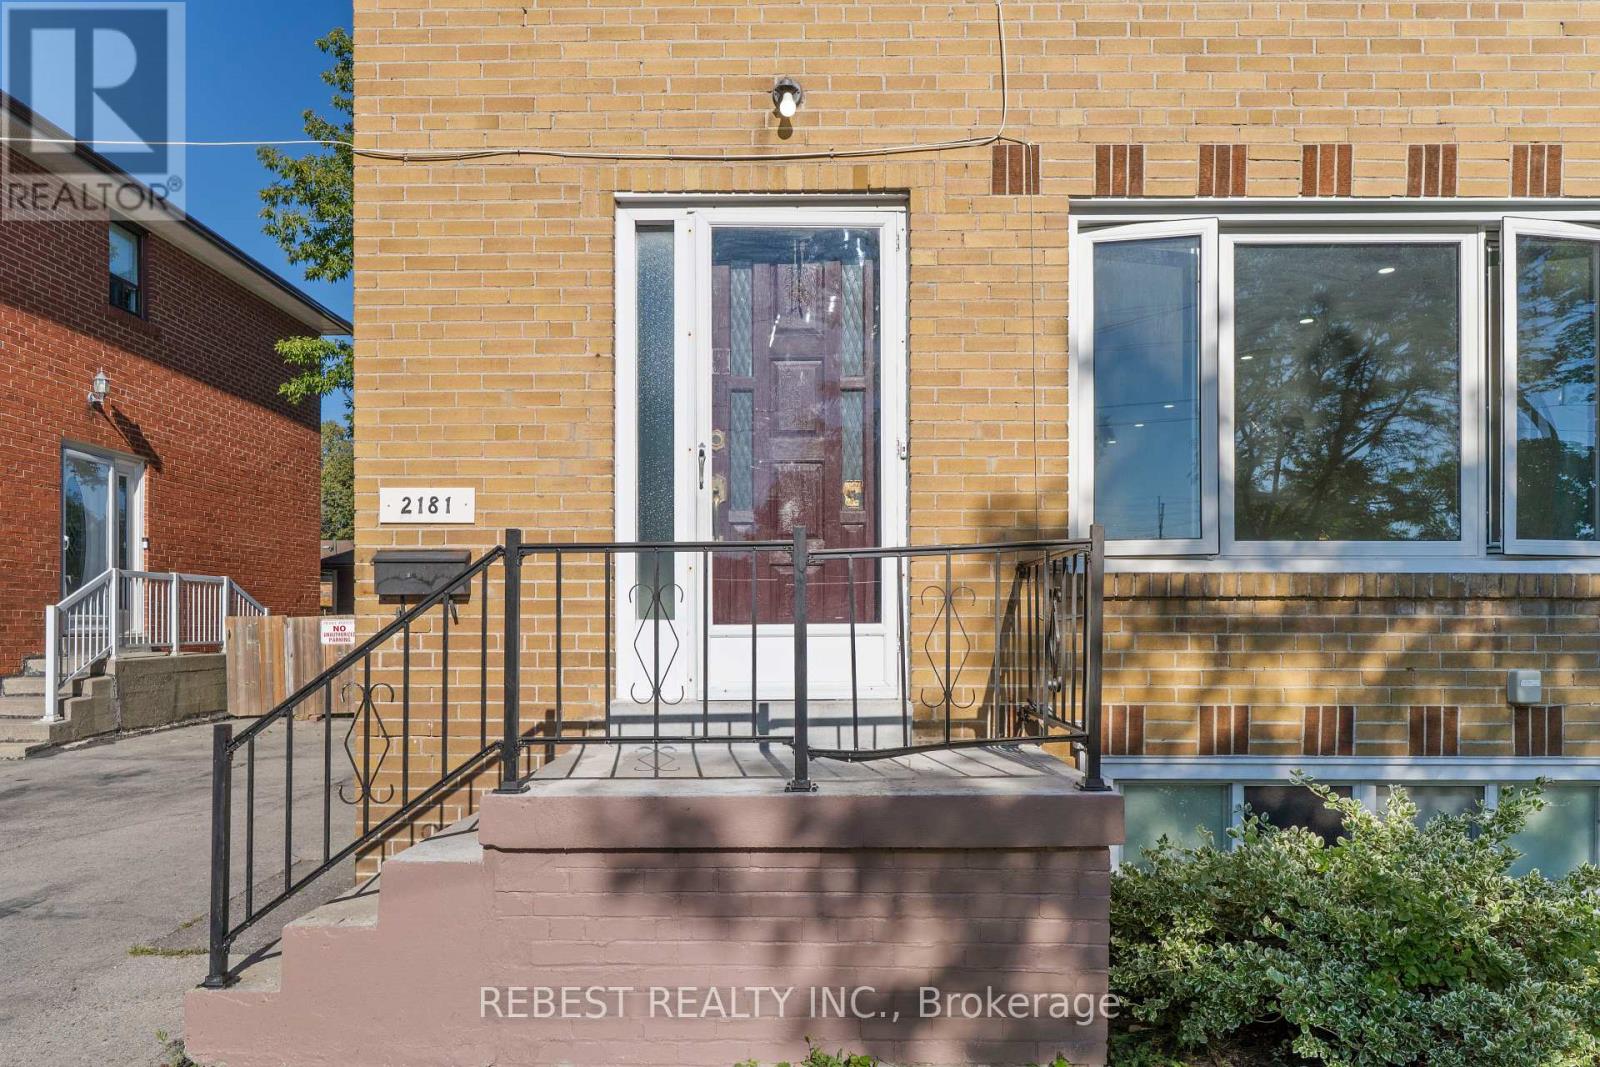
2181 Wiseman Court Mississauga (Clarkson), Ontario L5J 1P3


$899,999
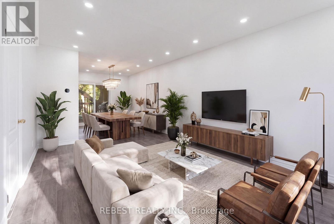
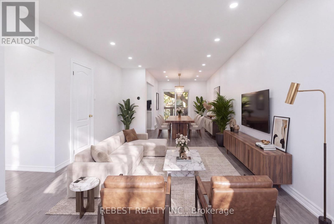
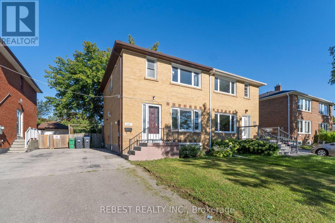
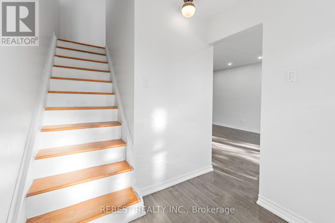
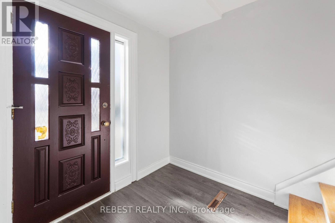
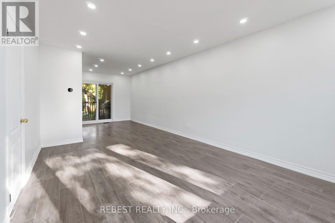
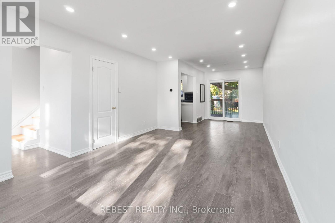
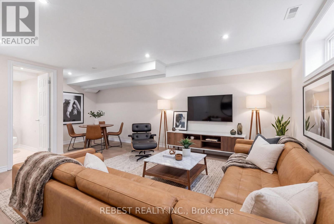
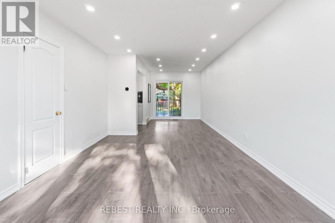
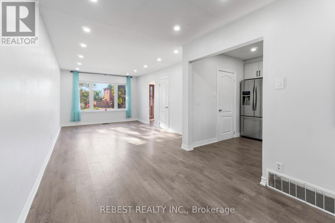
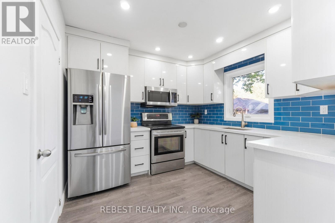
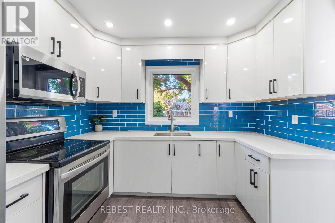
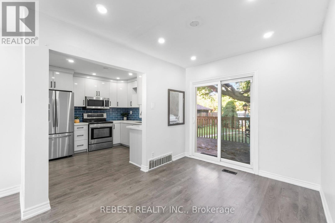
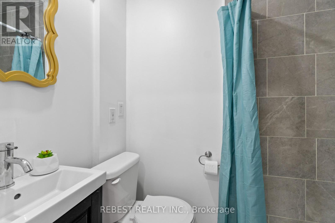
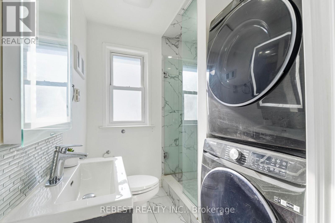
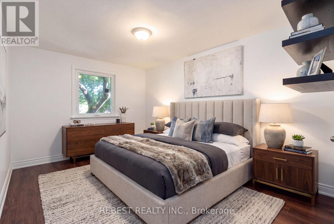
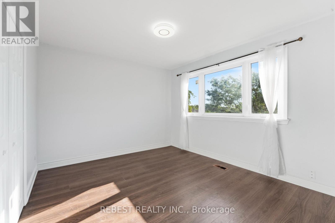
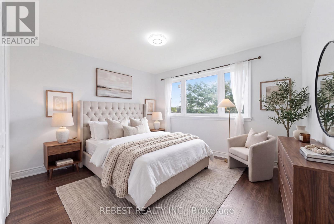
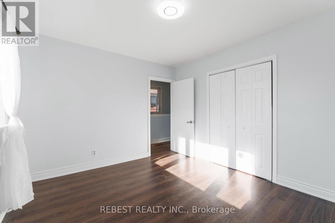
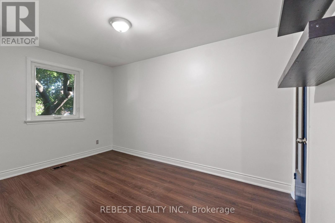
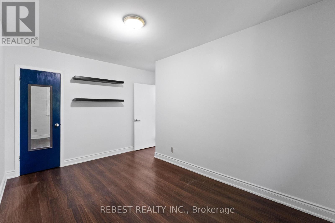
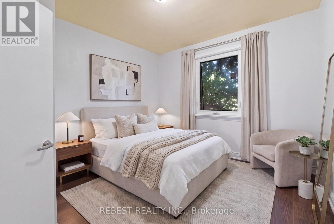
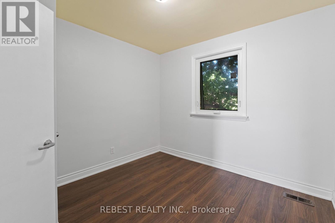
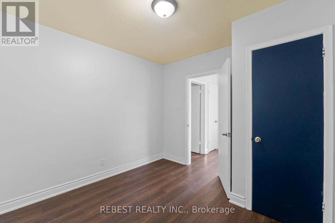
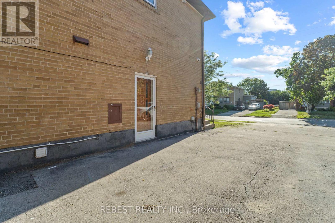
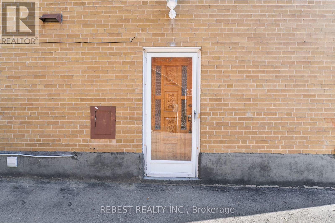
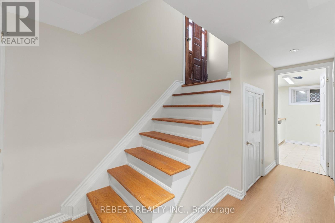
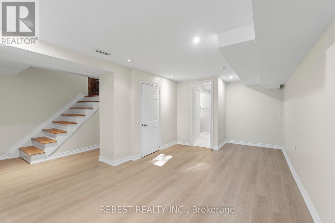
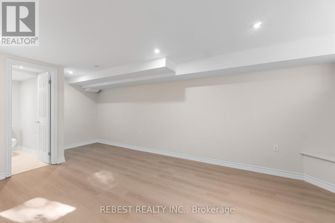
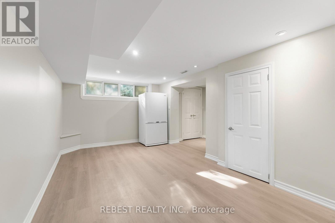
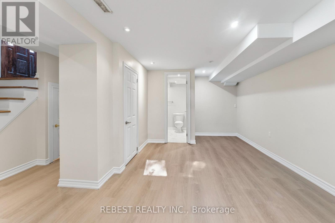
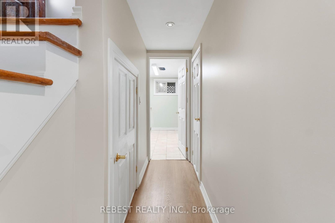
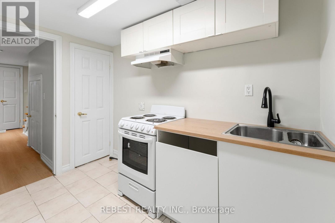
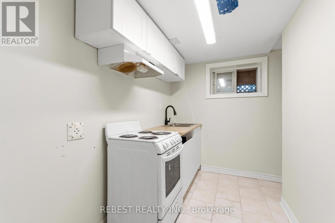
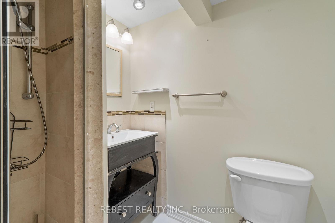
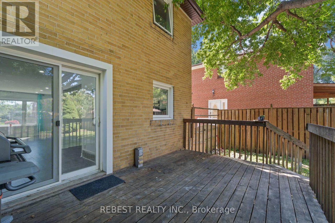
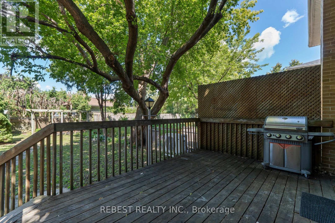
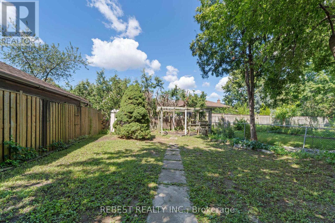
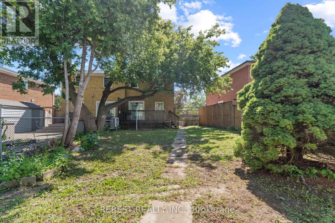
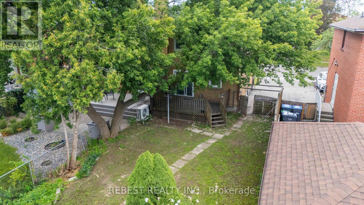
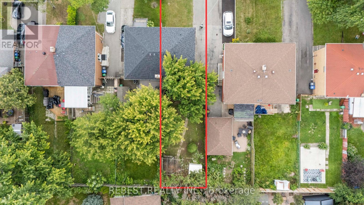
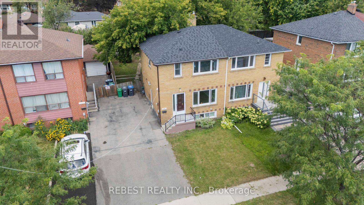
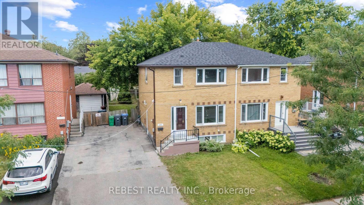
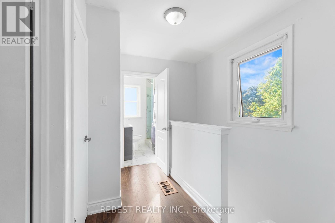
Welcome to 2181 Wiseman Crt, a thoughtfully maintained and beautifully updated 3-bedroom, 3- bathroom semi-detached home that perfectly blends comfort, style and functionality. One of the few homes in this community offering 3 FULL bathrooms, this property stands out with numerous major upgrades already completed for the next owner. Extensively renovated in recent years: complete kitchen renovation, appliances and second-floor bathroom (2022); windows and patio door (2023); owned tankless water heater and heat pump (2024); new flooring and roof (2025); and main-floor bathroom and basement renovations (2026). The fully finished basement features separate entrance and complete kitchen, offering excellent income-generating potential. Situated on an extra-deep 125-ft lot, the property also offers exciting future possibilities, including potential for an ADU, subject to applicable approvals and regulations. Ideally located just a 5-minute walk to Clarkson GO Station, with approximately 40-minute GO train access to Union Station. Minutes from parks, schools, shopping, restaurants, lakefront amenities and major highways, this property offers a unique combination of lifestyle, convenience and income potential in one of South Mississauga's most desirable neighbourhoods. A move-in-ready home with modern updates, exceptional connectivity and future potential-an opportunity not to be missed! (id:43681)
Open House
现在这个房屋大家可以去Open House参观了!
1:00 pm
结束于:4:00 pm
房源概要
| MLS® Number | W13735444 |
| 房源类型 | 民宅 |
| 社区名字 | Clarkson |
| 特征 | 无地毯, 亲戚套间 |
| 总车位 | 3 |
| 结构 | 棚 |
详 情
| 浴室 | 3 |
| 地上卧房 | 3 |
| 地下卧室 | 1 |
| 总卧房 | 4 |
| 家电类 | Water Heater, 烘干机, Two 炉子s, 洗衣机, Two 冰箱s |
| 地下室功能 | Apartment In Basement, Separate Entrance |
| 地下室类型 | N/a, N/a |
| 施工种类 | Semi-detached |
| 空调 | 中央空调 |
| 外墙 | 砖 |
| Flooring Type | Hardwood |
| 地基类型 | 混凝土 |
| 供暖方式 | 天然气 |
| 供暖类型 | Forced Air, Heat Pump |
| 储存空间 | 2 |
| 内部尺寸 | 1100 - 1500 Sqft |
| 类型 | 独立屋 |
| 设备间 | 市政供水 |
车 位
| 没有车库 |
土地
| 英亩数 | 无 |
| 围栏类型 | Fenced Yard |
| 污水道 | Sanitary Sewer |
| 土地深度 | 125 Ft ,1 In |
| 土地宽度 | 30 Ft |
| 不规则大小 | 30 X 125.1 Ft |
| 规划描述 | 住宅 |
房 间
| 楼 层 | 类 型 | 长 度 | 宽 度 | 面 积 |
|---|---|---|---|---|
| 二楼 | 主卧 | 3.65 m | 3.06 m | 3.65 m x 3.06 m |
| 二楼 | 第二卧房 | 4.14 m | 3.65 m | 4.14 m x 3.65 m |
| 二楼 | 第三卧房 | 3.04 m | 3.07 m | 3.04 m x 3.07 m |
| 二楼 | 浴室 | 1.98 m | 1.88 m | 1.98 m x 1.88 m |
| 地下室 | 厨房 | 2.95 m | 1.55 m | 2.95 m x 1.55 m |
| 地下室 | 浴室 | 2.13 m | 1.83 m | 2.13 m x 1.83 m |
| 地下室 | 客厅 | 6.12 m | 3.1 m | 6.12 m x 3.1 m |
| 一楼 | 客厅 | 5.12 m | 3.36 m | 5.12 m x 3.36 m |
| 一楼 | 餐厅 | 3.06 m | 2.62 m | 3.06 m x 2.62 m |
| 一楼 | 厨房 | 2.77 m | 2.76 m | 2.77 m x 2.76 m |
| 一楼 | 浴室 | 1.82 m | 0.93 m | 1.82 m x 0.93 m |
| 一楼 | Pantry | 1.86 m | 0.64 m | 1.86 m x 0.64 m |
设备间
| 有线电视 | 可用 |
| 配电箱 | 可用 |
| 污水道 | 可用 |
https://www.realtor.ca/real-estate/30224001/2181-wiseman-court-mississauga-clarkson-clarkson

The trademarks REALTOR®, REALTORS®, and the REALTOR® logo are controlled by The Canadian Real Estate Association (CREA) and identify real estate professionals who are members of CREA. The trademarks MLS®, Multiple Listing Service® and the associated logos are owned by The Canadian Real Estate Association (CREA) and identify the quality of services provided by real estate professionals who are members of CREA. The trademark DDF® is owned by The Canadian Real Estate Association (CREA) and identifies CREA's Data Distribution Facility (DDF®)
Toronto Real Estate Board
Rebest Realty Inc.
September 02 2026 02:00:04
