
26 - 355 Macalister Boulevard Guelph (Kortright East), Ontario N1G 0C7


$699,990管理费,Common Area Maintenance, Parking
$265.81 每月
管理费,Common Area Maintenance, Parking
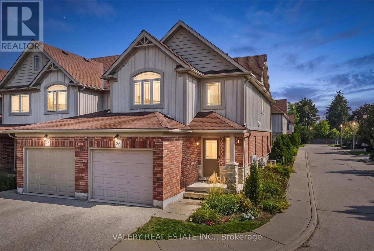
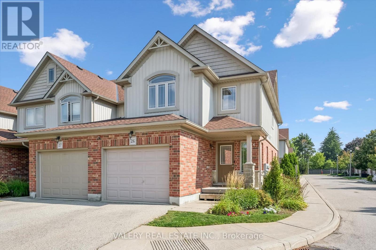
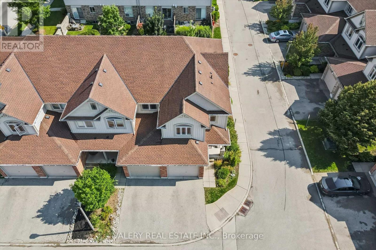
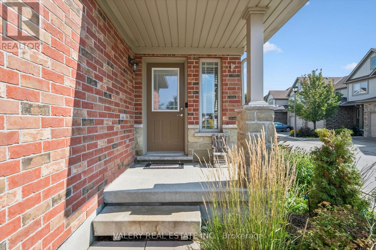
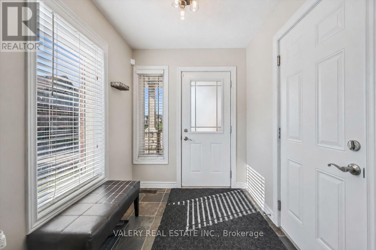
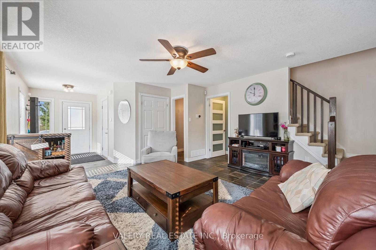
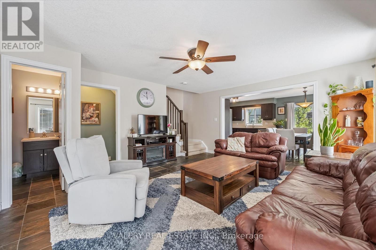
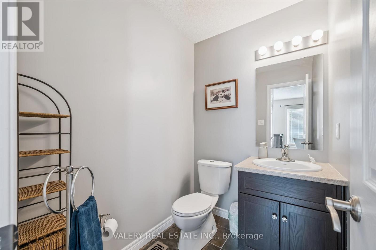
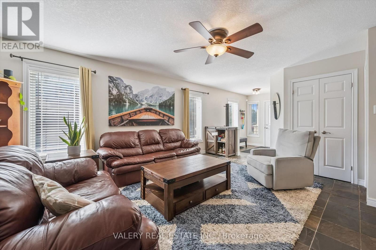
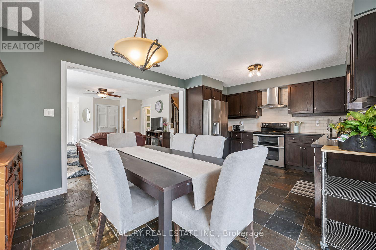
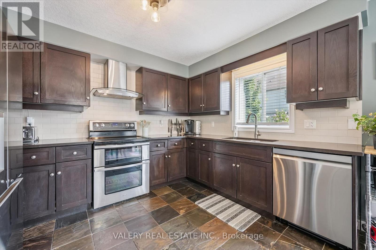
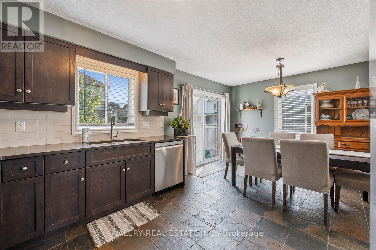
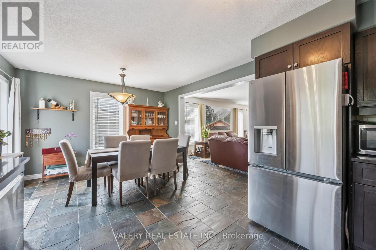
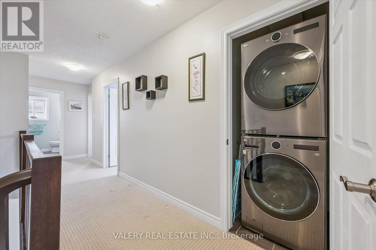
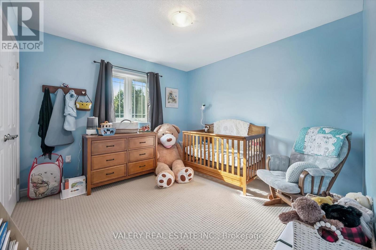
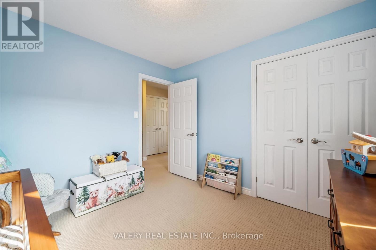
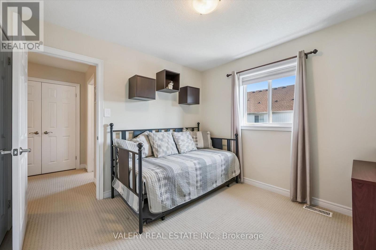
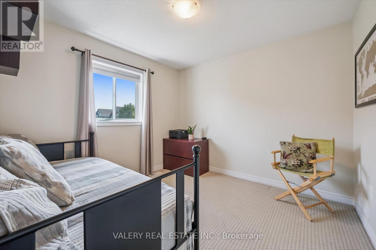
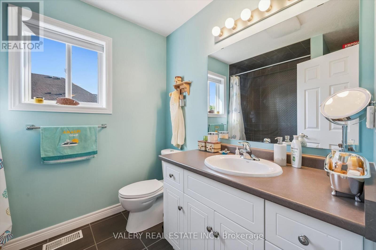
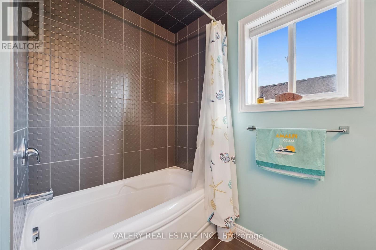
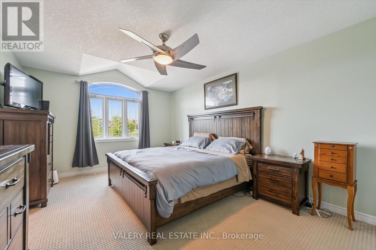
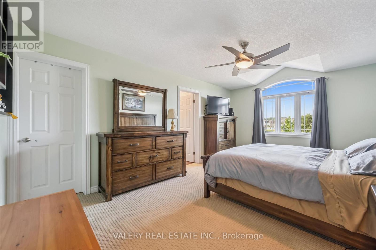
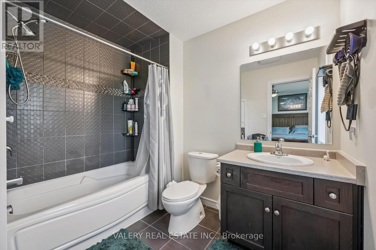
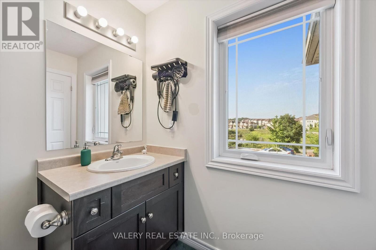
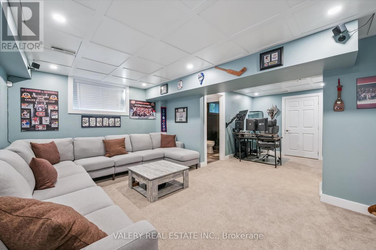
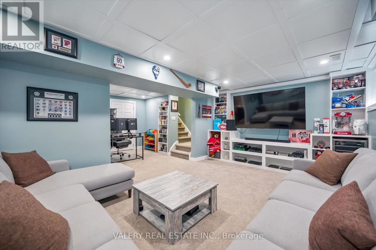
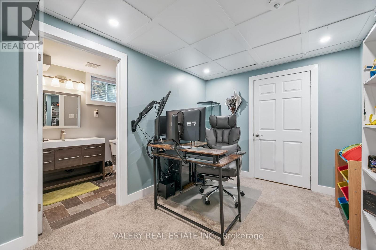
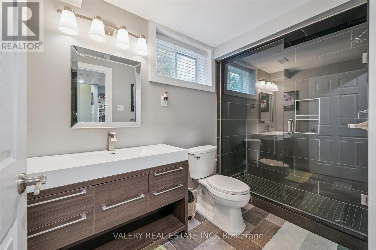
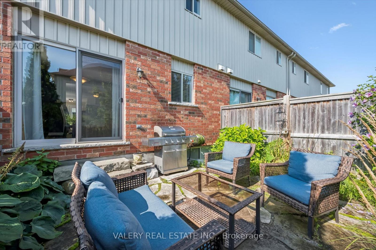
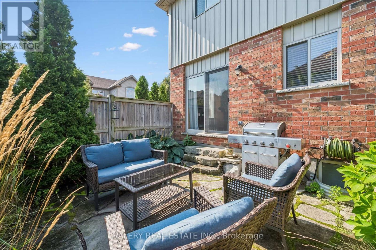
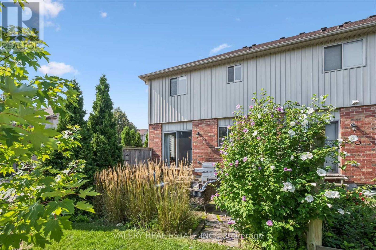
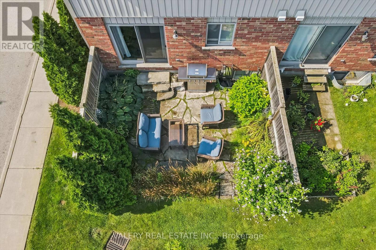
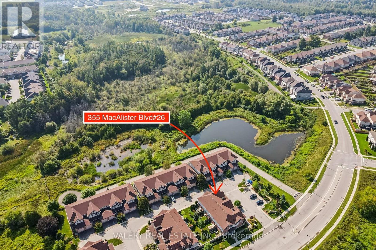
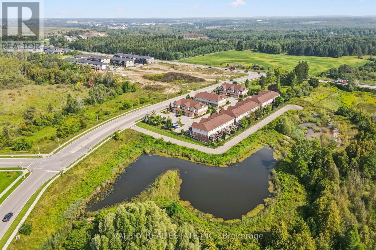
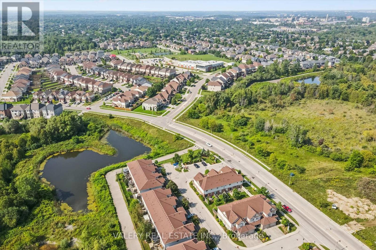
$265.81 每月Light on three sides, greenspace steps from your front door, and pond views from your primary bedroom. Three-bedroom, two-storey end-unit townhomes in Kortright East don't come up often - this one has been kept immaculate and updated where it counts. The layout works hard: no wasted hallways, no dead corners, every square foot doing something. Through the front door you're into a generous foyer with double-door closet and a spacious powder room, with interior access to the oversized garage. Upgraded slate flooring runs through an open living and dining space into a large eat-in kitchen with newer stainless steel appliances. Sliders open to a cozy rear yard with a gas line ready for the BBQ. Upstairs holds a primary suite with walk-in closet and ensuite, two more generous bedrooms, a 4-piece main bath, double-door linen closet, and stacked laundry right where you use it. The finished lower level is genuine living space: drop ceiling, built-in entertainment unit, 3-piece bath, plus a large storage room and cold cellar. Big-ticket items are handled. Roof 2024. Kitchen and laundry appliances 2025. Hot water heater rental 2025. Then there's the address. Kortright East is Guelph's established south-end pocket - Rickson Ridge PS, École Arbour Vista (French Immersion), Centennial CVI and Bishop Macdonell CHS all within reach, with the University of Guelph and the Arboretum's trail network minutes away. Stone Road Mall, groceries, medical and the full Gordon Street corridor are a short drive. The new South End Community Centre on Poppy Drive just opened: twin ice pads, 8-lane 25m pool, double gymnasium, indoor walking track. Quiet street, green surroundings, turnkey living. (id:43681)
房源概要
| MLS® Number | X13735422 |
| 房源类型 | 民宅 |
| 社区名字 | Kortright East |
| 附近的便利设施 | 近高尔夫球场 |
| 社区特征 | Pets Allowed With Restrictions |
| 设备类型 | 热水器, 热水器 - Tankless |
| 特征 | Flat Site |
| 总车位 | 2 |
| 租赁设备类型 | 热水器, 热水器 - Tankless |
| 结构 | Porch |
详 情
| 浴室 | 4 |
| 地上卧房 | 3 |
| 总卧房 | 3 |
| Age | 11 To 15 Years |
| 家电类 | Water Heater, Water Meter, 洗碗机, 烘干机, Hood 电扇, 炉子, 洗衣机, 窗帘, 冰箱 |
| 地下室进展 | 已装修 |
| 地下室类型 | 全完工 |
| 空调 | 中央空调 |
| 外墙 | 混凝土, Shingles |
| 地基类型 | 混凝土, 混凝土浇筑 |
| 客人卫生间(不包含洗浴) | 1 |
| 供暖方式 | 天然气 |
| 储存空间 | 2 |
| 内部尺寸 | 1600 - 1799 Sqft |
| 类型 | 联排别墅 |
车 位
| 附加车库 | |
| Garage |
土地
| 英亩数 | 无 |
| 围栏类型 | Fenced Yard |
| 土地便利设施 | 近高尔夫球场 |
| 规划描述 | R3a |
房 间
| 楼 层 | 类 型 | 长 度 | 宽 度 | 面 积 |
|---|---|---|---|---|
| 二楼 | 主卧 | 5.33 m | 3.57 m | 5.33 m x 3.57 m |
| 二楼 | 第二卧房 | 3.19 m | 3.28 m | 3.19 m x 3.28 m |
| 二楼 | 第三卧房 | 3.14 m | 3.12 m | 3.14 m x 3.12 m |
| Lower Level | 娱乐,游戏房 | 6.78 m | 5.42 m | 6.78 m x 5.42 m |
| 一楼 | 客厅 | 5.65 m | 4.57 m | 5.65 m x 4.57 m |
| 一楼 | 餐厅 | 3.6 m | 2.42 m | 3.6 m x 2.42 m |
| 一楼 | 厨房 | 3.6 m | 3.29 m | 3.6 m x 3.29 m |

The trademarks REALTOR®, REALTORS®, and the REALTOR® logo are controlled by The Canadian Real Estate Association (CREA) and identify real estate professionals who are members of CREA. The trademarks MLS®, Multiple Listing Service® and the associated logos are owned by The Canadian Real Estate Association (CREA) and identify the quality of services provided by real estate professionals who are members of CREA. The trademark DDF® is owned by The Canadian Real Estate Association (CREA) and identifies CREA's Data Distribution Facility (DDF®)
Toronto Real Estate Board
Valery Real Estate Inc.
September 02 2026 02:02:31
