2 卧室
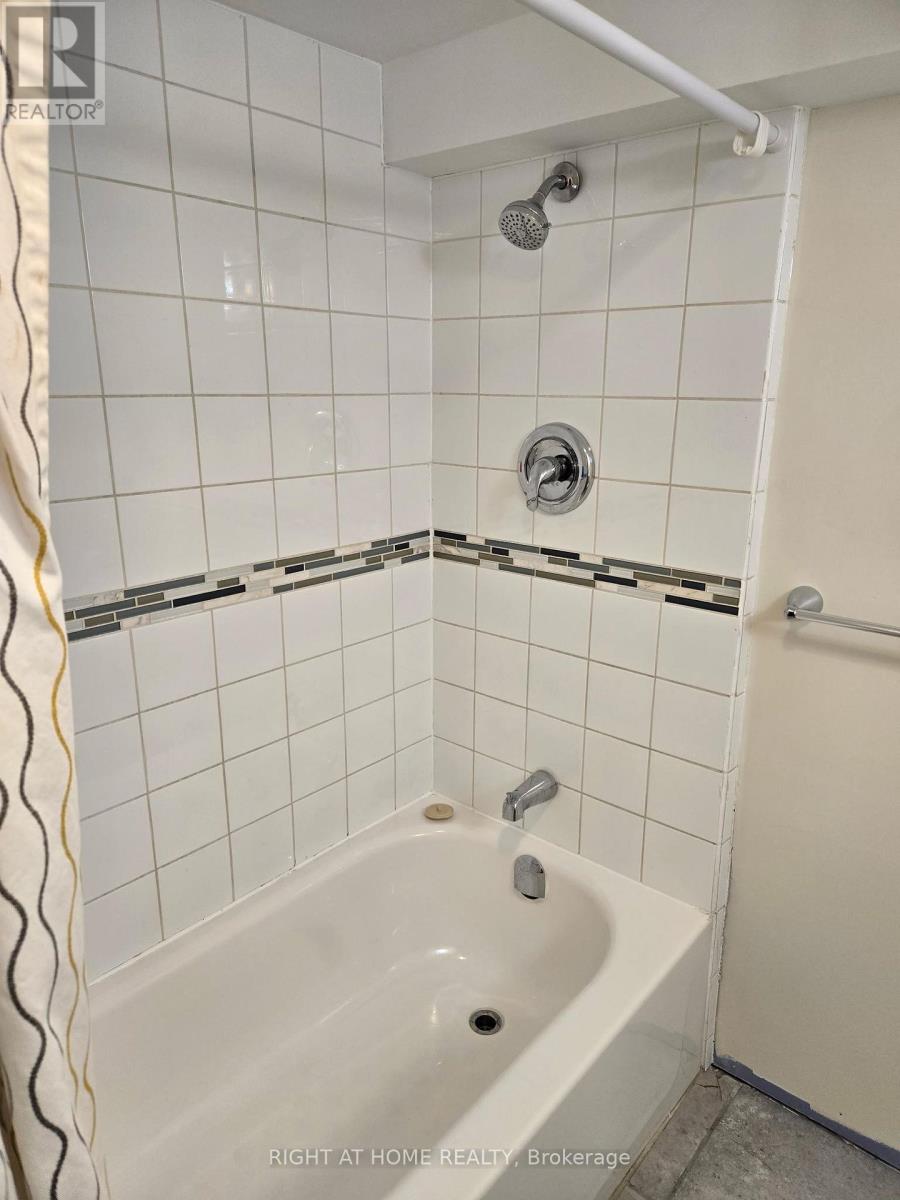
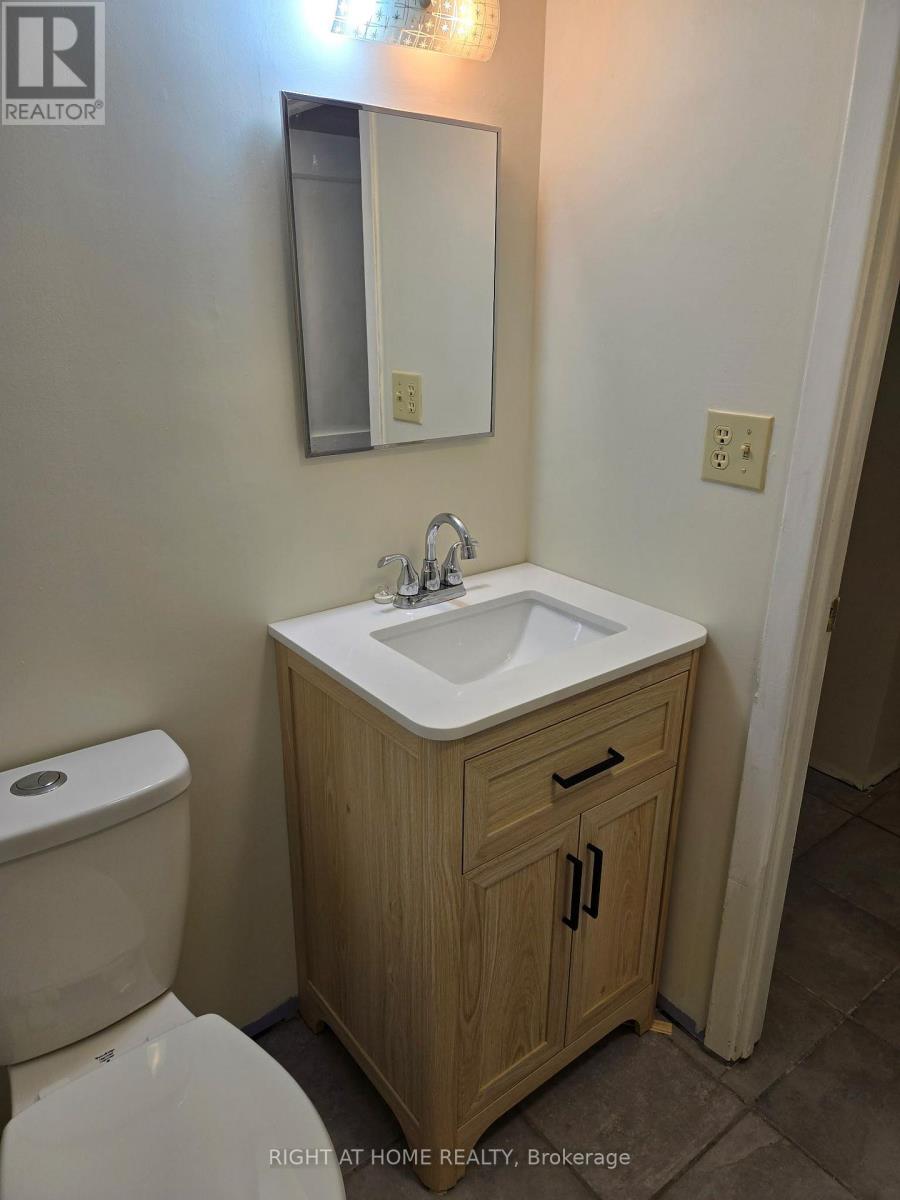
1 浴室
2000 - 2500 sqft
中央空调
风热取暖
$1,400 Monthly
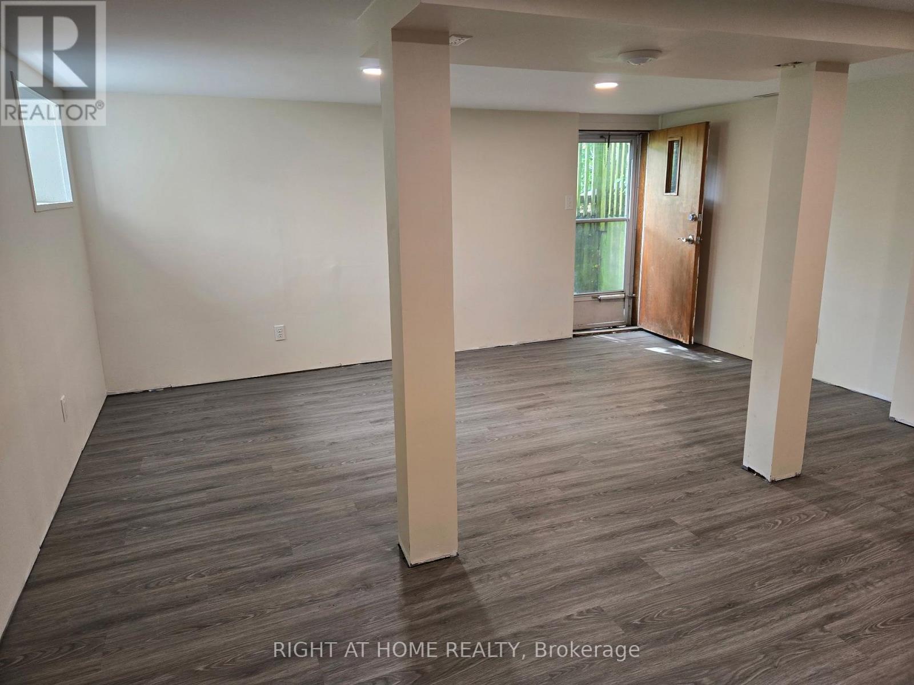
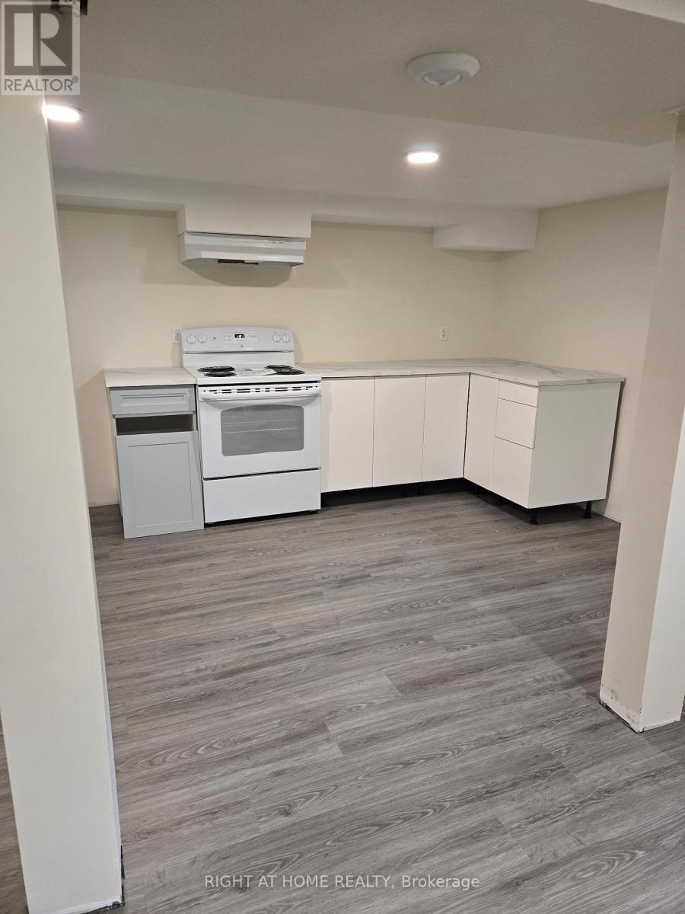
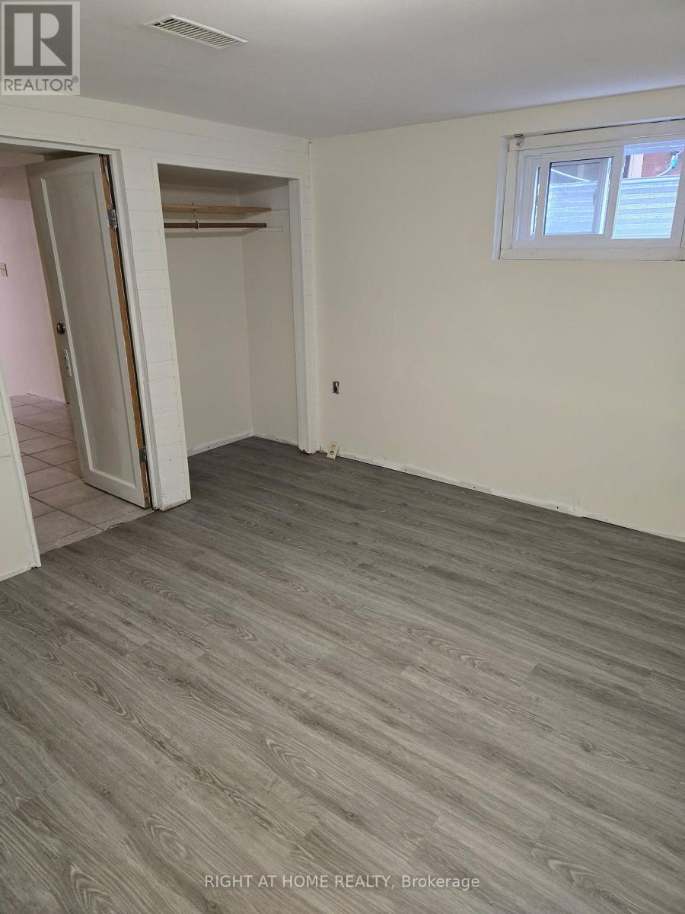
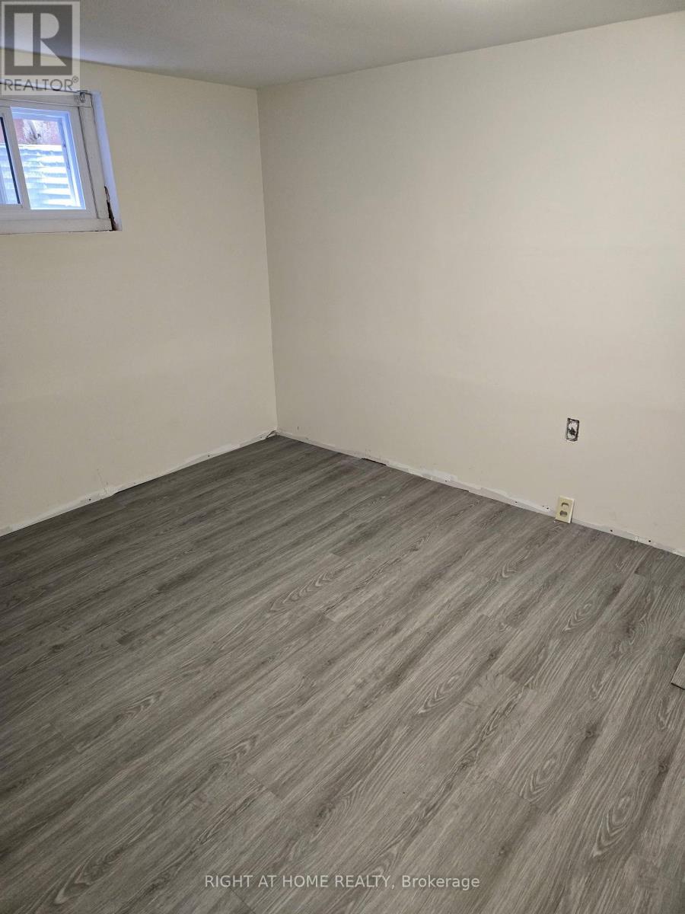
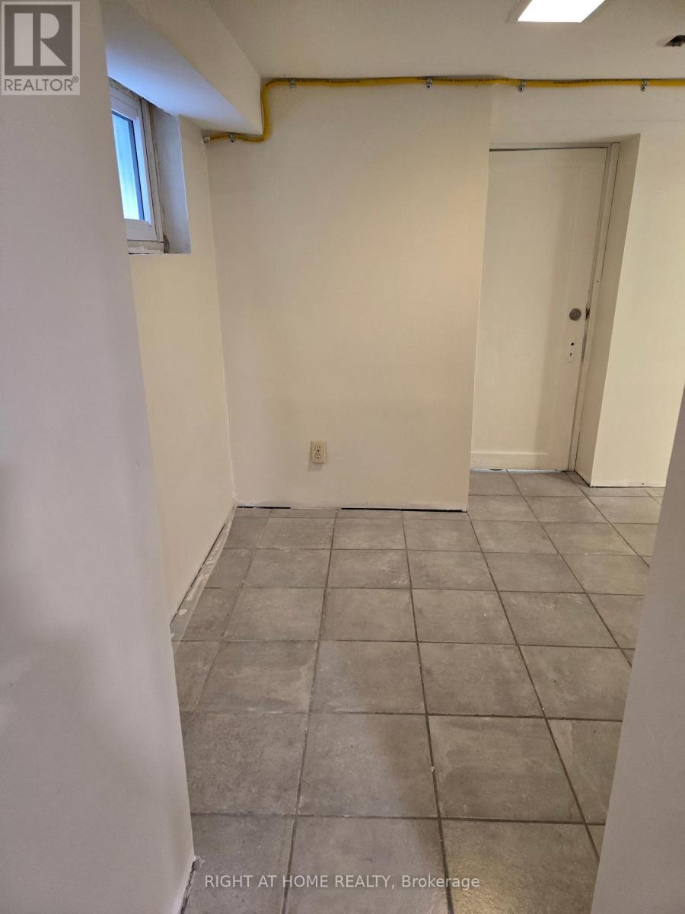
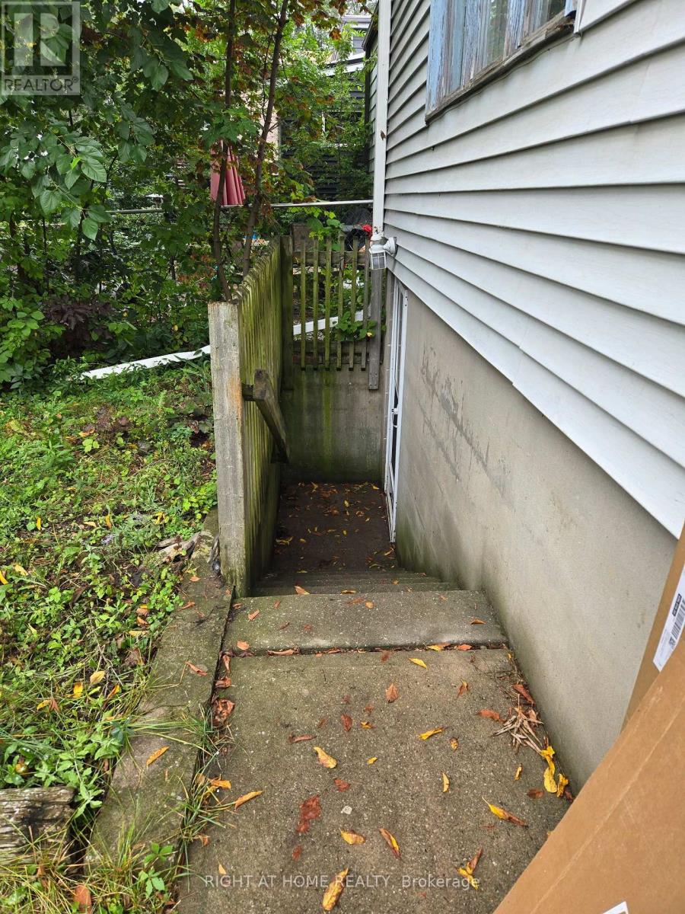
Just renovated spacious open concept Living room with Kitchen combined. Above grade window, laminate floor and separate entrance. Good size bedroom with closet and Den. Walk to TTC, restaurants and other amenities in this highly demanded neighbourhood. Suitable for single person or a couple. Parking on street available. KITCHEN will be finished after the 15th of September (id:43681)
房源概要
|
MLS® Number
|
E13735132 |
|
房源类型
|
民宅 |
|
社区名字
|
O'Connor-Parkview |
详 情
|
浴室
|
1 |
|
地上卧房
|
1 |
|
地下卧室
|
1 |
|
总卧房
|
2 |
|
家电类
|
Blinds |
|
地下室功能
|
Apartment In Basement |
|
地下室类型
|
N/a |
|
施工种类
|
独立屋 |
|
空调
|
中央空调 |
|
外墙
|
铝壁板 |
|
Flooring Type
|
Ceramic |
|
地基类型
|
水泥 |
|
供暖方式
|
天然气 |
|
供暖类型
|
压力热风 |
|
储存空间
|
2 |
|
内部尺寸
|
2000 - 2500 Sqft |
|
类型
|
独立屋 |
|
设备间
|
市政供水 |
车 位
土地
|
英亩数
|
无 |
|
污水道
|
Sanitary Sewer |
|
土地深度
|
122 Ft |
|
土地宽度
|
38 Ft ,7 In |
|
不规则大小
|
38.6 X 122 Ft |
房 间
| 楼 层 |
类 型 |
长 度 |
宽 度 |
面 积 |
|
Lower Level |
客厅 |
6.2 m |
4.7 m |
6.2 m x 4.7 m |
|
Lower Level |
厨房 |
6.2 m |
4.7 m |
6.2 m x 4.7 m |
|
Lower Level |
主卧 |
3.4 m |
3.4 m |
3.4 m x 3.4 m |
|
Lower Level |
衣帽间 |
3.3 m |
2.2 m |
3.3 m x 2.2 m |
设备间
https://www.realtor.ca/real-estate/30223685/basement-109-furnival-road-s-toronto-oconnor-parkview-oconnor-parkview