
173 Dunvegan Road Toronto (Forest Hill South), Ontario M5P 2P1


$25,000 Monthly
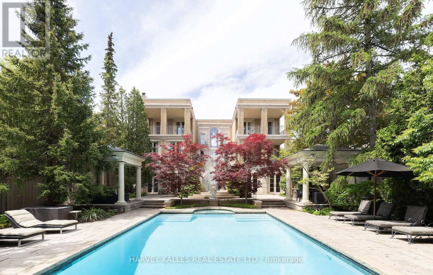
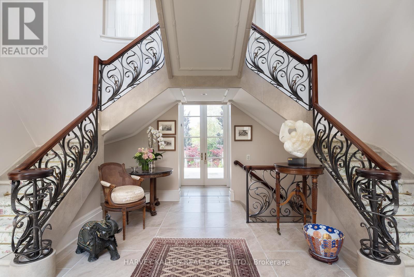
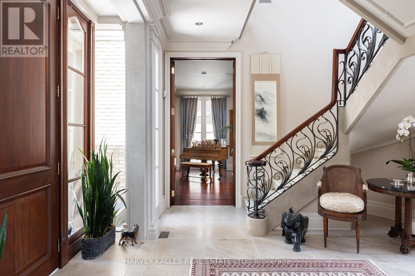
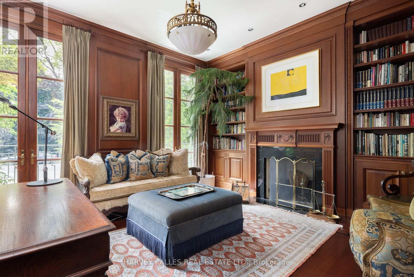
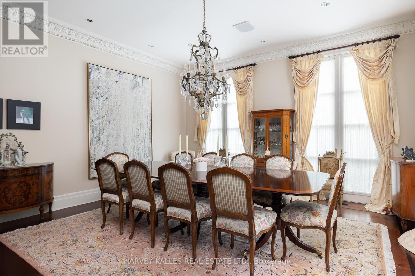
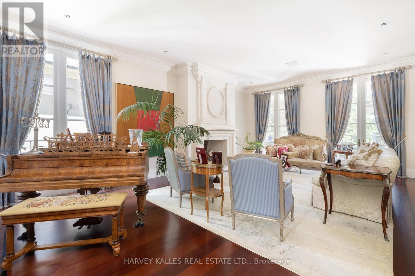
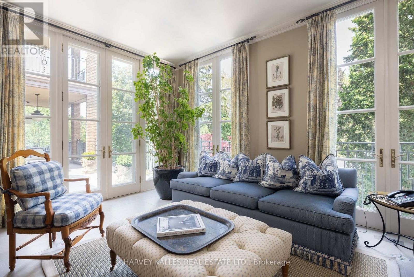
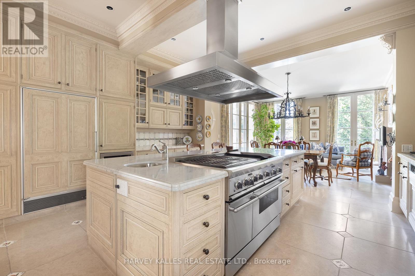
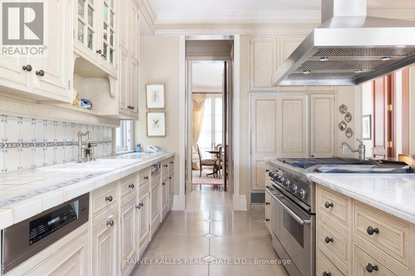
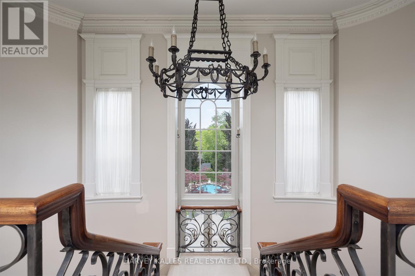
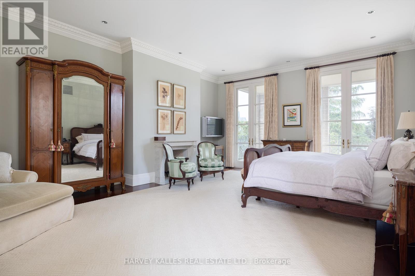
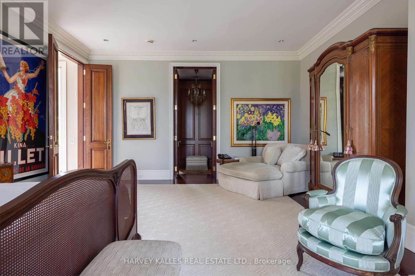
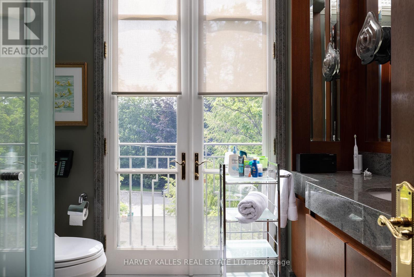
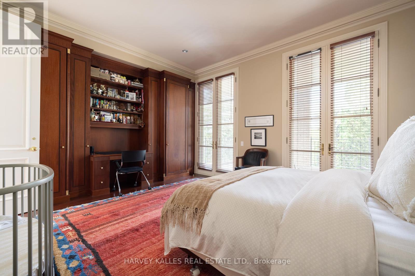
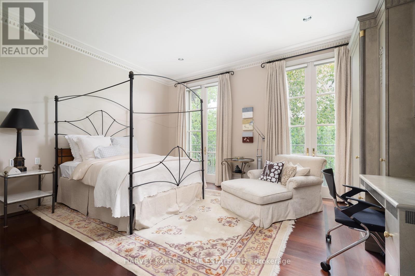
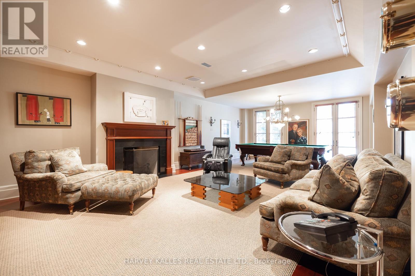
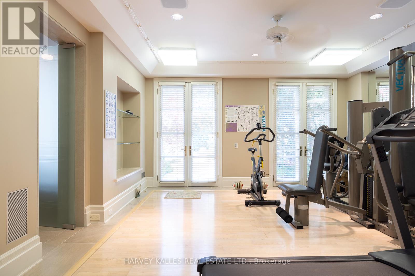
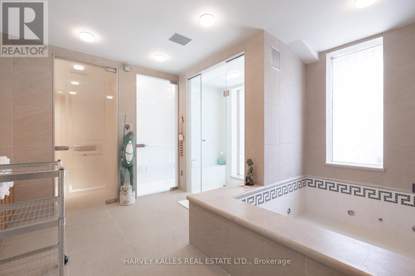
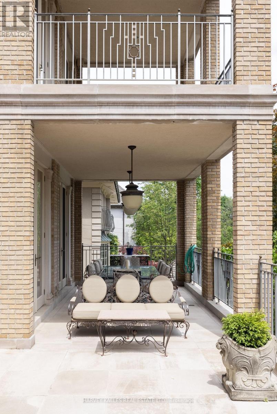
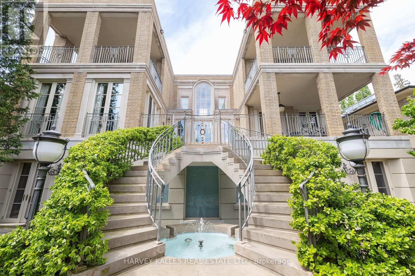
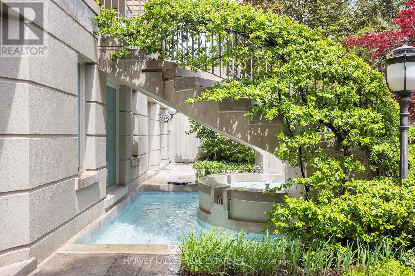
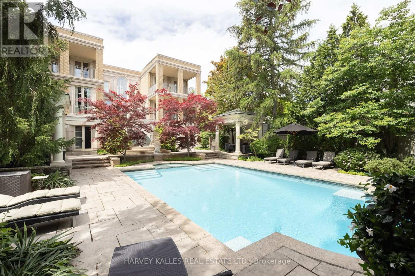
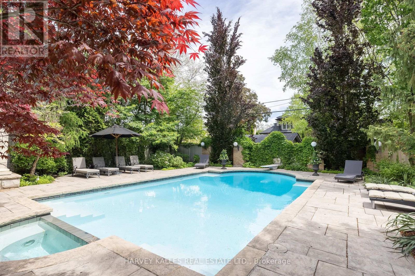
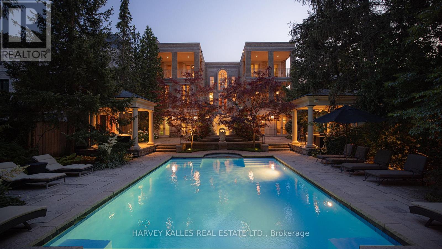
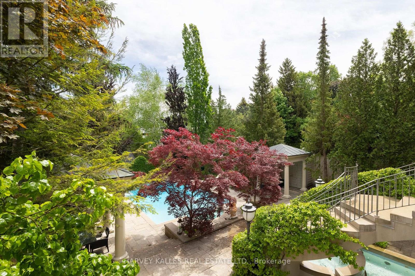
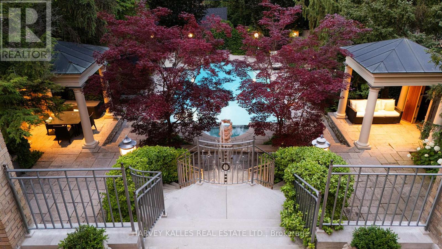
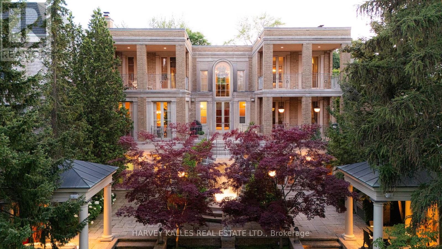
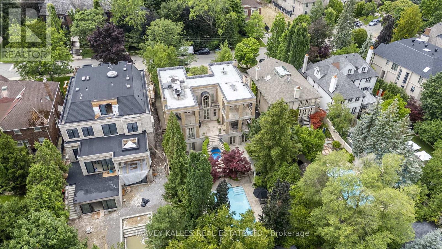
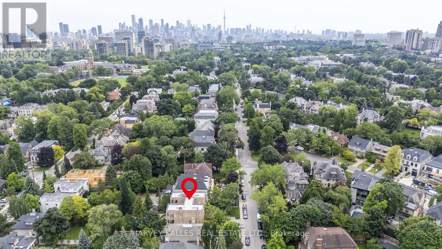
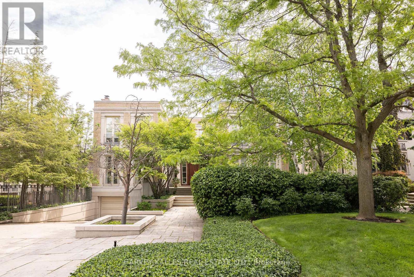
A rare opportunity to lease a magnificent furnished residence, majestically situated on one of Forest Hill's most prestigious streets. Masterfully designed by world-renowned architect Gordon Ridgely, this captivating home exemplifies timeless elegance, exceptional craftsmanship and refined sophistication. Rooted in classical principles of symmetry, proportion and balance, the residence offers an extraordinary combination of grandeur and comfort, equally suited to elegant entertaining and gracious everyday living.An abundance of floor-to-ceiling windows, French doors, Juliette balconies and multiple terraces fills the interiors with natural light and creates a seamless connection to the outdoors. Exquisite finishes include wide-plank mahogany hardwood and Indiana limestone floors. The richly appointed mahogany-panelled library, with wood-burning marble fireplace, provides a warm and sophisticated retreat.A dramatic double staircase leads to the second level and the serene primary suite, complete with fireplace, generous walk-in dressing room and walkout to a private covered terrace. The lower level is devoted to relaxation and recreation, featuring a full spa, entertainment and exercise rooms, with walkouts to the beautifully landscaped grounds.Outdoors, a charming gazebo, built-in BBQ, elegant fountain and stunning pool are embraced by mature trees, creating an exceptionally private urban sanctuary.Ideally located within walking distance of Toronto's finest private and public schools, Forest Hill Village, shops, cafés and premier recreational facilities, with downtown and the financial district just minutes away. An exceptional furnished residence offering privacy, elegance and an incomparable Forest Hill lifestyle. (id:43681)
房源概要
| MLS® Number | C13735198 |
| 房源类型 | 民宅 |
| 社区名字 | Forest Hill South |
| 设备类型 | 热水器 |
| 总车位 | 6 |
| 泳池类型 | Inground Pool |
| 租赁设备类型 | 热水器 |
详 情
| 浴室 | 8 |
| 地上卧房 | 3 |
| 地下卧室 | 1 |
| 总卧房 | 4 |
| 家电类 | Garage Door Opener Remote(s), Garburator, Central Vacuum |
| 地下室进展 | 已装修 |
| 地下室功能 | Walk Out |
| 地下室类型 | N/a (finished) |
| 施工种类 | 独立屋 |
| 空调 | 中央空调 |
| 外墙 | 石 |
| 壁炉 | 有 |
| Fireplace Total | 5 |
| Flooring Type | Hardwood, 石 |
| 地基类型 | 水泥 |
| 客人卫生间(不包含洗浴) | 3 |
| 供暖方式 | 天然气 |
| 供暖类型 | 压力热风 |
| 储存空间 | 2 |
| 内部尺寸 | 3500 - 5000 Sqft |
| 类型 | 独立屋 |
| Utility Power | Generator |
| 设备间 | 市政供水 |
车 位
| Garage |
土地
| 英亩数 | 无 |
| 污水道 | Sanitary Sewer |
| 土地深度 | 167 Ft ,8 In |
| 土地宽度 | 65 Ft |
| 不规则大小 | 65 X 167.7 Ft |
房 间
| 楼 层 | 类 型 | 长 度 | 宽 度 | 面 积 |
|---|---|---|---|---|
| 二楼 | 主卧 | 7.28 m | 5.23 m | 7.28 m x 5.23 m |
| 二楼 | 第二卧房 | 5.3 m | 4.37 m | 5.3 m x 4.37 m |
| 二楼 | 第三卧房 | 5.2 m | 4.28 m | 5.2 m x 4.28 m |
| Lower Level | Bedroom 4 | 4.99 m | 3.23 m | 4.99 m x 3.23 m |
| Lower Level | Media | 9.13 m | 4.97 m | 9.13 m x 4.97 m |
| Lower Level | Exercise Room | 7.96 m | 3.23 m | 7.96 m x 3.23 m |
| 一楼 | 客厅 | 7.6 m | 5.23 m | 7.6 m x 5.23 m |
| 一楼 | Library | 5.18 m | 4.43 m | 5.18 m x 4.43 m |
| 一楼 | 餐厅 | 5.2 m | 4.8 m | 5.2 m x 4.8 m |
| 一楼 | 家庭房 | 5.2 m | 4.49 m | 5.2 m x 4.49 m |
| 一楼 | 厨房 | 5.3 m | 4.4 m | 5.3 m x 4.4 m |

The trademarks REALTOR®, REALTORS®, and the REALTOR® logo are controlled by The Canadian Real Estate Association (CREA) and identify real estate professionals who are members of CREA. The trademarks MLS®, Multiple Listing Service® and the associated logos are owned by The Canadian Real Estate Association (CREA) and identify the quality of services provided by real estate professionals who are members of CREA. The trademark DDF® is owned by The Canadian Real Estate Association (CREA) and identifies CREA's Data Distribution Facility (DDF®)
Toronto Real Estate Board
Harvey Kalles Real Estate Ltd.
September 02 2026 12:54:25
