
113 Macgregor Crescent Waterloo, Ontario N2J 3X1


$750,000
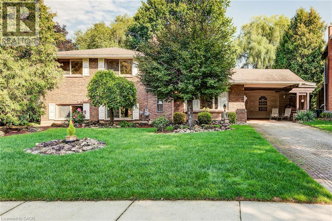
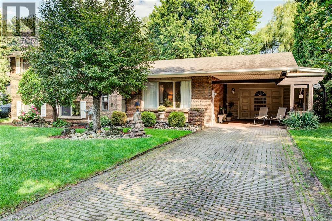
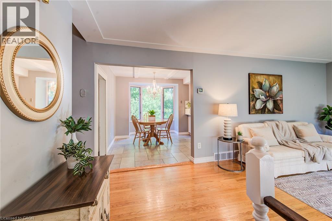
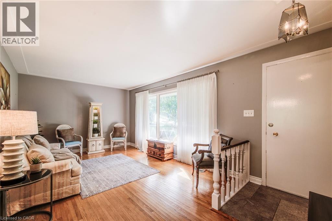
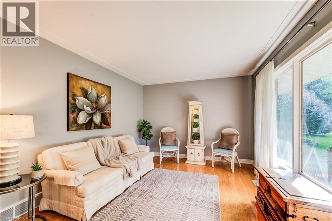
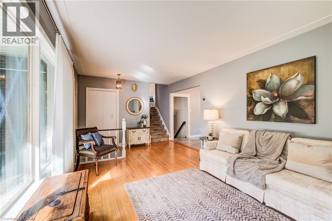
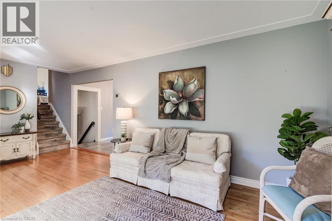
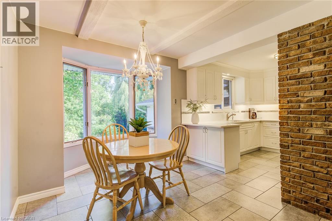
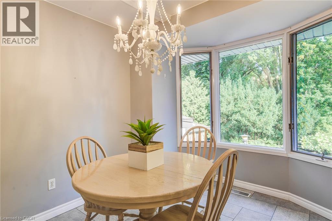
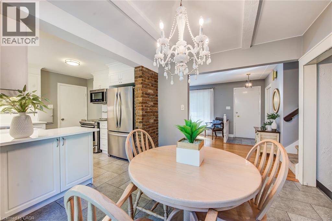
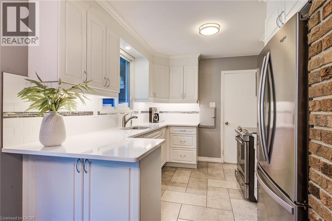
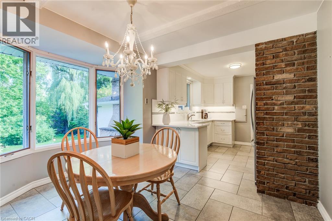
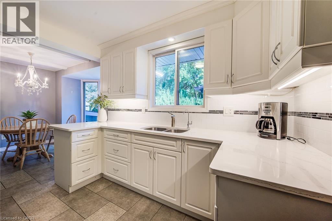
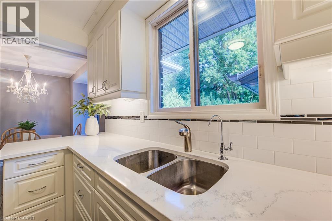
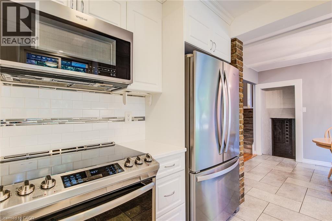
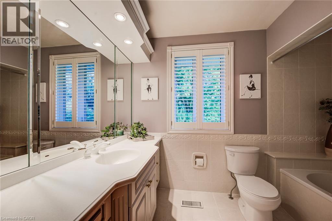
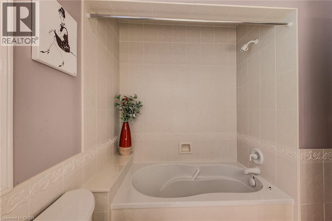
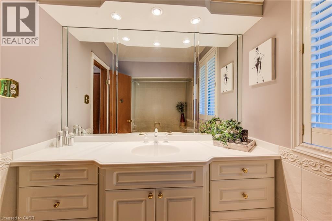
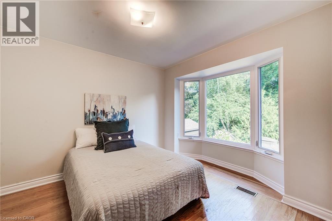
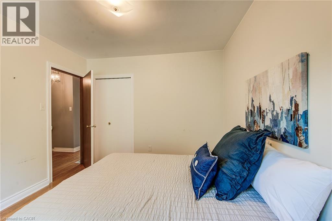
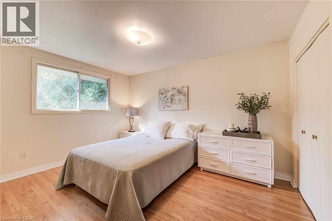
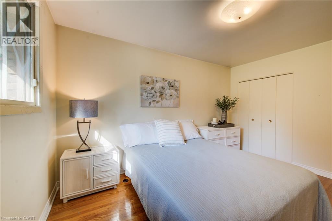
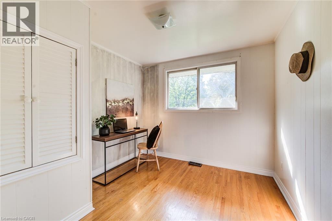
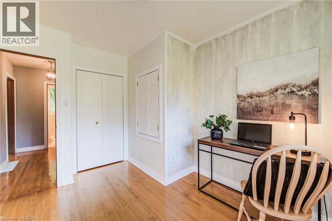
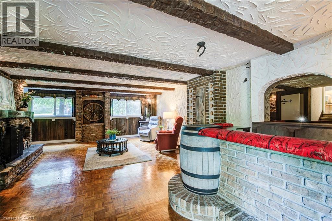
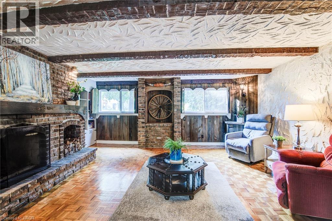
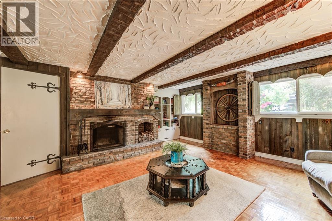
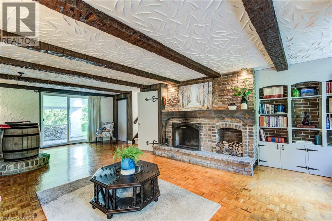
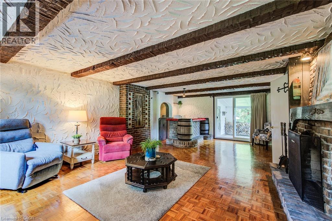
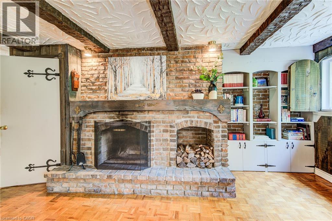
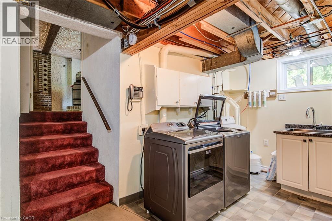
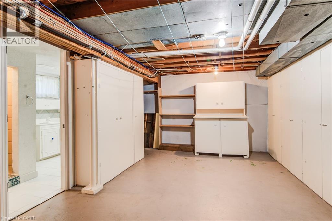
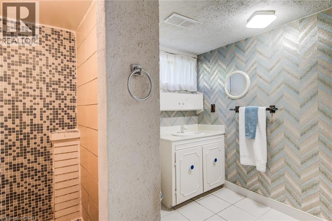
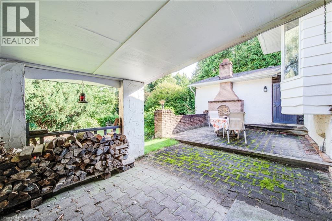
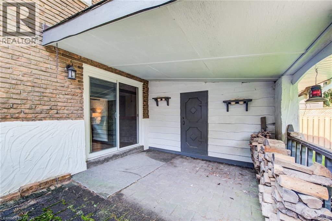
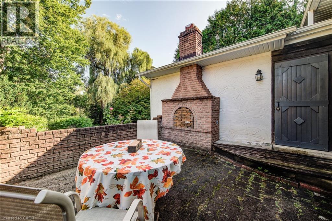
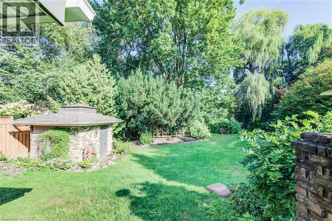
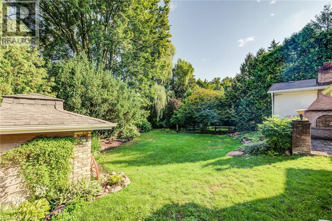
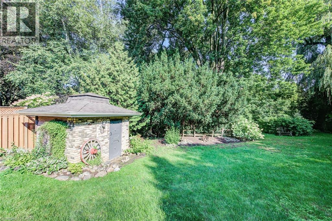
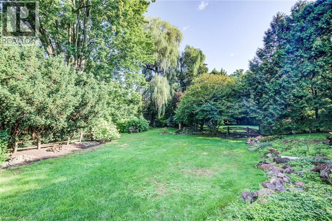
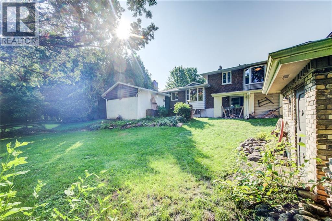
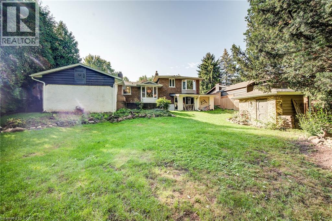
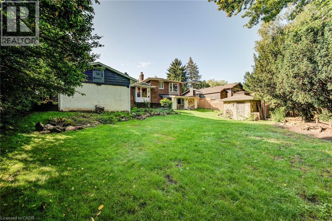
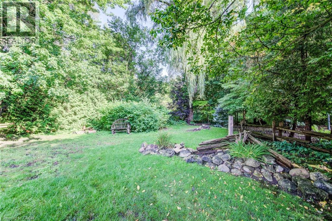
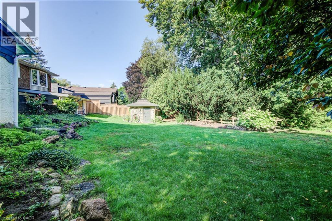
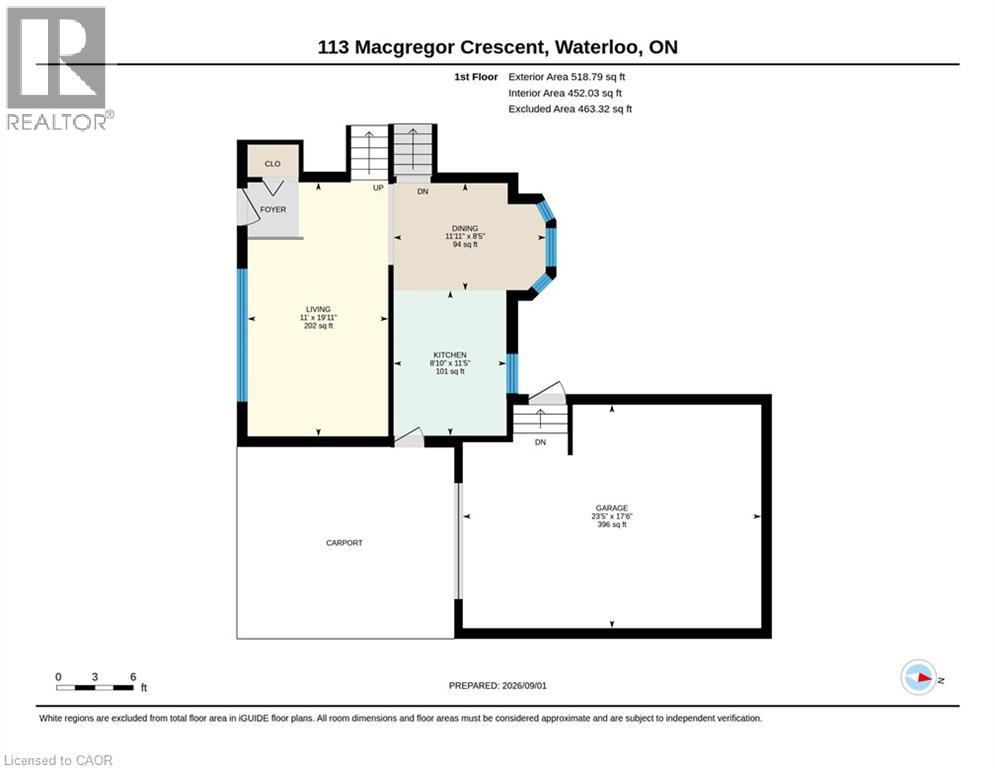
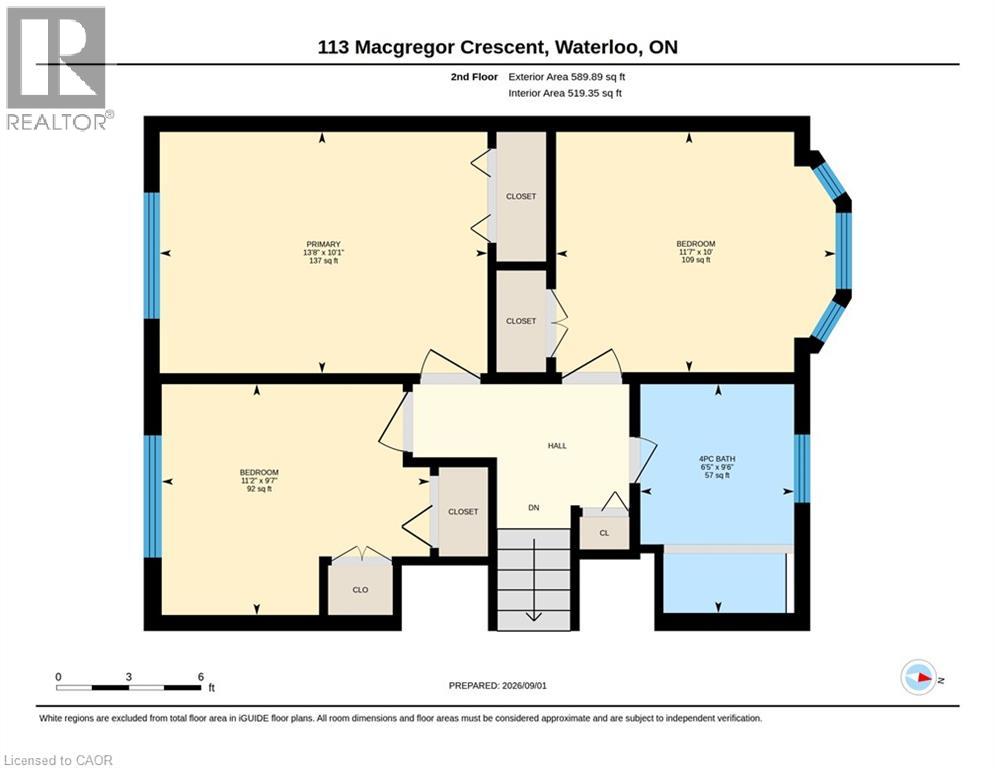
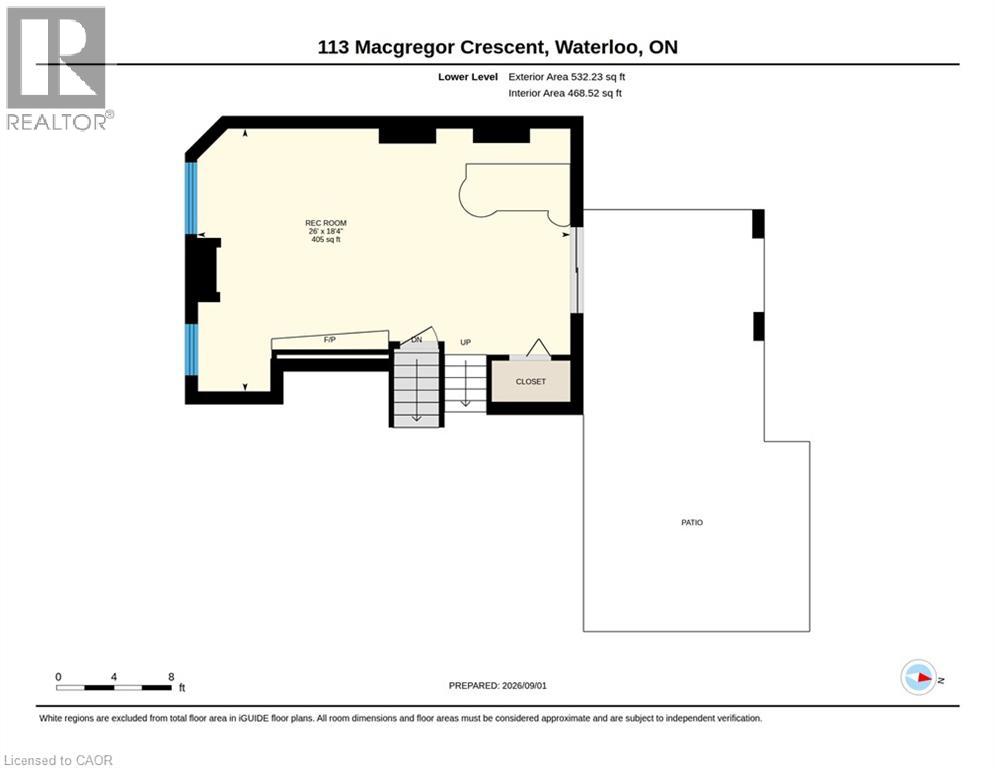
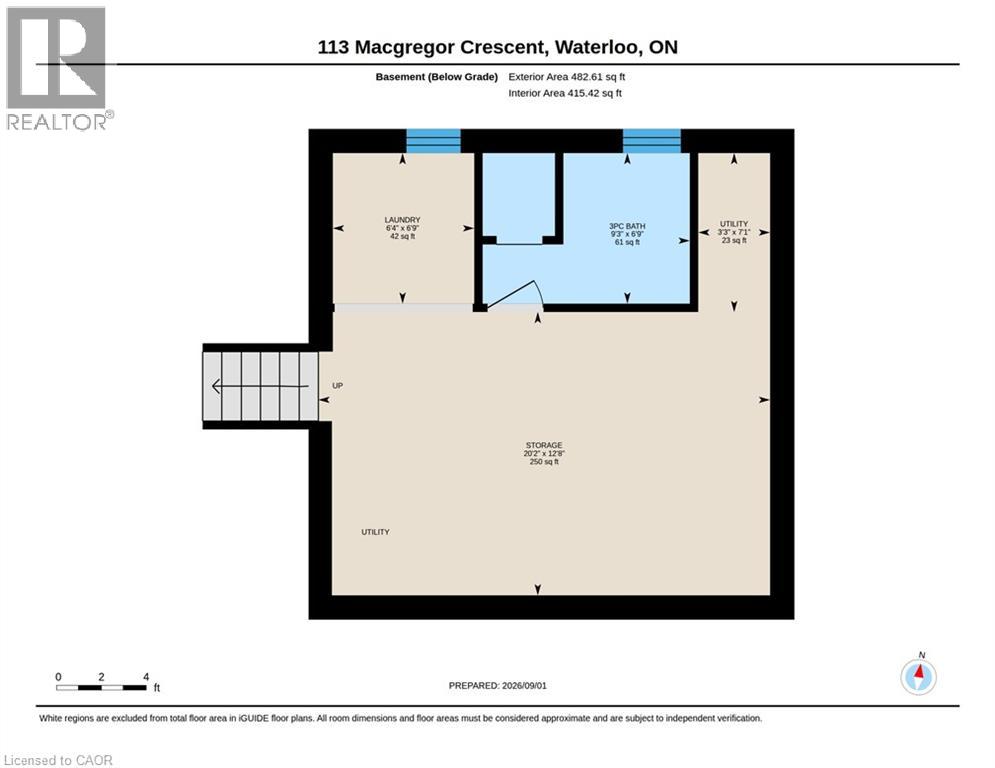
Welcome to 113 MacGregor Crescent, a wonderful family home nestled on a quiet, mature street in Waterloo’s sought-after Glenridge/Lincoln Heights neighbourhood. Set on a beautifully treed property backing onto green space with no rear neighbours, this sidesplit offers privacy, a peaceful setting and a layout well suited to family living. The main floor features a bright living room and dining area, along with an updated kitchen with stainless steel appliances. A few steps up lead to three comfortable bedrooms and a full bathroom, creating a practical layout for a growing family. The fully finished lower level is ideal for family time and entertaining, with a spacious recreation room complete with a cozy wood-burning fireplace and custom bar. A walkout leads directly to the covered patio and backyard, extending your living space outdoors. On the lowest level you'll find the laundry, an additional three-piece bathroom and plenty of storage. Outside, the large backyard provides plenty of room for kids to play, gardening, outdoor entertaining and enjoying summer days at home. With an extra-large garage, carport and parking for four, there is plenty of room for vehicles and storage alike. This well-maintained property is ready to enjoy today, with the option to add your own personal touches over time. Surrounded by tree-lined streets and parks, you'll enjoy being close to Hillside Park and the trails along Laurel Creek, with easy access to the expressway for commuters. A great opportunity for a family seeking a spacious property with a private backyard, a flexible layout and plenty of potential to enjoy for years to come. (id:43681)
房源概要
| MLS® Number | 40857813 |
| 房源类型 | 民宅 |
| 附近的便利设施 | 公园, 学校, 购物 |
| 特征 | Southern Exposure, Backs On Greenbelt, 铺设车道, 自动车库门 |
| 总车位 | 4 |
详 情
| 浴室 | 2 |
| 地上卧房 | 3 |
| 总卧房 | 3 |
| 家电类 | 烘干机, 微波炉, 冰箱, 炉子, Water Softener, 洗衣机 |
| 建筑风格 | Other |
| 地下室进展 | 部分完成 |
| 地下室类型 | 全部完成 |
| 施工日期 | 1964 |
| 施工种类 | 独立屋 |
| 空调 | 中央空调 |
| 外墙 | 砖 Veneer, 灰泥, Shingles |
| 壁炉燃料 | 木头 |
| 壁炉 | 有 |
| Fireplace Total | 1 |
| 壁炉类型 | 其他-见备注 |
| 地基类型 | 混凝土浇筑 |
| 供暖类型 | 压力热风 |
| 储存空间 | 2 |
| 内部尺寸 | 1640 Sqft |
| 类型 | 独立屋 |
| 设备间 | 市政供水 |
车 位
| 附加车库 | |
| Carport |
土地
| 入口类型 | Highway Access |
| 英亩数 | 无 |
| 土地便利设施 | 公园, 学校, 购物 |
| 污水道 | 城市污水处理系统 |
| 土地深度 | 126 Ft |
| 土地宽度 | 57 Ft |
| 规划描述 | R1 |
房 间
| 楼 层 | 类 型 | 长 度 | 宽 度 | 面 积 |
|---|---|---|---|---|
| 二楼 | 四件套浴室 | 9'6'' x 6'5'' | ||
| 二楼 | 卧室 | 10'0'' x 11'7'' | ||
| 二楼 | 卧室 | 9'7'' x 11'2'' | ||
| 二楼 | 主卧 | 10'1'' x 13'8'' | ||
| 地下室 | Storage | 20'2'' x 12'8'' | ||
| 地下室 | 设备间 | 3'3'' x 7'1'' | ||
| 地下室 | 三件套卫生间 | 9'3'' x 6'9'' | ||
| 地下室 | 洗衣房 | 6'4'' x 6'9'' | ||
| Lower Level | 娱乐室 | 18'4'' x 26'0'' | ||
| 一楼 | 厨房 | 11'5'' x 8'10'' | ||
| 一楼 | 餐厅 | 8'5'' x 11'11'' | ||
| 一楼 | 客厅 | 19'11'' x 11'0'' |
https://www.realtor.ca/real-estate/30223423/113-macgregor-crescent-waterloo

The trademarks REALTOR®, REALTORS®, and the REALTOR® logo are controlled by The Canadian Real Estate Association (CREA) and identify real estate professionals who are members of CREA. The trademarks MLS®, Multiple Listing Service® and the associated logos are owned by The Canadian Real Estate Association (CREA) and identify the quality of services provided by real estate professionals who are members of CREA. The trademark DDF® is owned by The Canadian Real Estate Association (CREA) and identifies CREA's Data Distribution Facility (DDF®)
REALTORS® Association of Hamilton-Burlington
RE/MAX Solid Gold Realty (Ii) Ltd.
September 02 2026 04:29:11
