
57 Yellow Birch Drive Kitchener, Ontario N2N 2M3


$599,900
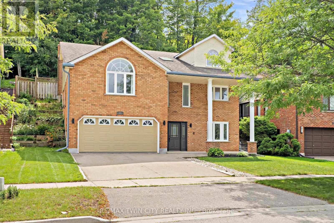
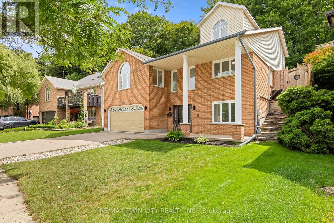
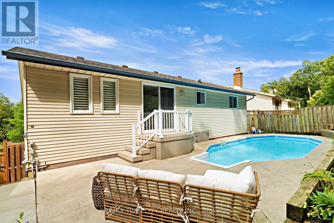
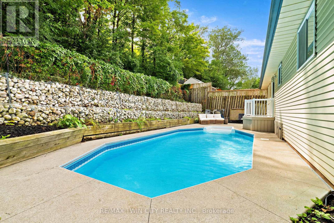
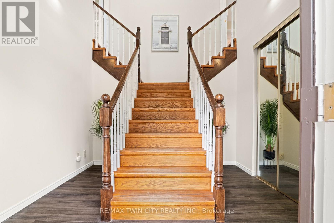
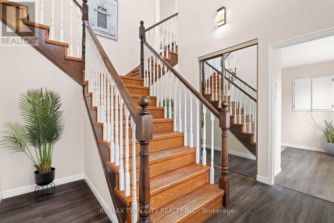
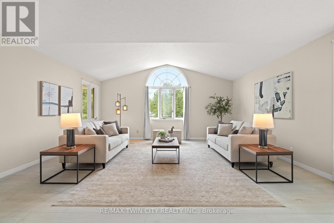
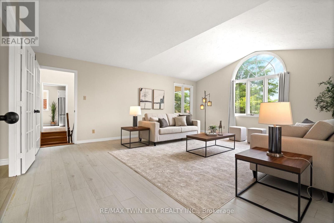
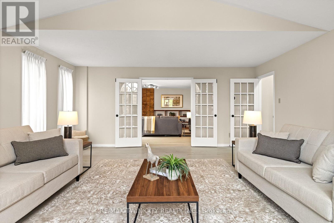
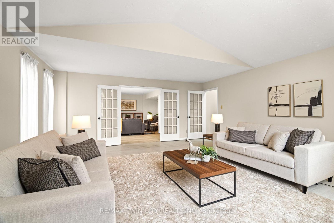
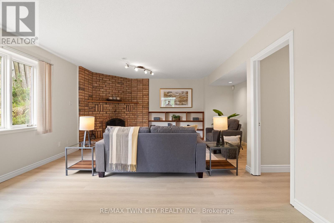
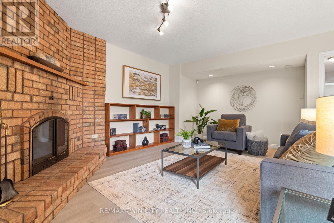
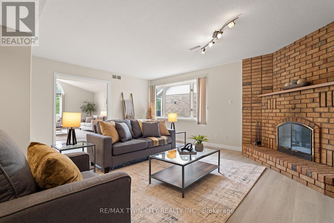
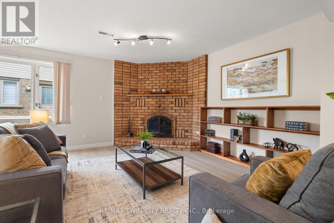
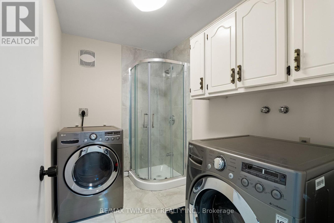
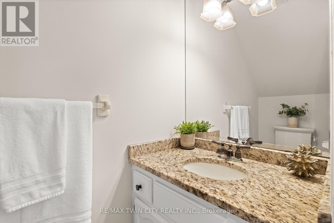
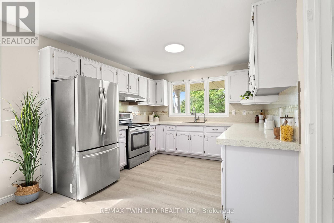
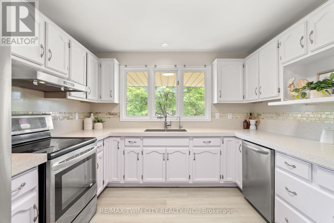
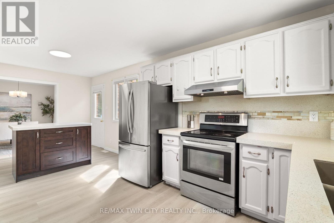
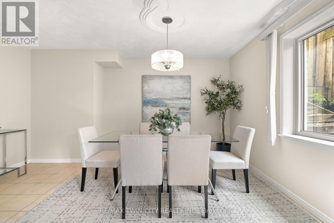
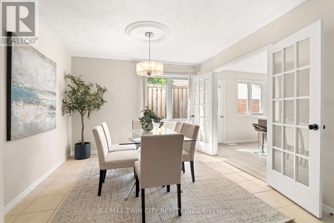
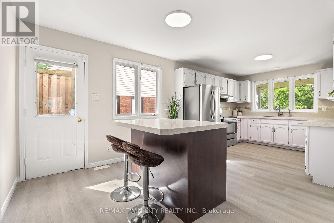
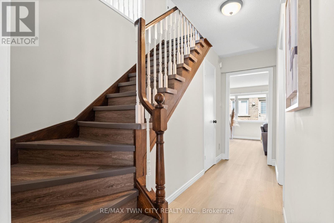
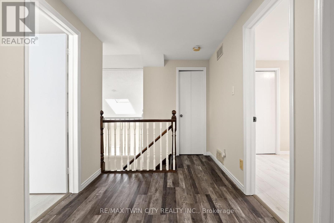
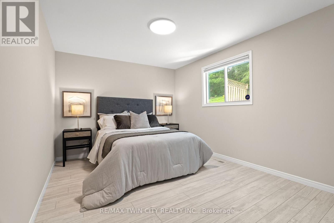
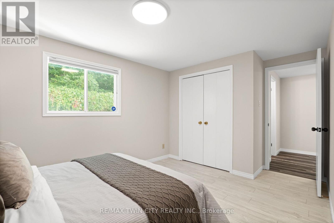
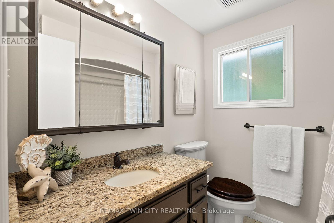
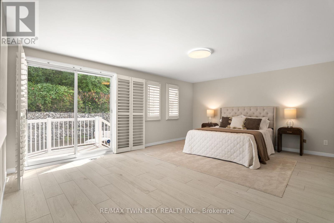
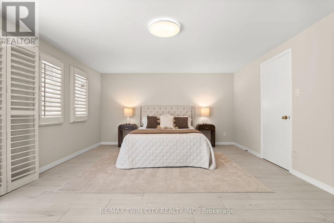
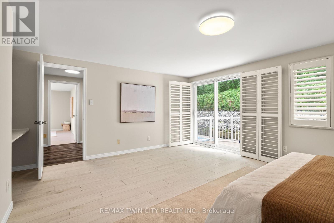
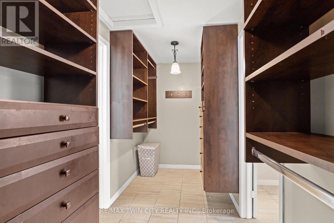
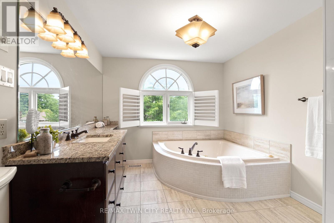
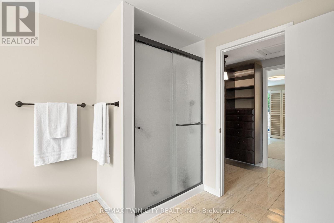
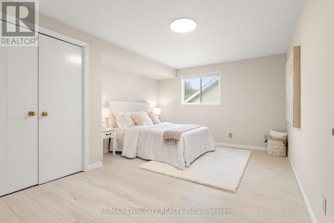
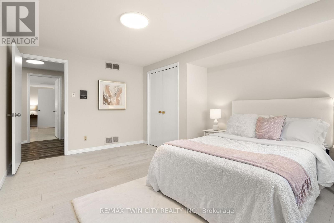
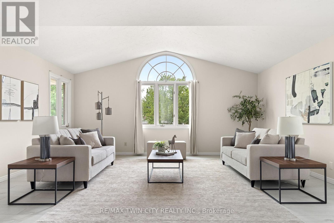
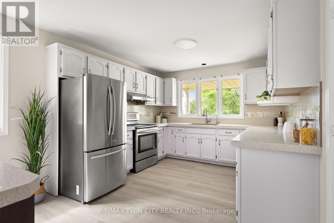
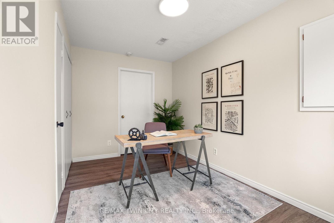
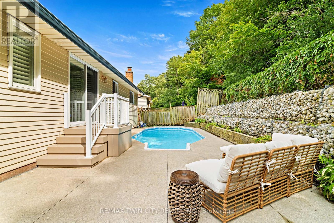
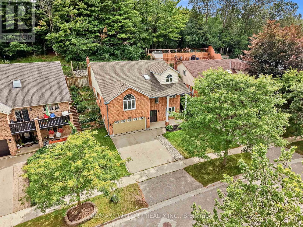
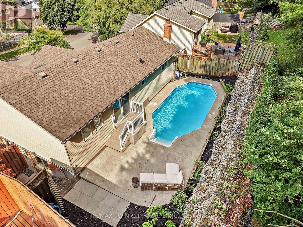
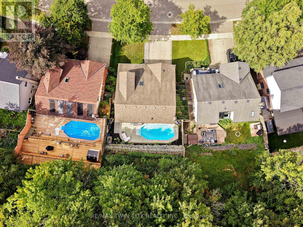
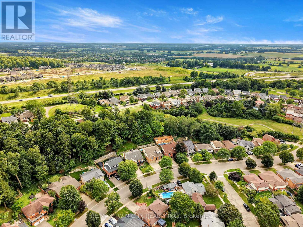
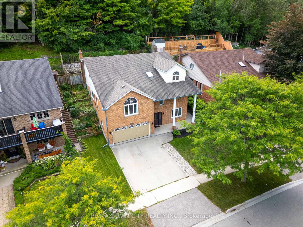
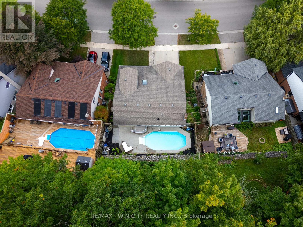
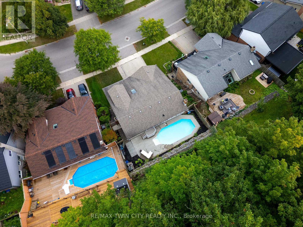
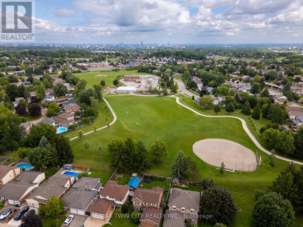
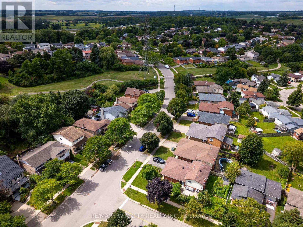
Welcome to 57 Yellow Birch Drive! Tucked into desirable Forest Heights, this freshly painted 3+1 bedroom home delivers space, style, and a private backyard built for summer. With a pool, double garage, and plenty of room to spread out, this one gives you more reasons to stay home. Check out our TOP 6 reasons why this home is the right fit for you. #6: FOREST HEIGHTS LOCATION: Parks, schools, trails, Costco, and The Boardwalk are all close by, with easy access to Highway 8. Quiet neighbourhood, convenient location. #5: SERIOUS CURB APPEAL: Stately columns, a double garage, and an extended concrete driveway make a great first impression. Plus, the furnace, A/C, and water softener are brand new as of August 2026. #4: BRIGHT, CARPET-FREE LIVING: A skylight, garage access, and flexible bedroom space welcome you in. Upstairs, enjoy a separate living room with fireplace, vaulted family room, powder room, and laundry with shower. #3: KITCHEN MADE FOR GATHERING: The eat-in kitchen features quartz counters, a breakfast-bar island, loads of cabinetry, and a walkout. Connected to the dining room, it's ready for busy mornings and easy entertaining. #2: PRIVATE BACKYARD & POOL: This is where summer gets good. Dive into your private in-ground pool, relax in the green space, and enjoy the extra privacy from the property behind. #1: BEDROOMS & BATHROOMS: Three bright upstairs bedrooms include a spacious primary with walk-in closet, private 4-piece ensuite with jetted soaker tub, and a walkout to the pool. Two more bedrooms share the main 4-piece bath. More space. More privacy. And a pool that makes summer unforgettable. That's what makes this home stand out. (id:43681)
房源概要
| MLS® Number | X13734660 |
| 房源类型 | 民宅 |
| 设备类型 | 热水器 |
| 特征 | Sump Pump |
| 总车位 | 4 |
| 泳池类型 | Inground Pool |
| 租赁设备类型 | 热水器 |
详 情
| 浴室 | 4 |
| 地上卧房 | 3 |
| 总卧房 | 3 |
| Age | 31 To 50 Years |
| 公寓设施 | Fireplace(s) |
| 家电类 | Hot Tub, Central Vacuum, Water Meter, 洗碗机, 烘干机, Freezer, 微波炉, Hood 电扇, 炉子, 洗衣机, 窗帘, 冰箱 |
| 地下室进展 | 已装修 |
| 地下室类型 | 全完工 |
| 施工种类 | 独立屋 |
| 空调 | 中央空调 |
| 外墙 | 砖 |
| Fire Protection | Smoke Detectors |
| 壁炉 | 有 |
| Fireplace Total | 1 |
| 地基类型 | 混凝土 |
| 客人卫生间(不包含洗浴) | 2 |
| 供暖方式 | 天然气 |
| 供暖类型 | 压力热风 |
| 储存空间 | 2 |
| 内部尺寸 | 2500 - 3000 Sqft |
| 类型 | 独立屋 |
| 设备间 | 市政供水 |
车 位
| 附加车库 | |
| Garage | |
| 入内式车位 |
土地
| 英亩数 | 无 |
| 围栏类型 | Fenced Yard |
| 污水道 | Sanitary Sewer |
| 土地深度 | 211 Ft ,4 In |
| 土地宽度 | 53 Ft ,9 In |
| 不规则大小 | 53.8 X 211.4 Ft |
| 规划描述 | Res - 2 |
房 间
| 楼 层 | 类 型 | 长 度 | 宽 度 | 面 积 |
|---|---|---|---|---|
| 二楼 | 浴室 | 3.94 m | 2.69 m | 3.94 m x 2.69 m |
| 二楼 | 第二卧房 | 3.56 m | 4.55 m | 3.56 m x 4.55 m |
| 二楼 | 第三卧房 | 3 m | 4.55 m | 3 m x 4.55 m |
| 二楼 | 主卧 | 4.78 m | 5.44 m | 4.78 m x 5.44 m |
| 二楼 | 其它 | 1.63 m | 3.81 m | 1.63 m x 3.81 m |
| 二楼 | 浴室 | 1.93 m | 2.11 m | 1.93 m x 2.11 m |
| Lower Level | 门厅 | 2.97 m | 3.07 m | 2.97 m x 3.07 m |
| Lower Level | Bedroom 4 | 4.24 m | 3.08 m | 4.24 m x 3.08 m |
| Lower Level | 设备间 | 2.34 m | 3.53 m | 2.34 m x 3.53 m |
| 一楼 | 浴室 | 2.82 m | 1.83 m | 2.82 m x 1.83 m |
| 一楼 | 浴室 | 0.91 m | 1.93 m | 0.91 m x 1.93 m |
| 一楼 | 餐厅 | 3.38 m | 4.55 m | 3.38 m x 4.55 m |
| 一楼 | 家庭房 | 5.69 m | 5.18 m | 5.69 m x 5.18 m |
| 一楼 | 厨房 | 6.27 m | 3.66 m | 6.27 m x 3.66 m |
| 一楼 | 客厅 | 6.12 m | 5.51 m | 6.12 m x 5.51 m |
设备间
| 有线电视 | 可用 |
| 配电箱 | 已安装 |
| 污水道 | 已安装 |
https://www.realtor.ca/real-estate/30223179/57-yellow-birch-drive-kitchener

The trademarks REALTOR®, REALTORS®, and the REALTOR® logo are controlled by The Canadian Real Estate Association (CREA) and identify real estate professionals who are members of CREA. The trademarks MLS®, Multiple Listing Service® and the associated logos are owned by The Canadian Real Estate Association (CREA) and identify the quality of services provided by real estate professionals who are members of CREA. The trademark DDF® is owned by The Canadian Real Estate Association (CREA) and identifies CREA's Data Distribution Facility (DDF®)
Toronto Real Estate Board
RE/MAX Twin City Realty Inc.
September 02 2026 01:32:56
