
14065 Highway 27 King, Ontario L0G 1T0


$1,000,000
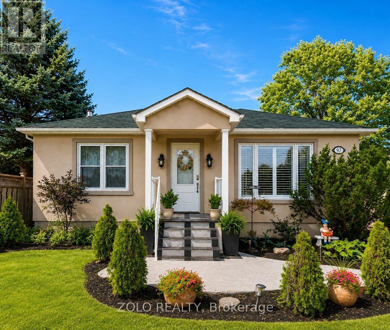
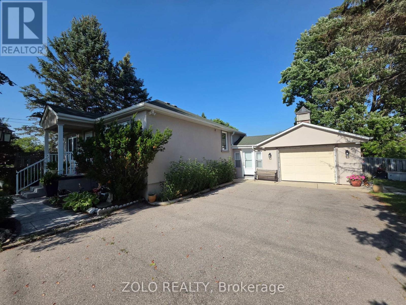
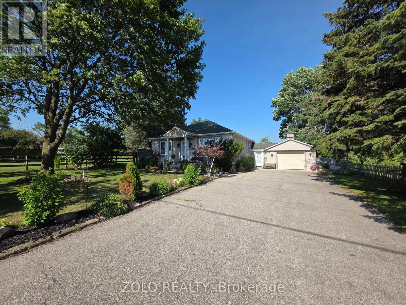
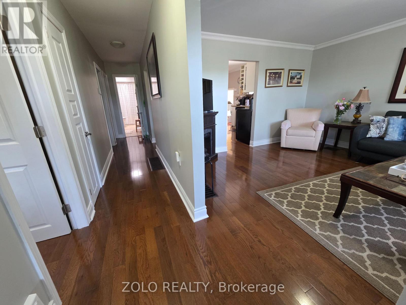
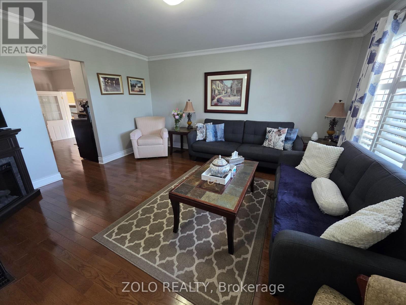
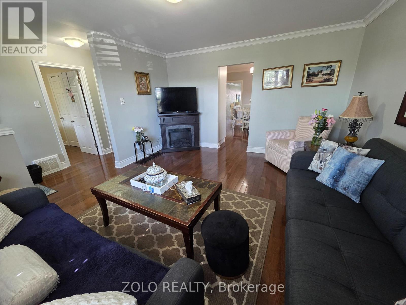
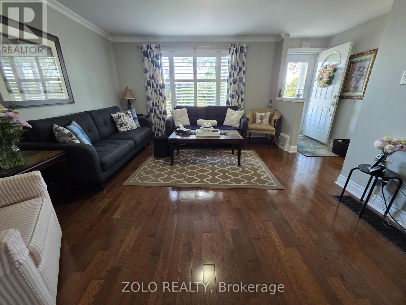
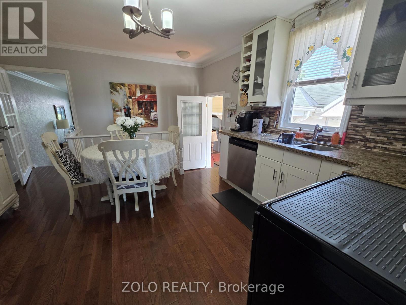
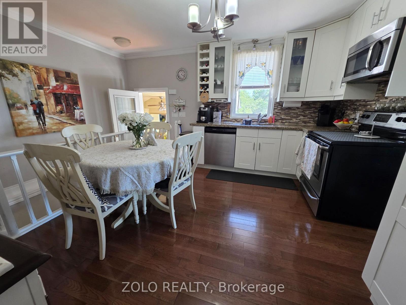
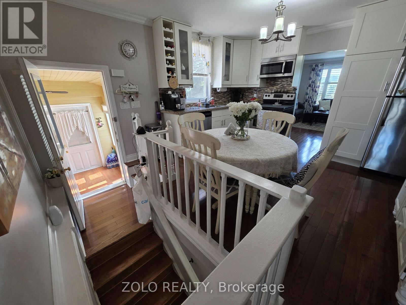
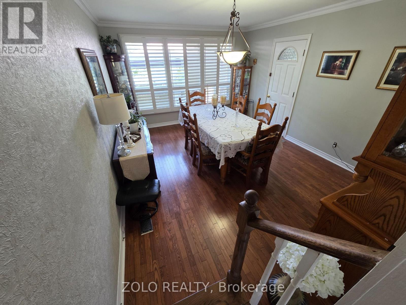
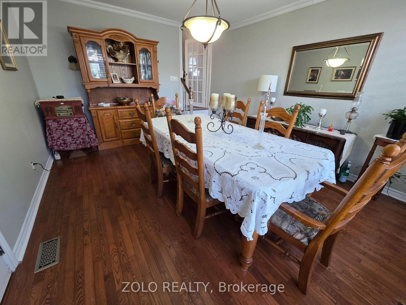
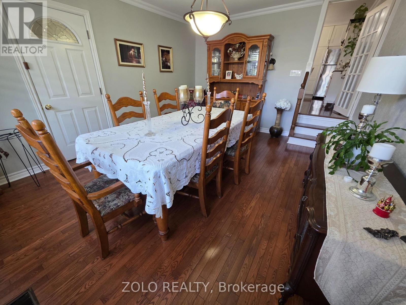
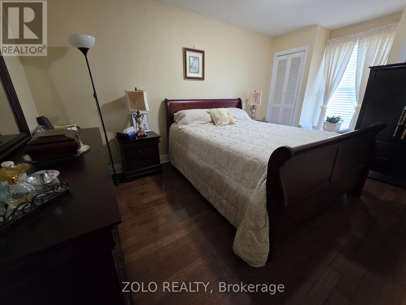
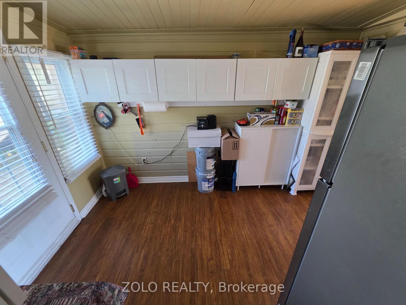
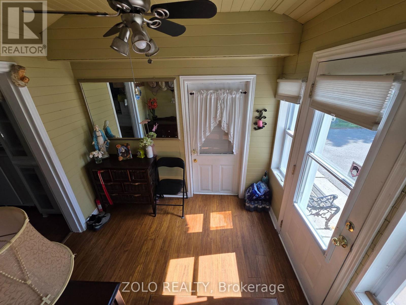
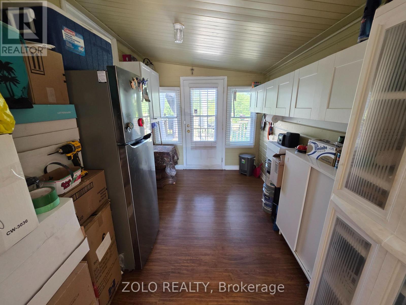
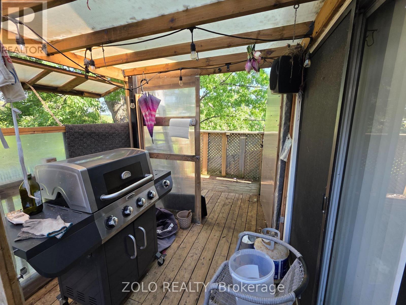
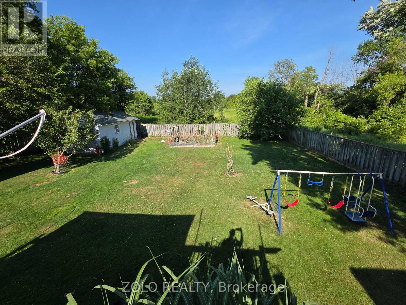
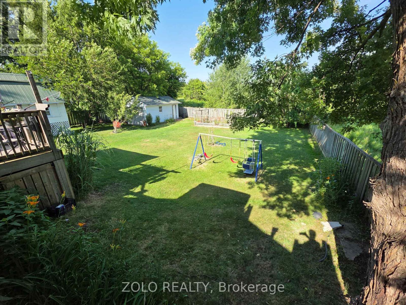
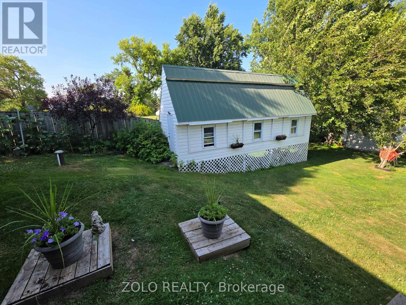
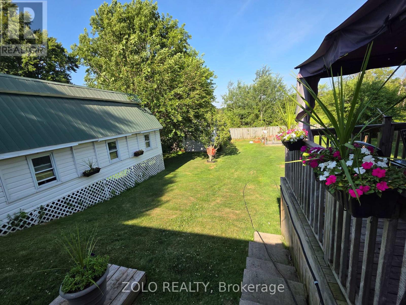
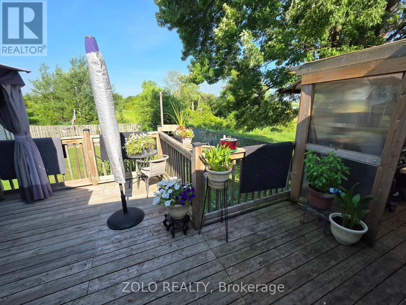
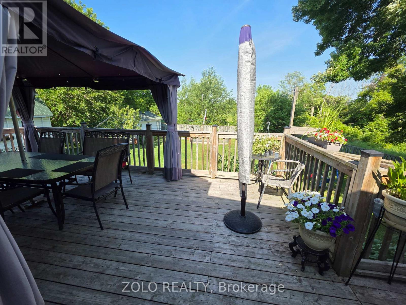
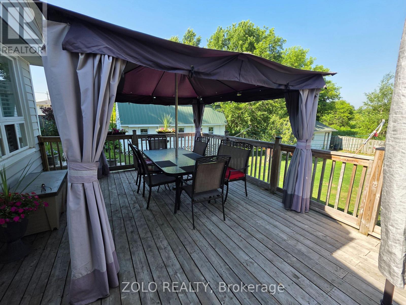
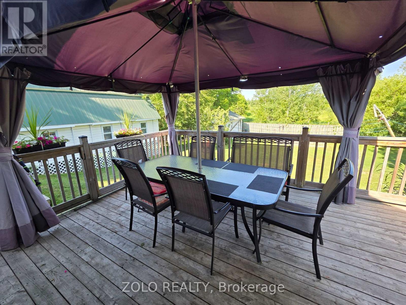
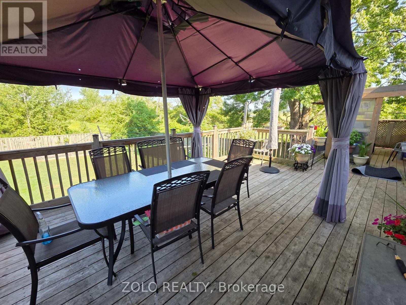
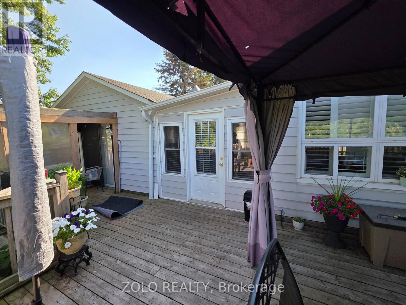
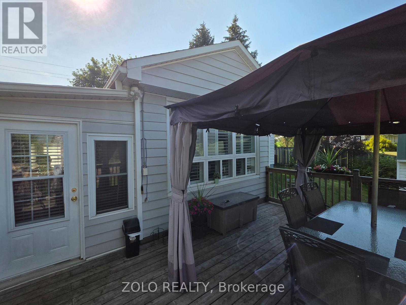
Nestled on a prime lot backing directly onto a lush golf course, **14065 Highway 27** in King offers a charming, fully updated bungalow with exceptional curb appeal and picturesque views. The home's fresh stucco exterior features professional landscaping, while the sunlit interior boasts hardwood flooring, crown molding, and a cozy living room. At the heart of the home, the modernized eat-in kitchen is equipped with crisp white cabinetry, updated appliances, and a stylish tile backsplash, perfectly complemented by a spacious formal dining room with direct access to the back deck. Stepping out to the backyard, you'll immediately appreciate the sheer size of the lot. The property extends far back, bordered by a wooden fence, and offers peaceful, uninterrupted views of the lush green golf course. The yard is currently equipped with a children's swing set, a garden plot, and a useful storage shed. Whether you're an avid gardener or a golfer who appreciates scenic views, this outdoor space is a dream come true - making this property a rare find that seamlessly blends comfortable indoor living with outdoor tranquility. (id:43681)
房源概要
| MLS® Number | N13734528 |
| 房源类型 | 民宅 |
| 社区名字 | Rural King |
| 特征 | 无地毯 |
| 总车位 | 10 |
详 情
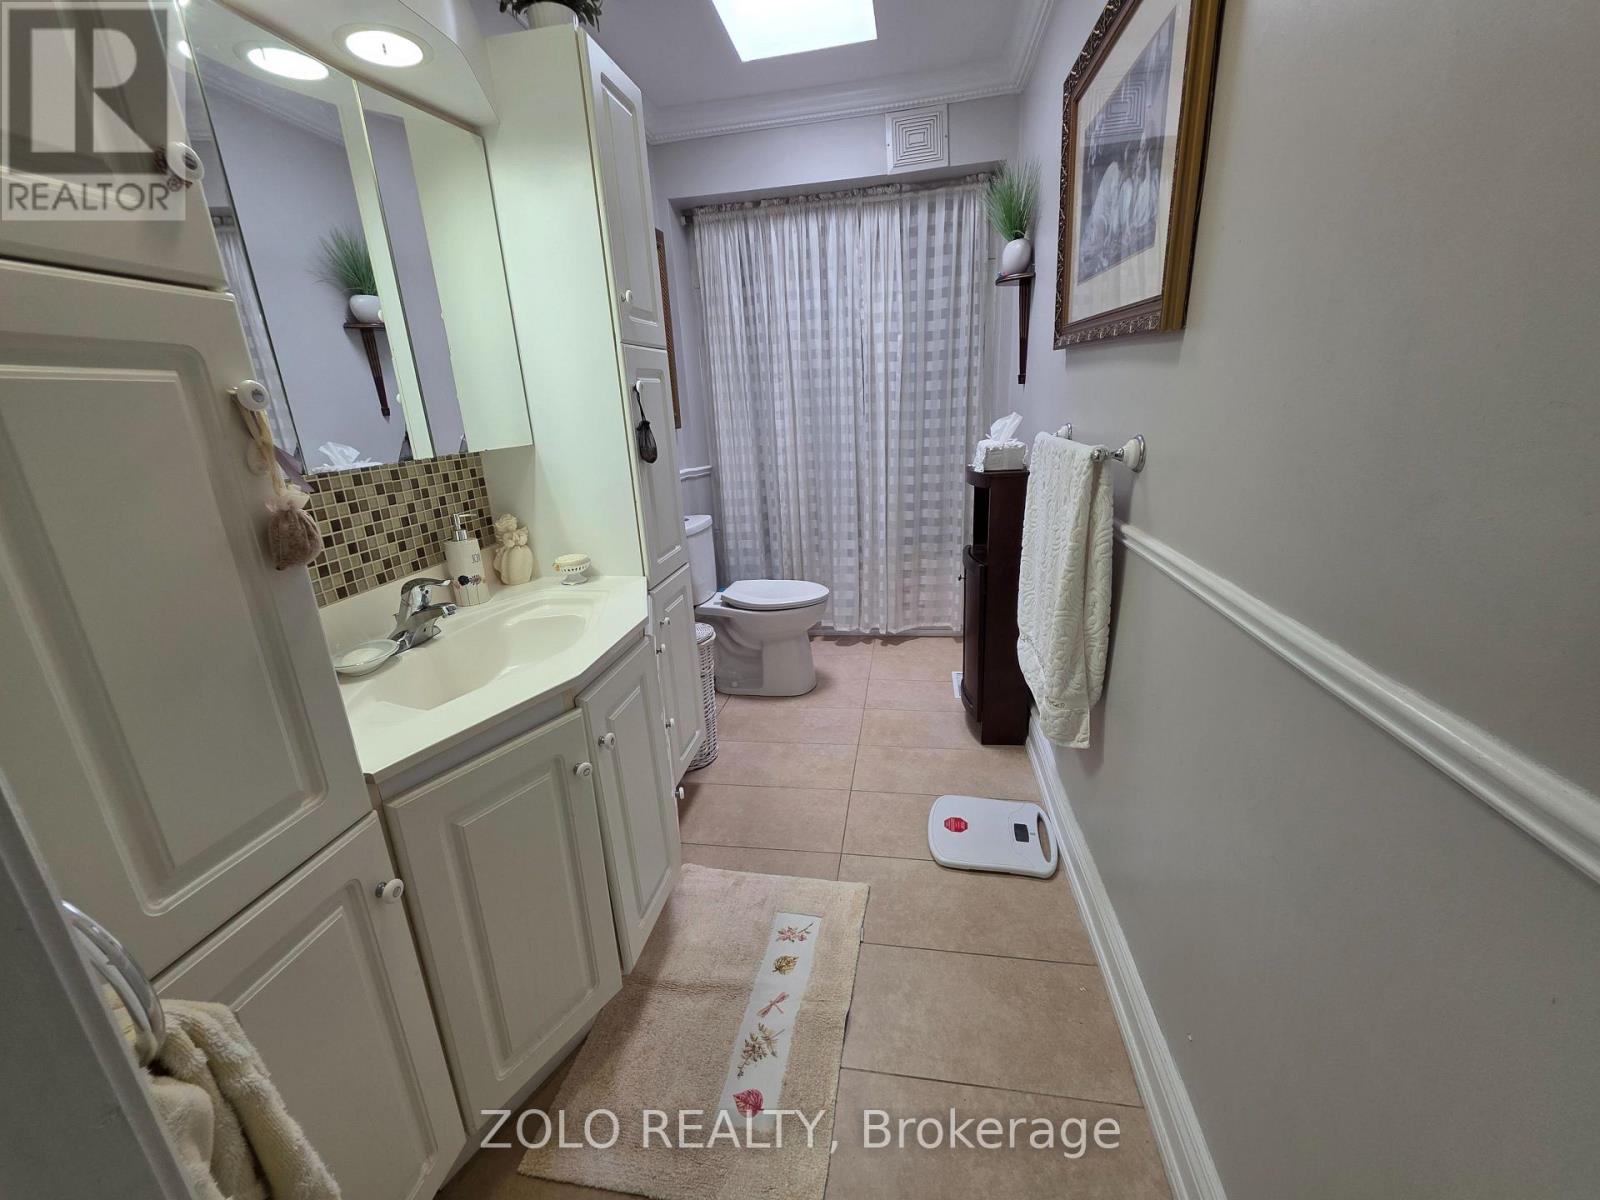
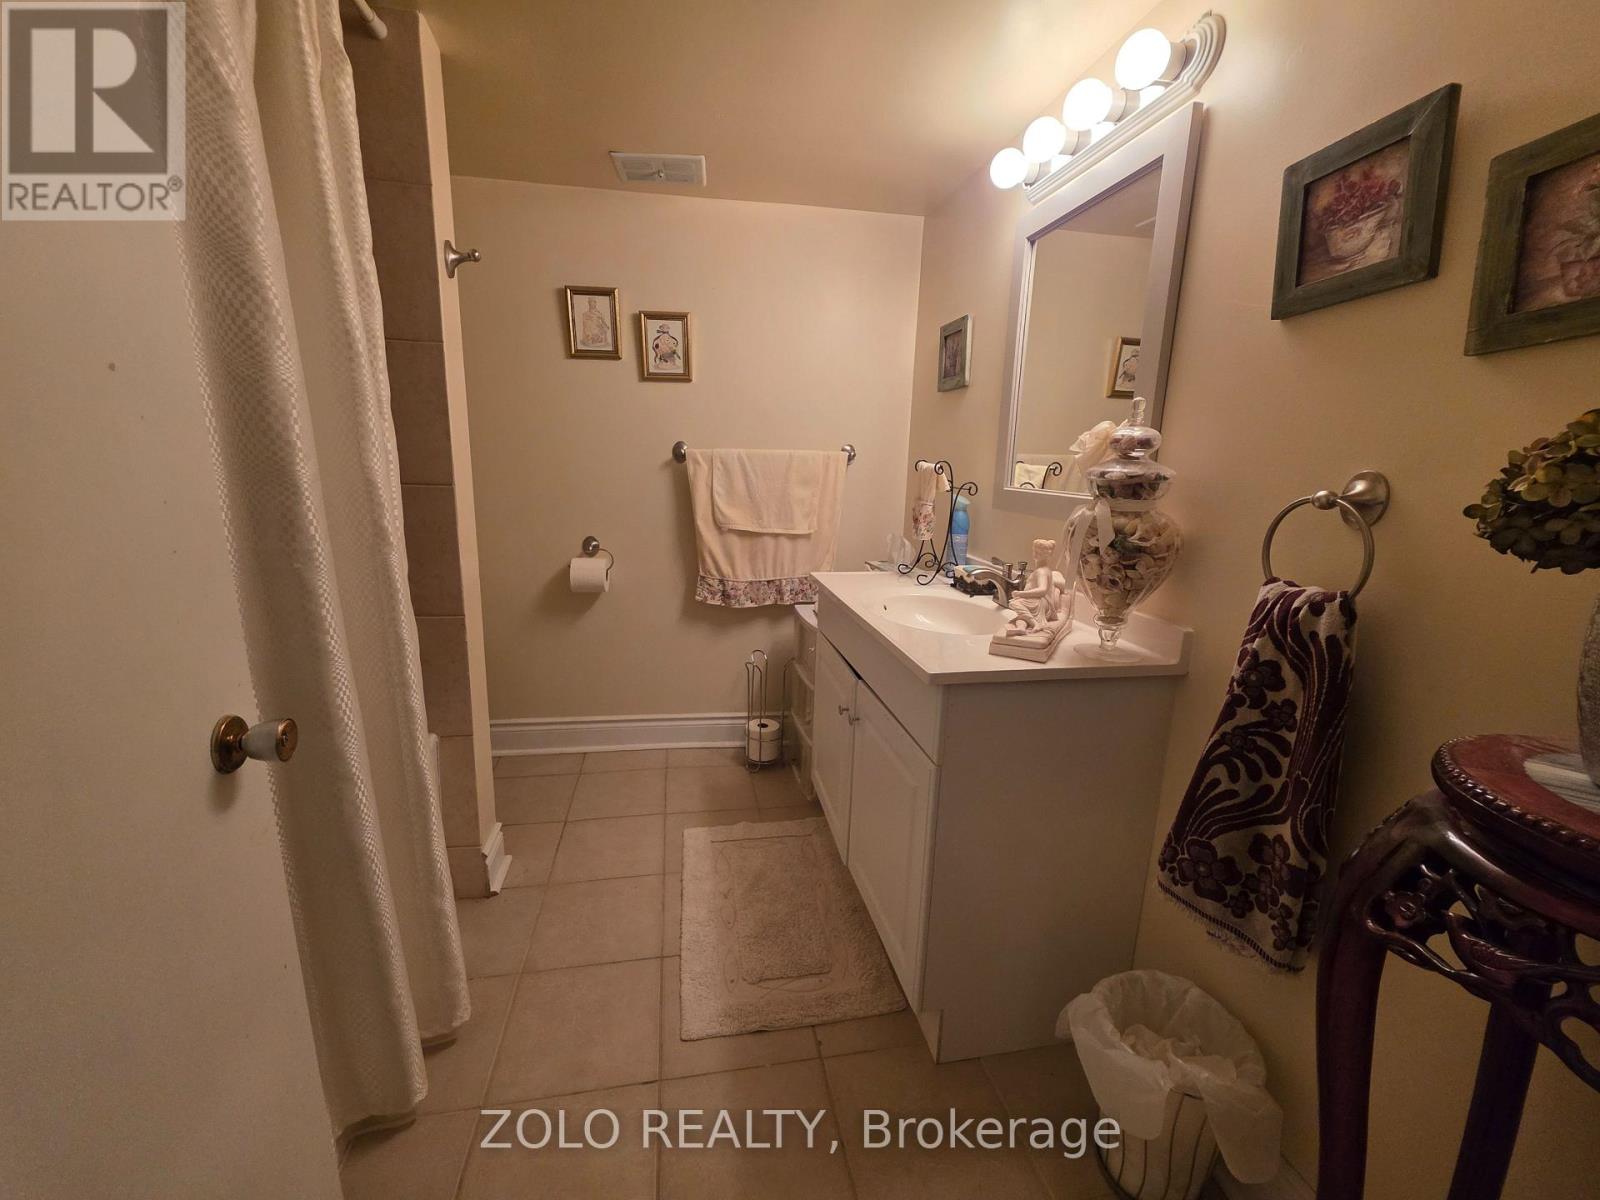
| 浴室 | 2 |
| 地上卧房 | 3 |
| 总卧房 | 3 |
| 建筑风格 | 平房 |
| 地下室进展 | 已装修 |
| 地下室类型 | N/a (finished) |
| 施工种类 | 独立屋 |
| 空调 | 中央空调 |
| 外墙 | 铝壁板, 灰泥 |
| Flooring Type | Hardwood, Laminate |
| 地基类型 | 水泥 |
| 供暖方式 | 油 |
| 供暖类型 | 压力热风 |
| 储存空间 | 1 |
| 内部尺寸 | 1100 - 1500 Sqft |
| 类型 | 独立屋 |
车 位
| 附加车库 | |
| Garage |
土地
| 英亩数 | 无 |
| 污水道 | Septic System |
| 土地深度 | 181 Ft ,9 In |
| 土地宽度 | 75 Ft |
| 不规则大小 | 75 X 181.8 Ft |
| 规划描述 | 住宅 |
房 间
| 楼 层 | 类 型 | 长 度 | 宽 度 | 面 积 |
|---|---|---|---|---|
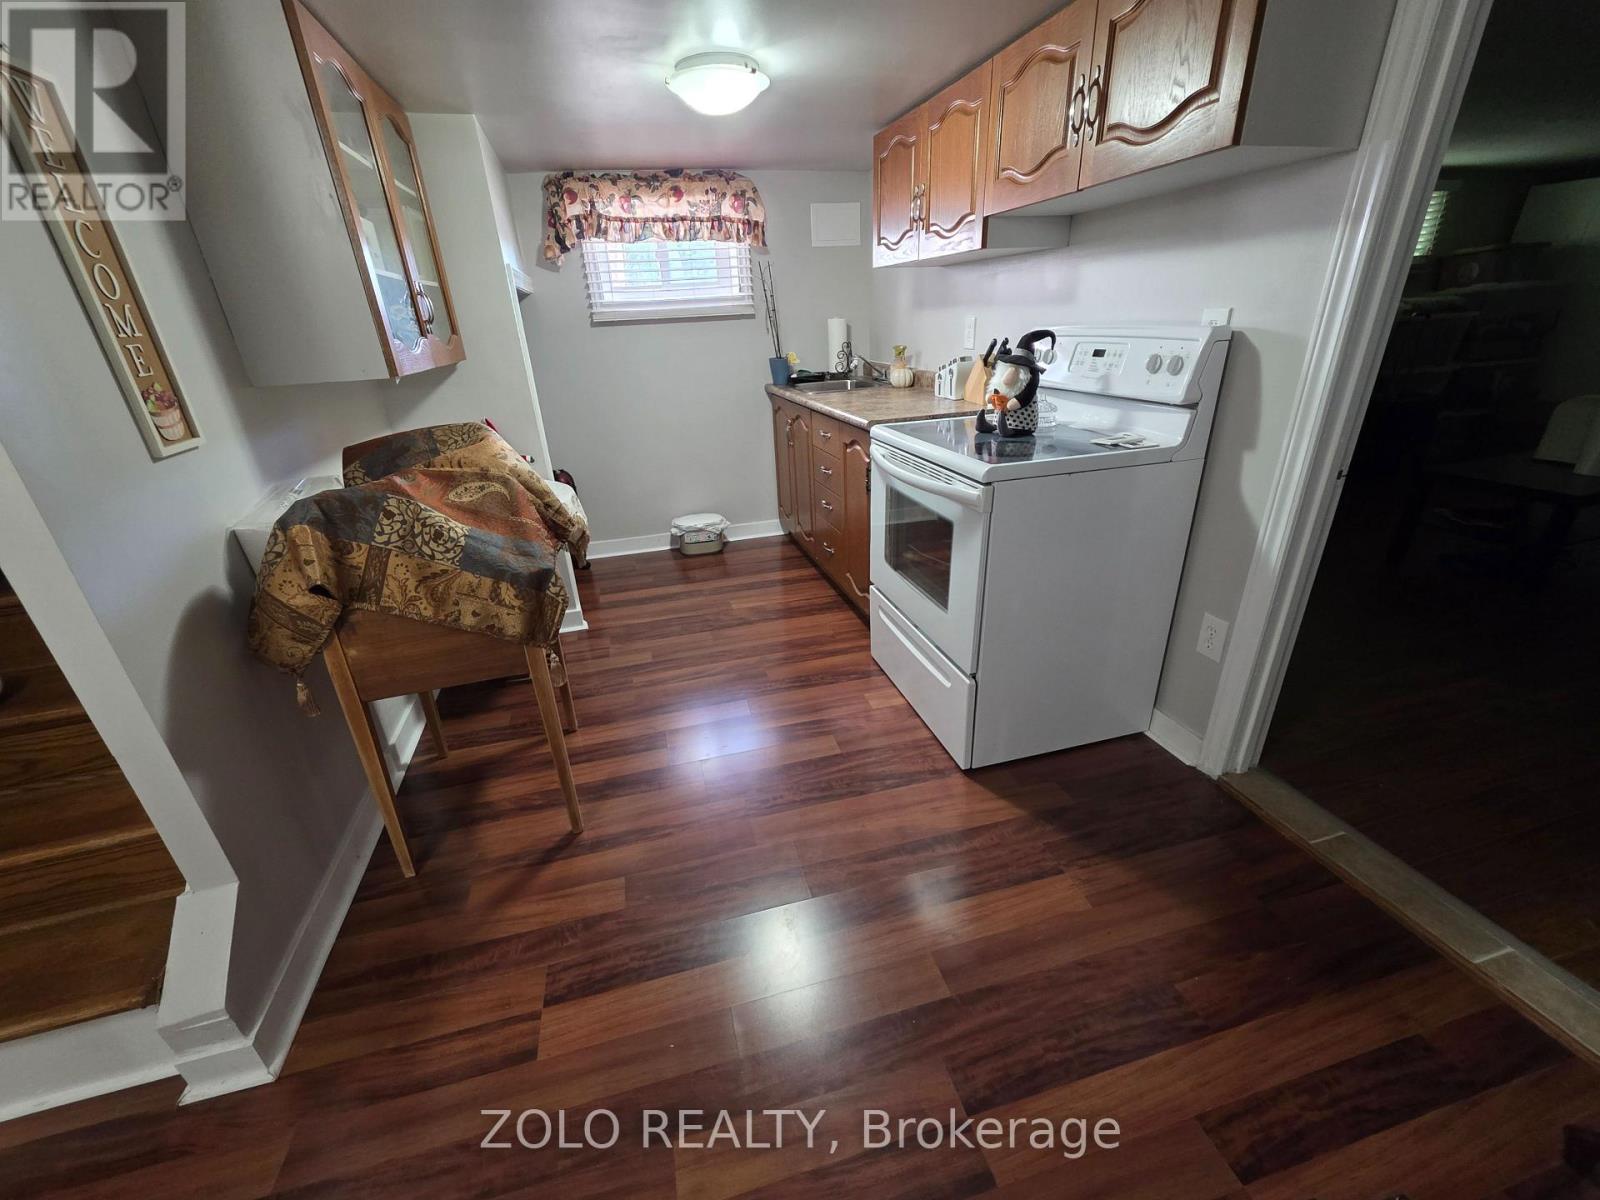
| 地下室 | 厨房 | 4.1 m | 2.35 m | 4.1 m x 2.35 m |
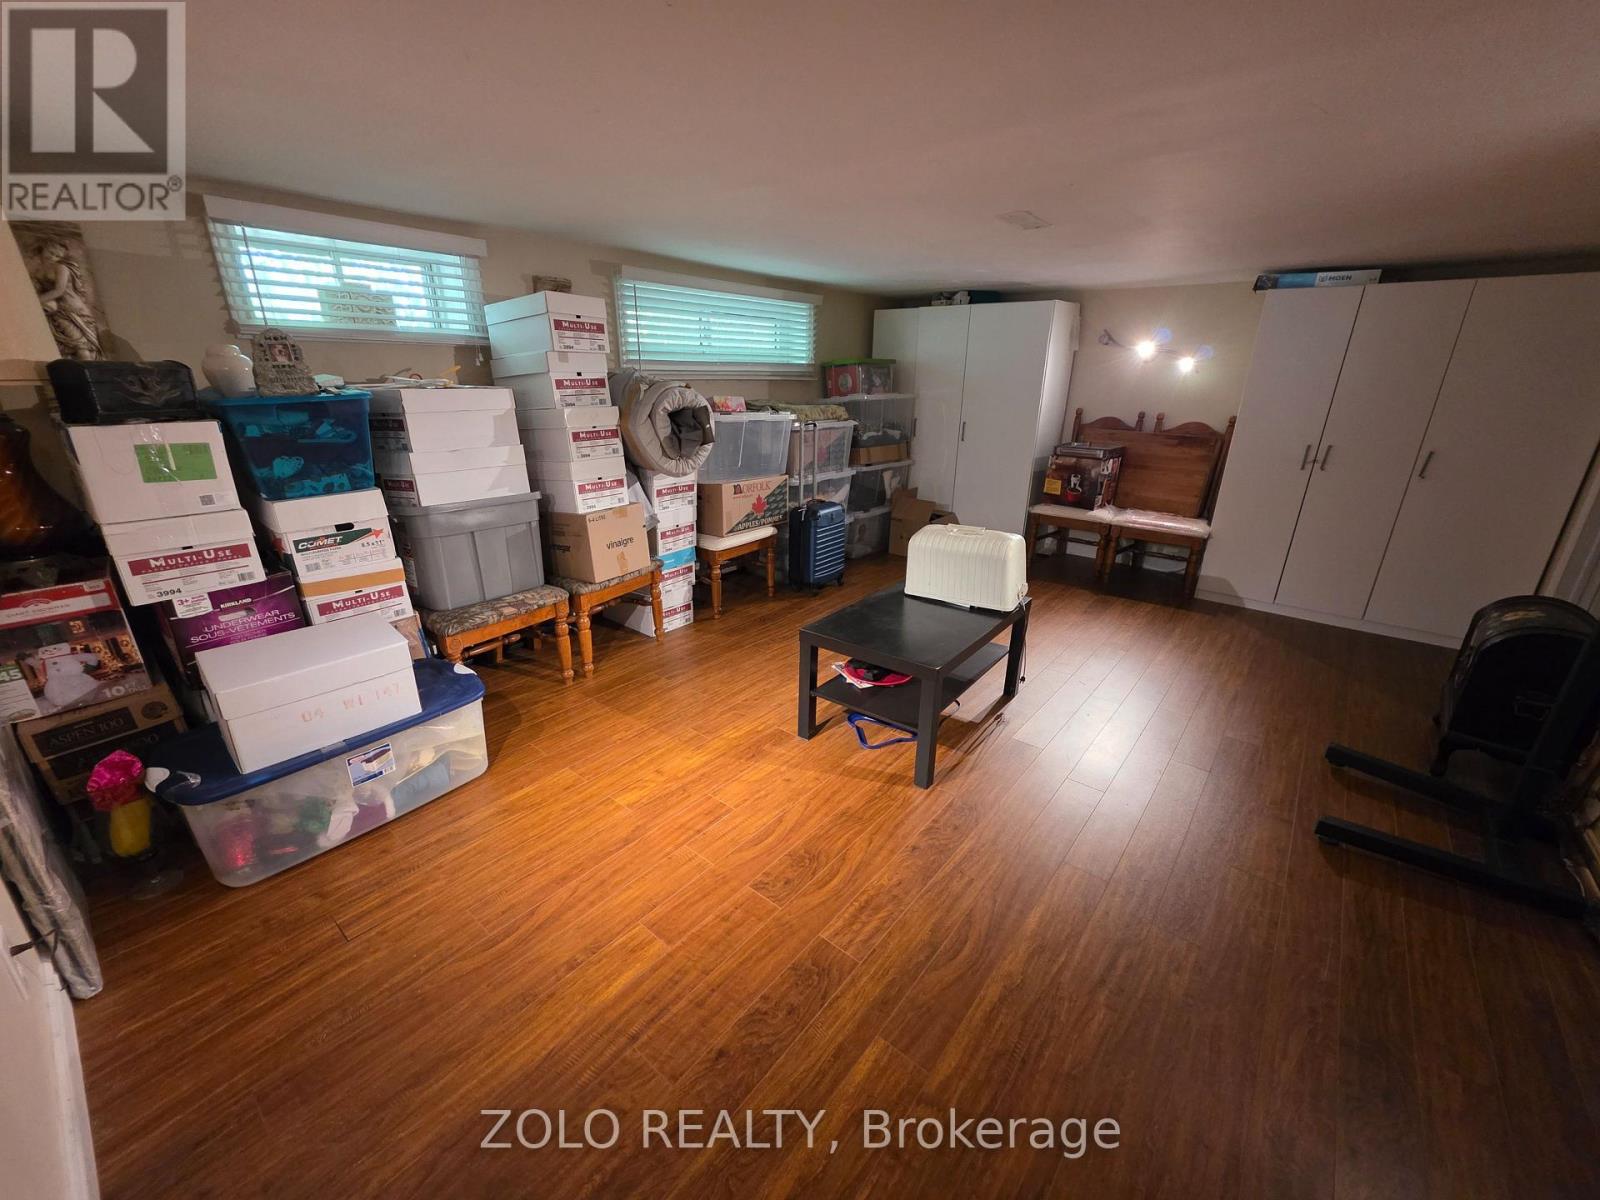
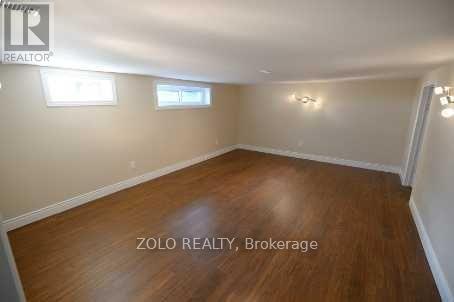
| 地下室 | 娱乐,游戏房 | 4 m | 4 m | 4 m x 4 m |
| 一楼 | 厨房 | 4.59 m | 3.85 m | 4.59 m x 3.85 m |
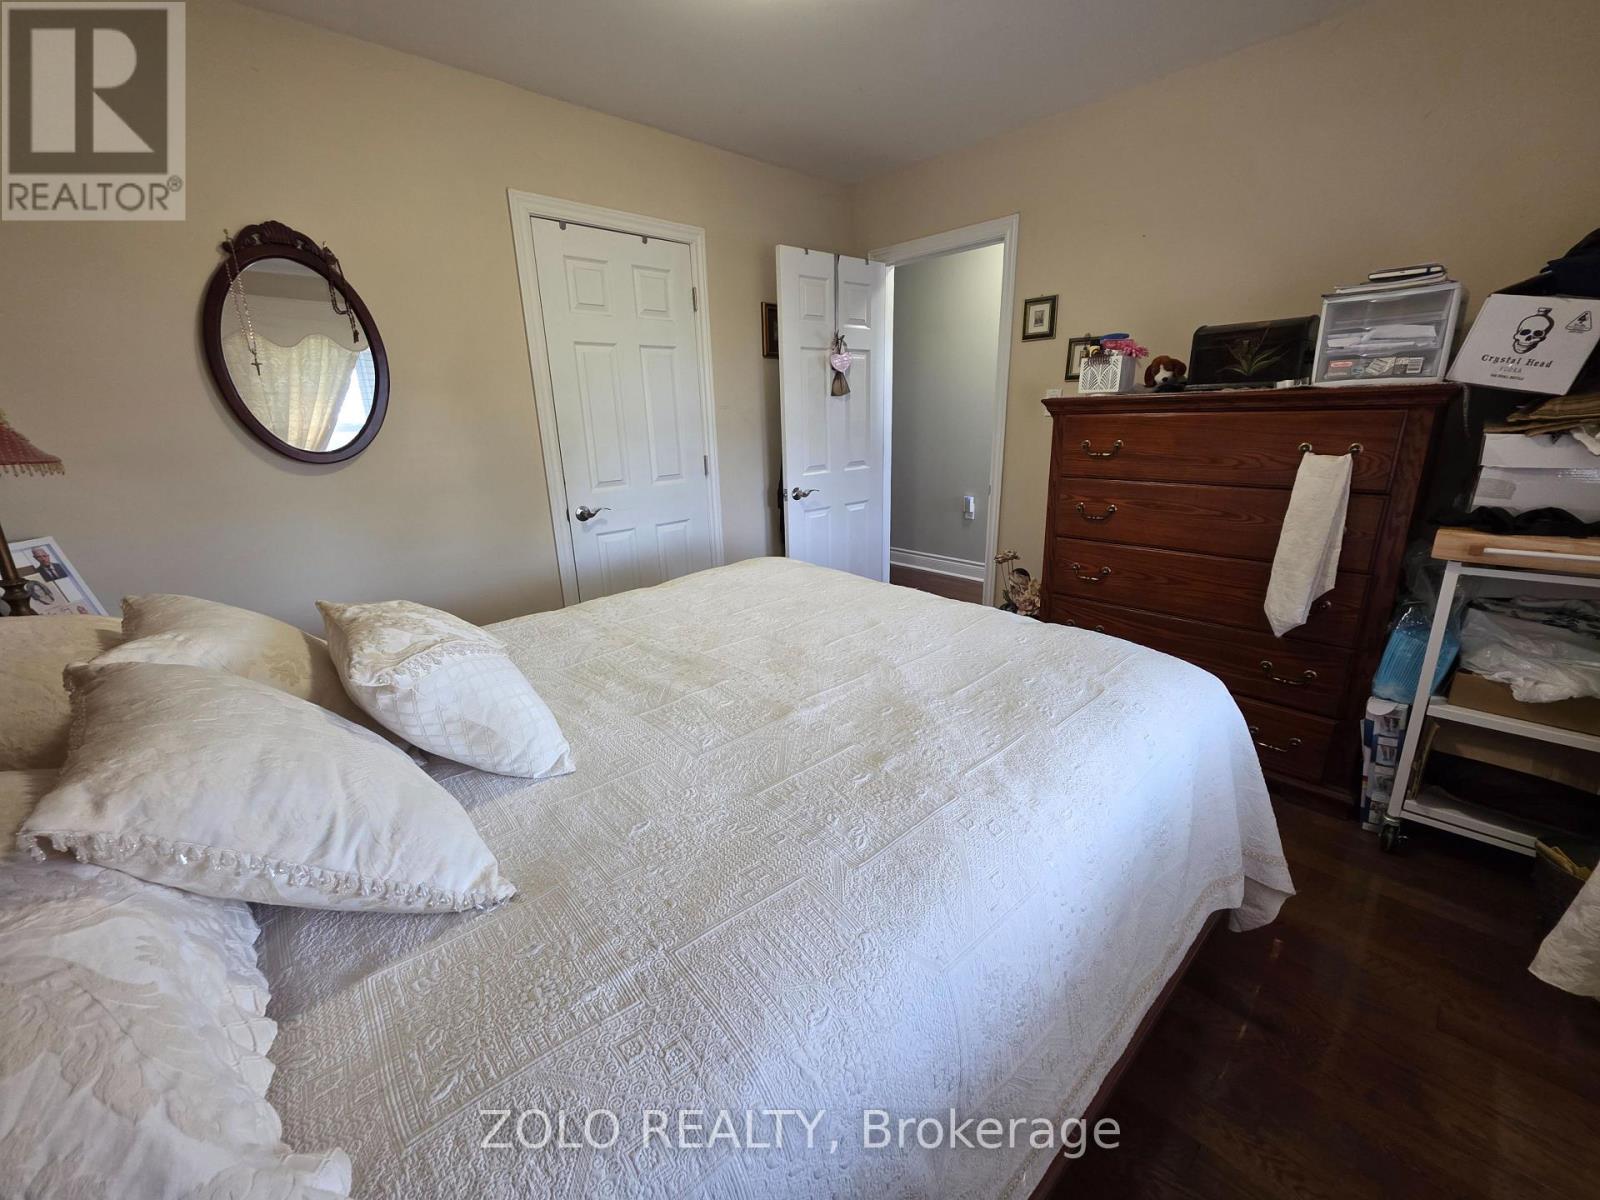
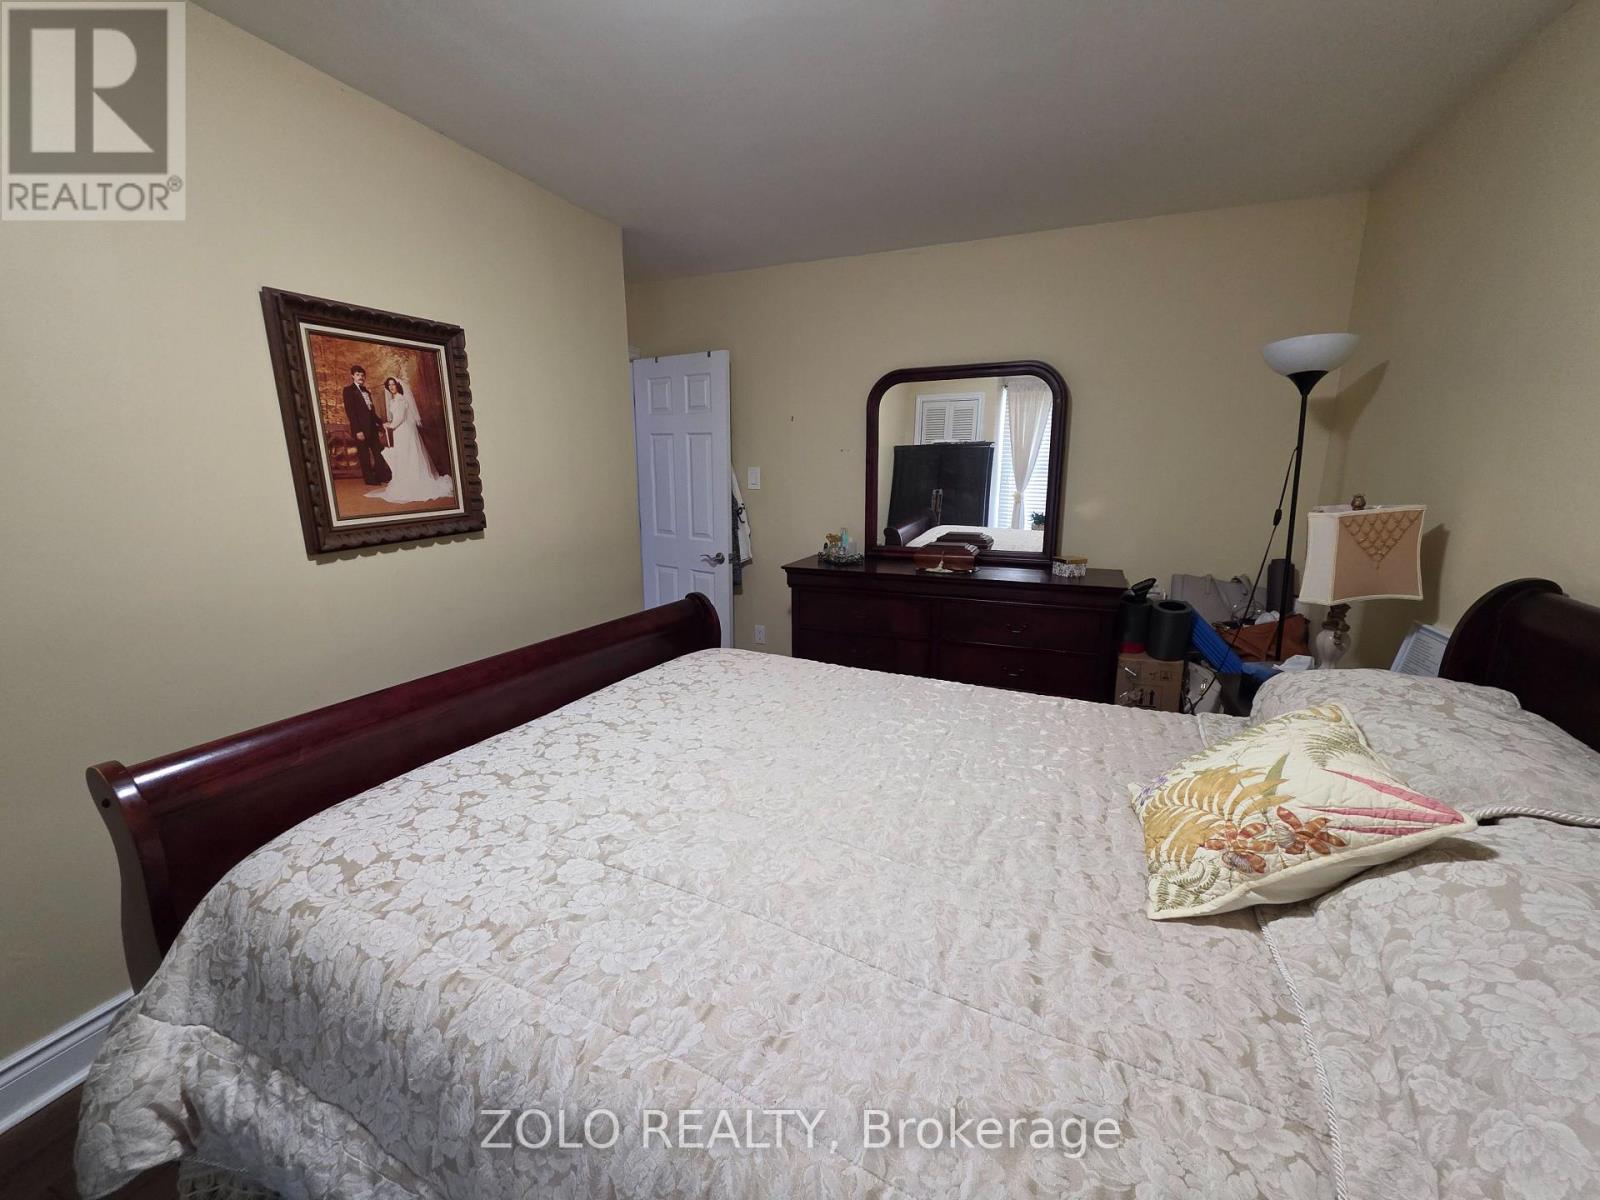
| 一楼 | 第二卧房 | 3.5 m | 3.1 m | 3.5 m x 3.1 m |
| 一楼 | 家庭房 | 4.8 m | 3.82 m | 4.8 m x 3.82 m |
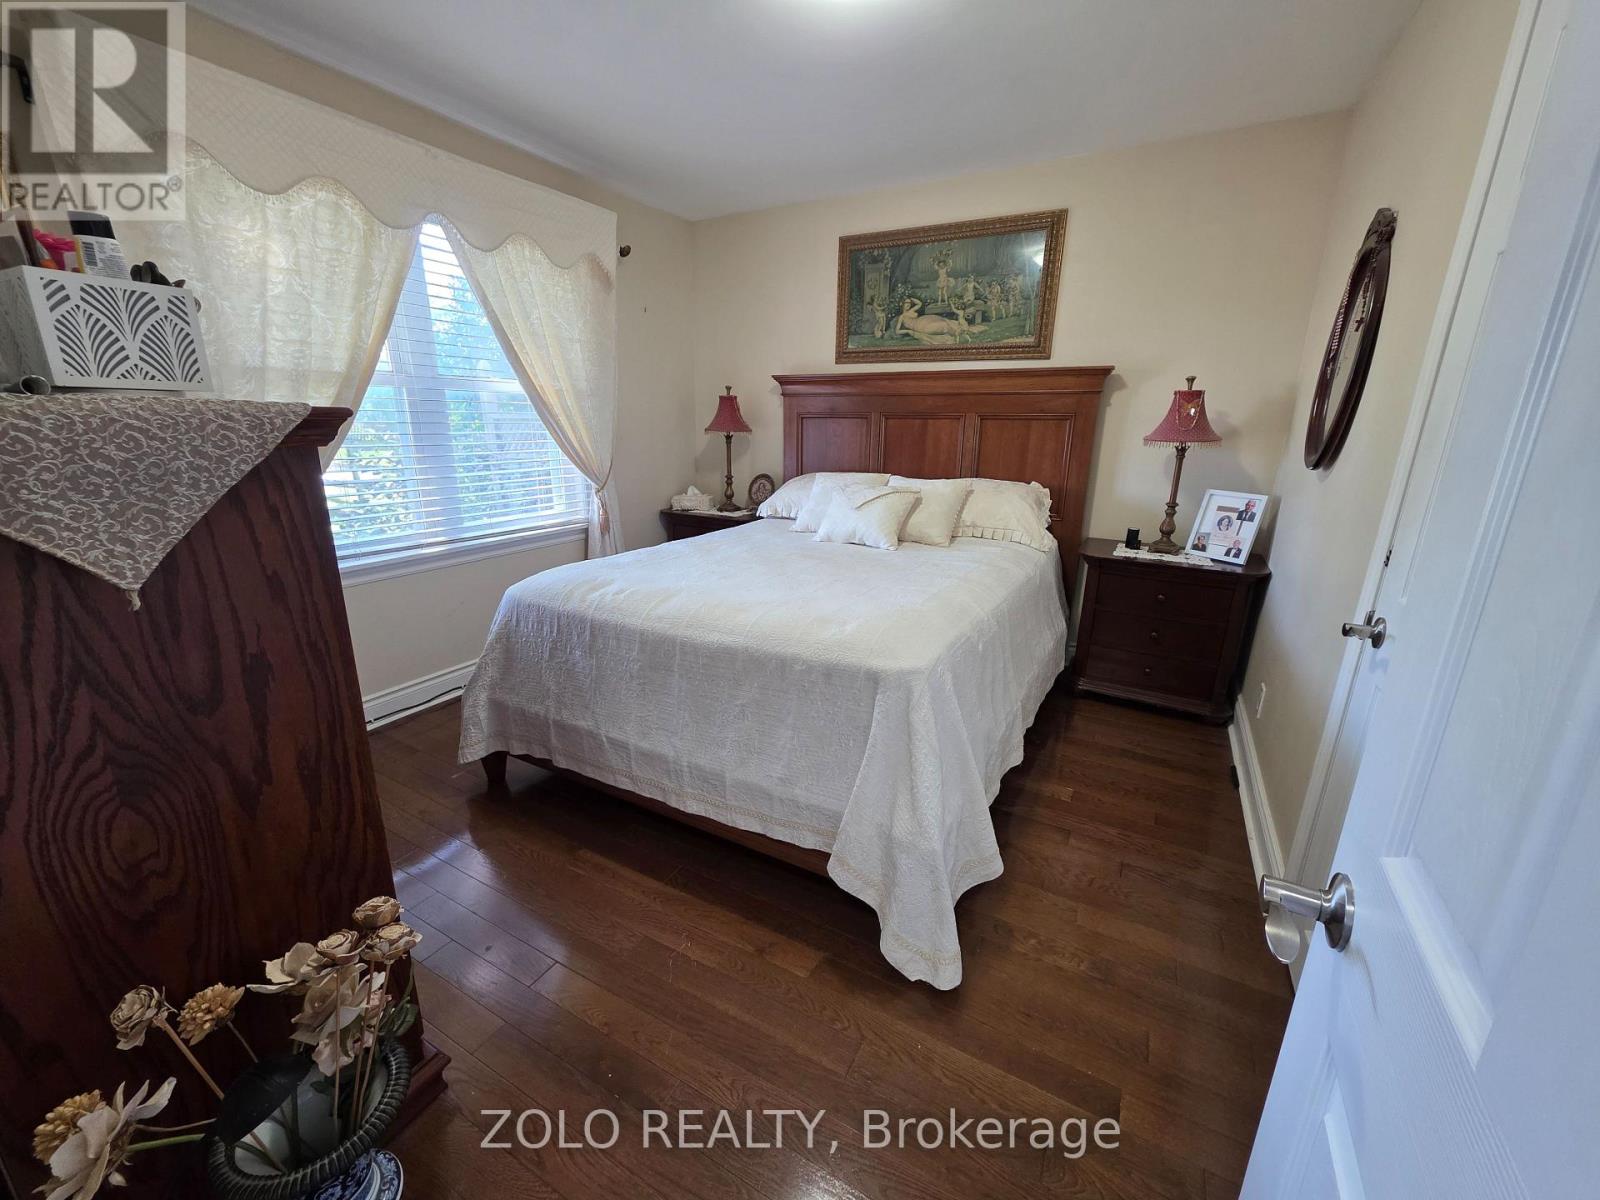
| 一楼 | 主卧 | 4.19 m | 2.95 m | 4.19 m x 2.95 m |
| 一楼 | 餐厅 | 4.31 m | 3.91 m | 4.31 m x 3.91 m |
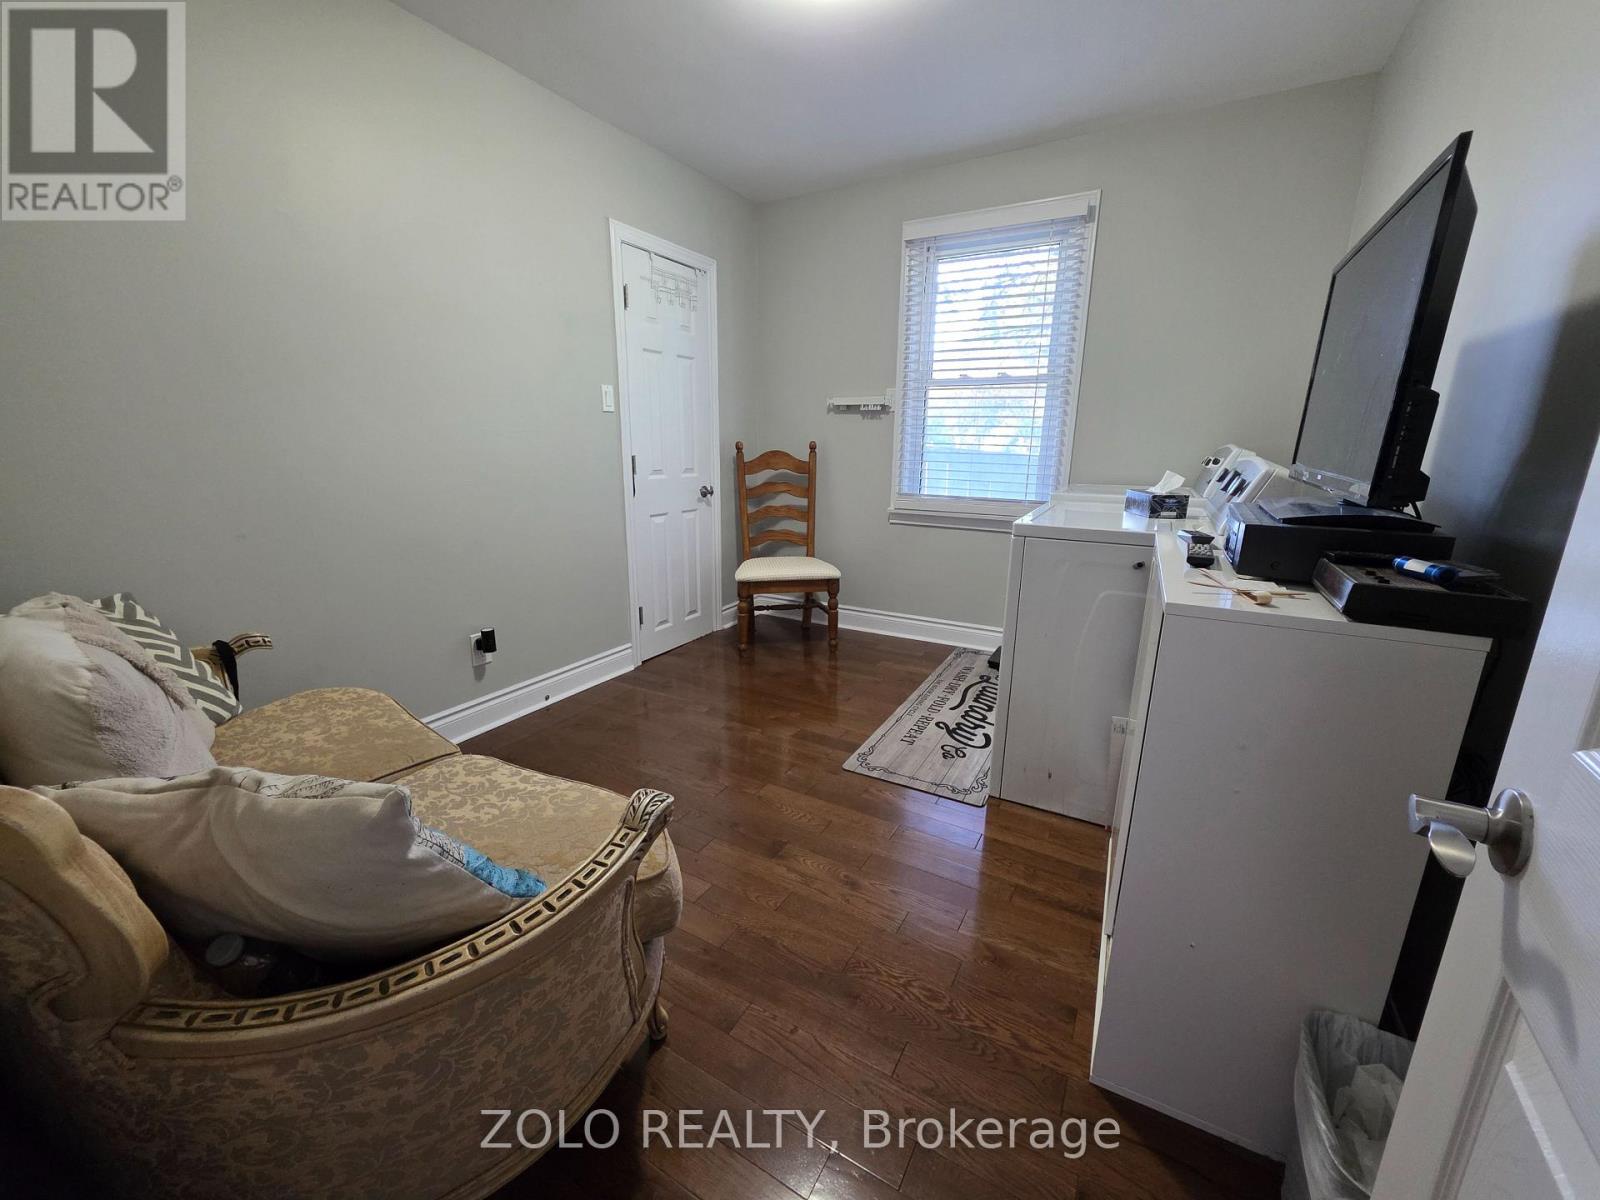
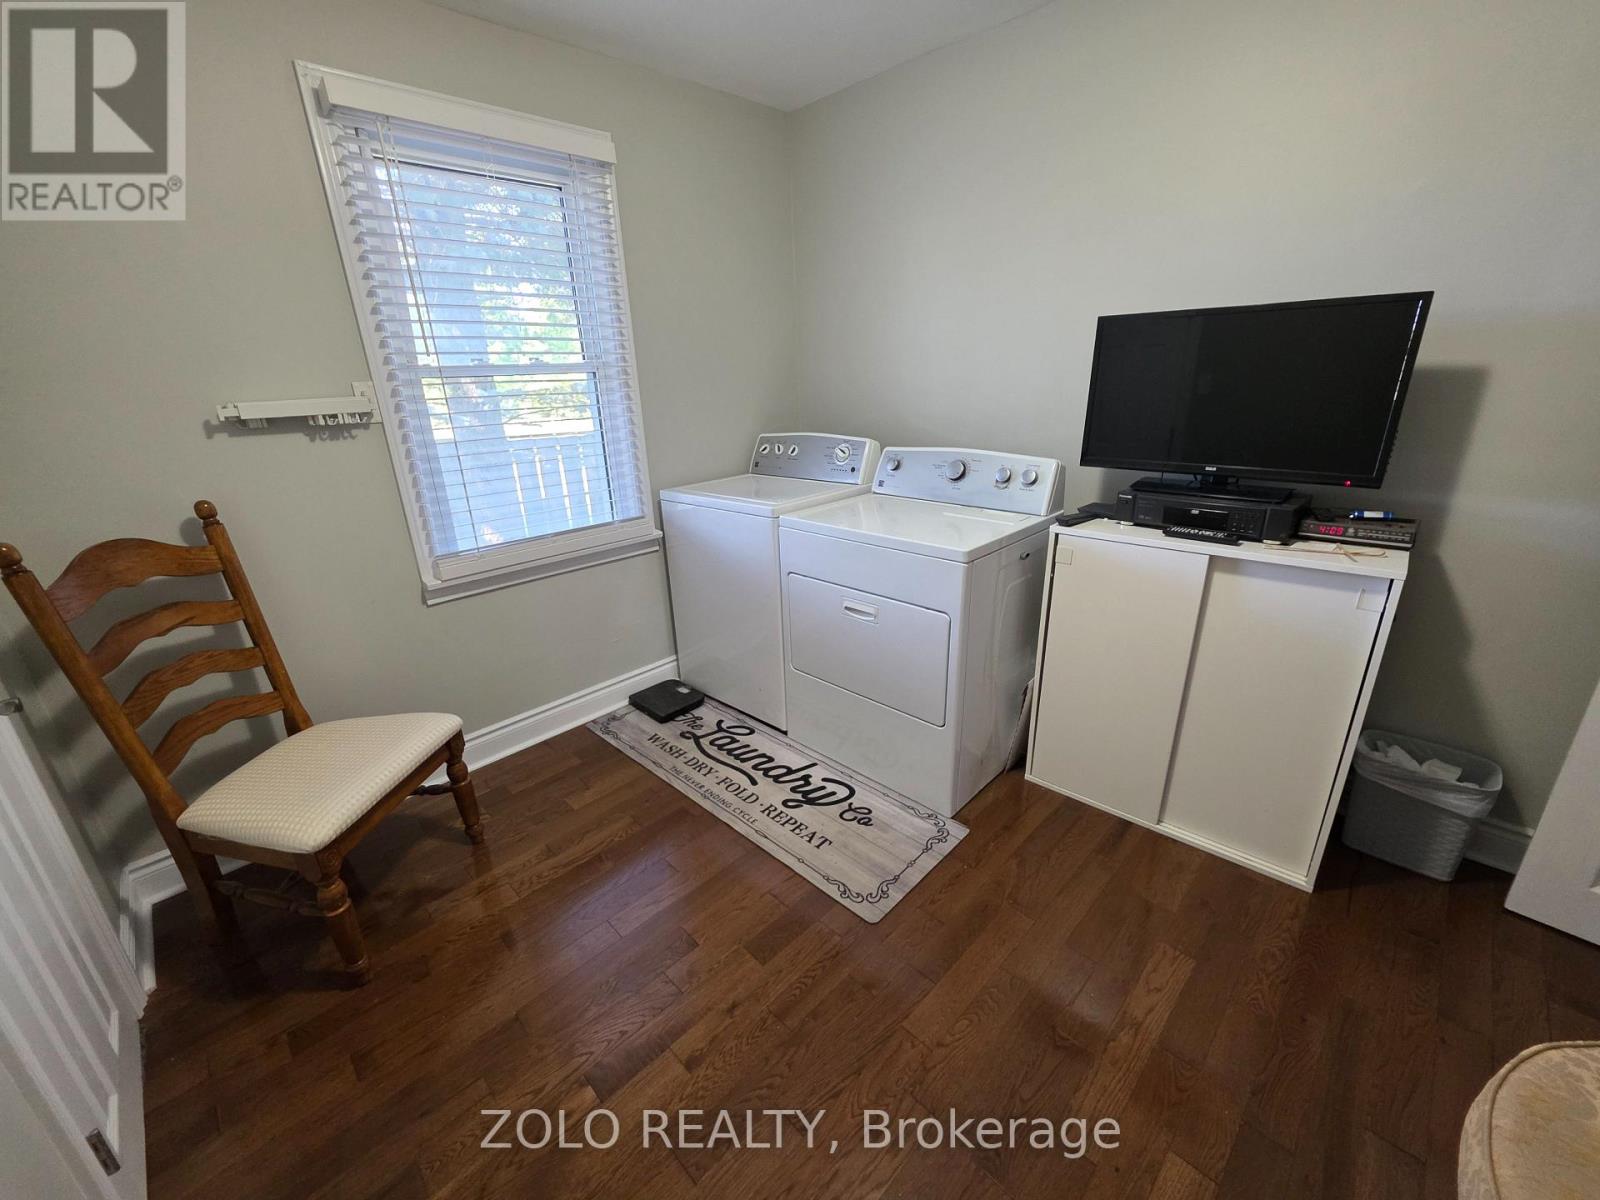
| 一楼 | 第三卧房 | 3.47 m | 2.79 m | 3.47 m x 2.79 m |
https://www.realtor.ca/real-estate/30222986/14065-highway-27-king-rural-king

The trademarks REALTOR®, REALTORS®, and the REALTOR® logo are controlled by The Canadian Real Estate Association (CREA) and identify real estate professionals who are members of CREA. The trademarks MLS®, Multiple Listing Service® and the associated logos are owned by The Canadian Real Estate Association (CREA) and identify the quality of services provided by real estate professionals who are members of CREA. The trademark DDF® is owned by The Canadian Real Estate Association (CREA) and identifies CREA's Data Distribution Facility (DDF®)
Toronto Real Estate Board
Zolo Realty
September 13 2026 04:28:56
