
8111 County Road 503 Minden Hills (Snowdon), Ontario K0M 2A1


$625,000
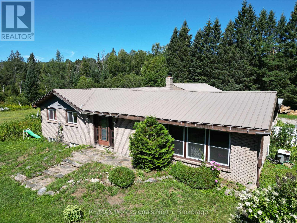
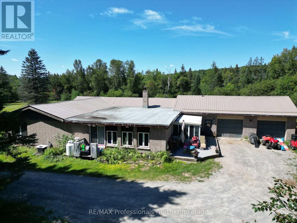
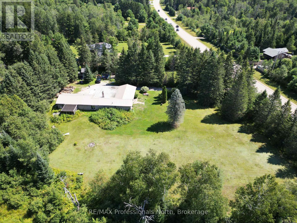
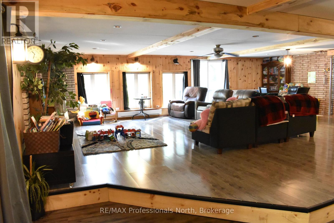
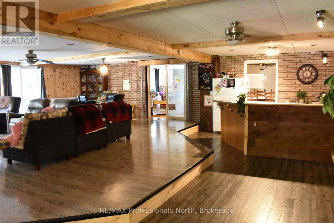
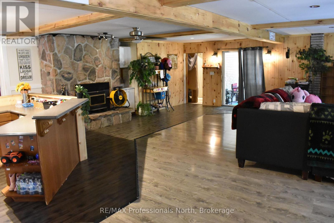
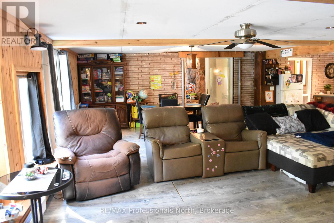
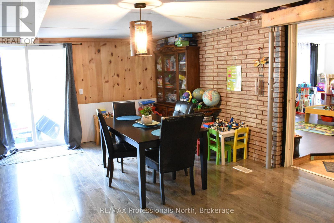
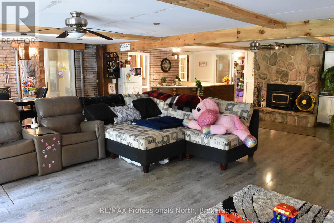
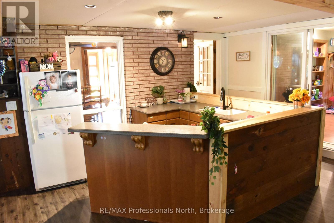
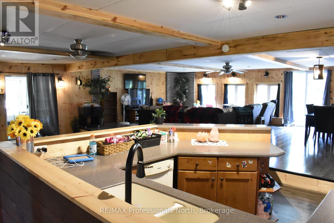
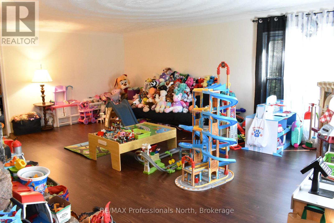
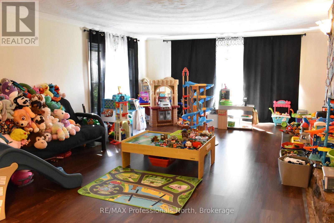
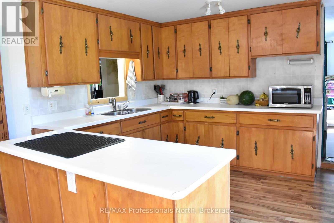
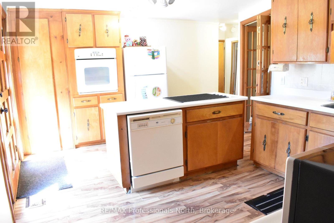
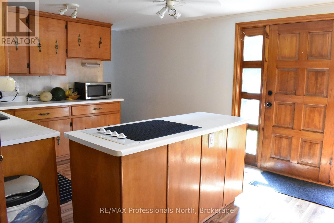
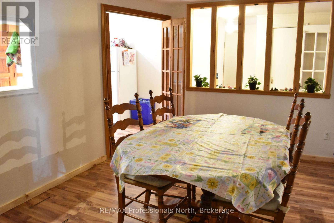
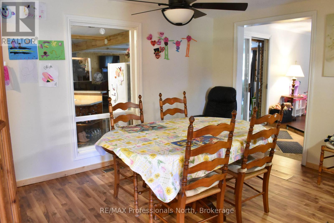
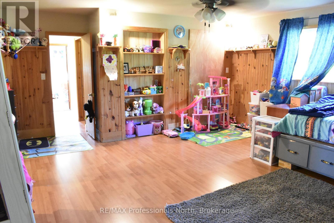
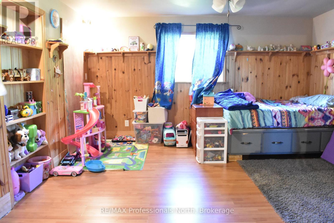
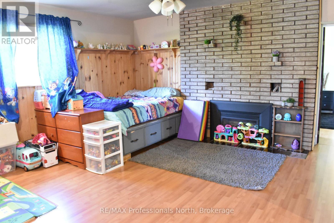
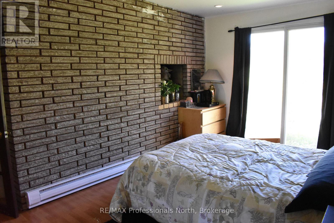
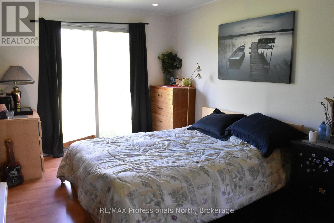
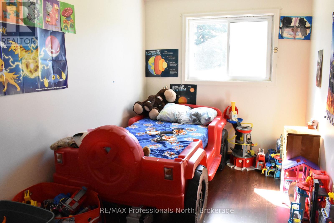
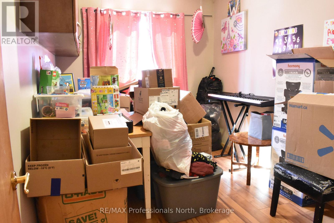
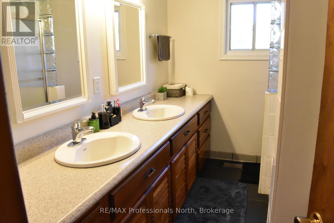
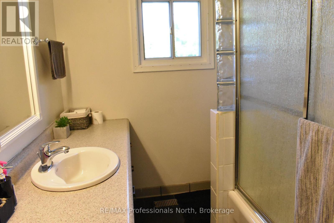
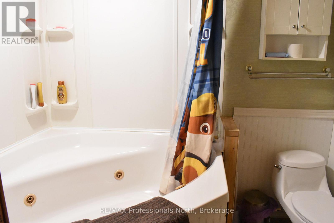
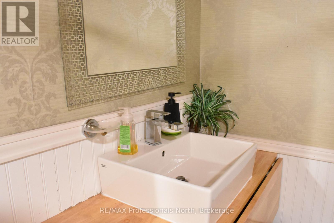
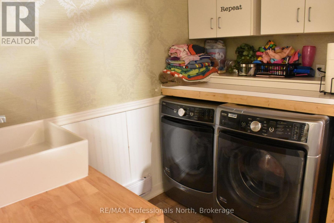
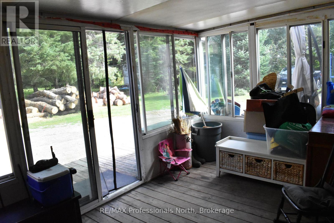
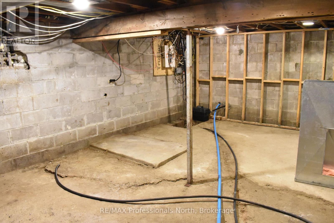
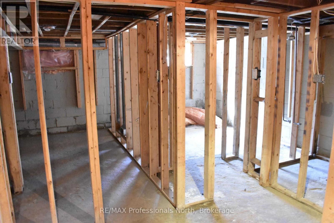
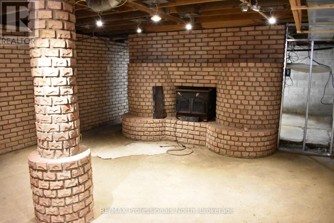
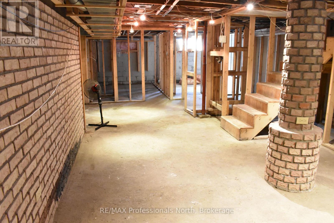
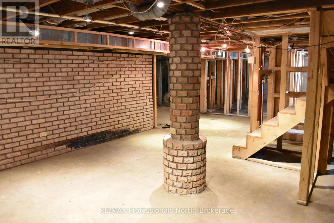
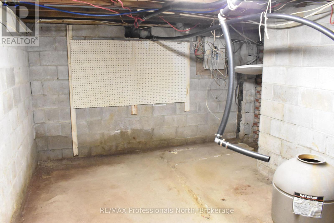
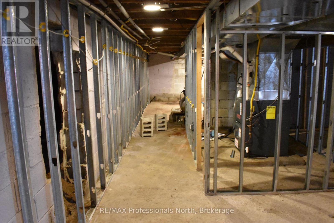
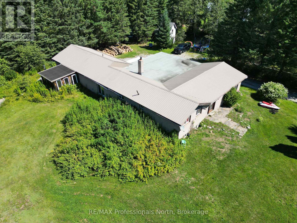
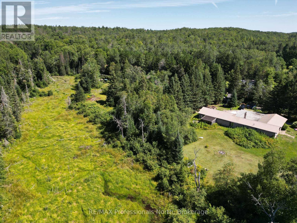
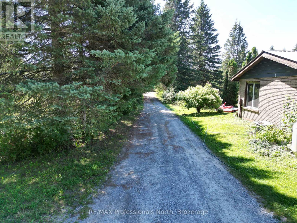
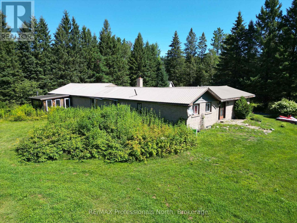
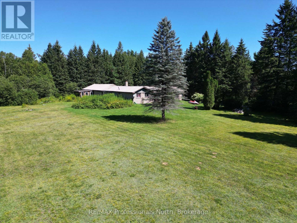
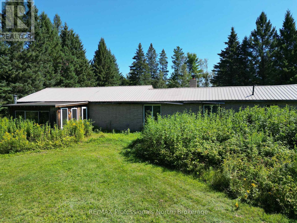
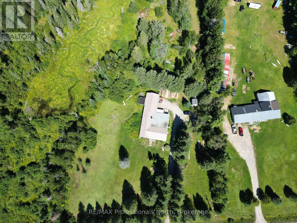
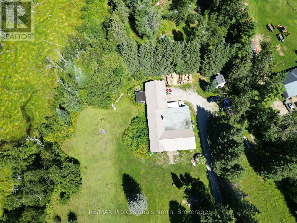
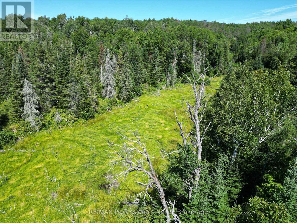
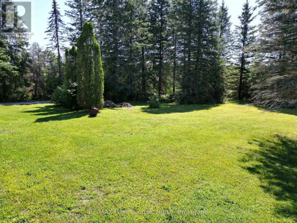
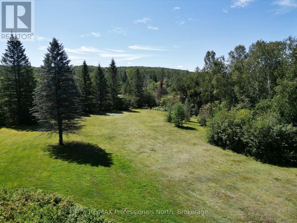
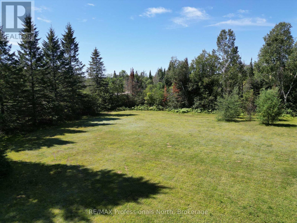
Space, privacy, and endless potential await! This spacious 3-bedroom, 2-bathroom home offers over 3,000 square feet of living space on a beautiful 6-acre property. With a unique and versatile layout, this home has so much to offer for families, hobbyists, or those looking for shared living accommodations. The main floor features a huge great room, perfect for entertaining and everyday living, along with two kitchens, two 4-piece bathrooms, main-floor laundry, and three separate entrances. This flexible layout offers excellent potential for multi-generational living or shared accommodations. Enjoy the outdoors from the screened-in room, a great spot to relax during the warmer months while staying protected from the bugs and rain. An attached double-car garage provides plenty of space for hobbies, storage, or recreational equipment. The unfinished basement offers additional family/living space along with two unfinished bedrooms, providing plenty of opportunity to customize the space to suit your needs. Outside, enjoy 6 acres of privacy, including a large open yard with plenty of room for activities, gardens, sheds, and more. The home is set well back from the municipally maintained road, offering a peaceful and private setting. The home is heated by a propane furnace, with baseboard heating available throughout most of the main floor, plus a wood-burning stove for added warmth and cozy winter days. With its generous living space, versatile layout, acreage, and privacy, this property offers so much potential that it truly needs to be seen to be appreciated! (id:43681)
房源概要
| MLS® Number | X13734588 |
| 房源类型 | 民宅 |
| 社区名字 | Snowdon |
| 设备类型 | Propane Tank |
| 总车位 | 7 |
| 租赁设备类型 | Propane Tank |
详 情
| 浴室 | 2 |
| 地上卧房 | 3 |
| 总卧房 | 3 |
| 公寓设施 | Fireplace(s) |
| 家电类 | 烘干机, 炉子, 洗衣机, 冰箱 |
| 建筑风格 | 平房 |
| 地下室进展 | 已完成 |
| 地下室类型 | N/a (unfinished) |
| 施工种类 | 独立屋 |
| 空调 | 中央空调 |
| 外墙 | 砖 |
| 壁炉 | 有 |
| 地基类型 | 水泥 |
| 供暖方式 | 电 |
| 供暖类型 | Baseboard Heaters, Forced Air |
| 储存空间 | 1 |
| 内部尺寸 | 3000 - 3500 Sqft |
| 类型 | 独立屋 |
车 位
| 附加车库 | |
| Garage |
土地
| 英亩数 | 有 |
| 污水道 | Septic System |
| 土地深度 | 845 Ft |
| 土地宽度 | 309 Ft |
| 不规则大小 | 309 X 845 Ft |
房 间
| 楼 层 | 类 型 | 长 度 | 宽 度 | 面 积 |
|---|---|---|---|---|
| 地下室 | 其它 | 6.71 m | 3.66 m | 6.71 m x 3.66 m |
| 地下室 | 其它 | 5.18 m | 3.05 m | 5.18 m x 3.05 m |
| 地下室 | 其它 | 3.66 m | 2.32 m | 3.66 m x 2.32 m |
| 地下室 | 其它 | 2.71 m | 2.59 m | 2.71 m x 2.59 m |
| 地下室 | 其它 | 4.63 m | 3.84 m | 4.63 m x 3.84 m |
| 地下室 | 其它 | 2.74 m | 4.88 m | 2.74 m x 4.88 m |
| 一楼 | 厨房 | 3.6 m | 4.39 m | 3.6 m x 4.39 m |
| 一楼 | 浴室 | 2.99 m | 2.01 m | 2.99 m x 2.01 m |
| 一楼 | 大型活动室 | 9.14 m | 8.84 m | 9.14 m x 8.84 m |
| 一楼 | 家庭房 | 4.39 m | 6.58 m | 4.39 m x 6.58 m |
| 一楼 | 餐厅 | 3.9 m | 3.2 m | 3.9 m x 3.2 m |
| 一楼 | 厨房 | 5.18 m | 3.35 m | 5.18 m x 3.35 m |
| 一楼 | 卧室 | 2.44 m | 3.63 m | 2.44 m x 3.63 m |
| 一楼 | 卧室 | 2.44 m | 3.63 m | 2.44 m x 3.63 m |
| 一楼 | 卧室 | 5.03 m | 2.93 m | 5.03 m x 2.93 m |
| 一楼 | 浴室 | 3.05 m | 2.44 m | 3.05 m x 2.44 m |
https://www.realtor.ca/real-estate/30223006/8111-county-road-503-minden-hills-snowdon-snowdon

The trademarks REALTOR®, REALTORS®, and the REALTOR® logo are controlled by The Canadian Real Estate Association (CREA) and identify real estate professionals who are members of CREA. The trademarks MLS®, Multiple Listing Service® and the associated logos are owned by The Canadian Real Estate Association (CREA) and identify the quality of services provided by real estate professionals who are members of CREA. The trademark DDF® is owned by The Canadian Real Estate Association (CREA) and identifies CREA's Data Distribution Facility (DDF®)
Muskoka Haliburton Orillia – The Lakelands Association of REALTORS®
RE/MAX Professionals North
September 02 2026 12:30:03
