
8 Glenbarr Road St. Catharines (Glendale/glenridge), Ontario L2T 1Y1


$599,000
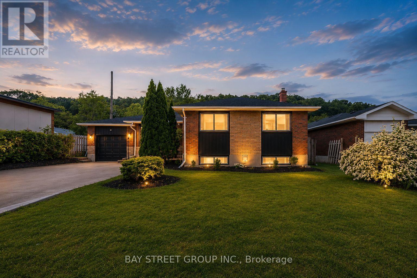
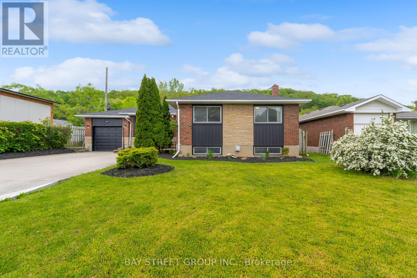
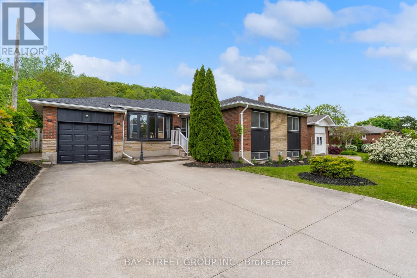
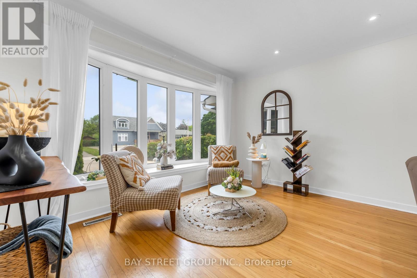
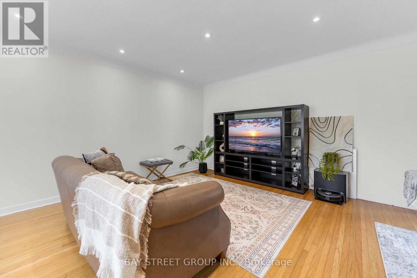
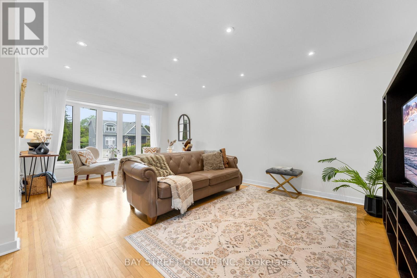
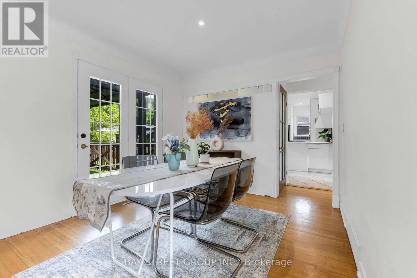
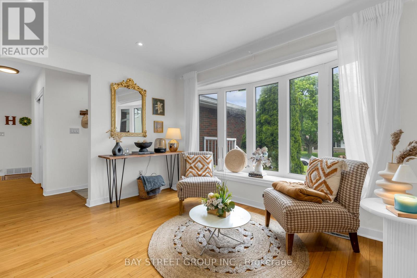
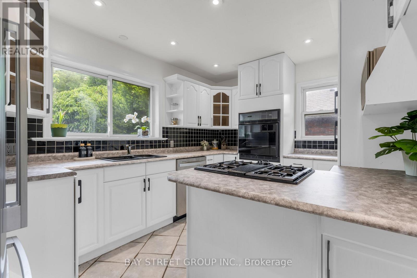
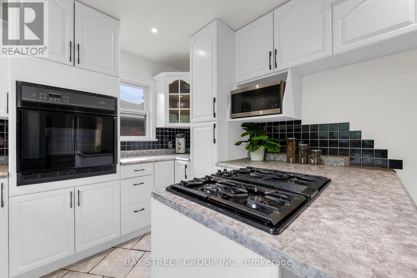
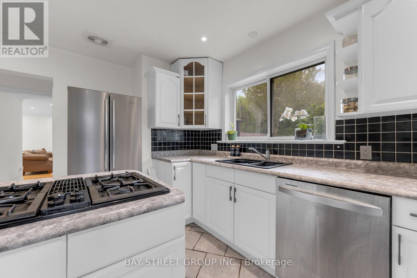
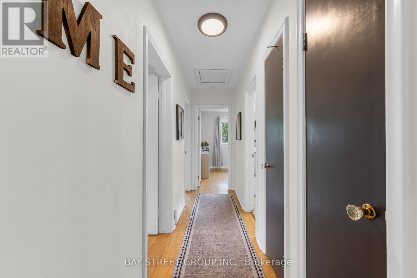
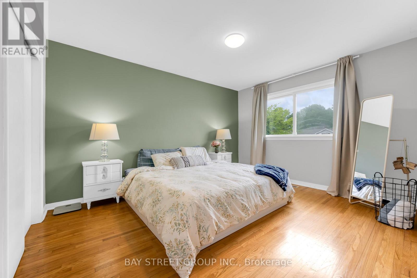
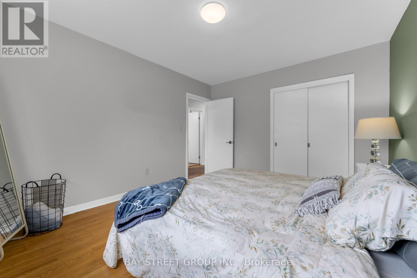
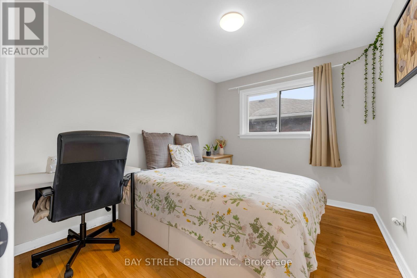
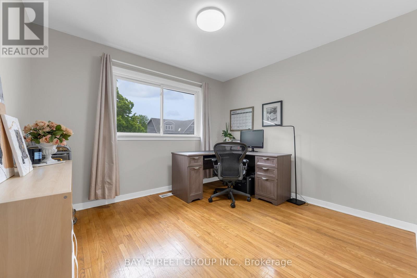
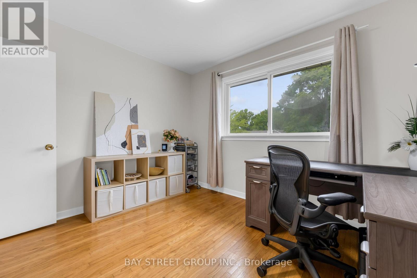
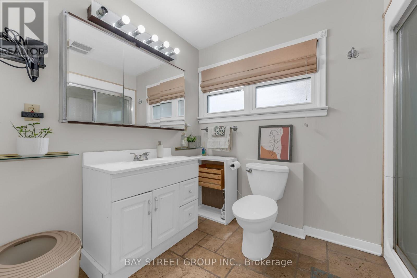
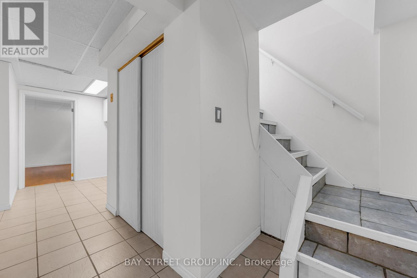
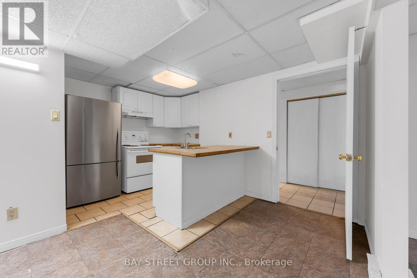
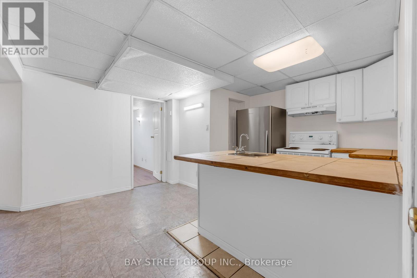
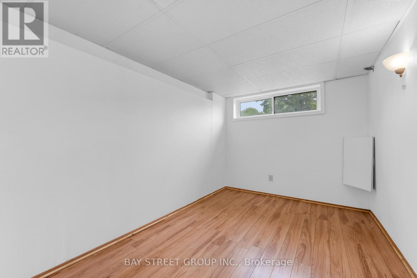
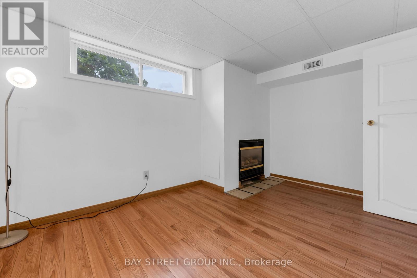
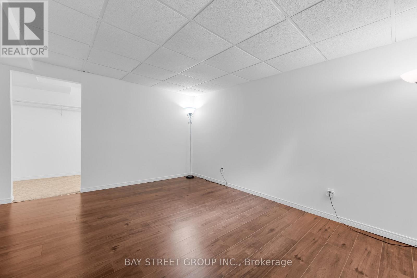
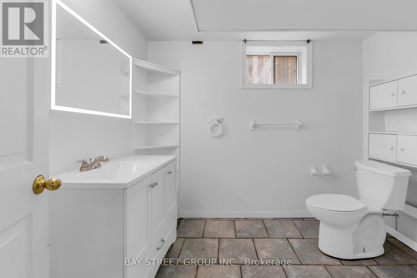
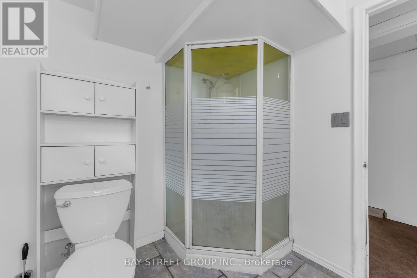
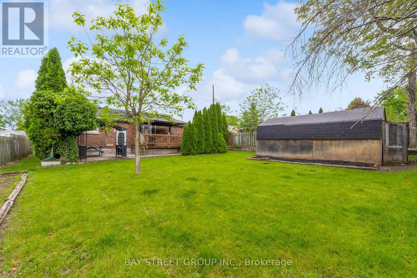
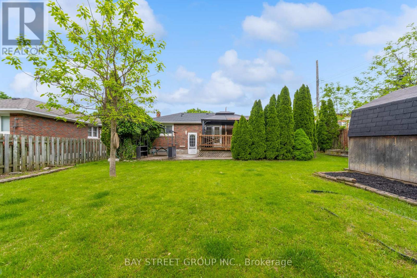
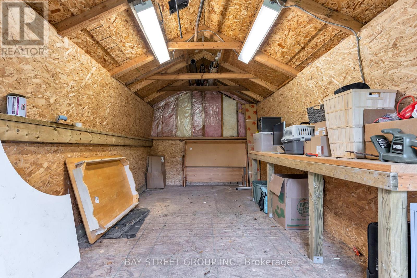
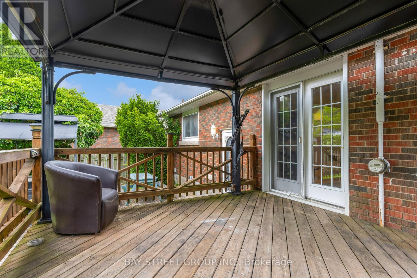
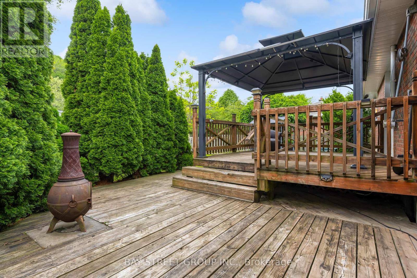
Welcome to this charming bungalow in St. Catharines offering approximately 2,400 sqft of finished living space with 6 bedrooms and 2 full bathrooms, perfectly situated on a spacious mature lot surrounded by trees and established homes. Located steps to the Bruce Trail, mountain biking trails, Brock University, and just minutes to the Welland Canal Trail, Port Dalhousie, parks, schools, shopping, dining, wineries, and easy highway access, this home offers the perfect balance of peaceful suburban living and everyday convenience. The attractive brick exterior, attached garage, double concrete driveway, the bright and functional layout features a spacious living and dining area with hardwood floors, an kitchen with stainless steel appliances, and direct access to the private backyard oasis complete with a large tiered deck, gazebo, barbecue station, mature trees, and expansive green space ideal for relaxing or entertaining. The main floor offers 3 generously sized bedrooms and a 4pc bathroom. The fully finished lower level extends the living space with a large family room featuring a gas fireplace, second kitchen area, 2 additional bedrooms, 1 family room and a 3pc bathroom, excellent flexibility for guests, teens, or multi-generational living. Additional updates include furnace attaic insulation (2023), roof shingles (2025), a large 24x12 workshop shed with hydro. A move-in ready Glenridge beauty offering exceptional space, comfort, and lifestyle in one of St. Catharines' most desirable locations. (id:43681)
房源概要
| MLS® Number | X13734252 |
| 房源类型 | 民宅 |
| 社区名字 | 461 - Glendale/Glenridge |
| 特征 | 无地毯 |
| 总车位 | 7 |
详 情
| 浴室 | 2 |
| 地上卧房 | 3 |
| 地下卧室 | 3 |
| 总卧房 | 6 |
| Age | 51 To 99 Years |
| 公寓设施 | Fireplace(s) |
| 家电类 | 烤箱 - Built-in, Water Heater, Water Meter, 洗碗机, 烘干机, 微波炉, 烤箱, Two 炉子s, Two 冰箱s |
| 建筑风格 | 平房 |
| 地下室进展 | 已装修 |
| 地下室功能 | Separate Entrance |
| 地下室类型 | N/a (finished), Full, N/a |
| 施工种类 | 独立屋 |
| 空调 | 中央空调 |
| 外墙 | Steel, 砖 Facing |
| 壁炉 | 有 |
| Fireplace Total | 1 |
| 地基类型 | 水泥 |
| 供暖方式 | 天然气 |
| 供暖类型 | 压力热风 |
| 储存空间 | 1 |
| 内部尺寸 | 1100 - 1500 Sqft |
| 类型 | 独立屋 |
| 设备间 | 市政供水, Unknown |
车 位
| 附加车库 | |
| Garage |
土地
| 英亩数 | 无 |
| 污水道 | Sanitary Sewer |
| 土地深度 | 130 Ft |
| 土地宽度 | 60 Ft |
| 不规则大小 | 60 X 130 Ft |
| 规划描述 | R1 |
房 间
| 楼 层 | 类 型 | 长 度 | 宽 度 | 面 积 |
|---|---|---|---|---|
| 地下室 | 家庭房 | 3 m | 3 m | 3 m x 3 m |
| 地下室 | 第二卧房 | 3 m | 3 m | 3 m x 3 m |
| 地下室 | 浴室 | 1.5 m | 1.5 m | 1.5 m x 1.5 m |
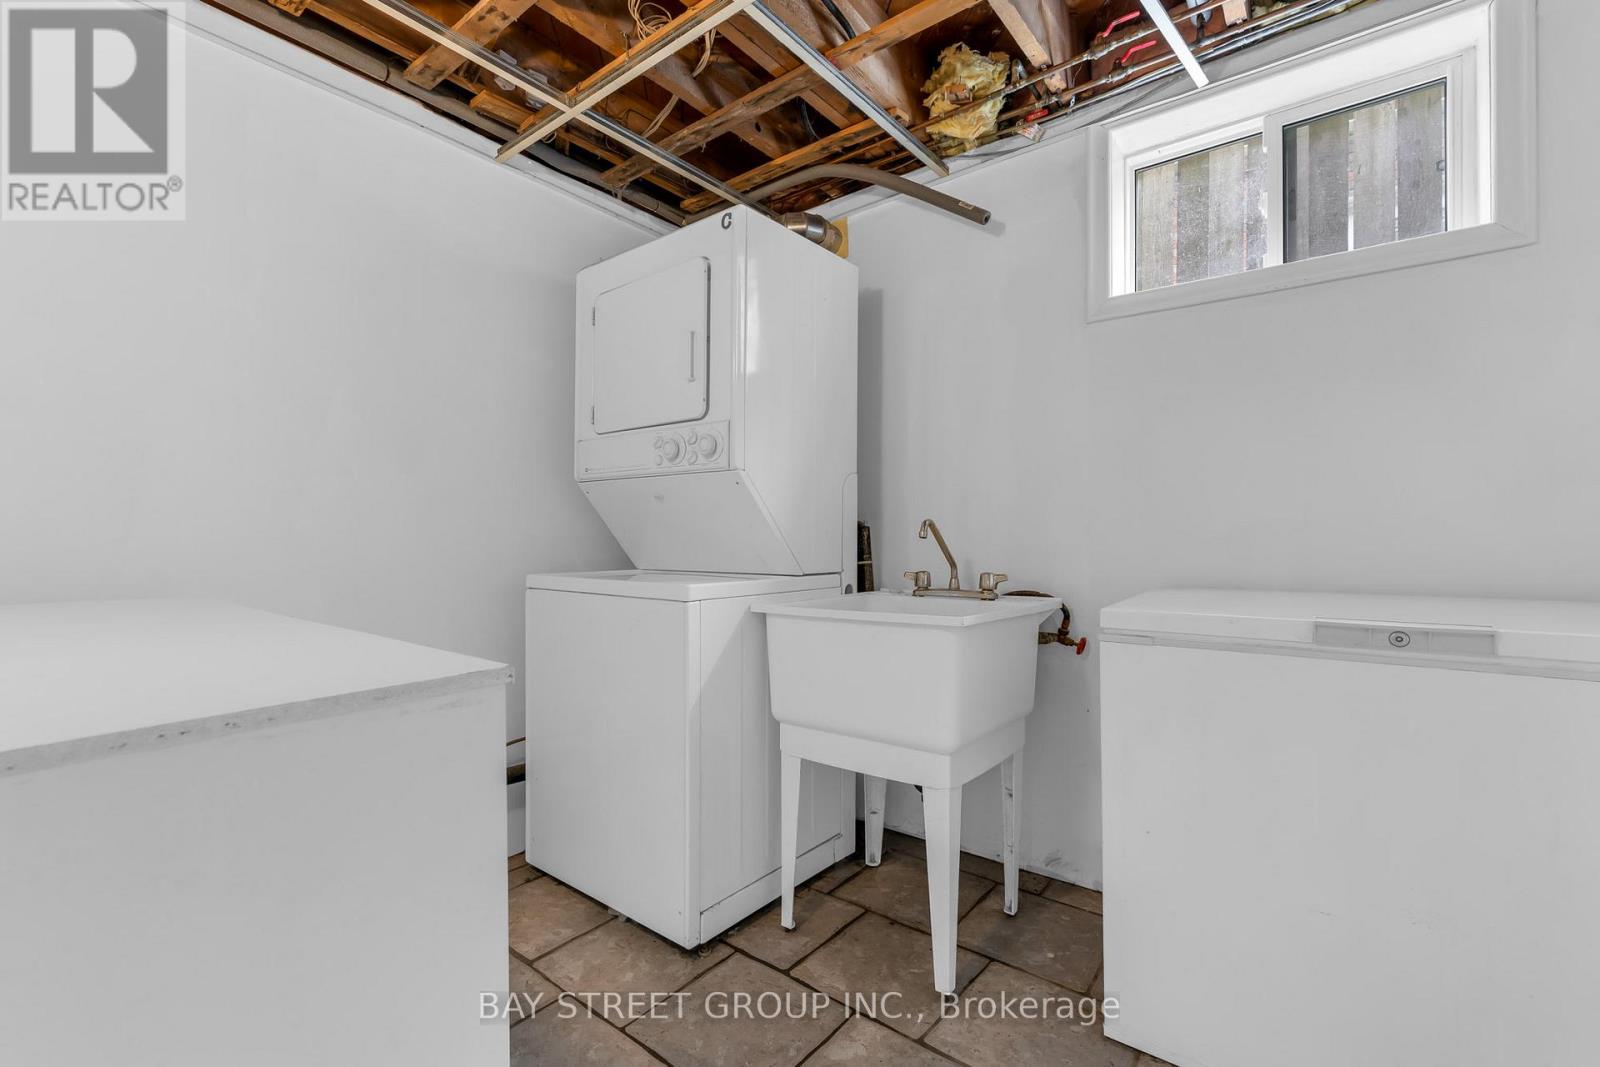
| 地下室 | 洗衣房 | 1.5 m | 1.5 m | 1.5 m x 1.5 m |
| 地下室 | Furnace | 1 m | 1 m | 1 m x 1 m |
| 地下室 | 卧室 | 3 m | 3 m | 3 m x 3 m |
| 地下室 | 厨房 | 4 m | 5 m | 4 m x 5 m |
| 一楼 | 门厅 | 2.56 m | 1.13 m | 2.56 m x 1.13 m |
| 一楼 | 客厅 | 6.1 m | 3.79 m | 6.1 m x 3.79 m |
| 一楼 | 餐厅 | 3.08 m | 2.87 m | 3.08 m x 2.87 m |
| 一楼 | 厨房 | 4.31 m | 3.08 m | 4.31 m x 3.08 m |
| 一楼 | 卧室 | 3.77 m | 3.38 m | 3.77 m x 3.38 m |
| 一楼 | 第二卧房 | 3.33 m | 3.08 m | 3.33 m x 3.08 m |
| 一楼 | 第三卧房 | 3.38 m | 2.85 m | 3.38 m x 2.85 m |
| 一楼 | 浴室 | 1.5 m | 1.5 m | 1.5 m x 1.5 m |

The trademarks REALTOR®, REALTORS®, and the REALTOR® logo are controlled by The Canadian Real Estate Association (CREA) and identify real estate professionals who are members of CREA. The trademarks MLS®, Multiple Listing Service® and the associated logos are owned by The Canadian Real Estate Association (CREA) and identify the quality of services provided by real estate professionals who are members of CREA. The trademark DDF® is owned by The Canadian Real Estate Association (CREA) and identifies CREA's Data Distribution Facility (DDF®)
Toronto Real Estate Board
Bay Street Group Inc.
September 24 2026 07:09:58
