
64 Kropf Drive Wilmot, Ontario N3A 4S3


$1,075,000
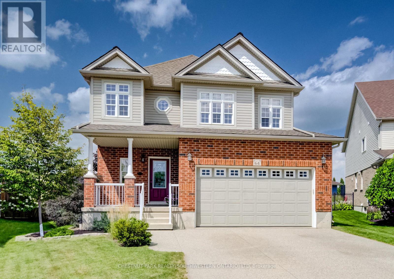
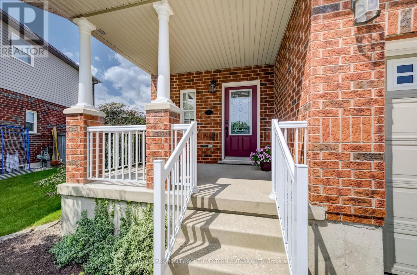
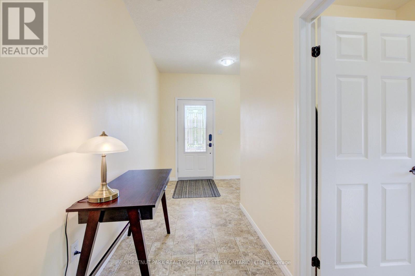
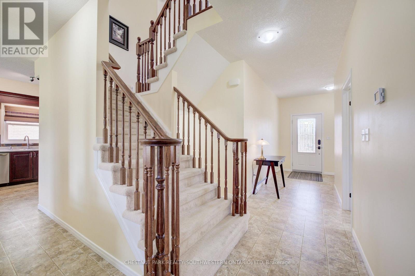
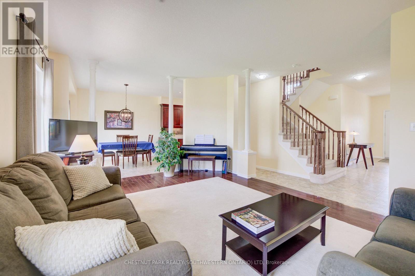
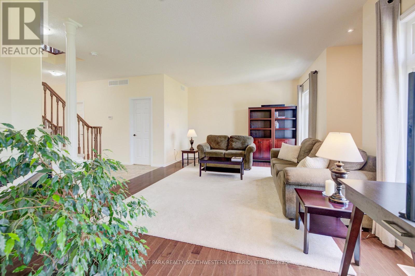
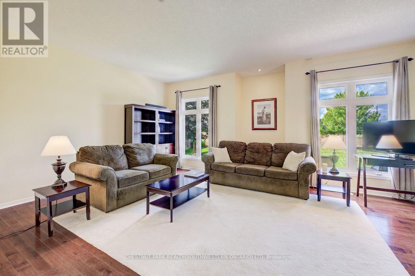
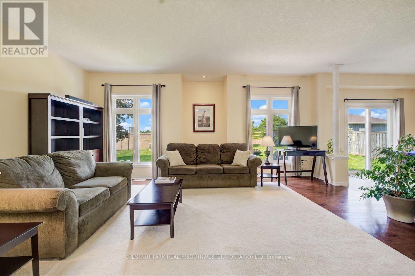
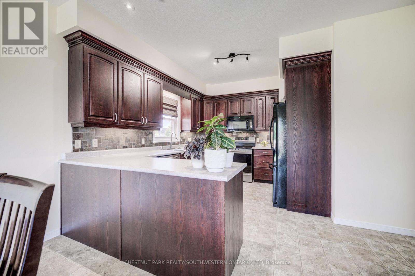
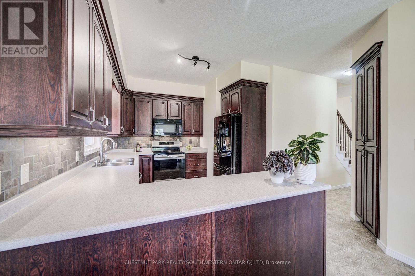
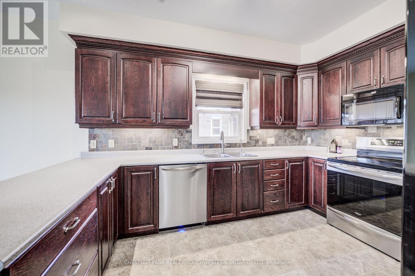
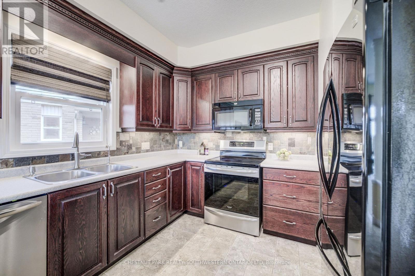
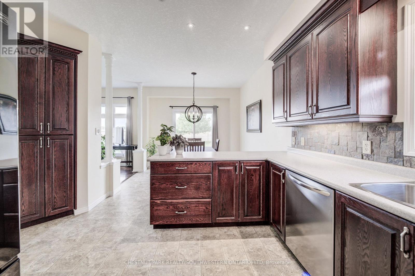
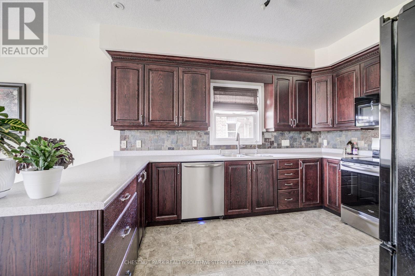
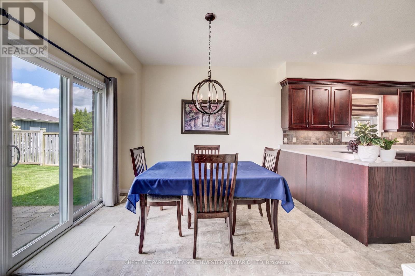
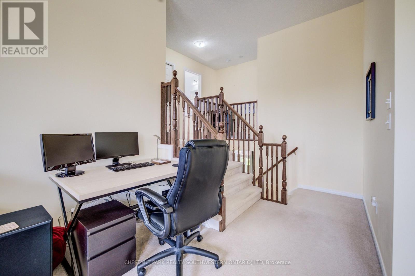
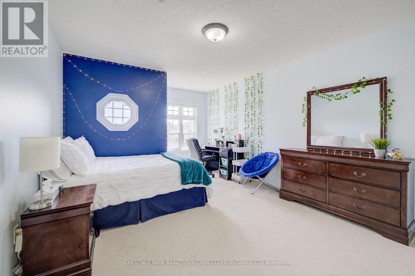
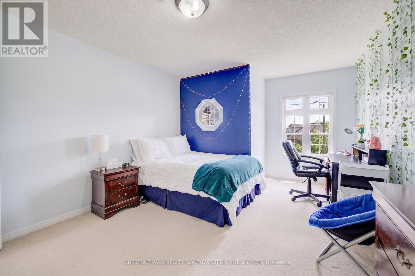
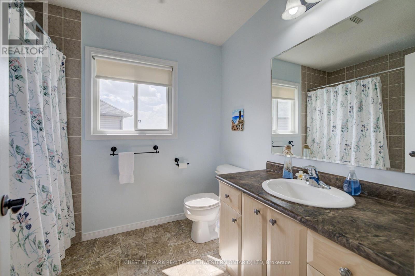
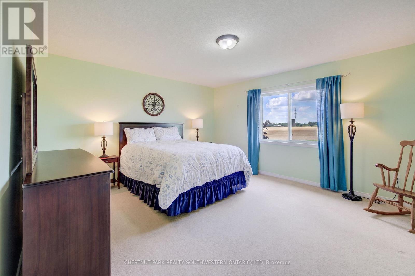
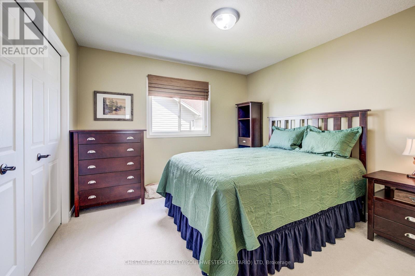
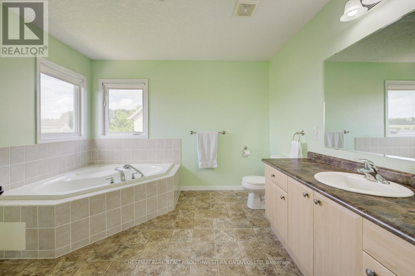
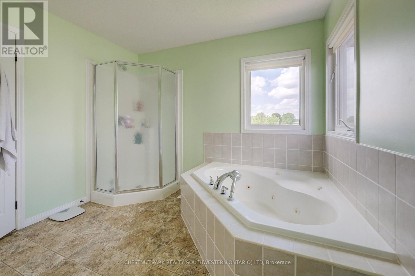
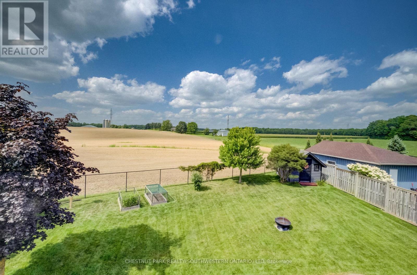
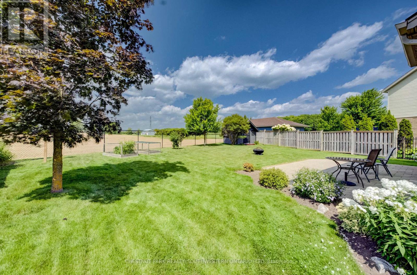
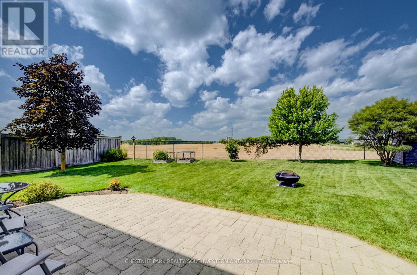
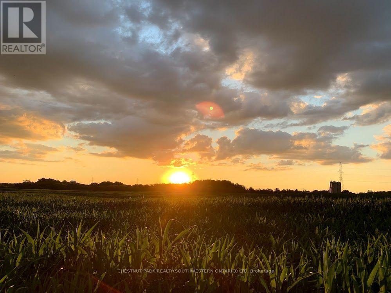
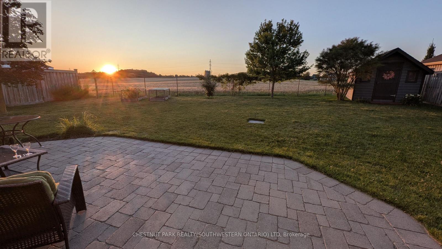
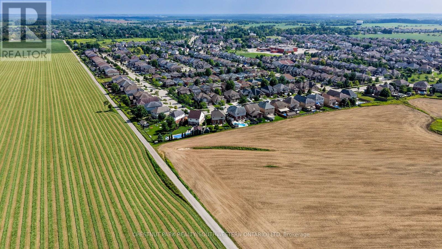
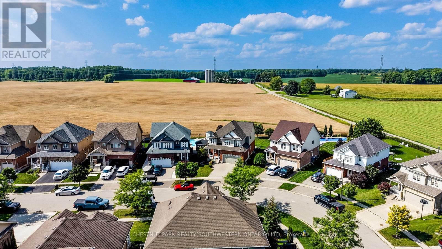
Welcome to 64 Kropf Drive, a wonderful family home nestled in the desirable town of Baden. This spacious home offers a thoughtfully designed layout with plenty of room for the whole family. The bright, open-concept main floor features 9-foot ceilings, a generous living room, a spacious dinette with sliding door walkout to the patio. Upstairs, you'll find a large family room offering additional space to relax, entertain, or enjoy family movie nights, along with three well-sized bedrooms. The spacious primary bedroom features a private ensuite with a separate shower and soaker tub, creating a comfortable retreat at the end of the day. Outside, enjoy the impressive pie-shaped lot with a fully fenced backyard backing onto peaceful farm fields, providing privacy and beautiful open views with no rear neighbours. The backyard offers plenty of space for outdoor entertaining, children and pets to enjoy, or simply relaxing on the patio. Located in the welcoming community of Baden, this home offers the best of small-town living while remaining close to schools, parks, shopping, local amenities and convenient commuter routes. A great opportunity to make this well-appointed family home your own! (id:43681)
房源概要
| MLS® Number | X13734370 |
| 房源类型 | 民宅 |
| 设备类型 | 热水器 - Gas, 热水器 |
| 总车位 | 4 |
| 租赁设备类型 | 热水器 - Gas, 热水器 |
详 情
| 浴室 | 3 |
| 地上卧房 | 3 |
| 总卧房 | 3 |
| Age | 16 To 30 Years |
| 家电类 | Central Vacuum, Water Softener, Garage Door Opener Remote(s) |
| 地下室进展 | 已完成 |
| 地下室类型 | N/a (unfinished) |
| 施工种类 | 独立屋 |
| 空调 | 中央空调 |
| 外墙 | 砖 Veneer, 乙烯基壁板 |
| 地基类型 | 混凝土浇筑 |
| 客人卫生间(不包含洗浴) | 1 |
| 供暖方式 | 天然气 |
| 供暖类型 | 压力热风 |
| 内部尺寸 | 2000 - 2500 Sqft |
| 类型 | 独立屋 |
| 设备间 | 市政供水 |
车 位
| 附加车库 | |
| Garage |
土地
| 英亩数 | 无 |
| 污水道 | Sanitary Sewer |
| 土地深度 | 136 Ft |
| 土地宽度 | 39 Ft ,6 In |
| 不规则大小 | 39.5 X 136 Ft |
| 规划描述 | Res 1 |
房 间
| 楼 层 | 类 型 | 长 度 | 宽 度 | 面 积 |
|---|---|---|---|---|
| 二楼 | 卧室 | 3.53 m | 4.93 m | 3.53 m x 4.93 m |
| 二楼 | 家庭房 | 4.85 m | 4.93 m | 4.85 m x 4.93 m |
| 二楼 | 浴室 | 2.5 m | 2.75 m | 2.5 m x 2.75 m |
| 二楼 | 浴室 | 2.5 m | 3 m | 2.5 m x 3 m |
| 二楼 | 主卧 | 6.38 m | 4.11 m | 6.38 m x 4.11 m |
| 二楼 | 卧室 | 4.11 m | 3.3 m | 4.11 m x 3.3 m |
| 地下室 | Cold Room | 3.33 m | 2.5 m | 3.33 m x 2.5 m |
| 地下室 | 娱乐,游戏房 | 9.27 m | 11.84 m | 9.27 m x 11.84 m |
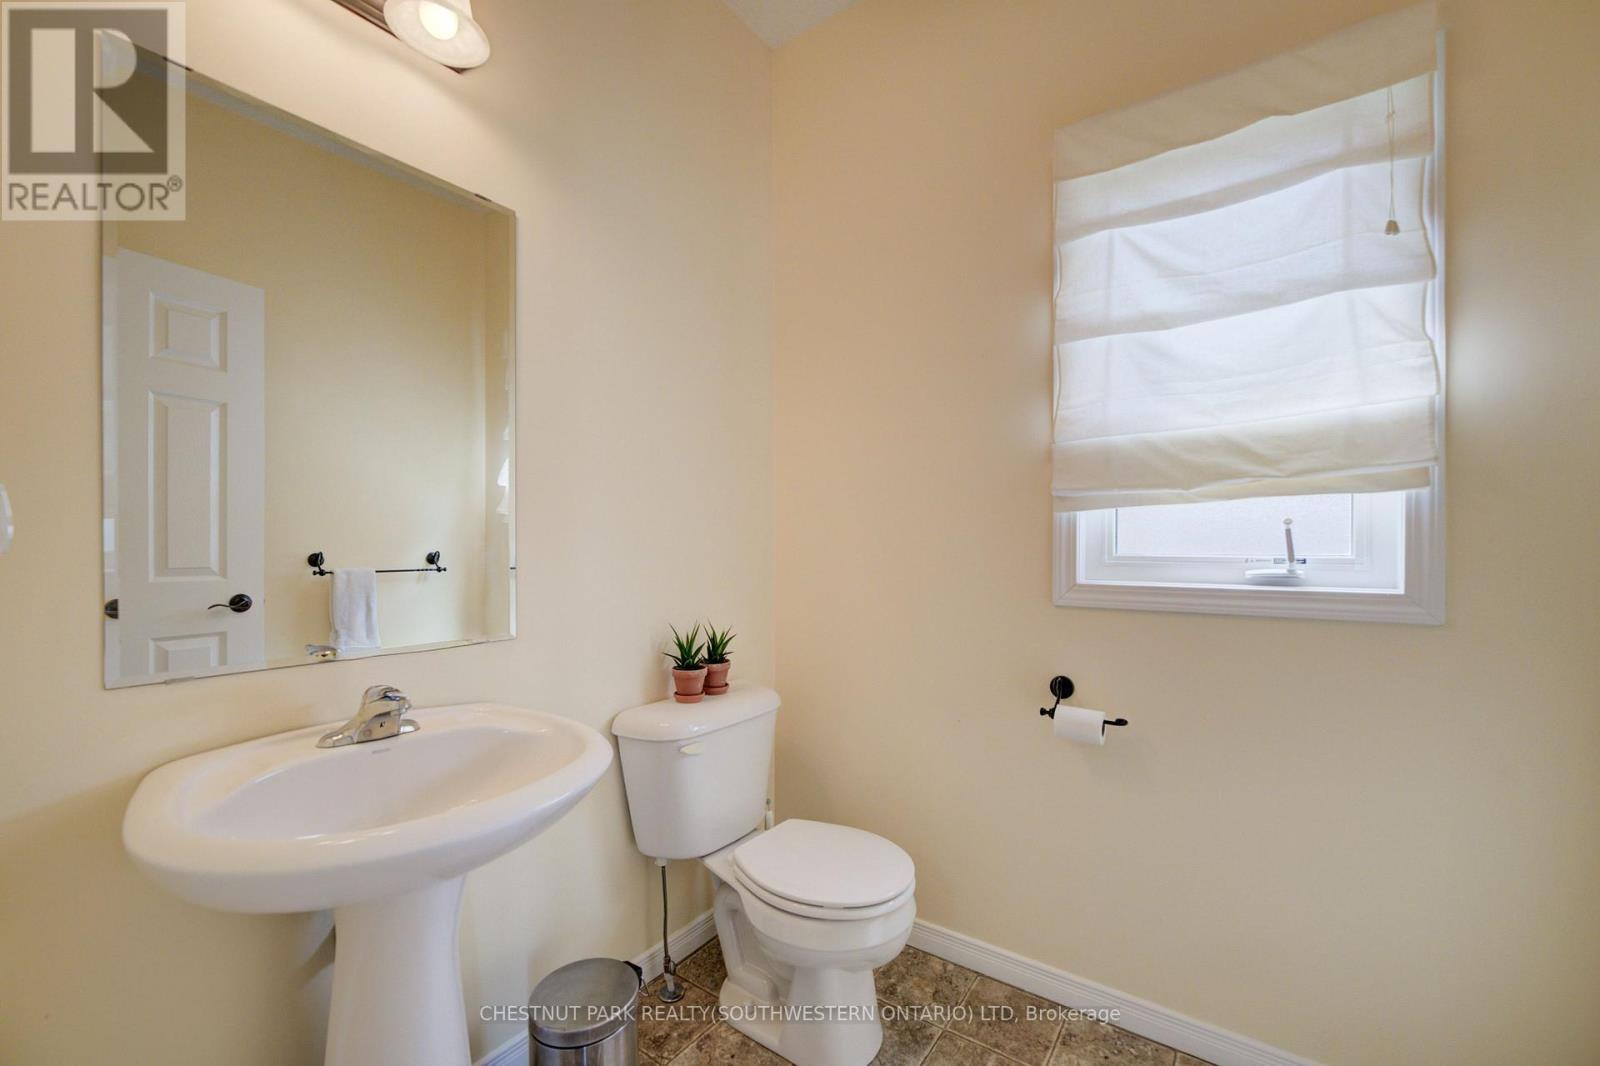
| 一楼 | 浴室 | 2 m | 3 m | 2 m x 3 m |
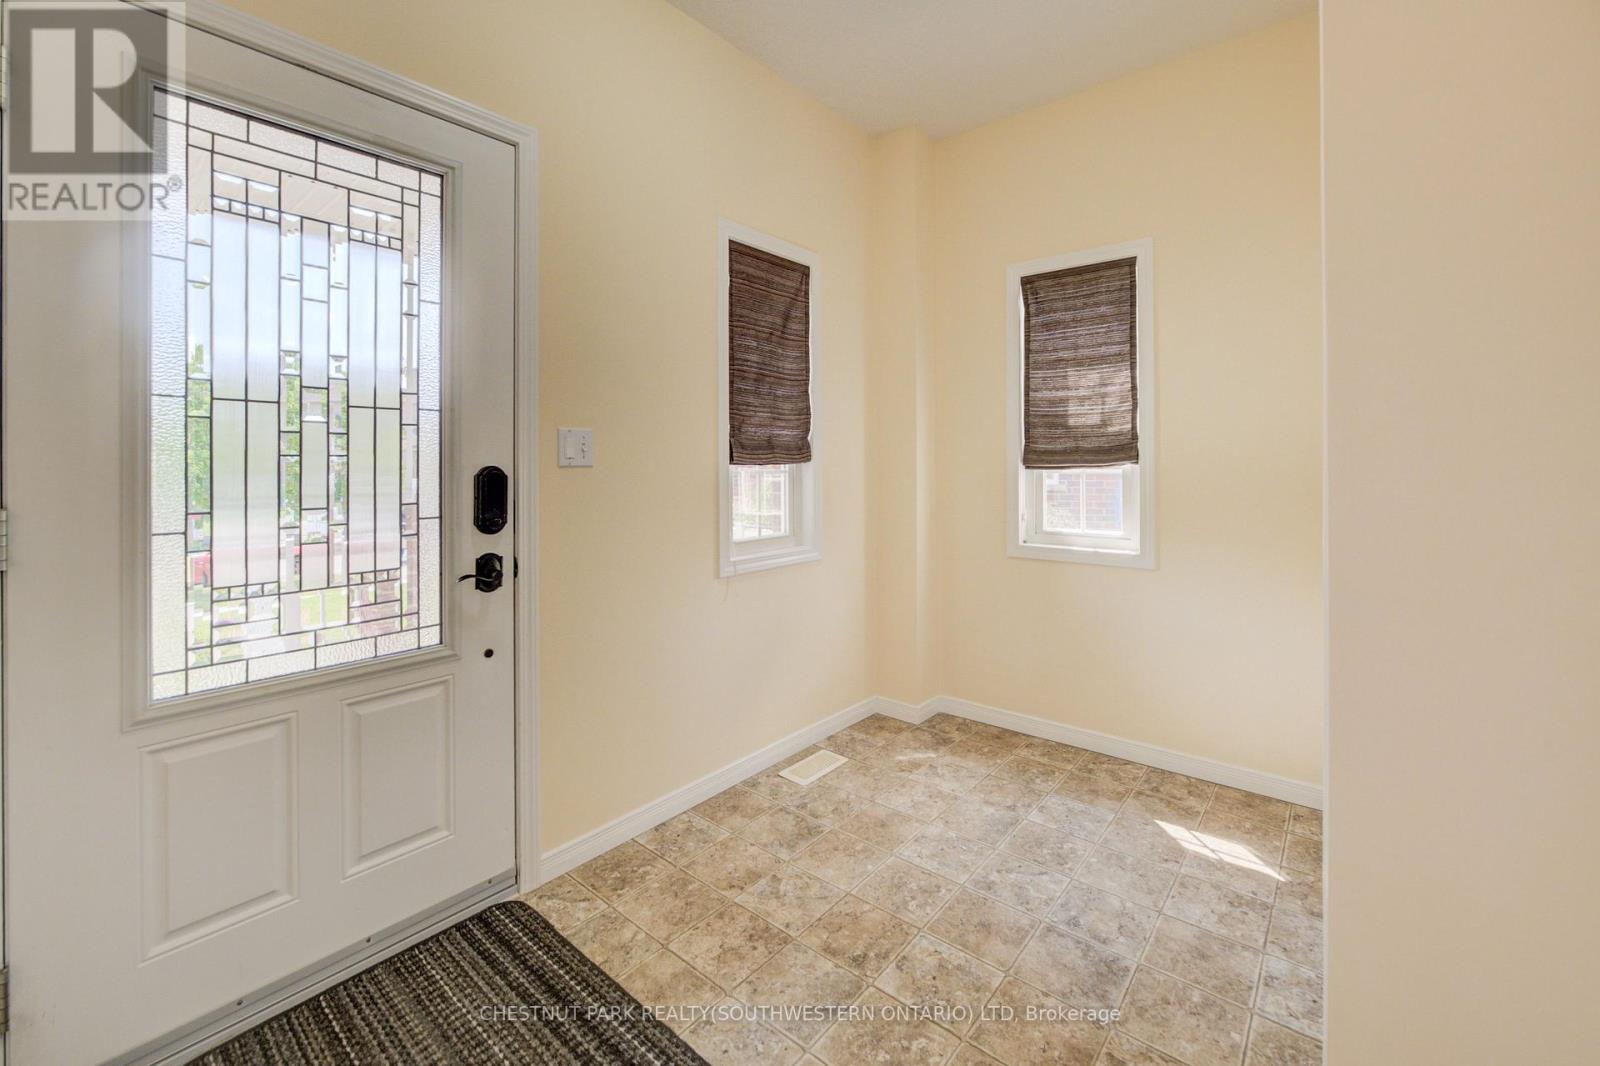
| 一楼 | 门厅 | 3.35 m | 1.75 m | 3.35 m x 1.75 m |
| 一楼 | 餐厅 | 3.33 m | 5 m | 3.33 m x 5 m |
| 一楼 | 厨房 | 4.29 m | 4.29 m | 4.29 m x 4.29 m |
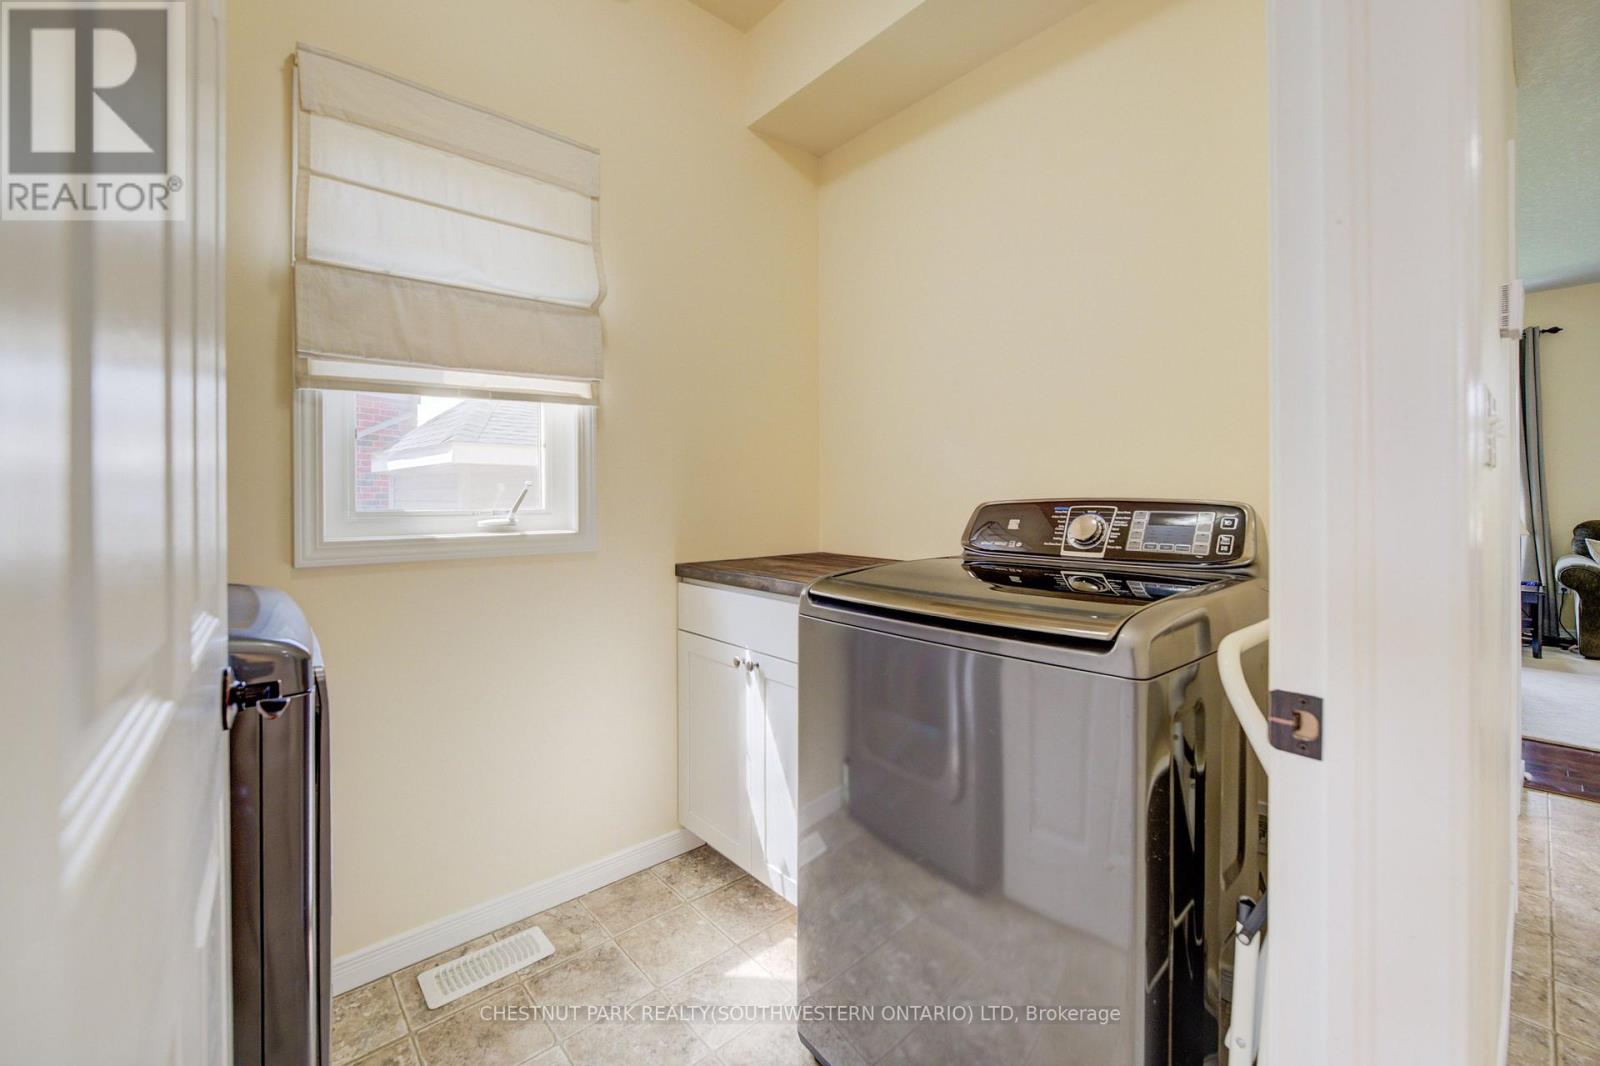
| 一楼 | 洗衣房 | 1.65 m | 2.49 m | 1.65 m x 2.49 m |
| 一楼 | 客厅 | 5.97 m | 4.62 m | 5.97 m x 4.62 m |
设备间
| 有线电视 | 已安装 |
| 配电箱 | 已安装 |
| 污水道 | 已安装 |
https://www.realtor.ca/real-estate/30222758/64-kropf-drive-wilmot

The trademarks REALTOR®, REALTORS®, and the REALTOR® logo are controlled by The Canadian Real Estate Association (CREA) and identify real estate professionals who are members of CREA. The trademarks MLS®, Multiple Listing Service® and the associated logos are owned by The Canadian Real Estate Association (CREA) and identify the quality of services provided by real estate professionals who are members of CREA. The trademark DDF® is owned by The Canadian Real Estate Association (CREA) and identifies CREA's Data Distribution Facility (DDF®)
Toronto Real Estate Board
Chestnut Park Realty(Southwestern Ontario) Ltd
September 01 2026 11:03:16
