
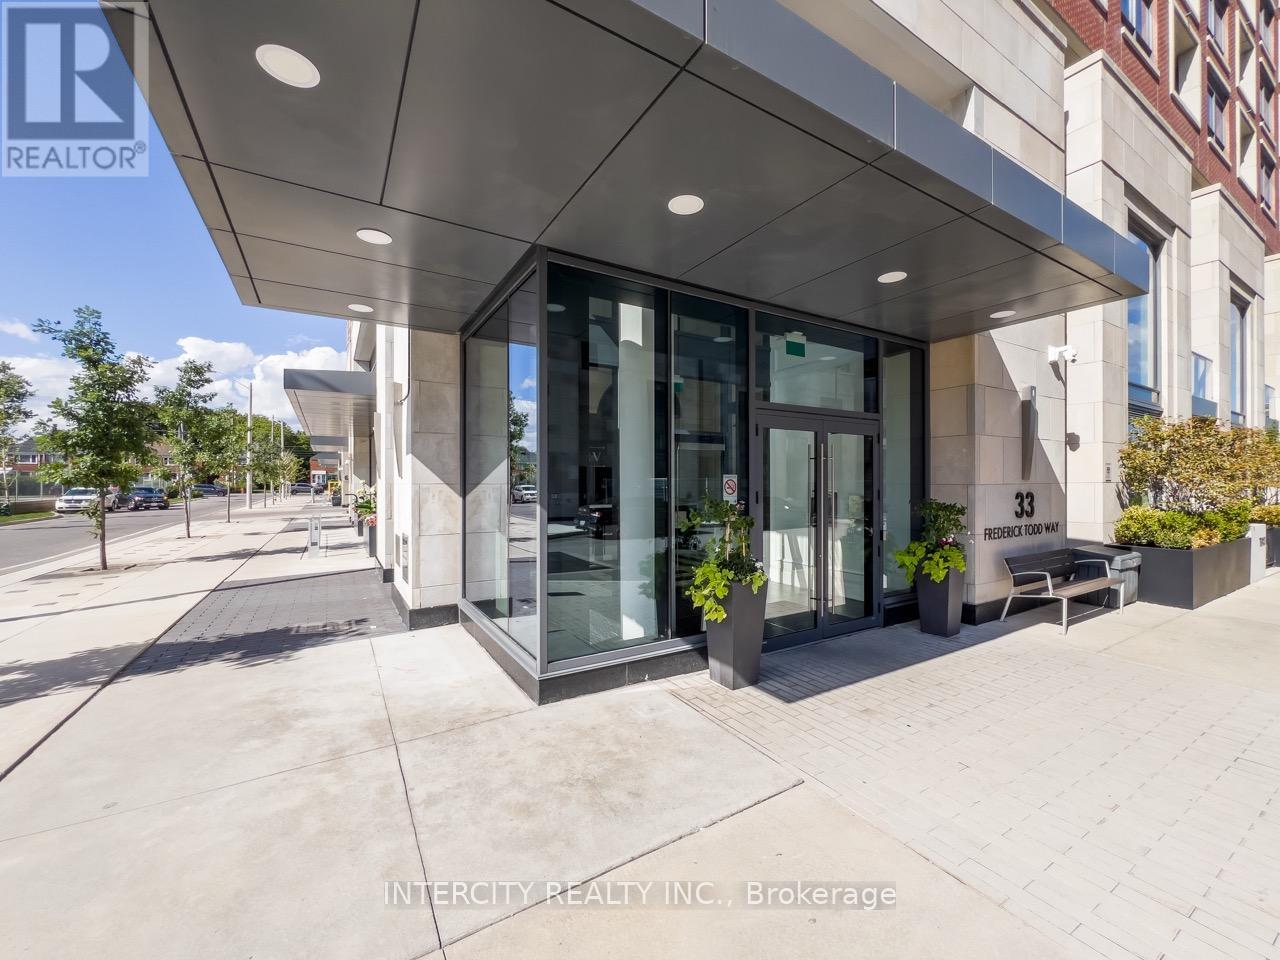
1307 - 33 Frederick Todd Way E Toronto (Thorncliffe Park), Ontario M4G 0C9


$2,200 Monthly
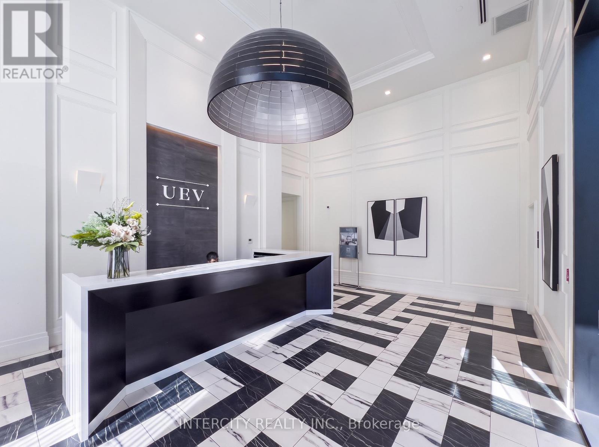
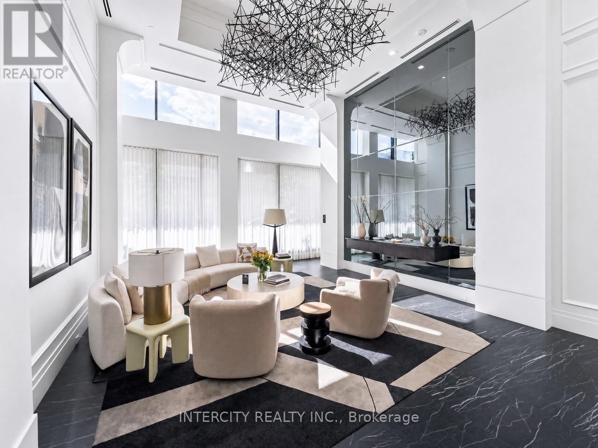
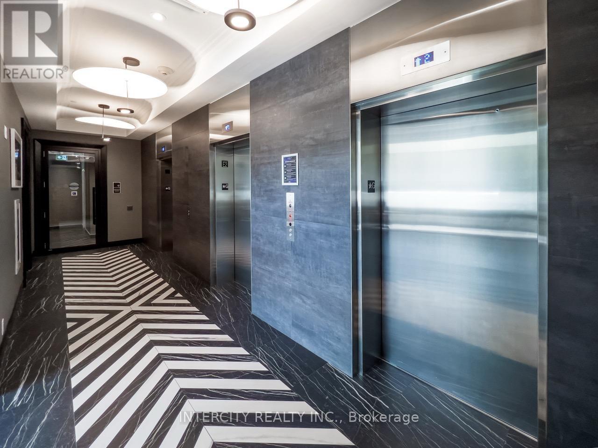
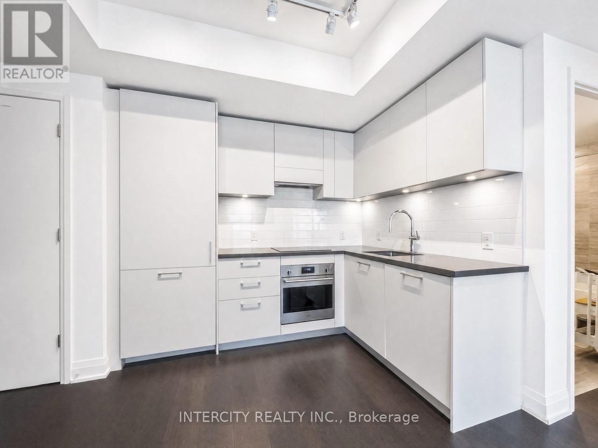
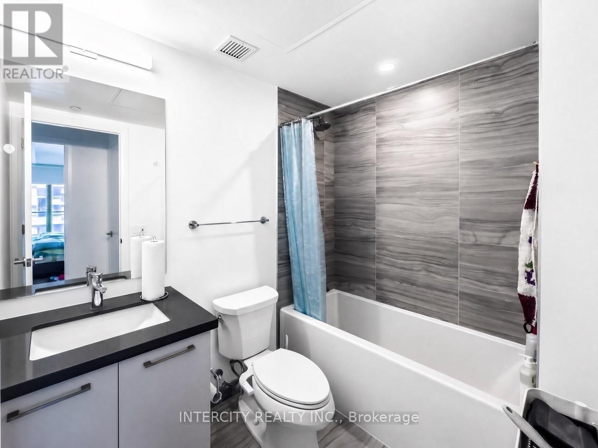
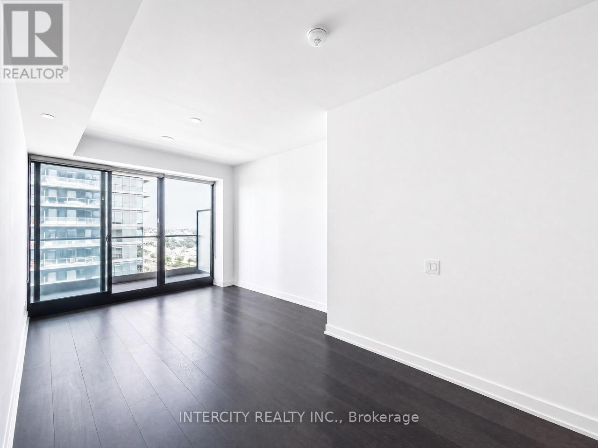
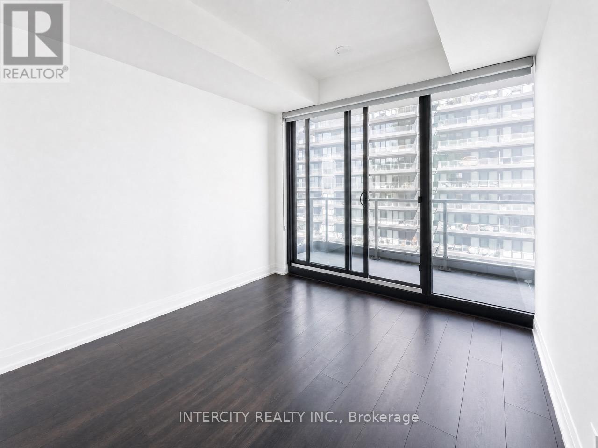
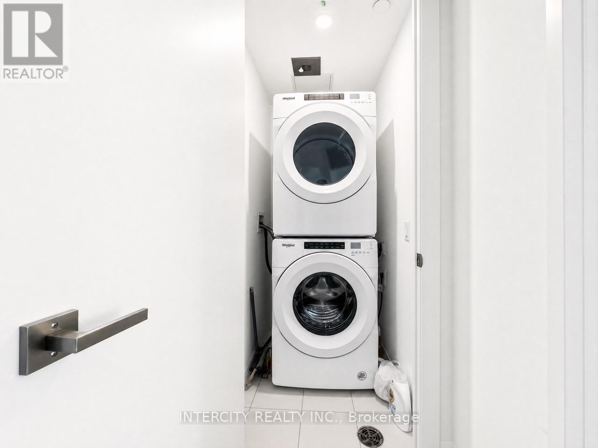
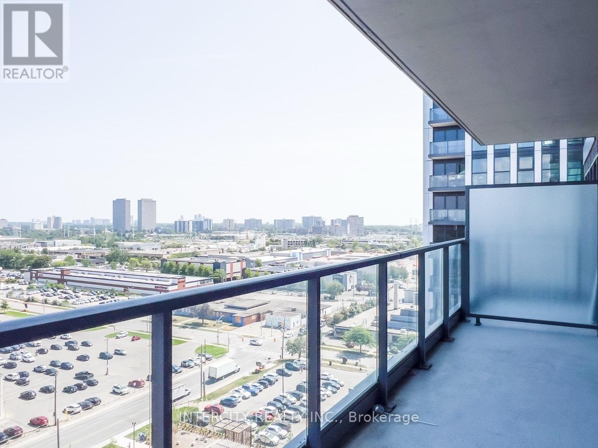
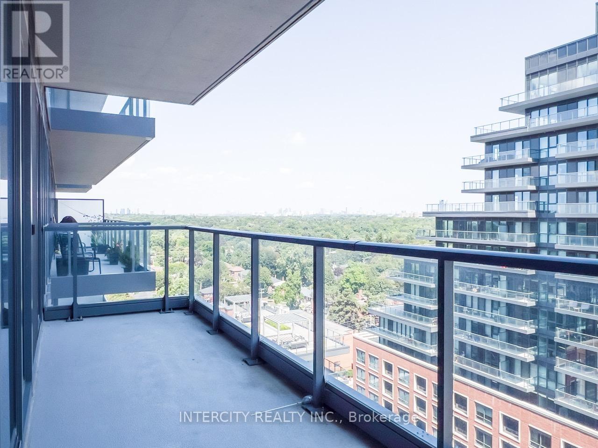
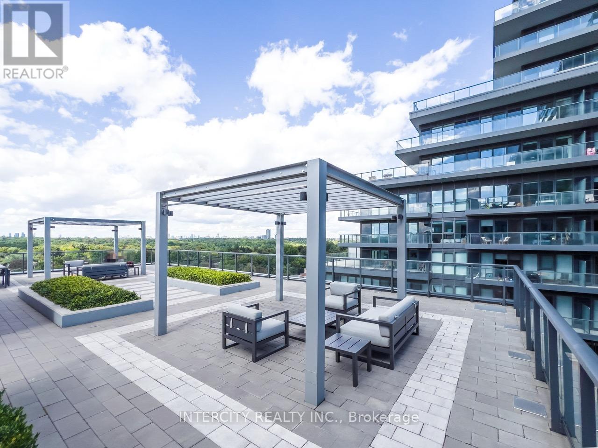
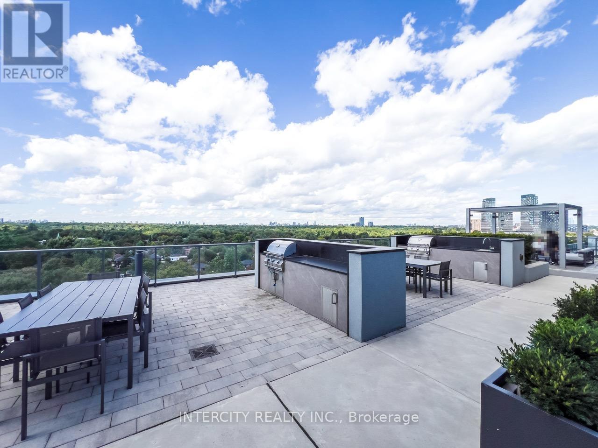
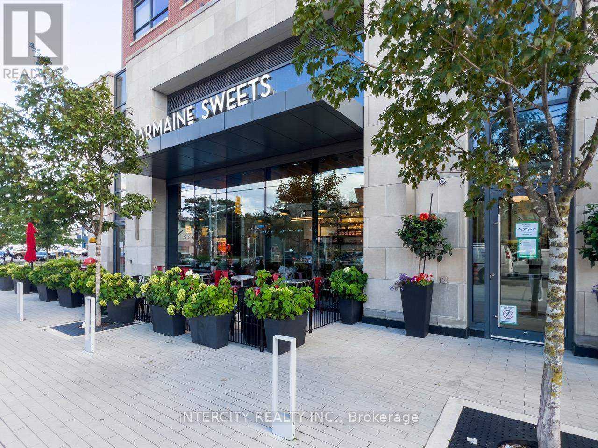
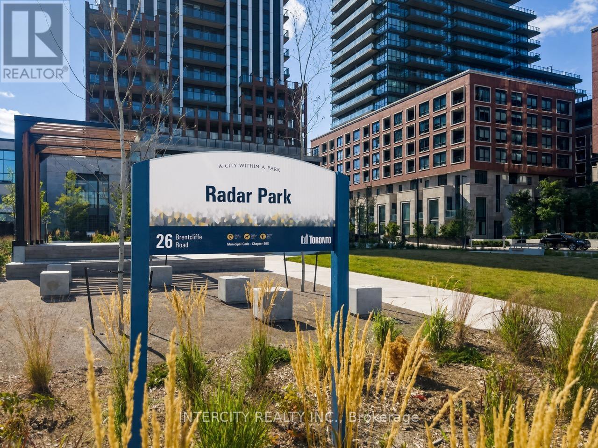
Welcome To Luxurious Living at The Residences Of Upper East Village in Leaside by Camrost Felcorp. Set in the heart of one of Toronto's most sought-after neighbourhoods. This newer (2022) design-forward, beautifully landscaped and well-appointed building offers a smart, stylish floor plan in a spacious 1-Bedroom Suite. This incredibly efficient suite layout is both functional and flexible, with generous living space. Gotta to love the huge Floor to Ceiling windows and patio doors. The Kitchen Features Gleaming Quartz Counters, Built-In Appliances, Large Kitchen Sink & Laminate Throughout. The Primary Bedroom Features a superb walk-in Closet. Step out onto the fully width large balcony, perfect for al fresco dining or unwinding as the city moves below. 24 Hr Concierge service, Top Notch Amenities At The Leaside Club Provides For A Fully-Equipped Fitness Centre with Cardio/Weight Room, Yoga Studio, Indoor Pool, Hot Tub, Steam Room, Billiards Room, Outdoor Lounge With pergolas, Fire Pit & Bbq outdoor Kitchens and Private Dining, Rooftop Patio, Board Room and Pay Visitor Parking, Onsite RMT (for fee). Steps To Eglinton Transit. Just Minutes fabulous stores such as Farm Boy, Longos, Amazing Local Cafes like Charmain Sweets, Dental & Wellness Hub, Shops like Homesense, Canadian Tire, Marshalls & Restaurants like, Surrounded By Multiple Parks And Trails, Close To Schools, Close To DVP, Sunnybrook Hospital, Aga Khan Museum & Edwards Gardens. And So Much More In The This in sought-after Leaside neighbourhood. this location offers exceptional value in one of the city's most desirable and well-connected pockets. (id:43681)
房源概要
| MLS® Number | C13734092 |
| 房源类型 | 民宅 |
| 社区名字 | Thorncliffe Park |
| Communication Type | High Speed Internet |
| 社区特征 | Pets Not Allowed |
| 特征 | 阳台, 无地毯, In Suite Laundry |
详 情
| 浴室 | 1 |
| 地上卧房 | 1 |
| 总卧房 | 1 |
| Age | 0 To 5 Years |
| 家电类 | Blinds, Cooktop, 洗碗机, 烘干机, 烤箱, Hood 电扇, 洗衣机, Whirlpool, 冰箱 |
| 地下室类型 | 没有 |
| 空调 | 中央空调 |
| 外墙 | 砖, 石 |
| Flooring Type | Laminate |
| 供暖方式 | 天然气 |
| 供暖类型 | Coil 电扇 |
| 内部尺寸 | 600 - 699 Sqft |
| 类型 | 公寓 |
车 位
| 地下 | |
| Garage |
土地
| 英亩数 | 无 |
房 间
| 楼 层 | 类 型 | 长 度 | 宽 度 | 面 积 |
|---|---|---|---|---|
| 一楼 | 客厅 | 5.9944 m | 3.0988 m | 5.9944 m x 3.0988 m |
| 一楼 | 餐厅 | 5.99 m | 3.1 m | 5.99 m x 3.1 m |
| 一楼 | 厨房 | 2.8194 m | 1.9558 m | 2.8194 m x 1.9558 m |
| 一楼 | 主卧 | 2.699 m | 2.8448 m | 2.699 m x 2.8448 m |

The trademarks REALTOR®, REALTORS®, and the REALTOR® logo are controlled by The Canadian Real Estate Association (CREA) and identify real estate professionals who are members of CREA. The trademarks MLS®, Multiple Listing Service® and the associated logos are owned by The Canadian Real Estate Association (CREA) and identify the quality of services provided by real estate professionals who are members of CREA. The trademark DDF® is owned by The Canadian Real Estate Association (CREA) and identifies CREA's Data Distribution Facility (DDF®)
Toronto Real Estate Board
Intercity Realty Inc.
September 02 2026 01:54:43
