
2145 18th Side Road New Tecumseth, Ontario L0G 1W0


$1,399,000
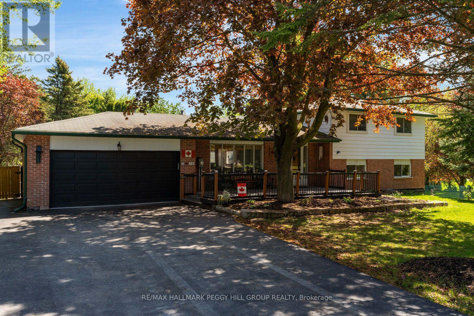
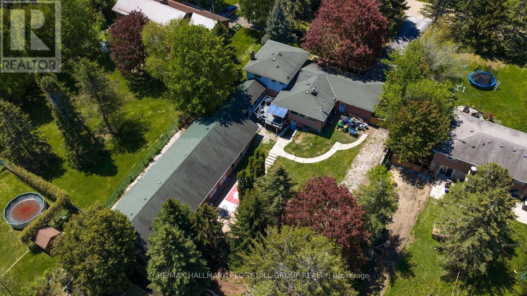
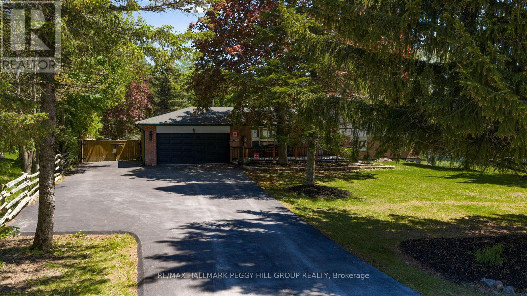
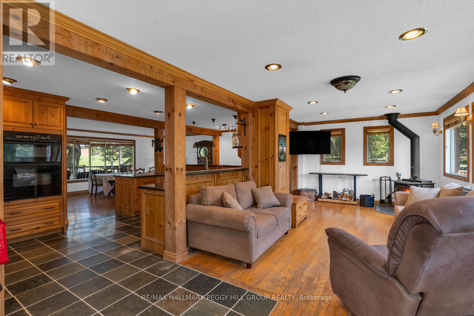
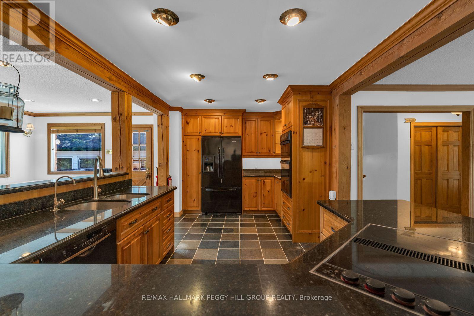
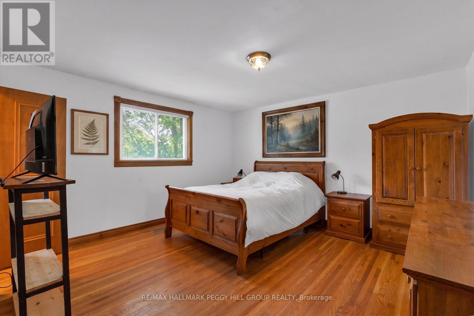
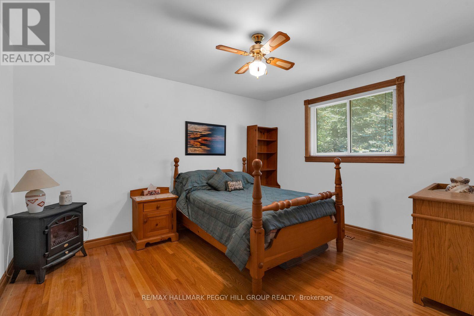
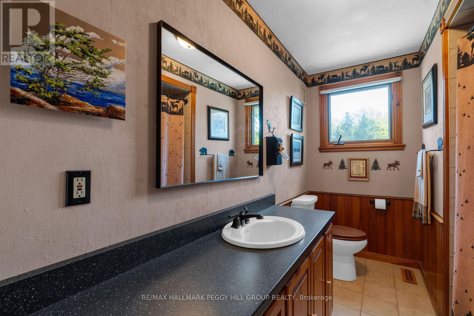
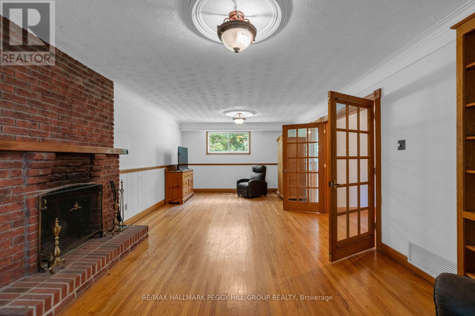
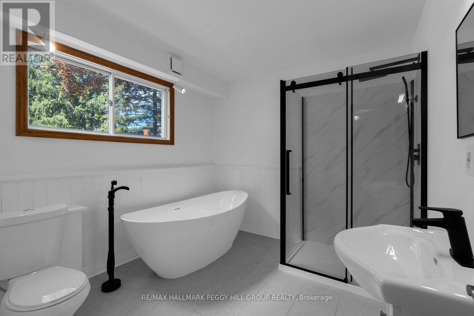
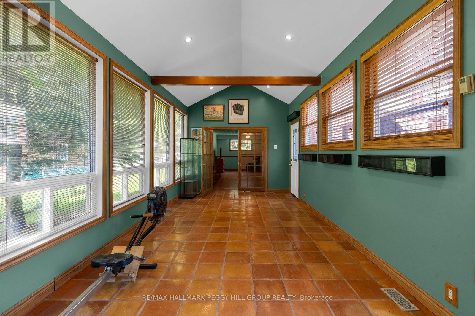
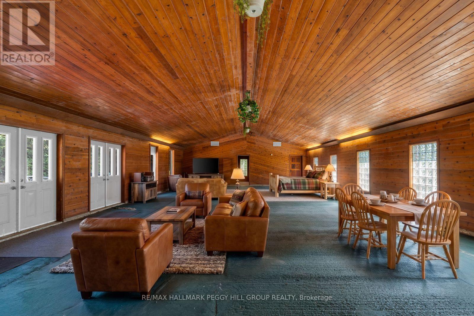
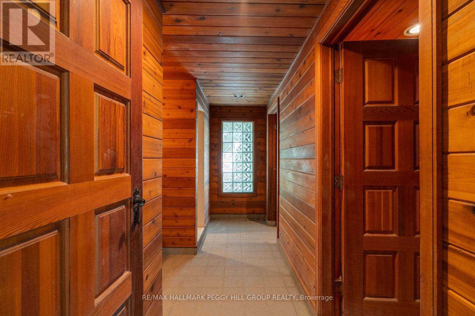
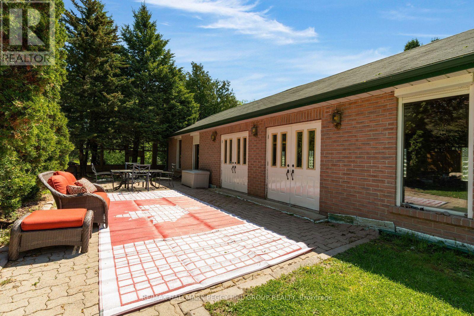
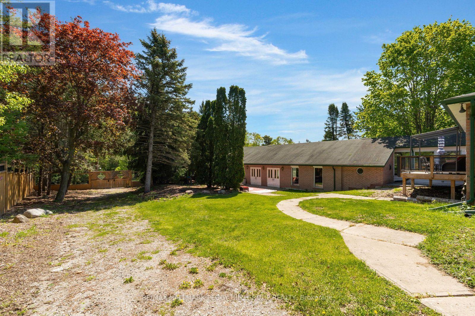
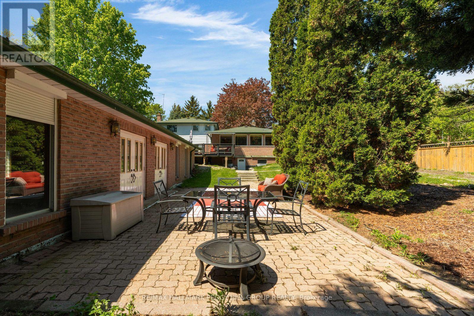
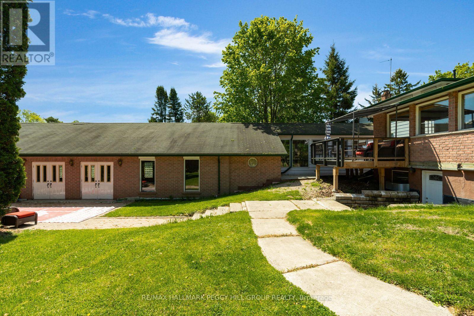
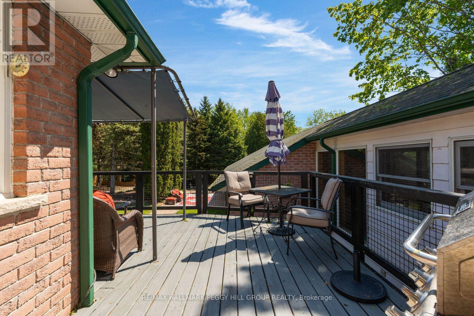
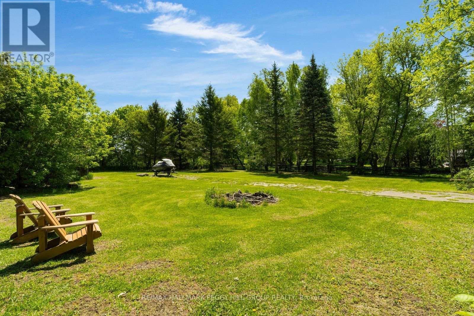
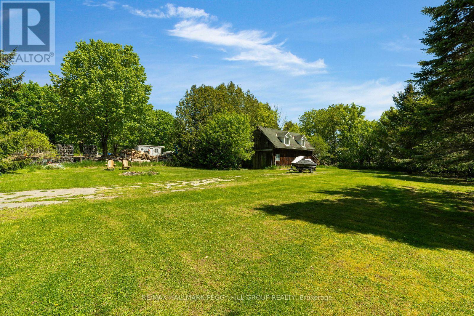
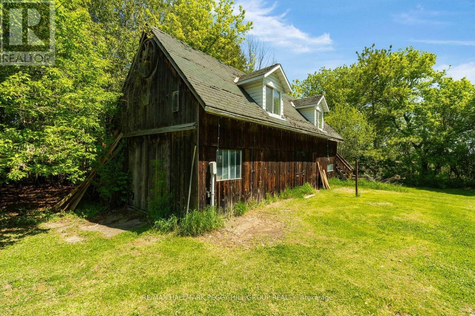
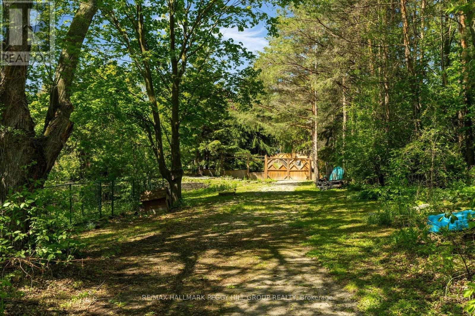
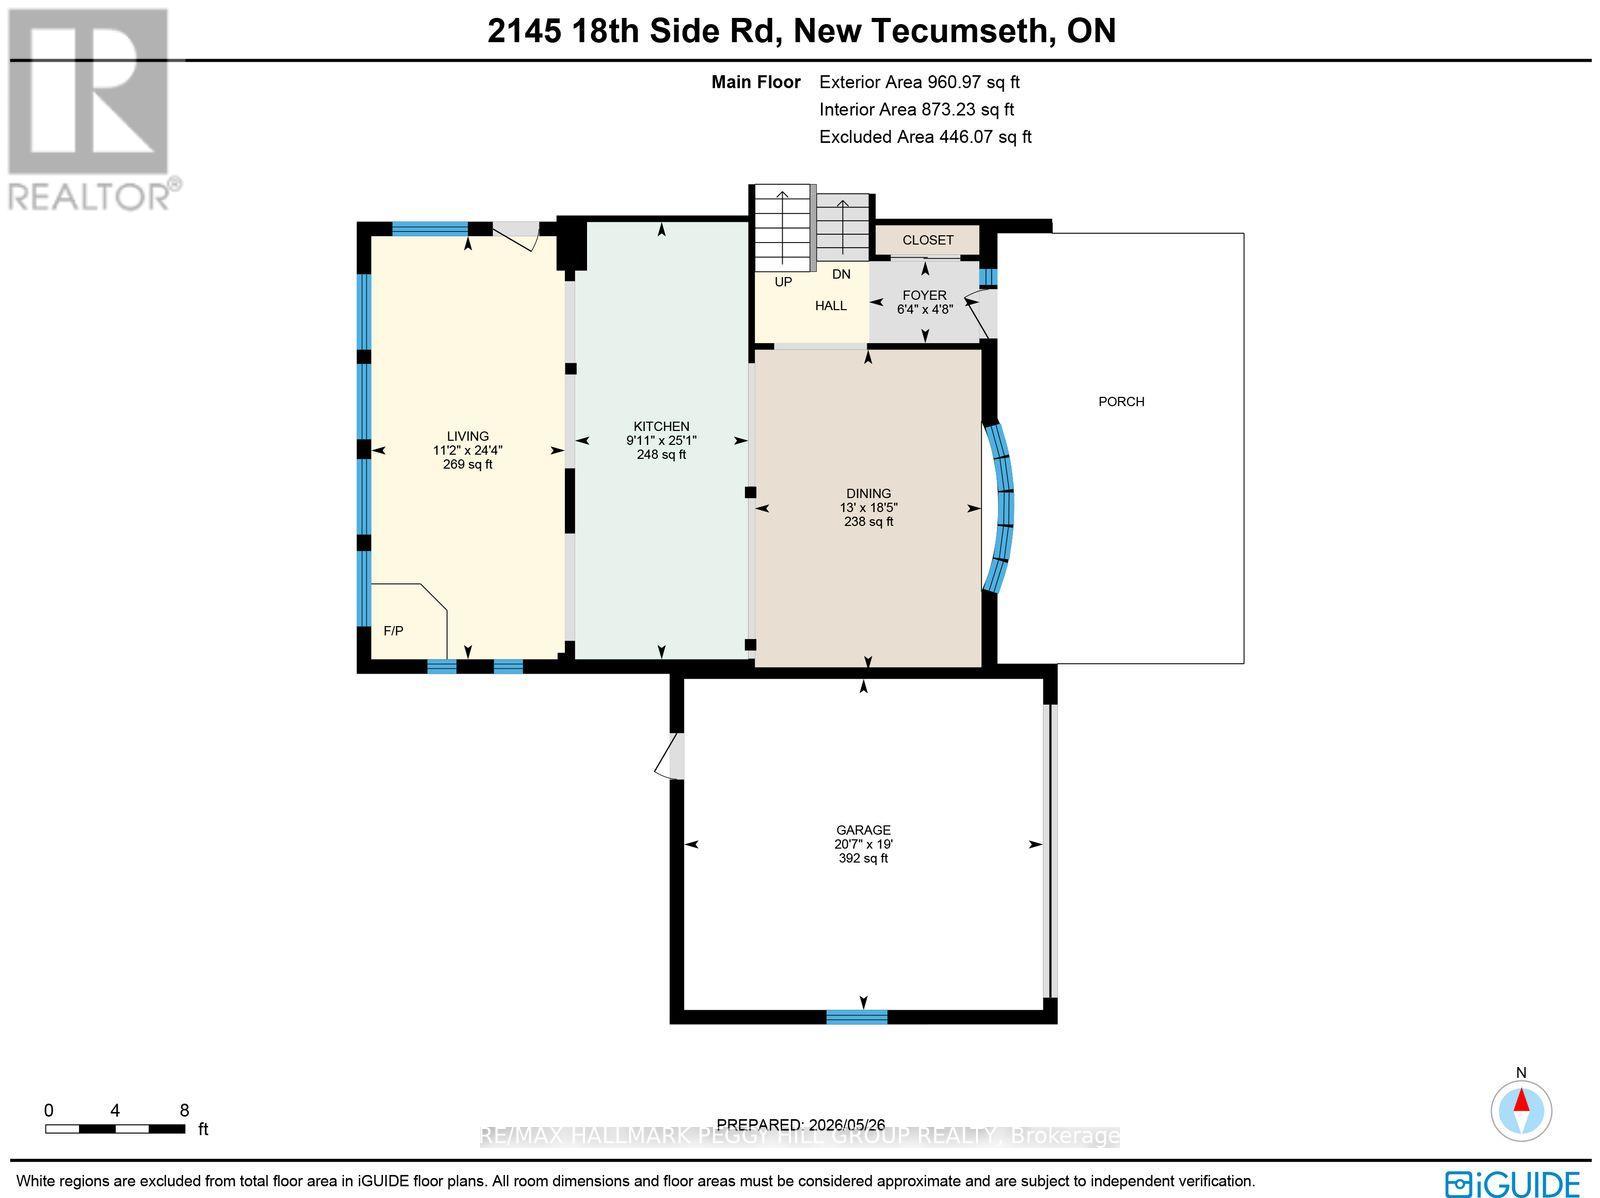
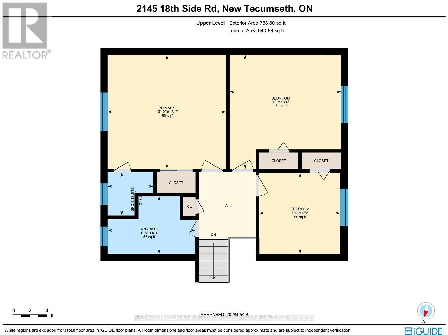
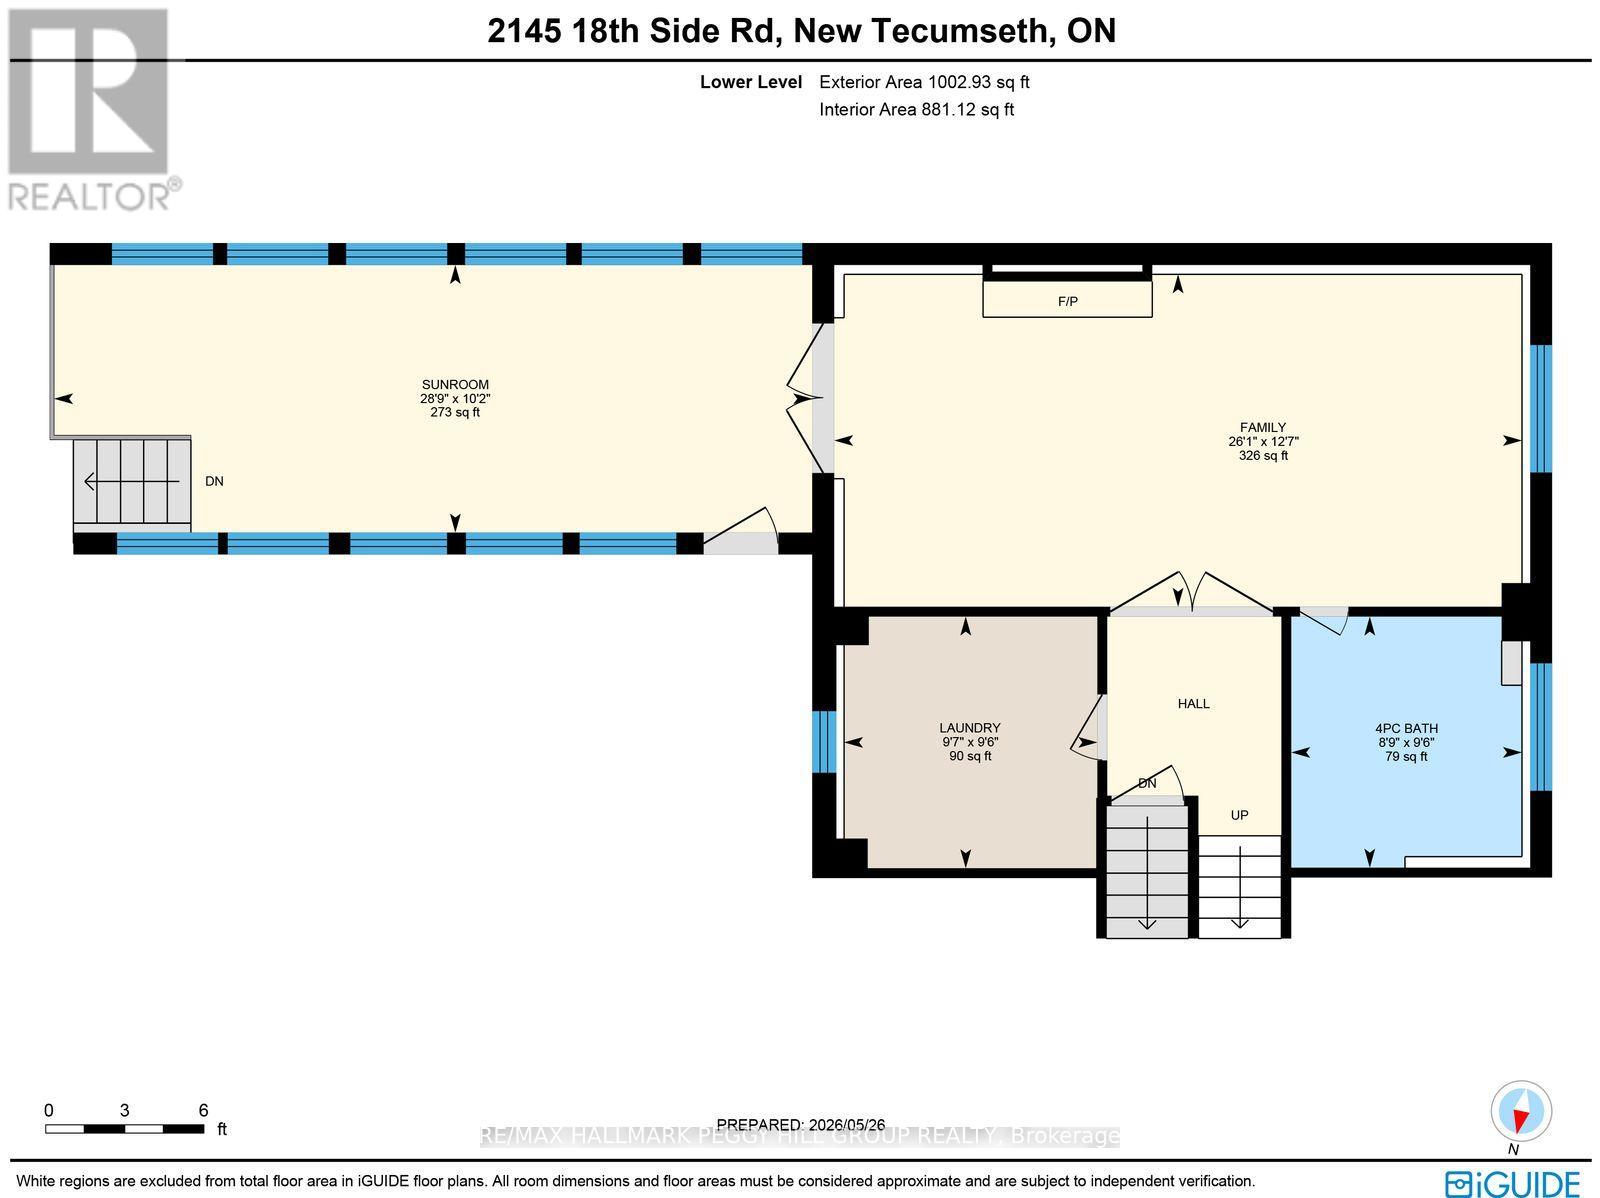
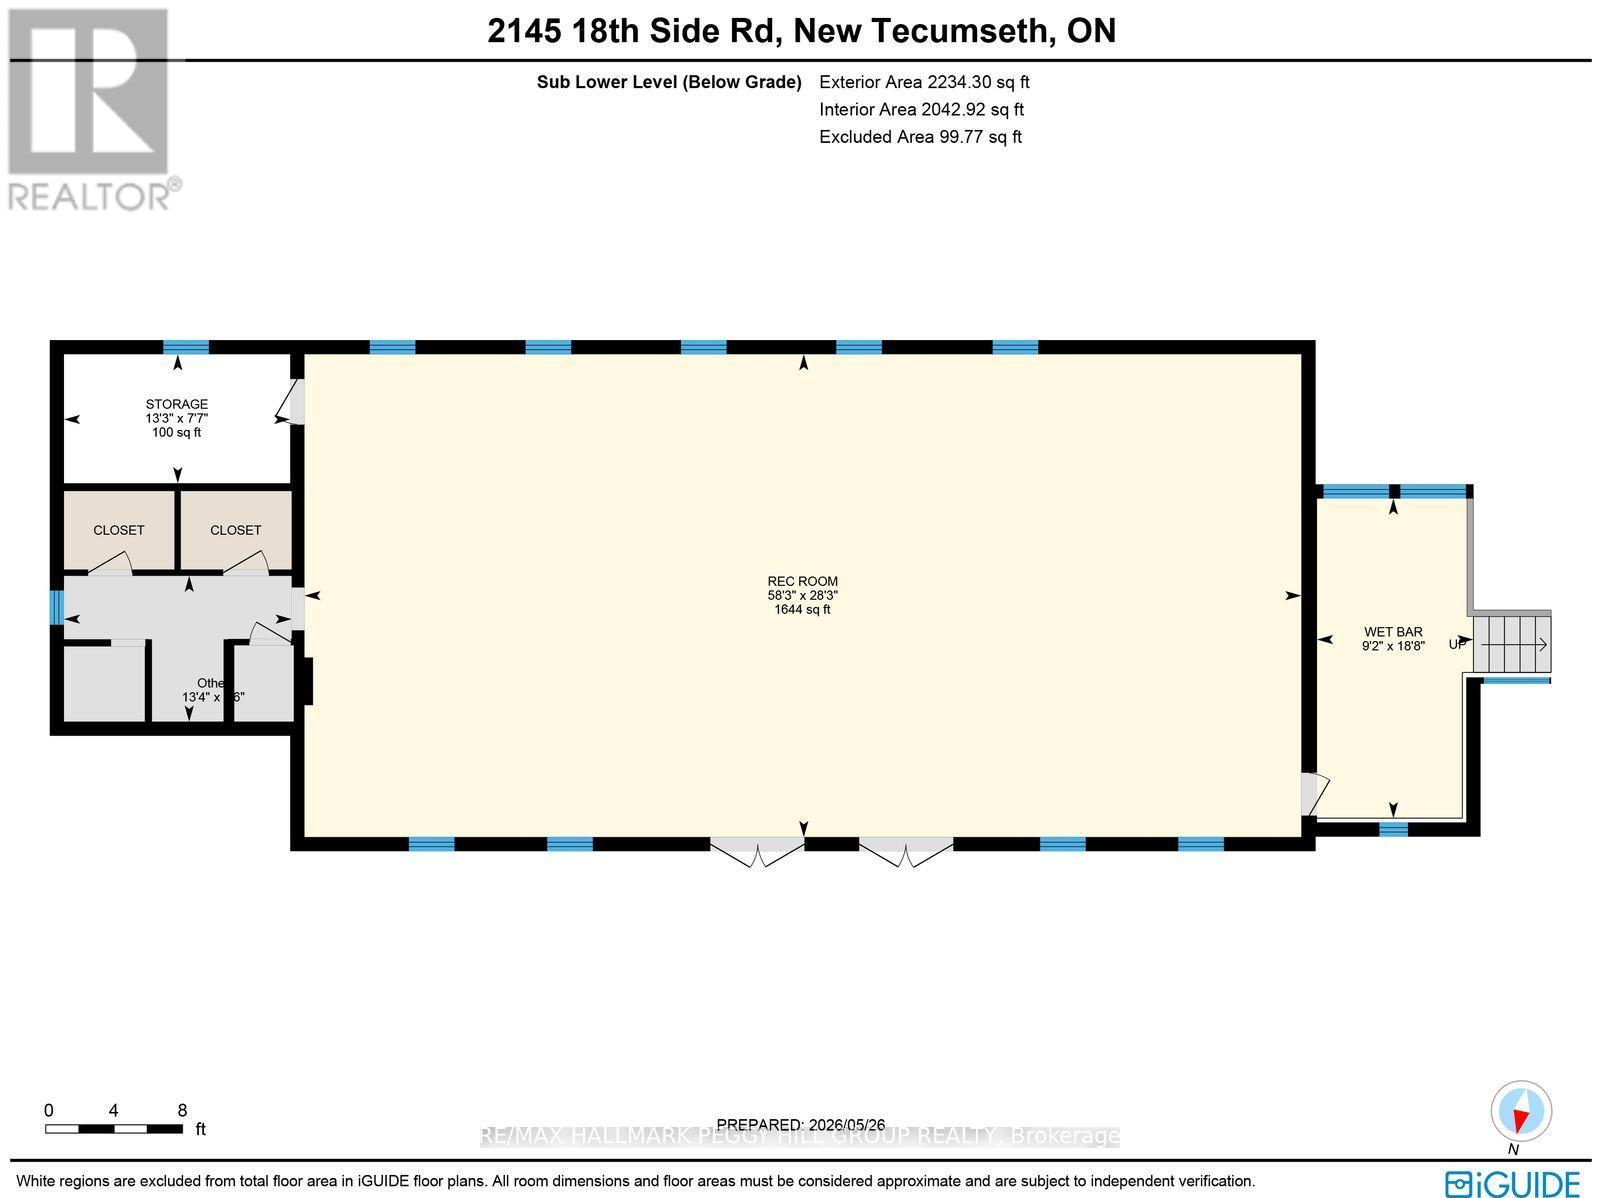
ONE PROPERTY, AN INCREDIBLE AMOUNT OF SPACE & SO MANY WAYS TO USE IT! Why pick one when you can have the land, the square footage and an entire extra wing to work with? Set on 1.29 acres, this property offers over 3,700 finished sq. ft. in the main residence plus an attached 2,100+ sq. ft. cedar-lined wing that opens up possibilities well beyond what the home already provides. The main level has a warm country character, with a kitchen featuring rich wood cabinetry, granite counters and built-in appliances overlooking the dining and living area. Hardwood flooring carries through to the living room, where a wood-burning fireplace makes winter evenings especially inviting and a walkout brings summer dinners onto the back deck. Three bedrooms occupy the second level, including a primary with a double closet and 2-piece ensuite. The finished lower level adds a family room with a second wood-burning fireplace, renovated 4-piece bathroom, laundry and a sunroom overlooking the yard. The real surprise comes next: more than 2,100 sq. ft. stretching beneath a vaulted cedar ceiling, with extensive wood finishes, electrical, ventilation and direct backyard access. It could become a recreation space, gym, studio or hobby area, with future potential for extended-family living, giving the next owner an entire section of the property to adapt around their needs. The deep lot adds even more usable space, with room for recreational toys and projects, along with a shop, kennel run space, attached double garage and ample driveway parking. (id:43681)
房源概要
| MLS® Number | N13733994 |
| 房源类型 | 民宅 |
| 社区名字 | Rural New Tecumseth |
| 附近的便利设施 | 近高尔夫球场, 公园, 学校 |
| 社区特征 | School Bus |
| 特征 | 树木繁茂的地区, 无地毯, Sump Pump |
| 总车位 | 10 |
| 结构 | Deck, Patio(s), Workshop |
详 情
| 浴室 | 3 |
| 地上卧房 | 3 |
| 总卧房 | 3 |
| Age | 31 To 50 Years |
| 公寓设施 | Fireplace(s) |
| 家电类 | Central Vacuum, Water Heater, Water Softener, Water Treatment, Cooktop, 洗碗机, 烘干机, Garage Door Opener, 烤箱, 洗衣机, 冰箱 |
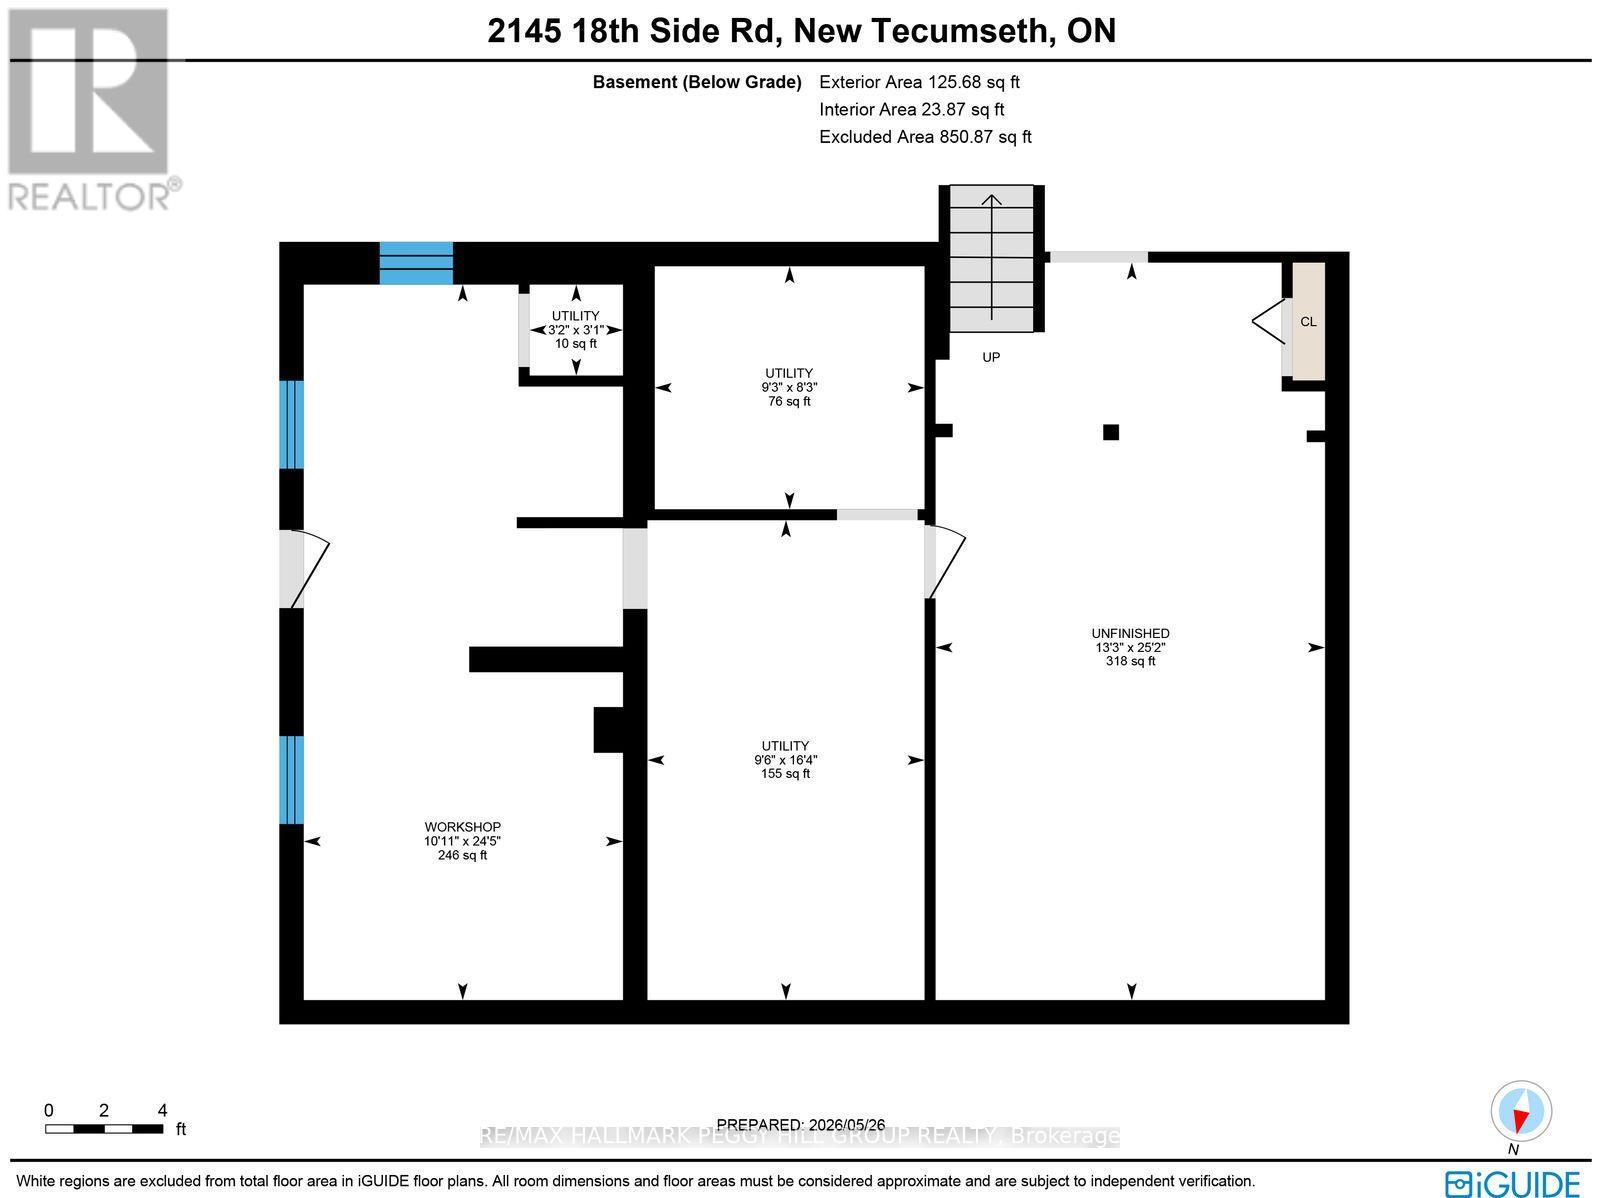
| 地下室进展 | 已装修 |
| 地下室功能 | Walk Out, Separate Entrance |
| 地下室类型 | N/a (finished), N/a |
| 施工种类 | 独立屋 |
| Construction Style Split Level | Sidesplit |
| 空调 | 中央空调 |
| 外墙 | 砖 |
| Fire Protection | Smoke Detectors |
| 壁炉 | 有 |
| Fireplace Total | 2 |
| Flooring Type | Hardwood, Tile |
| 地基类型 | 水泥 |
| 客人卫生间(不包含洗浴) | 1 |
| 供暖方式 | 油 |
| 供暖类型 | 压力热风 |
| 内部尺寸 | 2500 - 3000 Sqft |
| 类型 | 独立屋 |
| 设备间 | Drilled Well |
车 位
| 附加车库 | |
| Garage |
土地
| 英亩数 | 无 |
| 围栏类型 | Fully Fenced, Fenced Yard |
| 土地便利设施 | 近高尔夫球场, 公园, 学校 |
| 污水道 | Septic System |
| 土地深度 | 528 Ft |
| 土地宽度 | 107 Ft ,3 In |
| 不规则大小 | 107.3 X 528 Ft ; 528.03 X 107.32 X 528.22 X 107.31 Ft |
| 规划描述 | Hamlet 住宅 |
房 间
| 楼 层 | 类 型 | 长 度 | 宽 度 | 面 积 |
|---|---|---|---|---|
| Lower Level | Sunroom | 8.76 m | 3.09 m | 8.76 m x 3.09 m |
| Lower Level | 娱乐,游戏房 | 17.77 m | 8.6 m | 17.77 m x 8.6 m |
| Lower Level | 家庭房 | 7.95 m | 3.84 m | 7.95 m x 3.84 m |
| Lower Level | 其它 | 2.79 m | 5.7 m | 2.79 m x 5.7 m |
| Lower Level | 洗衣房 | 2.93 m | 2.91 m | 2.93 m x 2.91 m |
| 一楼 | 门厅 | 1.93 m | 1.44 m | 1.93 m x 1.44 m |
| 一楼 | 餐厅 | 3.97 m | 5.61 m | 3.97 m x 5.61 m |
| 一楼 | 客厅 | 3.39 m | 7.41 m | 3.39 m x 7.41 m |
| 一楼 | 厨房 | 3.04 m | 7.66 m | 3.04 m x 7.66 m |
| Upper Level | 第二卧房 | 3.98 m | 4.07 m | 3.98 m x 4.07 m |
| Upper Level | 主卧 | 4.23 m | 4.07 m | 4.23 m x 4.07 m |
| Upper Level | 第三卧房 | 2.9 m | 2.9 m | 2.9 m x 2.9 m |
https://www.realtor.ca/real-estate/30222153/2145-18th-side-road-new-tecumseth-rural-new-tecumseth

The trademarks REALTOR®, REALTORS®, and the REALTOR® logo are controlled by The Canadian Real Estate Association (CREA) and identify real estate professionals who are members of CREA. The trademarks MLS®, Multiple Listing Service® and the associated logos are owned by The Canadian Real Estate Association (CREA) and identify the quality of services provided by real estate professionals who are members of CREA. The trademark DDF® is owned by The Canadian Real Estate Association (CREA) and identifies CREA's Data Distribution Facility (DDF®)
Toronto Real Estate Board
RE/MAX Hallmark Peggy Hill Group Realty
September 01 2026 09:30:28
