
42 Carlton Avenue Welland (N. Welland), Ontario L3C 1P9

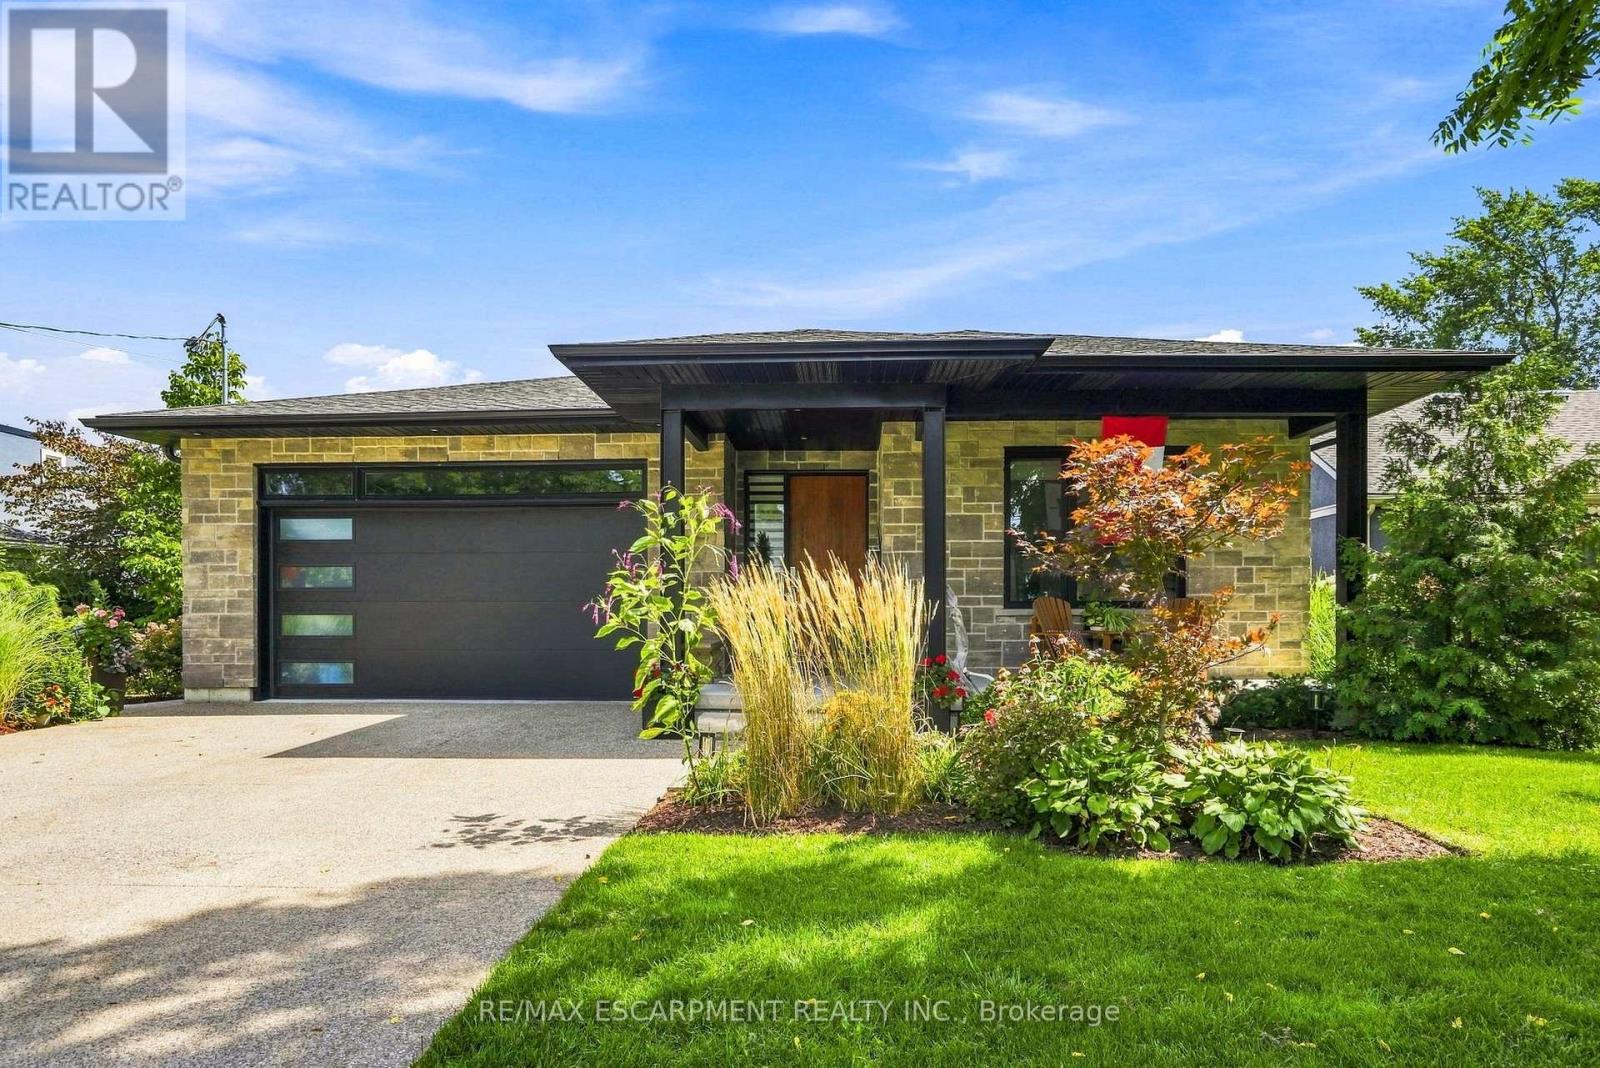
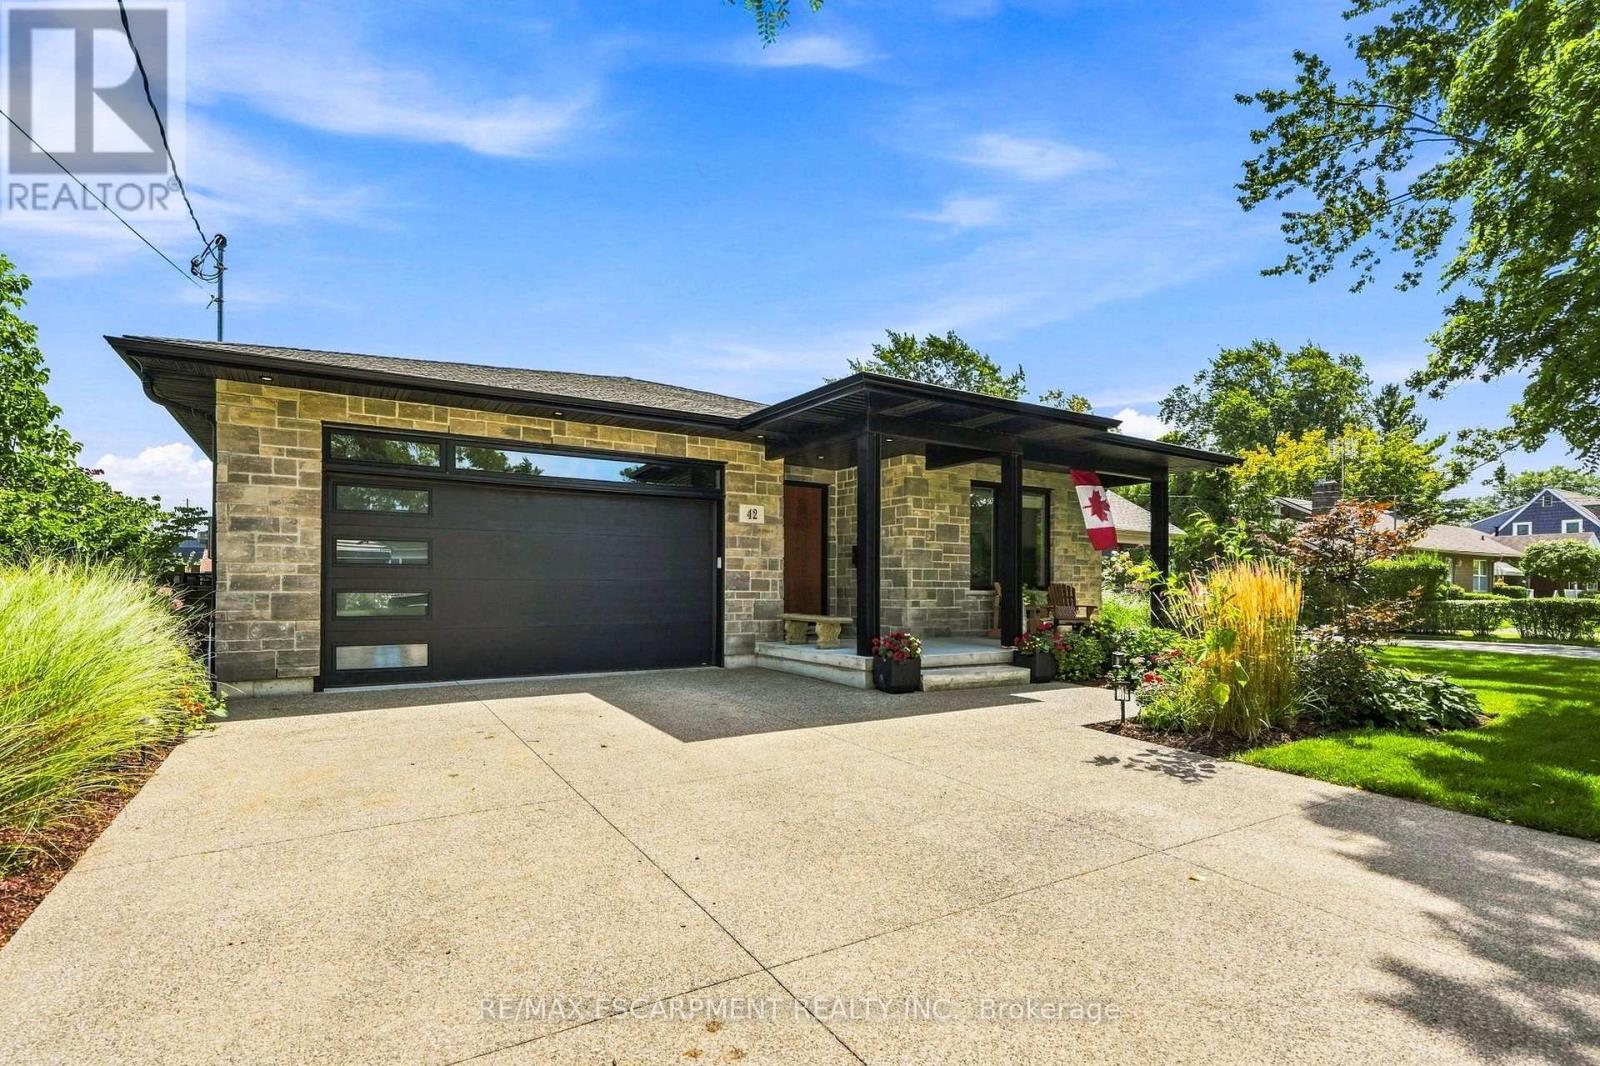

$1,199,000
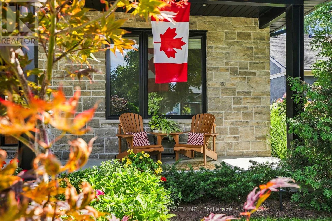
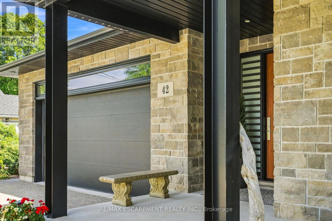
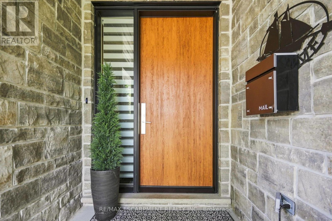
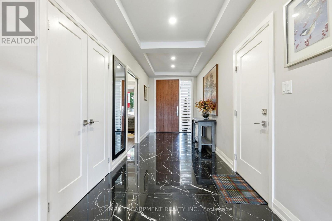
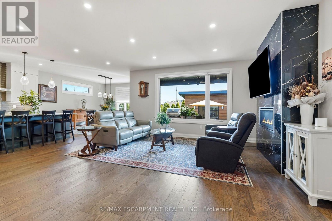
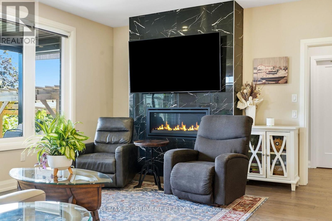
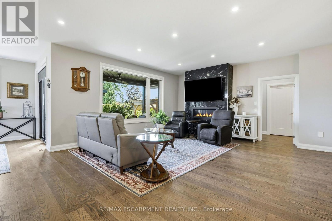
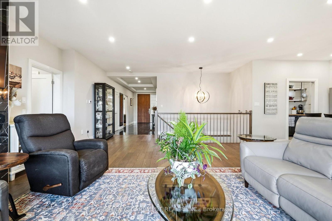
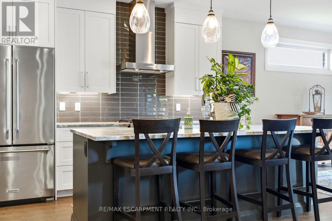
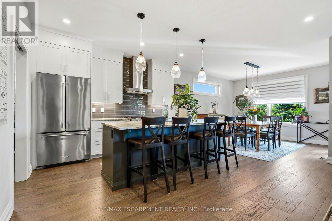
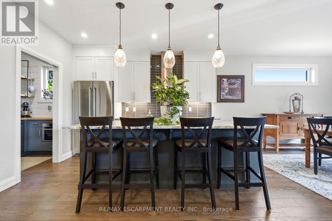
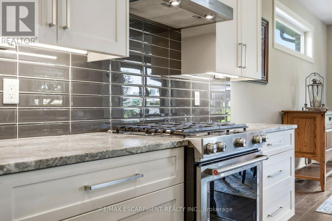
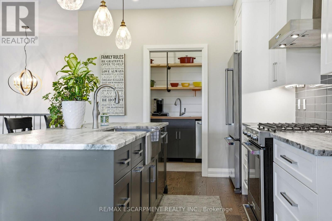
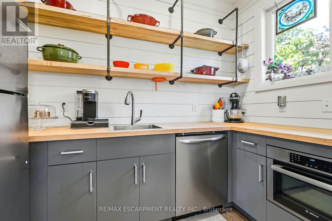
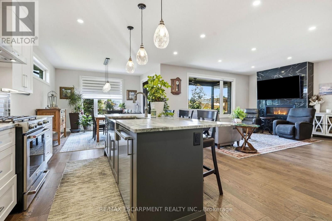
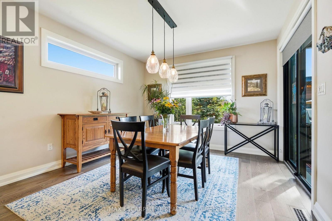
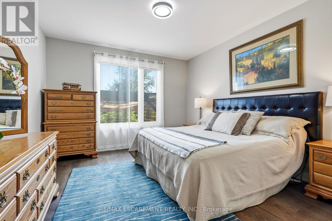
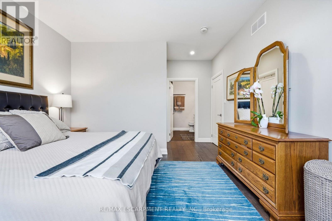
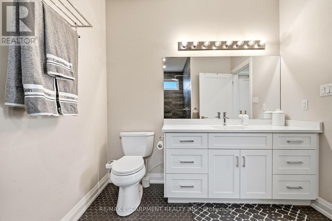
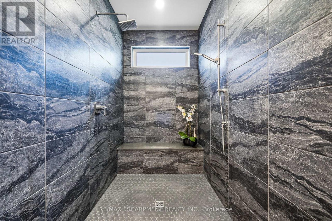
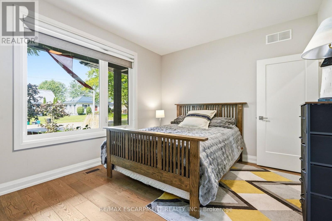
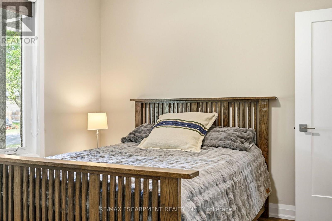
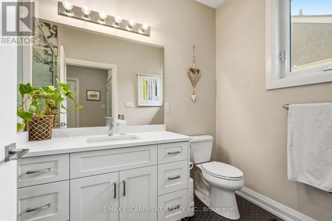
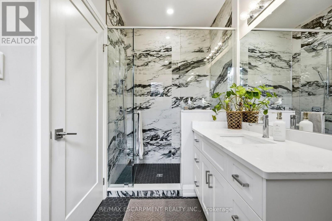
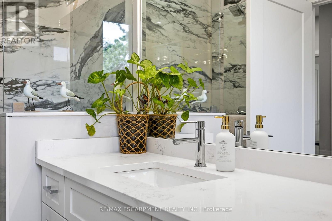
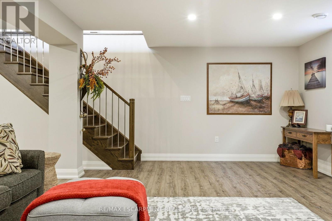
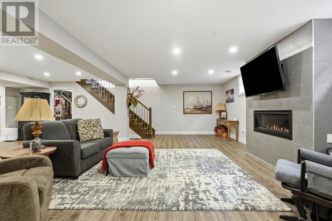
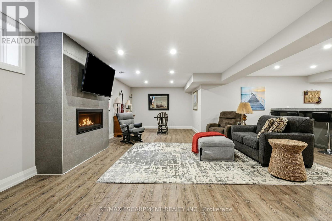
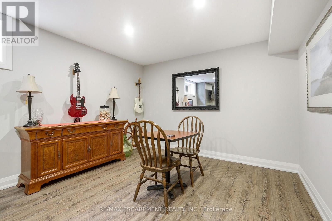
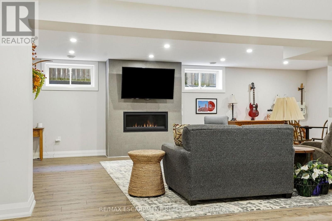
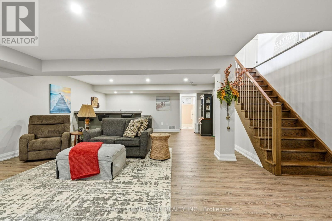
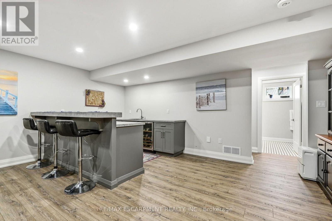
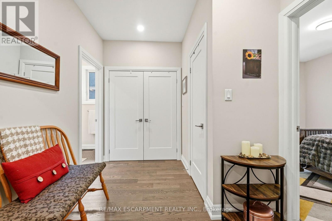
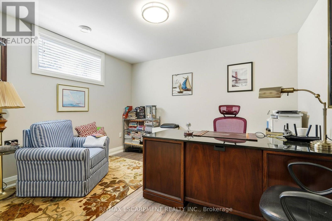
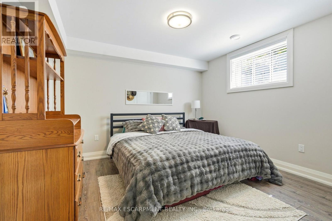
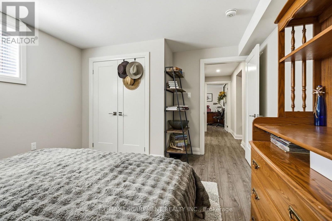
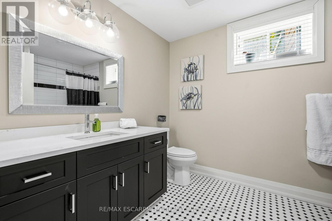
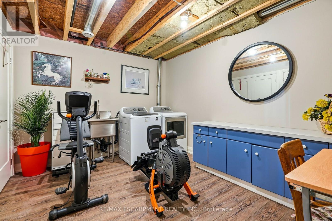
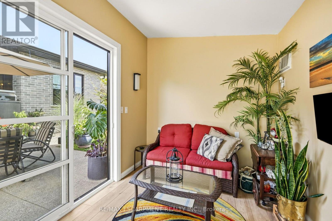
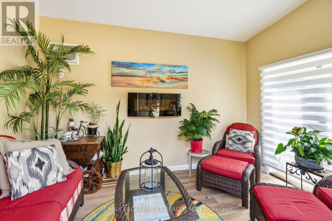
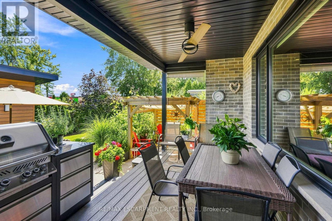
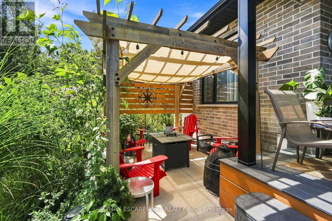
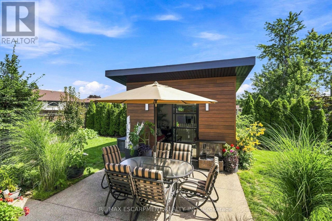
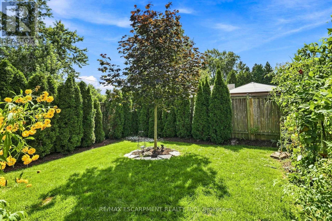
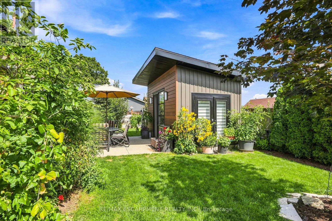
A custom-built home that doesn't look like everything else. Built in 2020 and set in one of Welland's sought-after areas, 42 Carlton Avenue combines clean modern design with thoughtful, comfortable living. The main level features an impressive open-concept kitchen, dining and living space, anchored by a large island, high-end finishes and a striking fireplace feature. Four bedrooms and three bathrooms provide plenty of room for family, guests or a home office. The finished basement adds even more versatility with a second kitchen and generous living space. Outside, the property really sets itself apart. A beautifully landscaped backyard creates a private retreat with multiple entertaining areas, while the separate heated and air-conditioned bunkie offers an ideal guest room, office, studio or whatever space you need it to be. A newer custom home, great design, exceptional outdoor space and a location that puts you close to everything Welland has to offer - this is one worth seeing in person. RSA. (id:43681)
房源概要
| MLS® Number | X13733992 |
| 房源类型 | 民宅 |
| 社区名字 | 767 - N. Welland |
| 设备类型 | 没有 |
| 总车位 | 6 |
| 租赁设备类型 | 没有 |
详 情
| 浴室 | 3 |
| 地上卧房 | 2 |
| 地下卧室 | 2 |
| 总卧房 | 4 |
| Age | 6 To 15 Years |
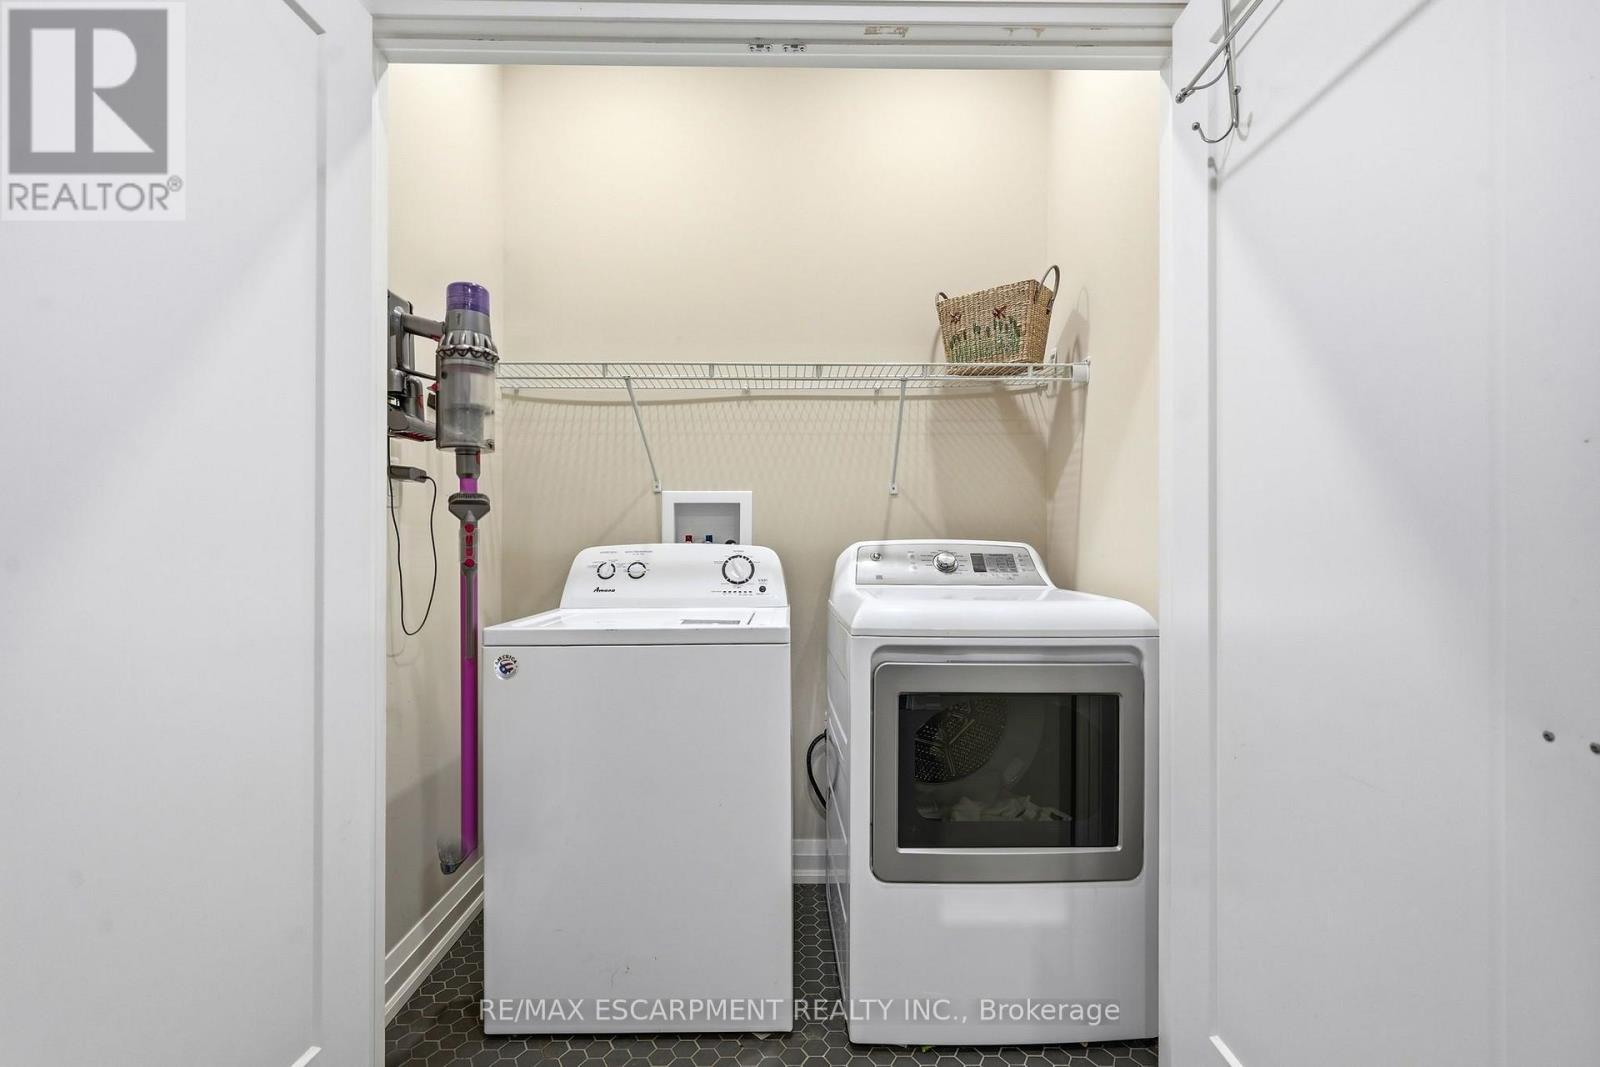
| 家电类 | Water Heater, 洗碗机, 烘干机, Freezer, 微波炉, 烤箱, Range, 洗衣机, 窗帘, 冰箱 |
| 建筑风格 | 平房 |
| 地下室进展 | 已装修 |
| 地下室类型 | 全完工 |
| 施工种类 | 独立屋 |
| 空调 | 中央空调 |
| 外墙 | 砖, 石 |
| 壁炉 | 有 |
| 地基类型 | 混凝土浇筑 |
| 供暖方式 | 天然气 |
| 供暖类型 | 压力热风 |
| 储存空间 | 1 |
| 内部尺寸 | 1500 - 2000 Sqft |
| 类型 | 独立屋 |
| 设备间 | 市政供水 |
车 位
| 附加车库 | |
| Garage |
土地
| 英亩数 | 无 |
| 污水道 | Septic System |
| 土地深度 | 120 Ft |
| 土地宽度 | 59 Ft ,1 In |
| 不规则大小 | 59.1 X 120 Ft |
| 规划描述 | Rl1 |
房 间
| 楼 层 | 类 型 | 长 度 | 宽 度 | 面 积 |
|---|---|---|---|---|
| 地下室 | 娱乐,游戏房 | 6.86 m | 8.38 m | 6.86 m x 8.38 m |
| 地下室 | 卧室 | 5.18 m | 3.66 m | 5.18 m x 3.66 m |
| 地下室 | 卧室 | 5.64 m | 3.66 m | 5.64 m x 3.66 m |
| 一楼 | 大型活动室 | 5.69 m | 5.13 m | 5.69 m x 5.13 m |
| 一楼 | 厨房 | 5.69 m | 4.93 m | 5.69 m x 4.93 m |
| 一楼 | 餐厅 | 4.93 m | 2.44 m | 4.93 m x 2.44 m |
| 一楼 | 卧室 | 5.69 m | 5.99 m | 5.69 m x 5.99 m |
| 一楼 | 卧室 | 3.35 m | 5.99 m | 3.35 m x 5.99 m |
https://www.realtor.ca/real-estate/30222277/42-carlton-avenue-welland-n-welland-767-n-welland

The trademarks REALTOR®, REALTORS®, and the REALTOR® logo are controlled by The Canadian Real Estate Association (CREA) and identify real estate professionals who are members of CREA. The trademarks MLS®, Multiple Listing Service® and the associated logos are owned by The Canadian Real Estate Association (CREA) and identify the quality of services provided by real estate professionals who are members of CREA. The trademark DDF® is owned by The Canadian Real Estate Association (CREA) and identifies CREA's Data Distribution Facility (DDF®)
Toronto Real Estate Board
RE/MAX Escarpment Realty Inc.
September 14 2026 04:39:44
