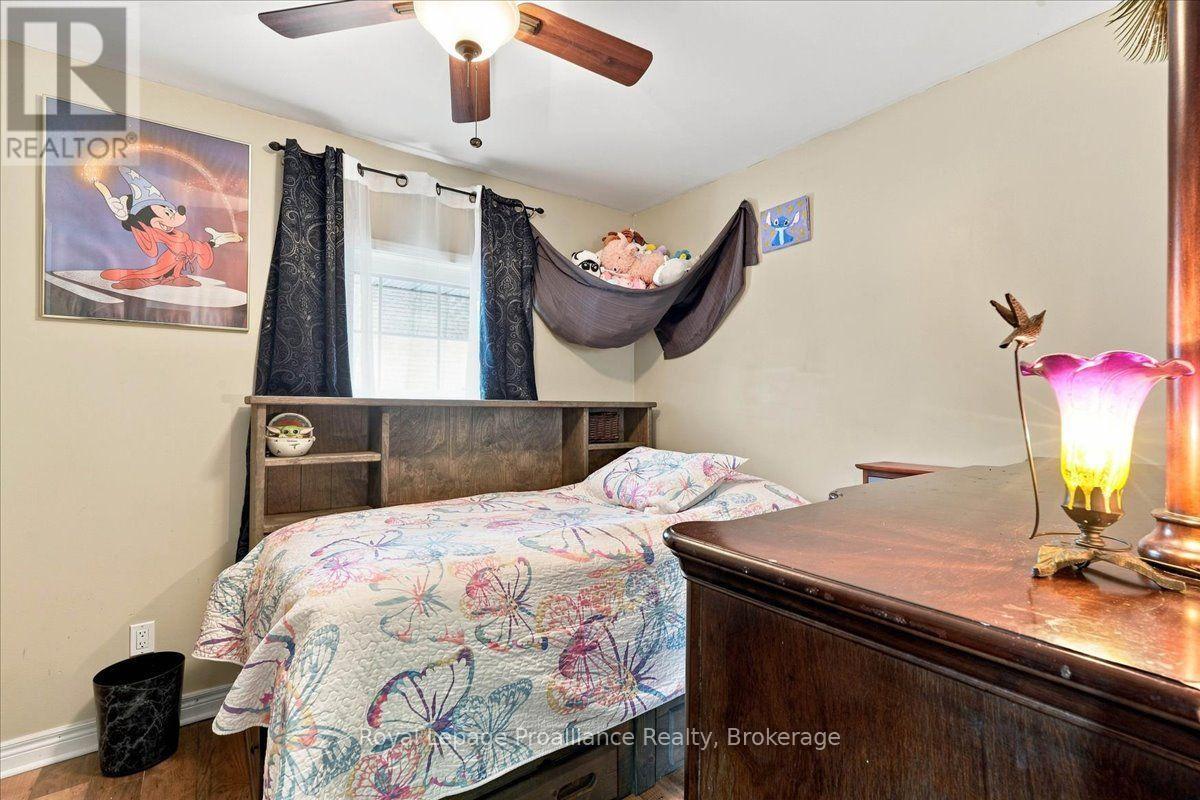
6 卧室
5 浴室
1500 - 2000 sqft
壁炉
中央空调
风热取暖
Landscaped
$759,900
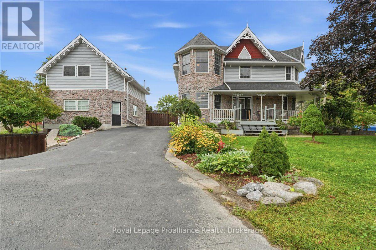
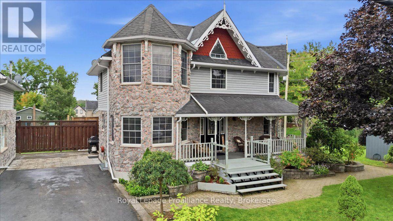
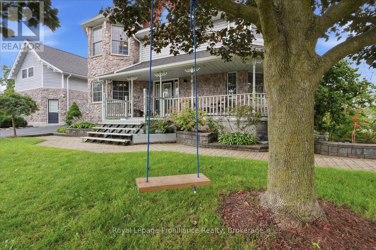
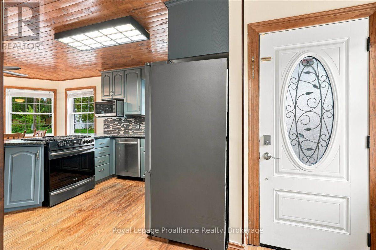
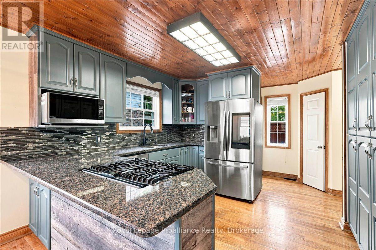
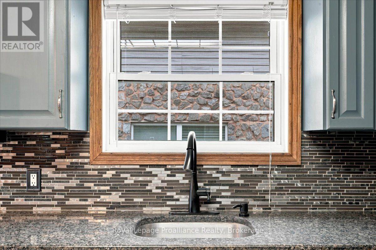
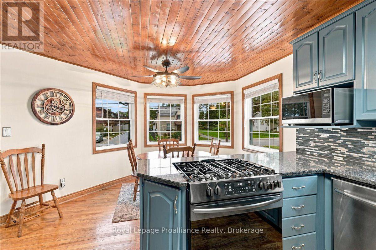
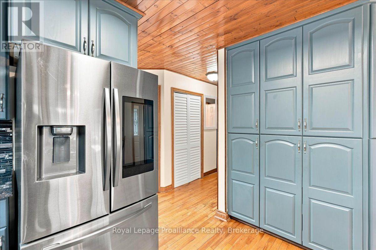
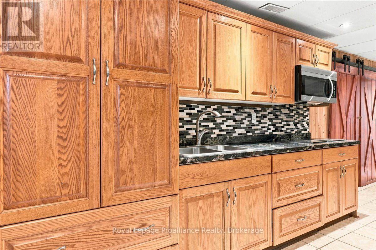
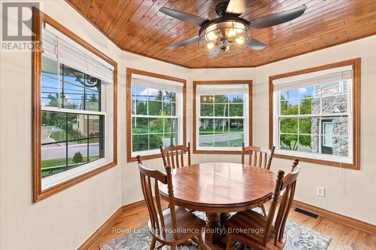
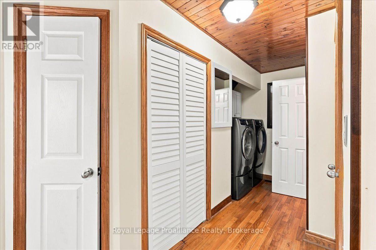
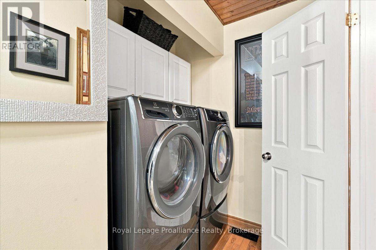
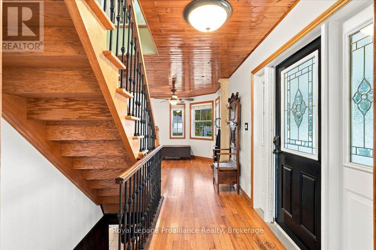
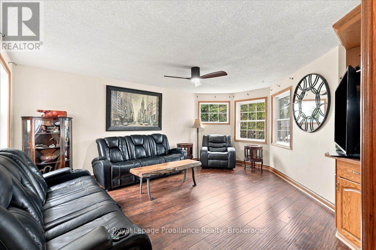
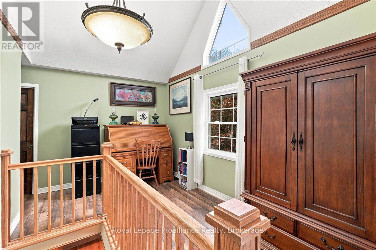
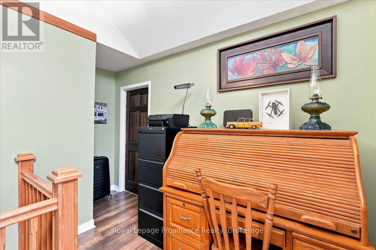
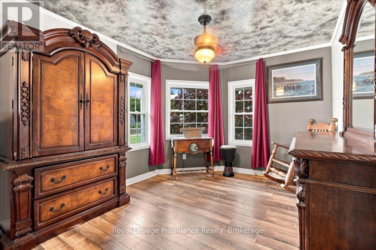
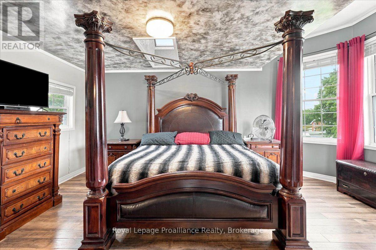
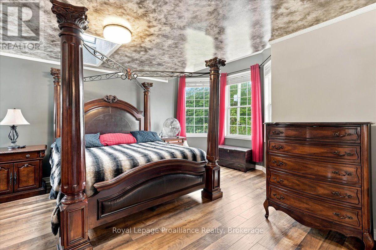
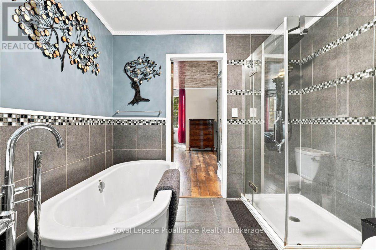
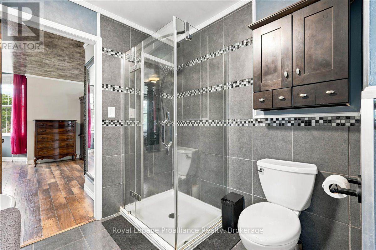
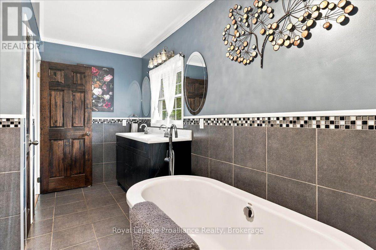
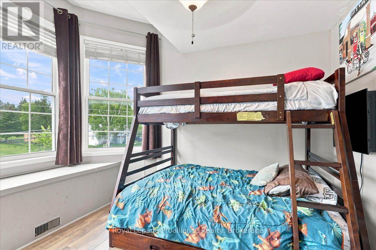
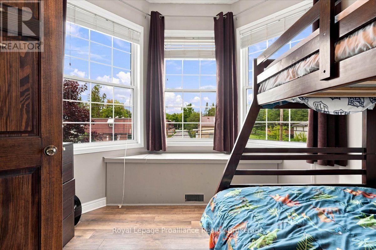
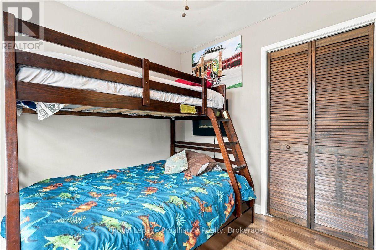
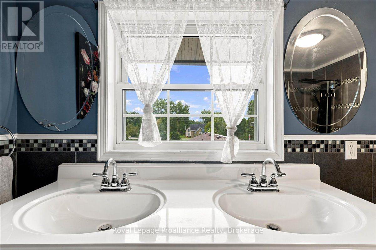
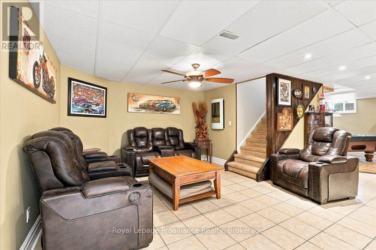
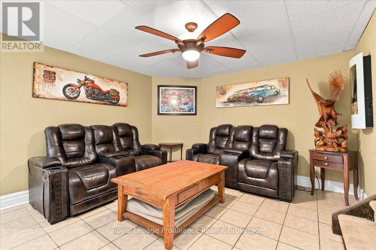
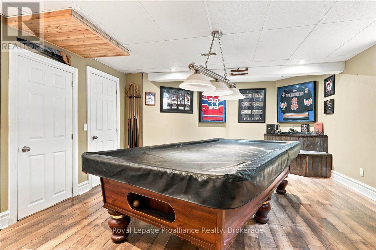
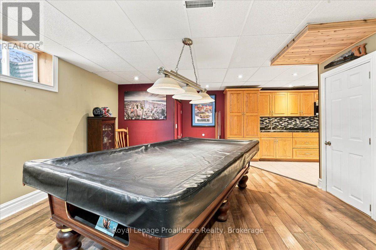
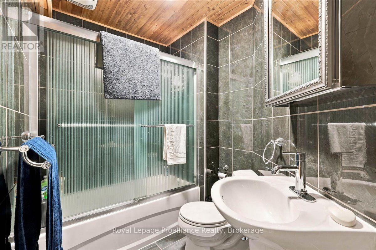
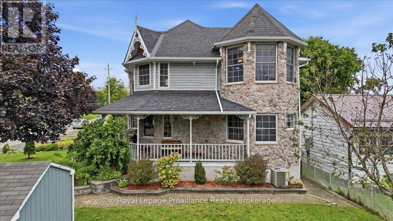
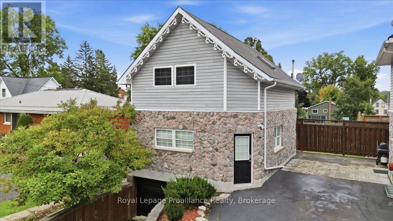
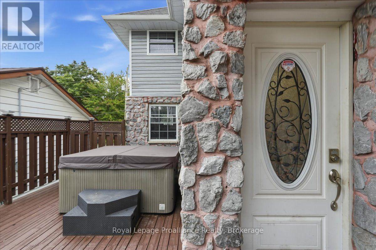
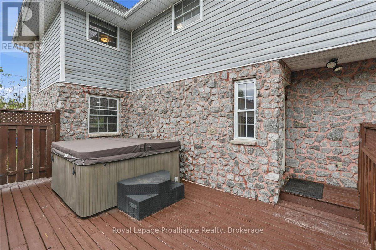
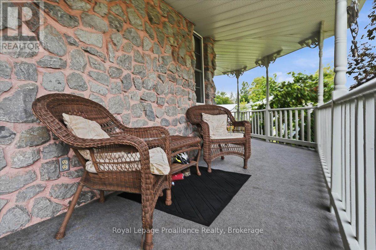
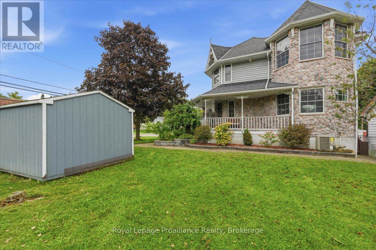
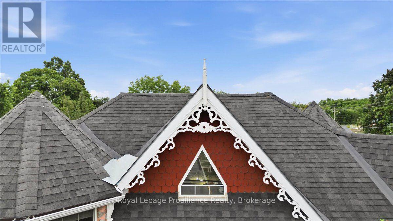
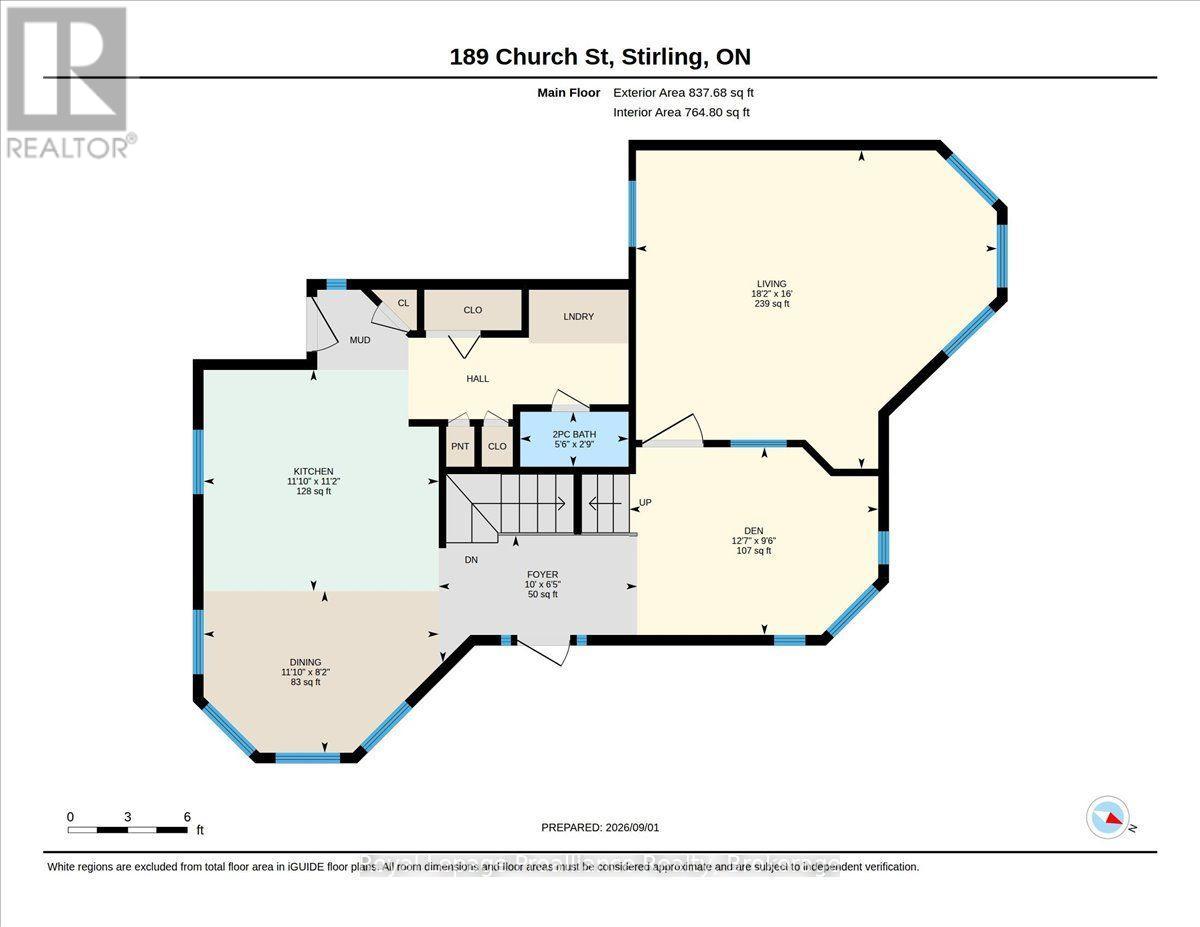
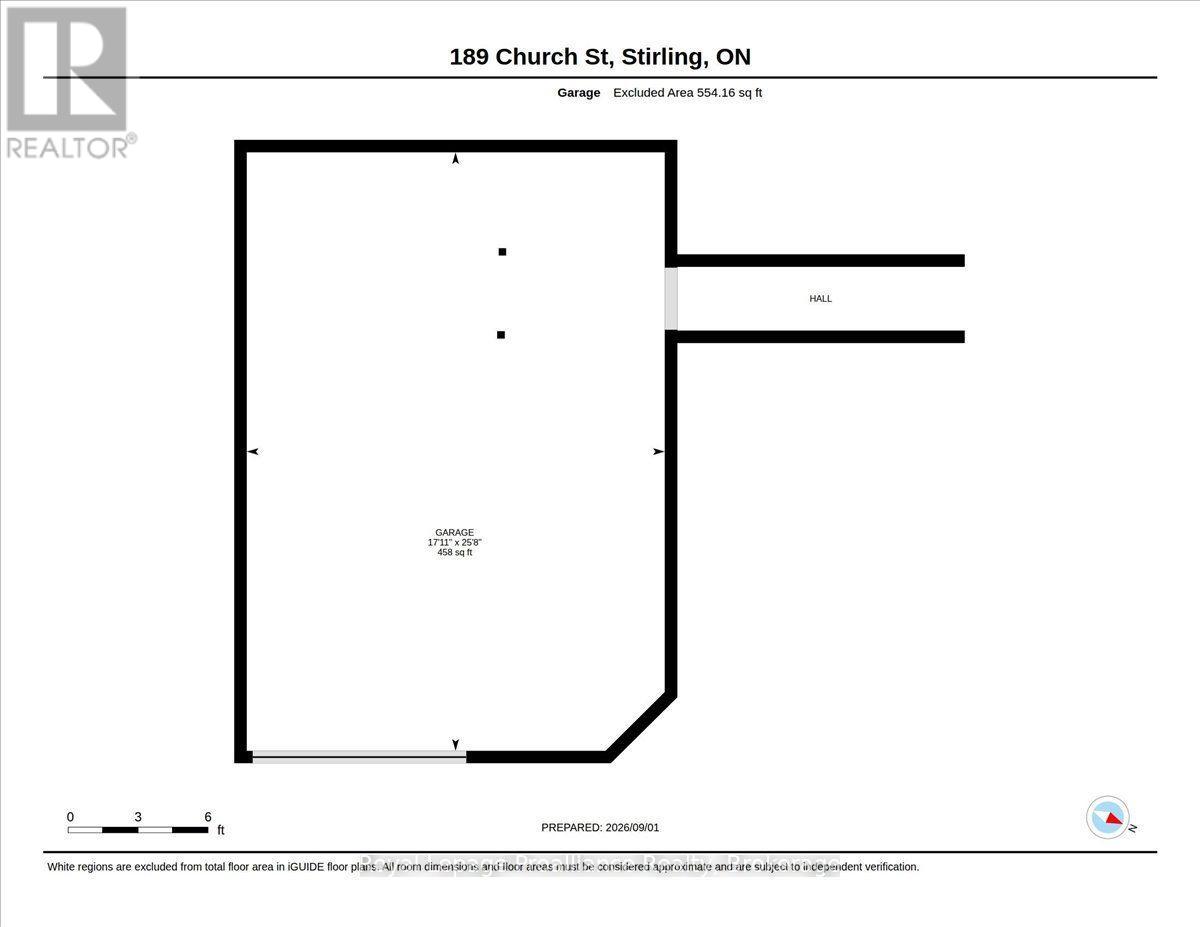
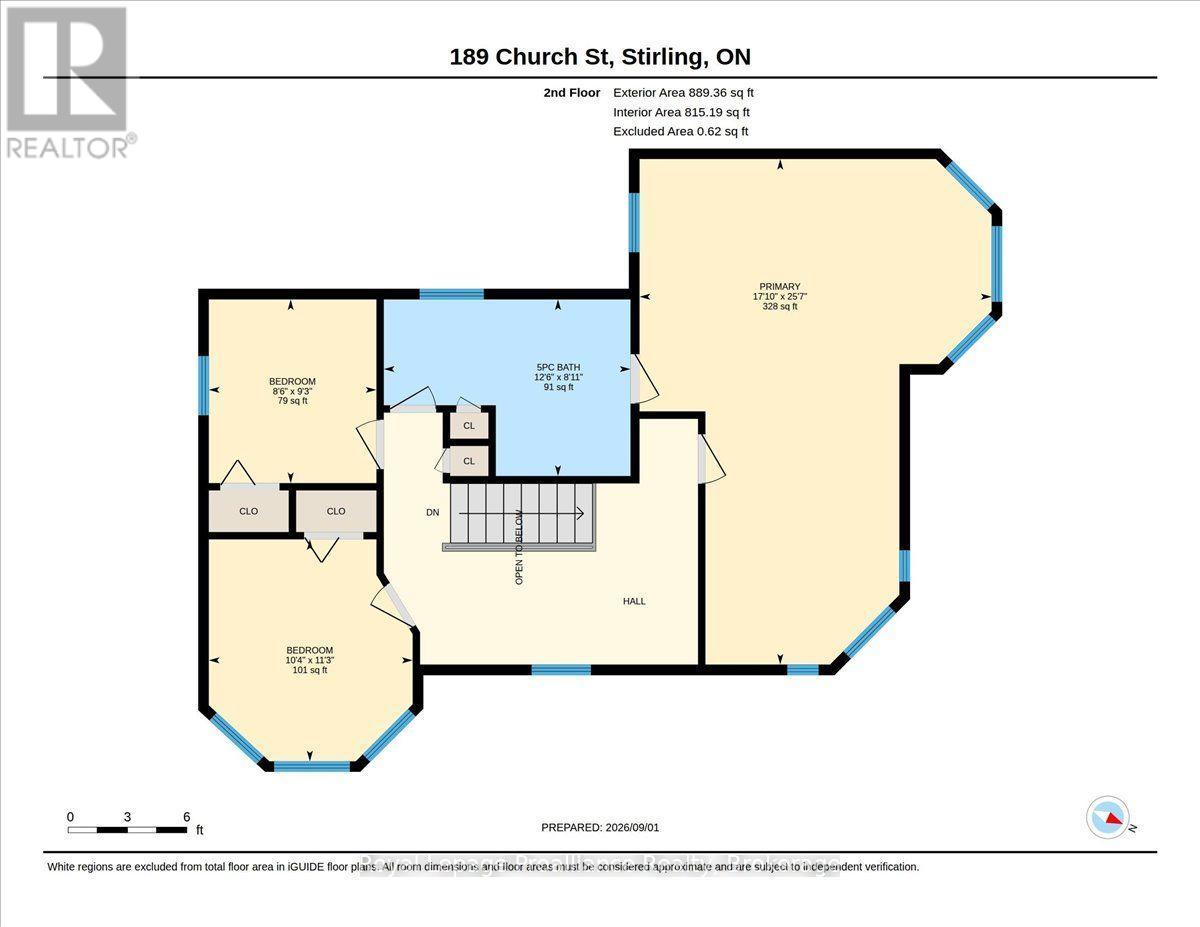
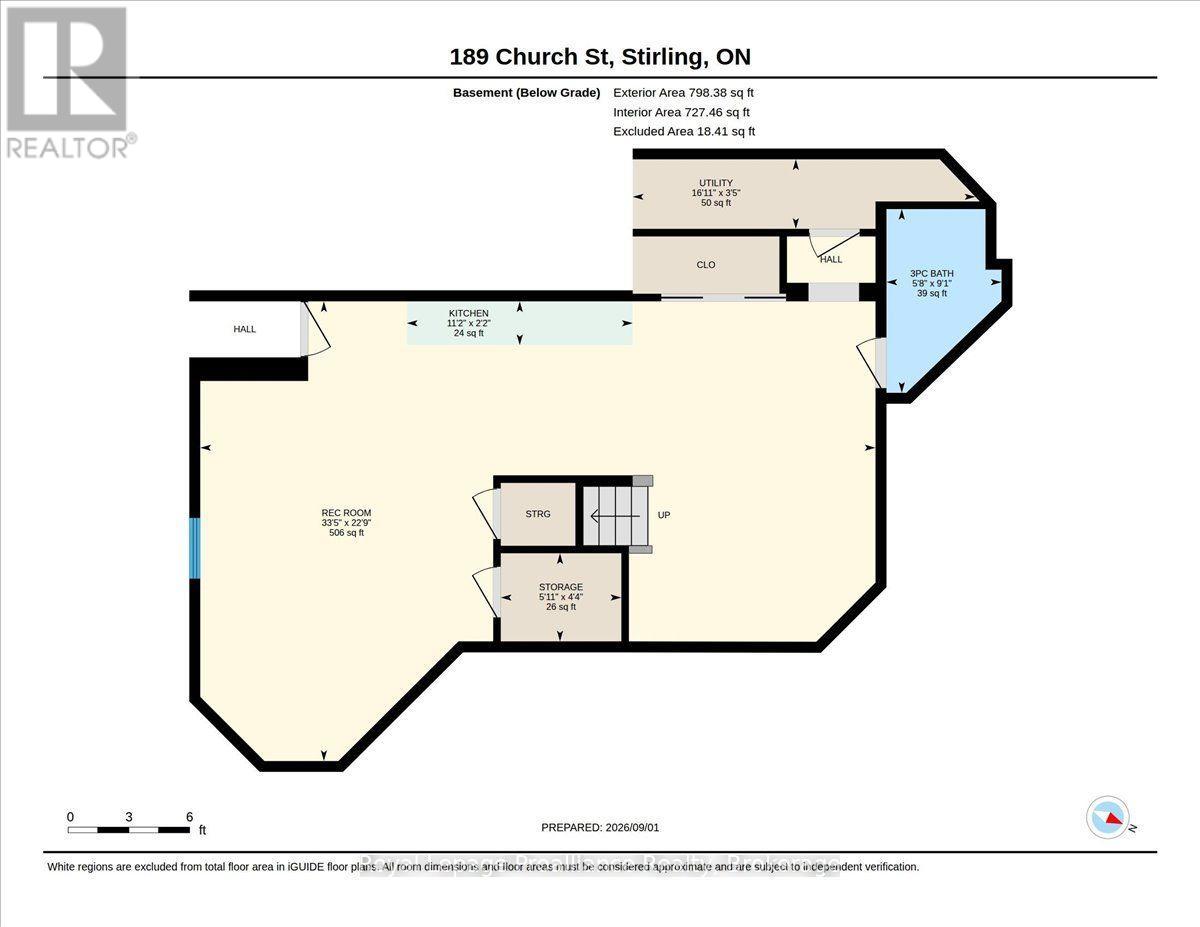
Welcome to 189 Church Street, a remarkable custom-built two-storey home offering exceptional space, versatility and income potential in the heart of Stirling. The main residence features three upper-level bedrooms, including a spacious primary bedroom with en-suite privileges to a beautiful five-piece bathroom with a soaker tub, glass shower and double vanity. The custom kitchen offers a large peninsula and quality appliances, while main-floor laundry adds everyday convenience. The finished lower level includes a second kitchen, games room and granny suite, along with direct access to the attached one-and-a-half-car underground garage with a welding plug. A hot tub is also included. The detached building features two self-contained apartments, each currently rented for $1,600 per month, all-inclusive. The upper unit offers two bedrooms, while the lower unit has one bedroom and baseboard heating. Both include a refrigerator and stove. Altogether, the property offers four kitchens, five bathrooms, two rental apartments and a granny suite. Additional features include 200-amp service, a water softener and an owned gas hot water tank, with no rental equipment. Located just metres from the Heritage Trail and within approximately three kilometres of schools, parks, shopping, restaurants, the theatre, library and arena. (id:43681)
房源概要
|
MLS® Number
|
X13733624 |
|
房源类型
|
民宅 |
|
社区名字
|
Stirling Ward |
|
附近的便利设施
|
近高尔夫球场, 公园, 礼拜场所, 学校, Ski Area |
|
特征
|
Flat Site, Sump Pump |
|
总车位
|
6 |
|
结构
|
Deck, Porch, 棚 |
详 情
|
浴室
|
5 |
|
地上卧房
|
6 |
|
总卧房
|
6 |
|
Age
|
31 To 50 Years |
|
公寓设施
|
Fireplace(s) |
|
家电类
|
Hot Tub, Water Heater, Water Softener, 洗碗机, 烘干机, 微波炉, Gas 炉子(s), 洗衣机, 冰箱 |
|
地下室进展
|
已装修 |
|
地下室功能
|
Walk Out |
|
地下室类型
|
全完工 |
|
施工种类
|
独立屋 |
|
空调
|
中央空调 |
|
外墙
|
石, 乙烯基壁板 |
|
Fire Protection
|
Smoke Detectors |
|
壁炉
|
有 |
|
Fireplace Total
|
3 |
|
地基类型
|
水泥, 混凝土浇筑 |
|
客人卫生间(不包含洗浴)
|
1 |
|
供暖方式
|
天然气 |
|
供暖类型
|
压力热风 |
|
储存空间
|
2 |
|
内部尺寸
|
1500 - 2000 Sqft |
|
类型
|
独立屋 |
|
设备间
|
市政供水 |
车 位
土地
|
英亩数
|
无 |
|
土地便利设施
|
近高尔夫球场, 公园, 宗教场所, 学校, Ski Area |
|
Landscape Features
|
Landscaped |
|
污水道
|
Sanitary Sewer |
|
土地深度
|
37 Ft ,2 In |
|
土地宽度
|
102 Ft ,4 In |
|
不规则大小
|
102.4 X 37.2 Ft |
|
规划描述
|
R2 |
房 间
| 楼 层 |
类 型 |
长 度 |
宽 度 |
面 积 |
|
二楼 |
浴室 |
2.72 m |
3.8 m |
2.72 m x 3.8 m |
|
二楼 |
主卧 |
7.8 m |
5.43 m |
7.8 m x 5.43 m |
|
二楼 |
卧室 |
3.42 m |
3.14 m |
3.42 m x 3.14 m |
|
二楼 |
卧室 |
2.83 m |
2.58 m |
2.83 m x 2.58 m |
|
地下室 |
厨房 |
0.66 m |
3.4 m |
0.66 m x 3.4 m |
|
地下室 |
娱乐,游戏房 |
6.93 m |
10.17 m |
6.93 m x 10.17 m |
|
地下室 |
其它 |
1.33 m |
1.82 m |
1.33 m x 1.82 m |
|
地下室 |
设备间 |
1.05 m |
5.16 m |
1.05 m x 5.16 m |
|
地下室 |
浴室 |
2.77 m |
1.73 m |
2.77 m x 1.73 m |
|
一楼 |
门厅 |
1.95 m |
3.05 m |
1.95 m x 3.05 m |
|
一楼 |
厨房 |
3.4 m |
3.61 m |
3.4 m x 3.61 m |
|
一楼 |
餐厅 |
2.49 m |
3.61 m |
2.49 m x 3.61 m |
|
一楼 |
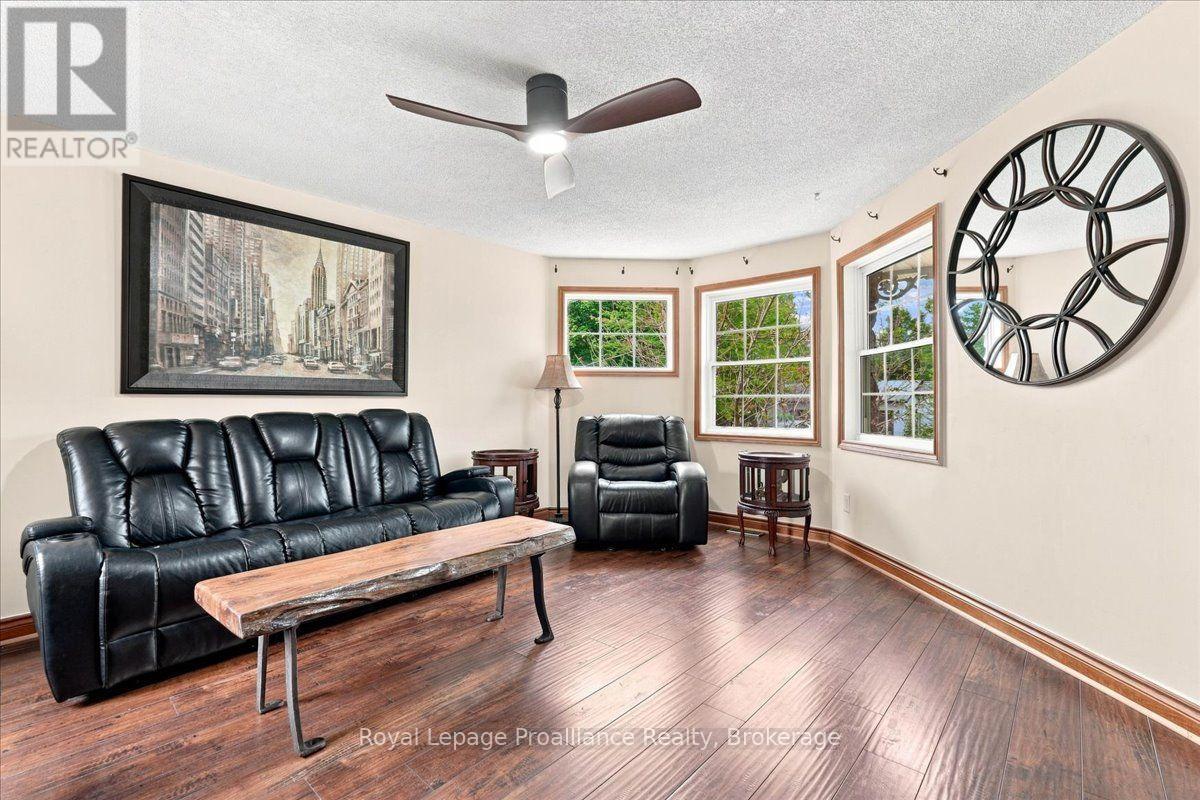
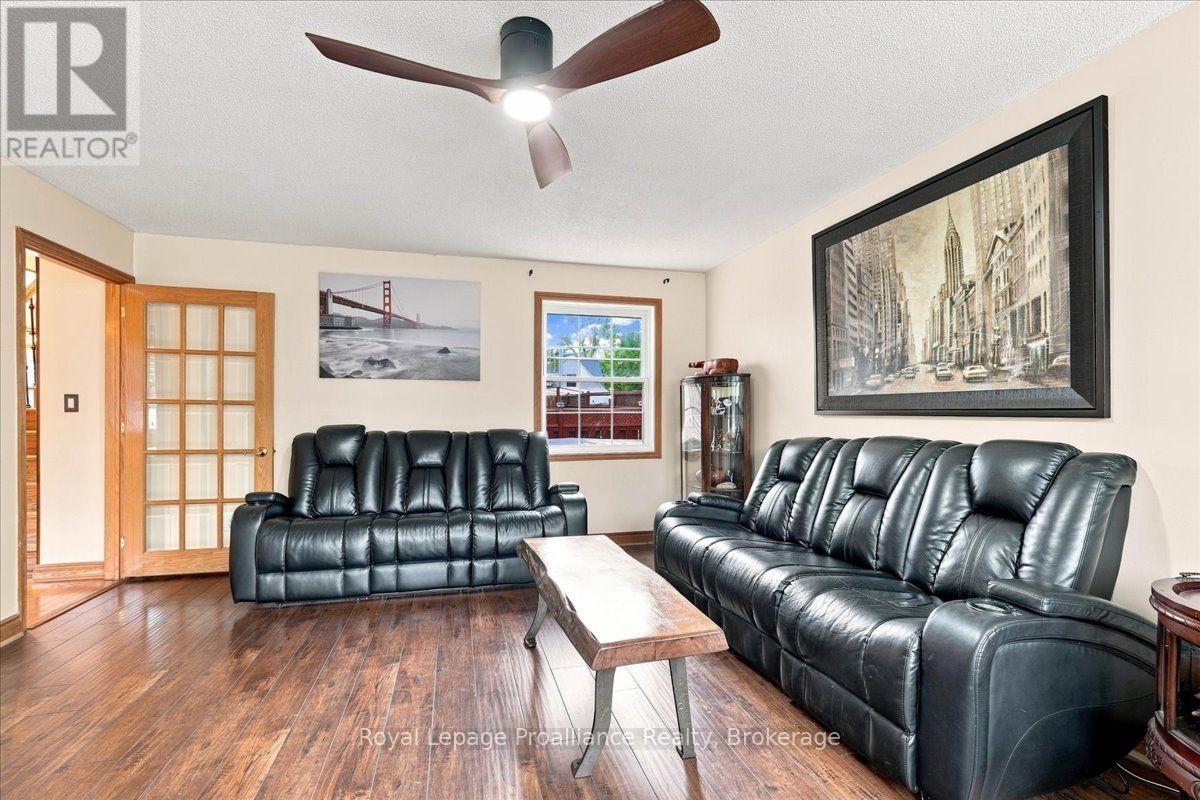
客厅 |
4.89 m |
5.54 m |
4.89 m x 5.54 m |
|
一楼 |
衣帽间 |
2.88 m |
3.82 m |
2.88 m x 3.82 m |
|
一楼 |
浴室 |
0.85 m |
1.66 m |
0.85 m x 1.66 m |
设备间
https://www.realtor.ca/real-estate/30221753/189-church-street-stirling-rawdon-stirling-ward-stirling-ward