
437 Cairncroft Road Oakville (Mo Morrison), Ontario L6J 4N1


$4,098,000
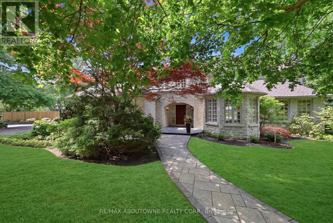
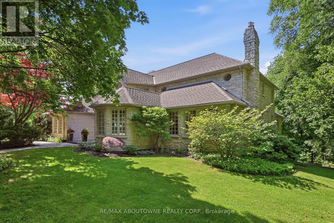
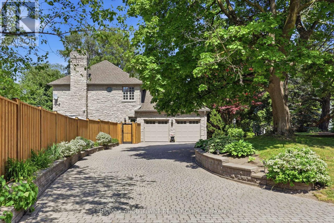
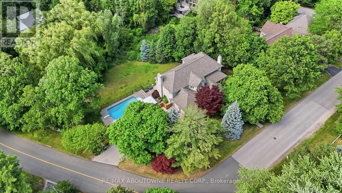
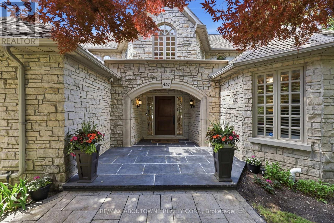
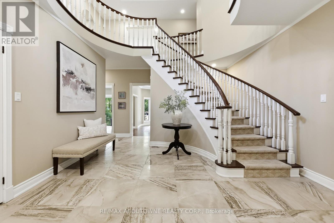
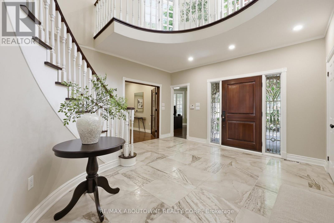
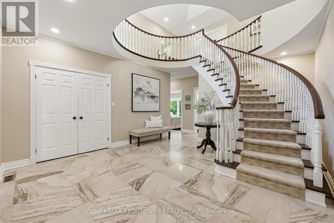
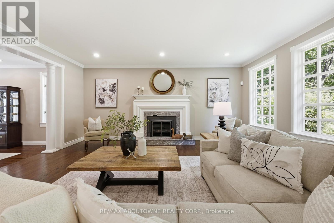
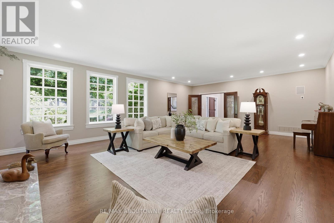
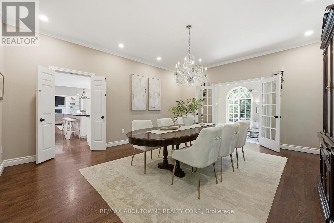
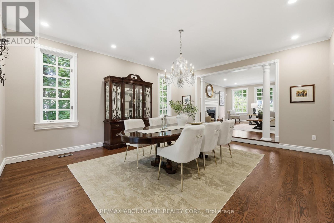
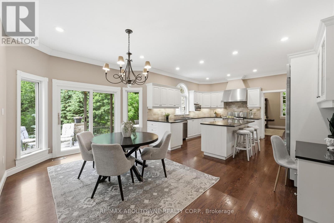
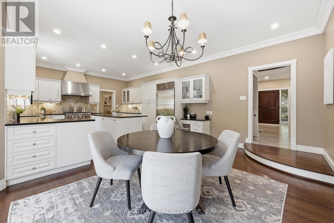
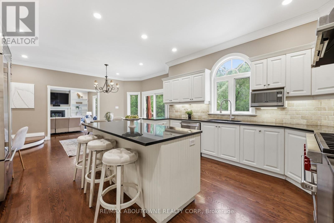
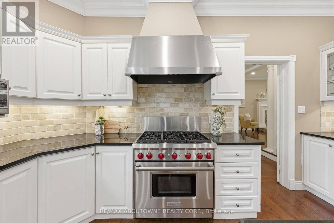
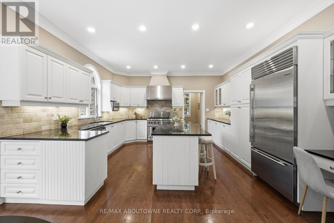
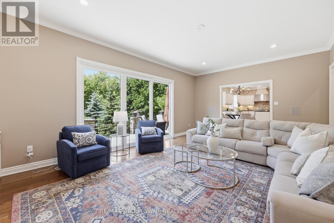
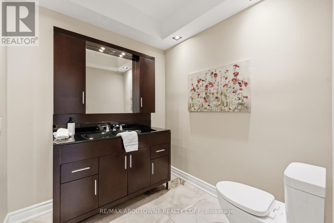
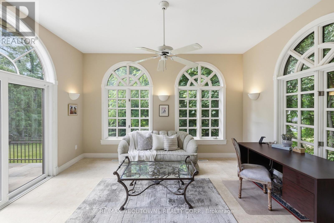
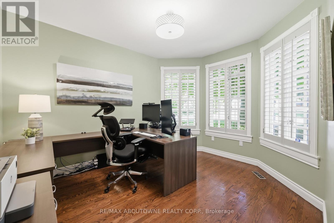
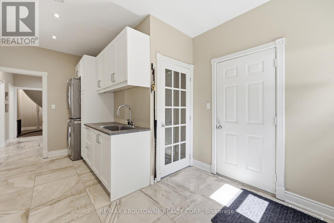
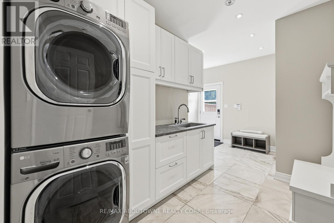
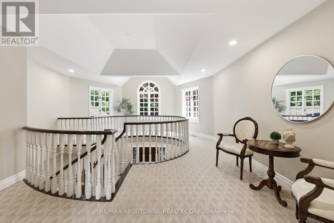
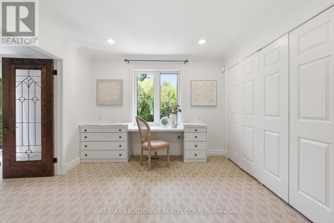
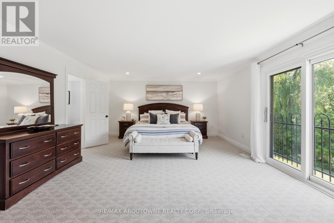
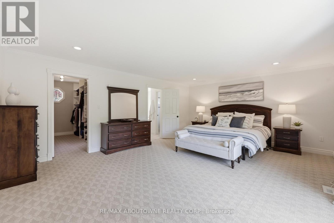
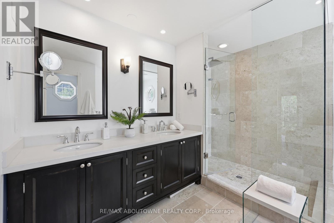
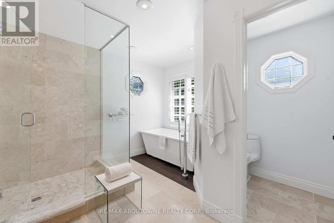
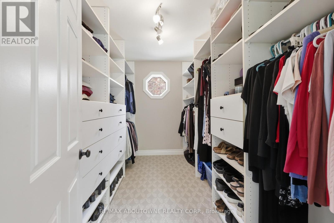
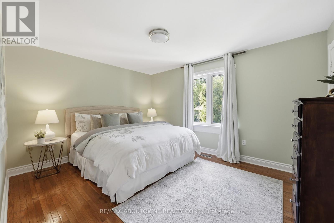
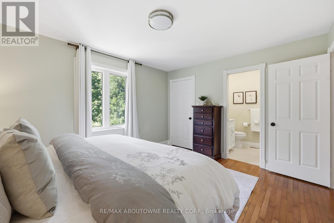
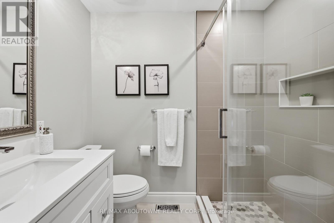
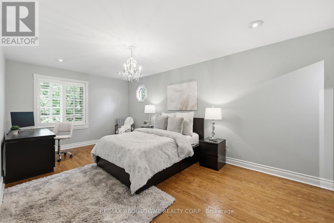
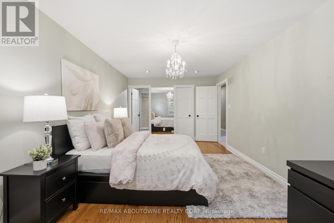
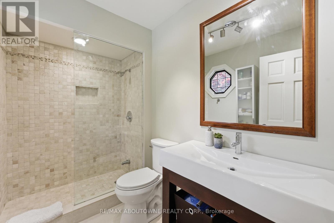
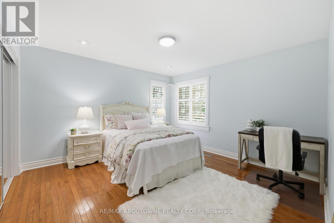
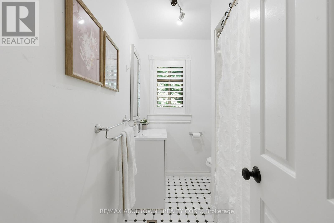
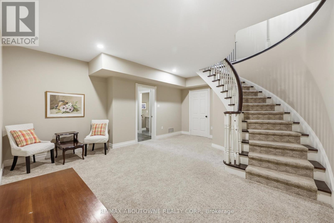
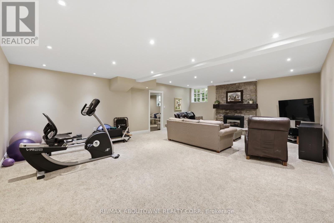
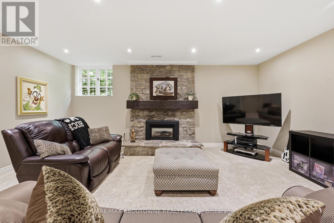
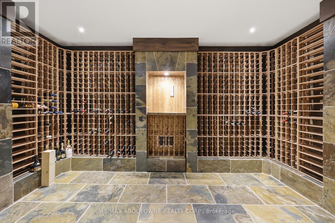
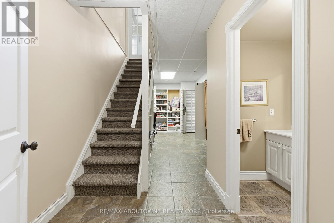
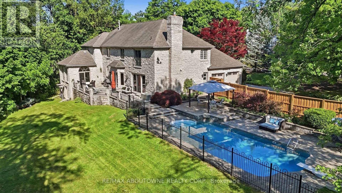
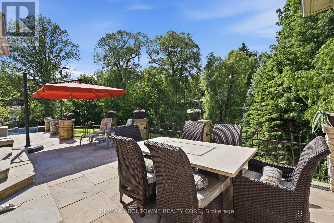
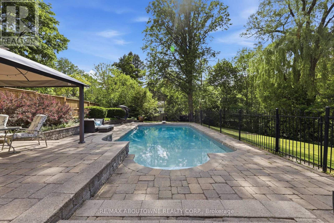
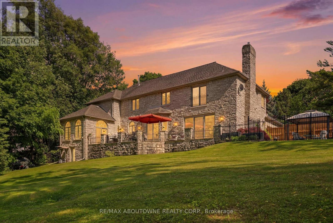
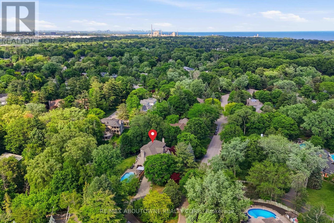
Positioned on a rare 0.8-acre ravine lot in one of Southeast Oakville's most coveted neighbourhoods, this exceptional residence makes an immediate impression with its stately curb appeal and beautifully landscaped grounds. Framed by mature trees and offering exceptional privacy, the home presents a refined presence that blends seamlessly with its lush, natural surroundings. Inside, 7,000 sq. ft. of elegantly finished living space unfolds. A grand foyer sets the tone, complemented by rich hardwood flooring and soaring ceilings throughout. The home offers four spacious bedrooms, each with its own private ensuite, along with premium appliances and a custom wine cellar. A separate side entrance adds flexibility, providing a private access point with direct entry to the lower level. Designed for both elegant entertaining and relaxed everyday living, the backyard is a private resort-style retreat. A saltwater inground pool, expansive stone patio, and uninterrupted ravine views create a setting that feels more Muskoka than city. Ideally located within walking distance of Oakville's top-ranked schools and minutes from premier amenities, this home offers a rare combination of estate-scale land, striking curb appeal, and unmatched privacy in a prime urban location. Well maintained with extensive upgrades, it reflects true pride of ownership throughout. (id:43681)
房源概要
| MLS® Number | W13733644 |
| 房源类型 | 民宅 |
| 社区名字 | 1011 - MO Morrison |
| 特征 | Sump Pump |
| 总车位 | 8 |
| 泳池类型 | Inground Pool |
详 情
| 浴室 | 6 |
| 地上卧房 | 4 |
| 总卧房 | 4 |
| Age | 31 To 50 Years |
| 家电类 | Central Vacuum, Garage Door Opener Remote(s), Water Heater |
| 地下室类型 | Full |
| 施工种类 | 独立屋 |
| 空调 | 中央空调 |
| 外墙 | 石 |
| 壁炉 | 有 |
| 地基类型 | 混凝土浇筑 |
| 客人卫生间(不包含洗浴) | 2 |
| 供暖方式 | 天然气 |
| 供暖类型 | 压力热风 |
| 储存空间 | 2 |
| 内部尺寸 | 3500 - 5000 Sqft |
| 类型 | 独立屋 |
| 设备间 | 市政供水 |
车 位
| 附加车库 | |
| Garage |
土地
| 英亩数 | 无 |
| 污水道 | Sanitary Sewer |
| 土地深度 | 169 Ft |
| 土地宽度 | 165 Ft |
| 不规则大小 | 165 X 169 Ft |
| 规划描述 | Rl1-0 |
房 间
| 楼 层 | 类 型 | 长 度 | 宽 度 | 面 积 |
|---|---|---|---|---|
| 二楼 | 主卧 | 6.15 m | 4.65 m | 6.15 m x 4.65 m |
| 二楼 | Bedroom 4 | 5.61 m | 3.38 m | 5.61 m x 3.38 m |
| 二楼 | 第二卧房 | 4.17 m | 3.48 m | 4.17 m x 3.48 m |
| 二楼 | 第三卧房 | 3.94 m | 3.81 m | 3.94 m x 3.81 m |
| Lower Level | 娱乐,游戏房 | 8.23 m | 11.61 m | 8.23 m x 11.61 m |
| 一楼 | 衣帽间 | 3.61 m | 3.23 m | 3.61 m x 3.23 m |
| 一楼 | Sunroom | 4.8 m | 3.94 m | 4.8 m x 3.94 m |
| 一楼 | 厨房 | 7.75 m | 4.6 m | 7.75 m x 4.6 m |
| 一楼 | 餐厅 | 5.64 m | 4.7 m | 5.64 m x 4.7 m |
| 一楼 | 客厅 | 8.31 m | 5.77 m | 8.31 m x 5.77 m |
| 一楼 | 家庭房 | 7.32 m | 4.6 m | 7.32 m x 4.6 m |

The trademarks REALTOR®, REALTORS®, and the REALTOR® logo are controlled by The Canadian Real Estate Association (CREA) and identify real estate professionals who are members of CREA. The trademarks MLS®, Multiple Listing Service® and the associated logos are owned by The Canadian Real Estate Association (CREA) and identify the quality of services provided by real estate professionals who are members of CREA. The trademark DDF® is owned by The Canadian Real Estate Association (CREA) and identifies CREA's Data Distribution Facility (DDF®)
Toronto Real Estate Board
RE/MAX Aboutowne Realty Corp.
September 23 2026 02:00:30
