
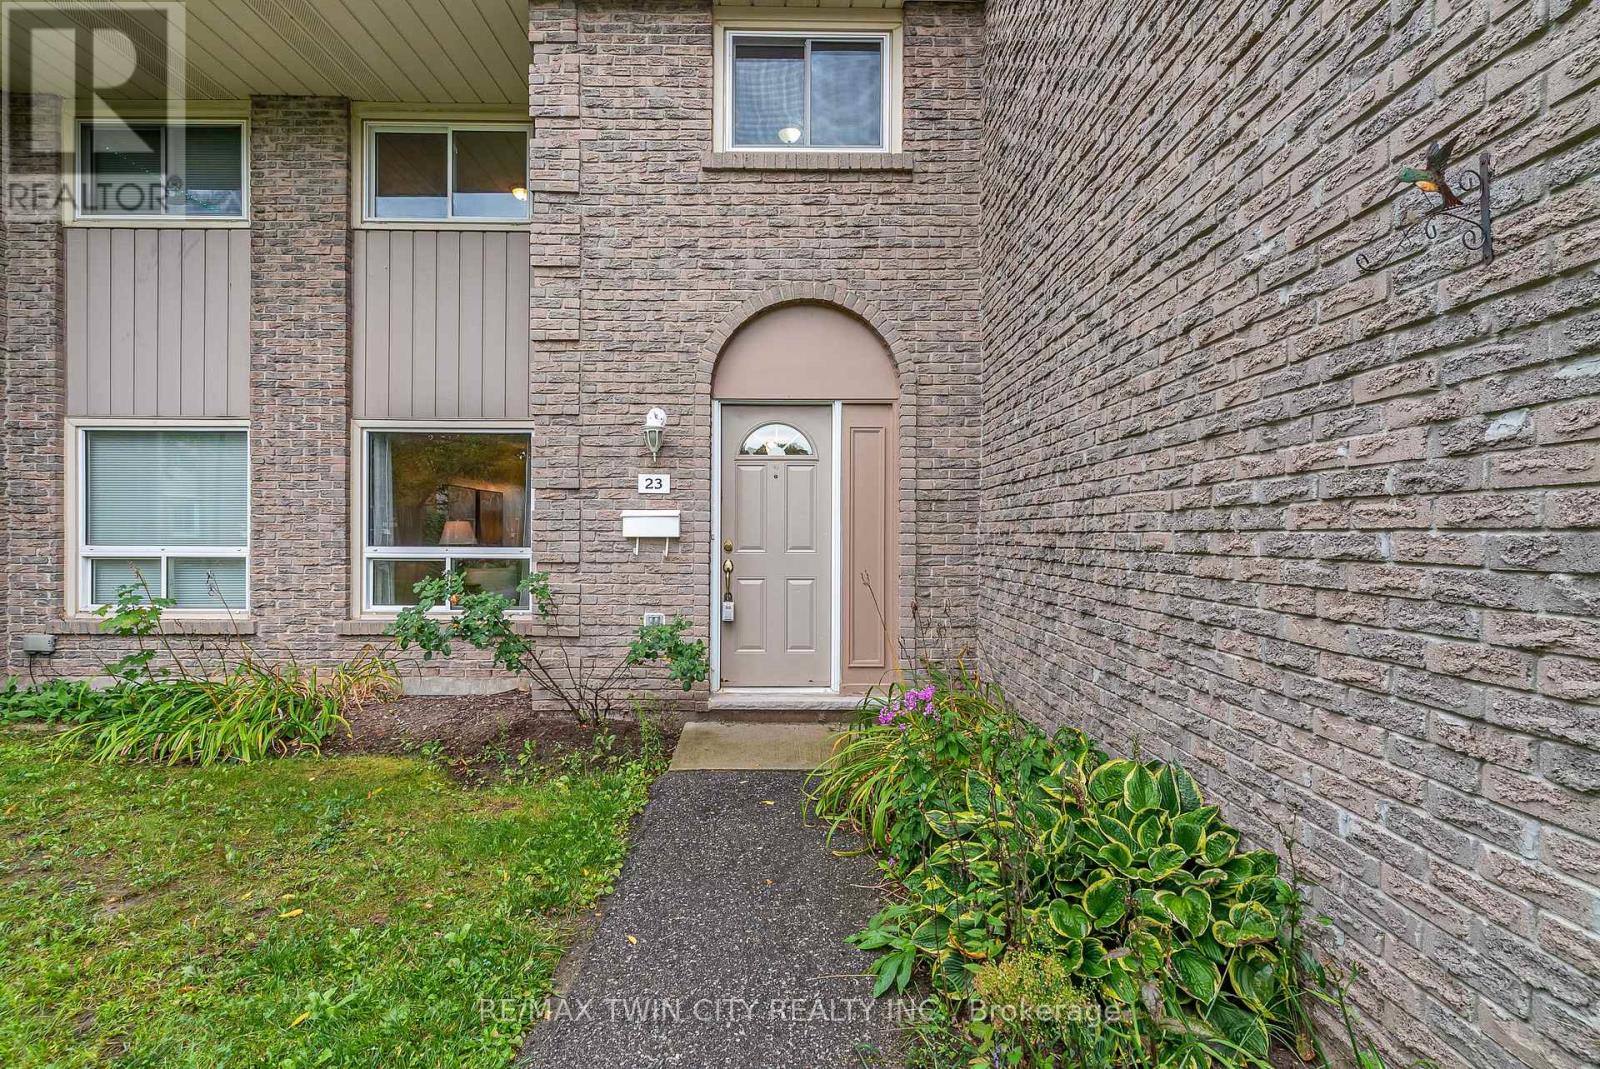
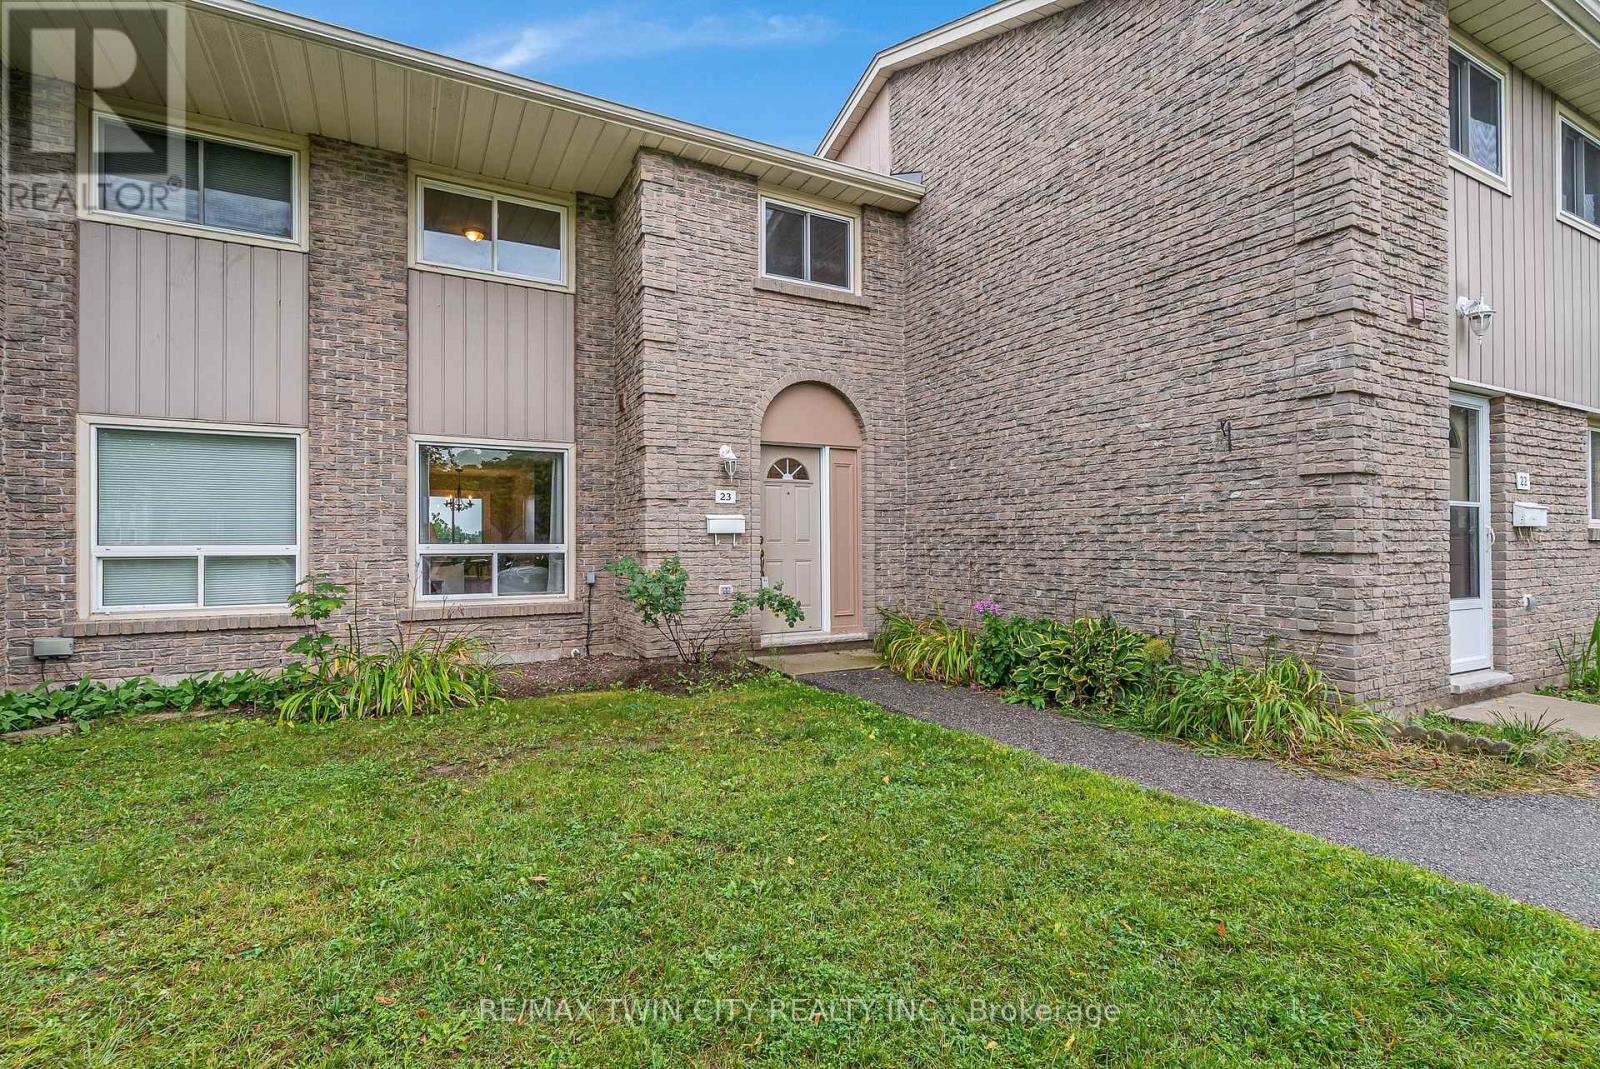
23 - 25 Upper Canada Drive Kitchener, Ontario N2P 1G2


$350,000管理费,Common Area Maintenance, Water, Parking, Insurance
$506.58 每月
管理费,Common Area Maintenance, Water, Parking, Insurance
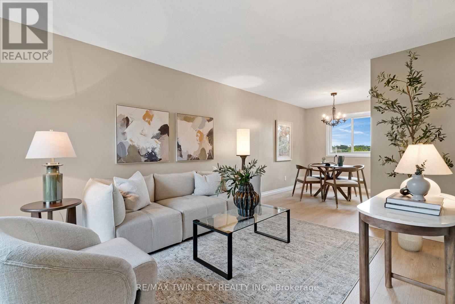
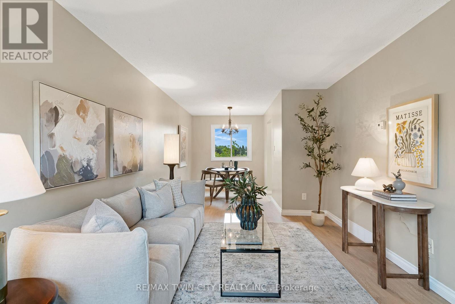
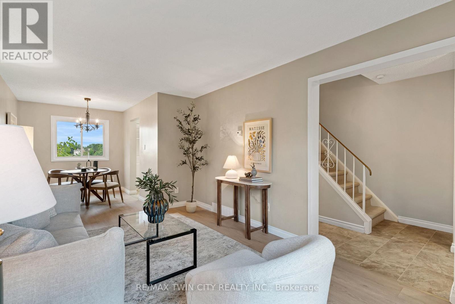
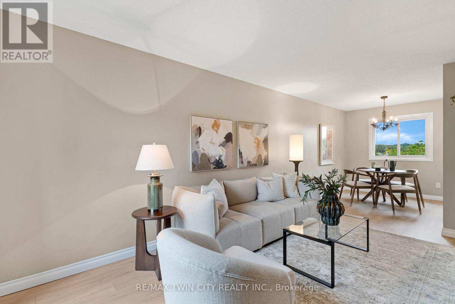
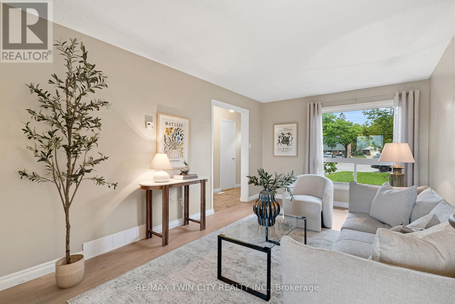
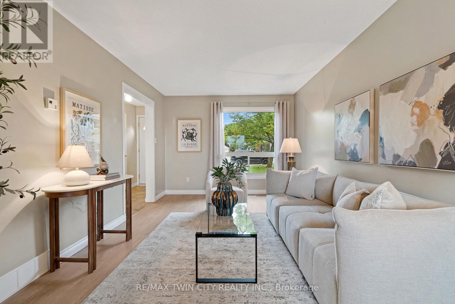
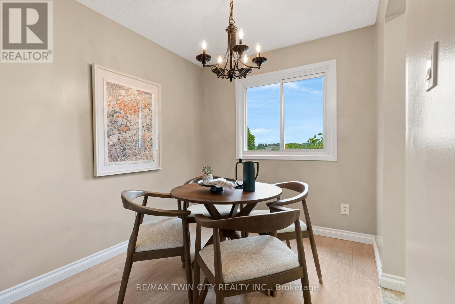
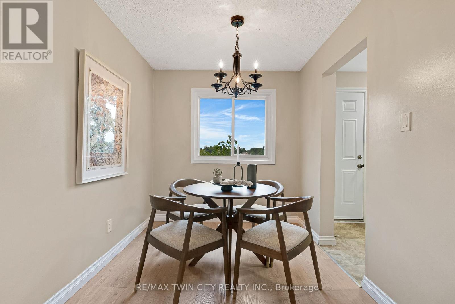
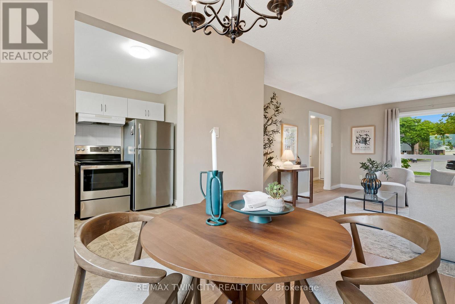
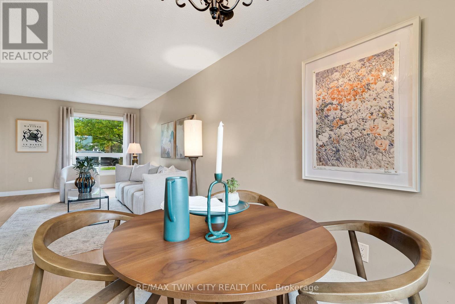
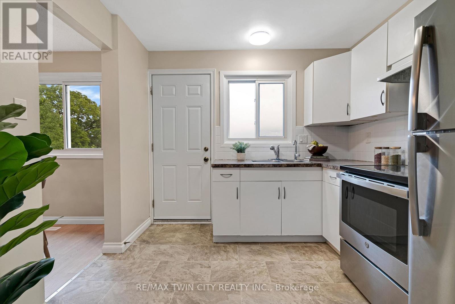
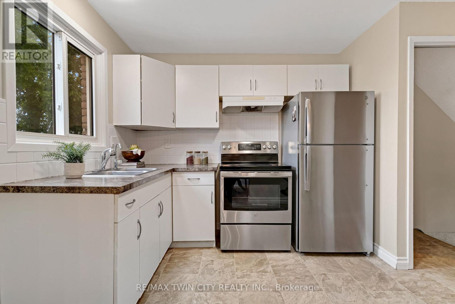
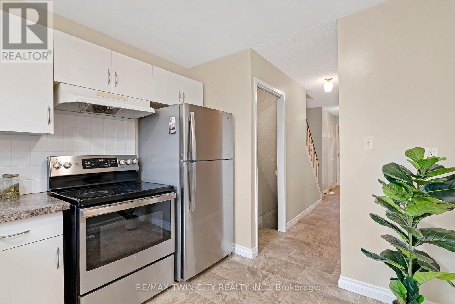
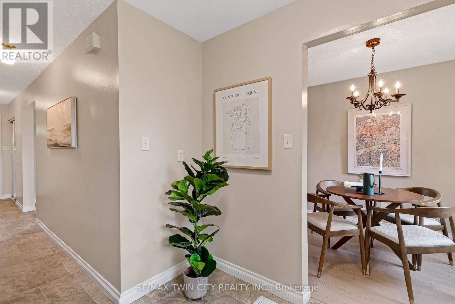
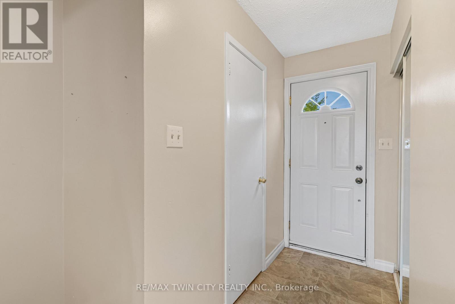
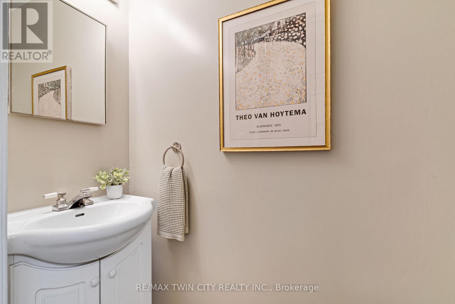
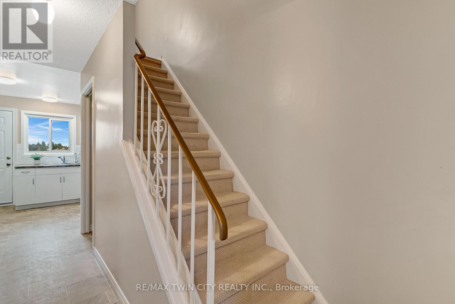
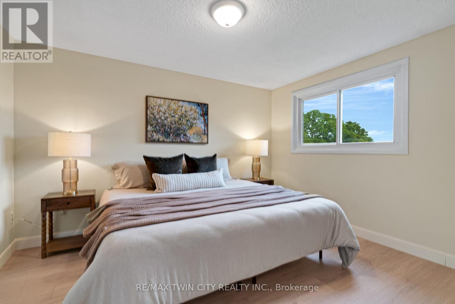
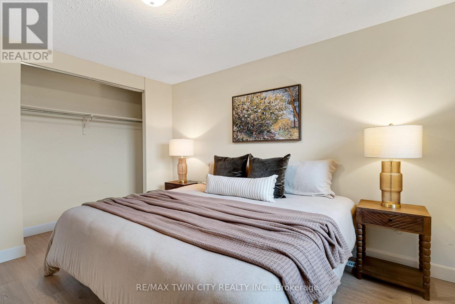
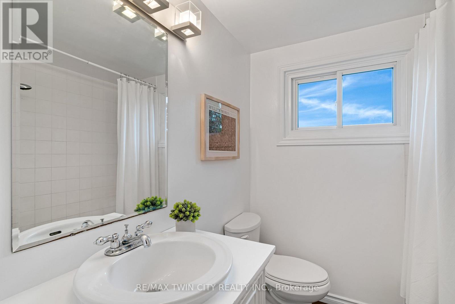
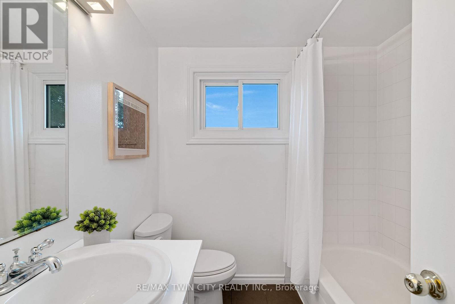
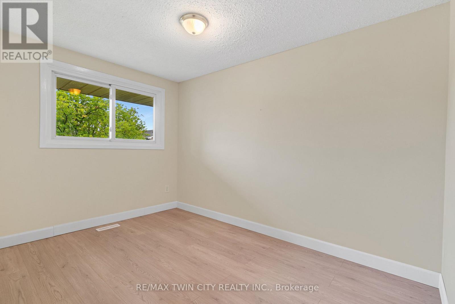
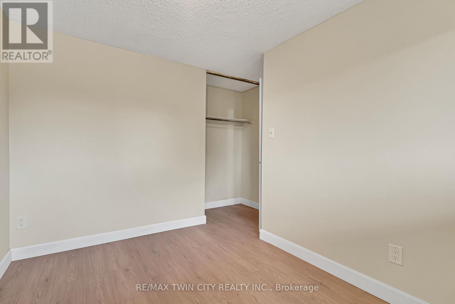
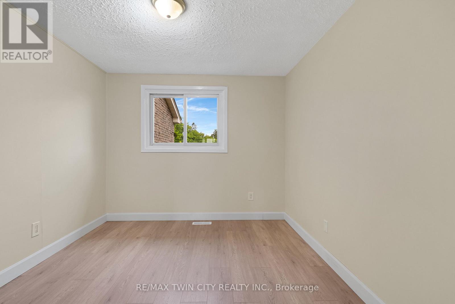
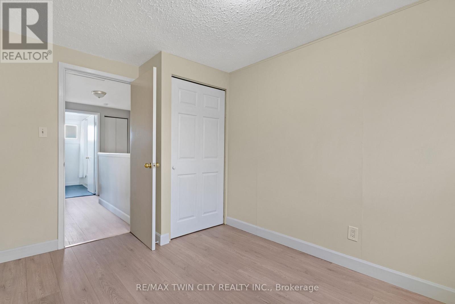
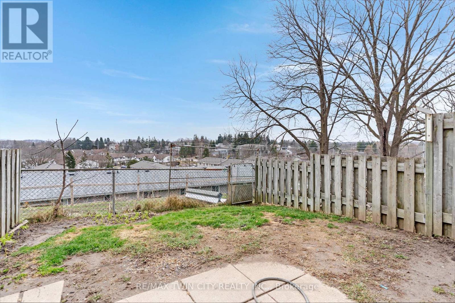
$506.58 每月*OPEN HOUSE - SATURDAY, SEPTEMBER 5, 2:00 - 4:00 PM* Welcome to Unit 23 at 25 Upper Canada Drive! Located in Kitchener's desirable Doon neighbourhood, this bright 3-bedroom, 1.5-bathroom condo townhome offers an inviting combination of comfortable living space, recent updates and exceptional convenience. New flooring throughout the main and second levels creates a fresh, cohesive look and complements the home's warm, neutral palette. The spacious living room is filled with natural light from the large front window and flows seamlessly into the dedicated dining area, creating an inviting space for everyday living, entertaining and gathering with family and friends. The kitchen is bright and functional with white cabinetry and stainless steel appliances, while a convenient main-floor powder room adds to the practicality of the layout. From the kitchen, step outside to your private, fully fenced backyard - a wonderful outdoor extension of the home for relaxing or giving kids and pets room to enjoy. Upstairs, the new flooring continues throughout three comfortable bedrooms, including a spacious primary bedroom with a generous closet, along with a full bathroom. The location is another standout. Situated in the established Doon neighbourhood, you'll have schools, parks, shopping, transit and everyday amenities close at hand, while quick access to Highway 401 makes commuting throughout Waterloo Region and beyond incredibly convenient. Freshly updated, move-in ready, with three bedrooms, private outdoor space and a practical layout, this is an excellent opportunity for first-time buyers, young families, downsizers or anyone looking for an affordable place to call home in Kitchener. (id:43681)
房源概要
| MLS® Number | X13733424 |
| 房源类型 | 民宅 |
| 附近的便利设施 | 公共交通, 学校 |
| 社区特征 | Pets Allowed With Restrictions |
| 设备类型 | 热水器 |
| 特征 | 树木繁茂的地区, Irregular Lot Size, Flat Site, Conservation/green Belt |
| 总车位 | 1 |
| 租赁设备类型 | 热水器 |
| 结构 | Patio(s) |
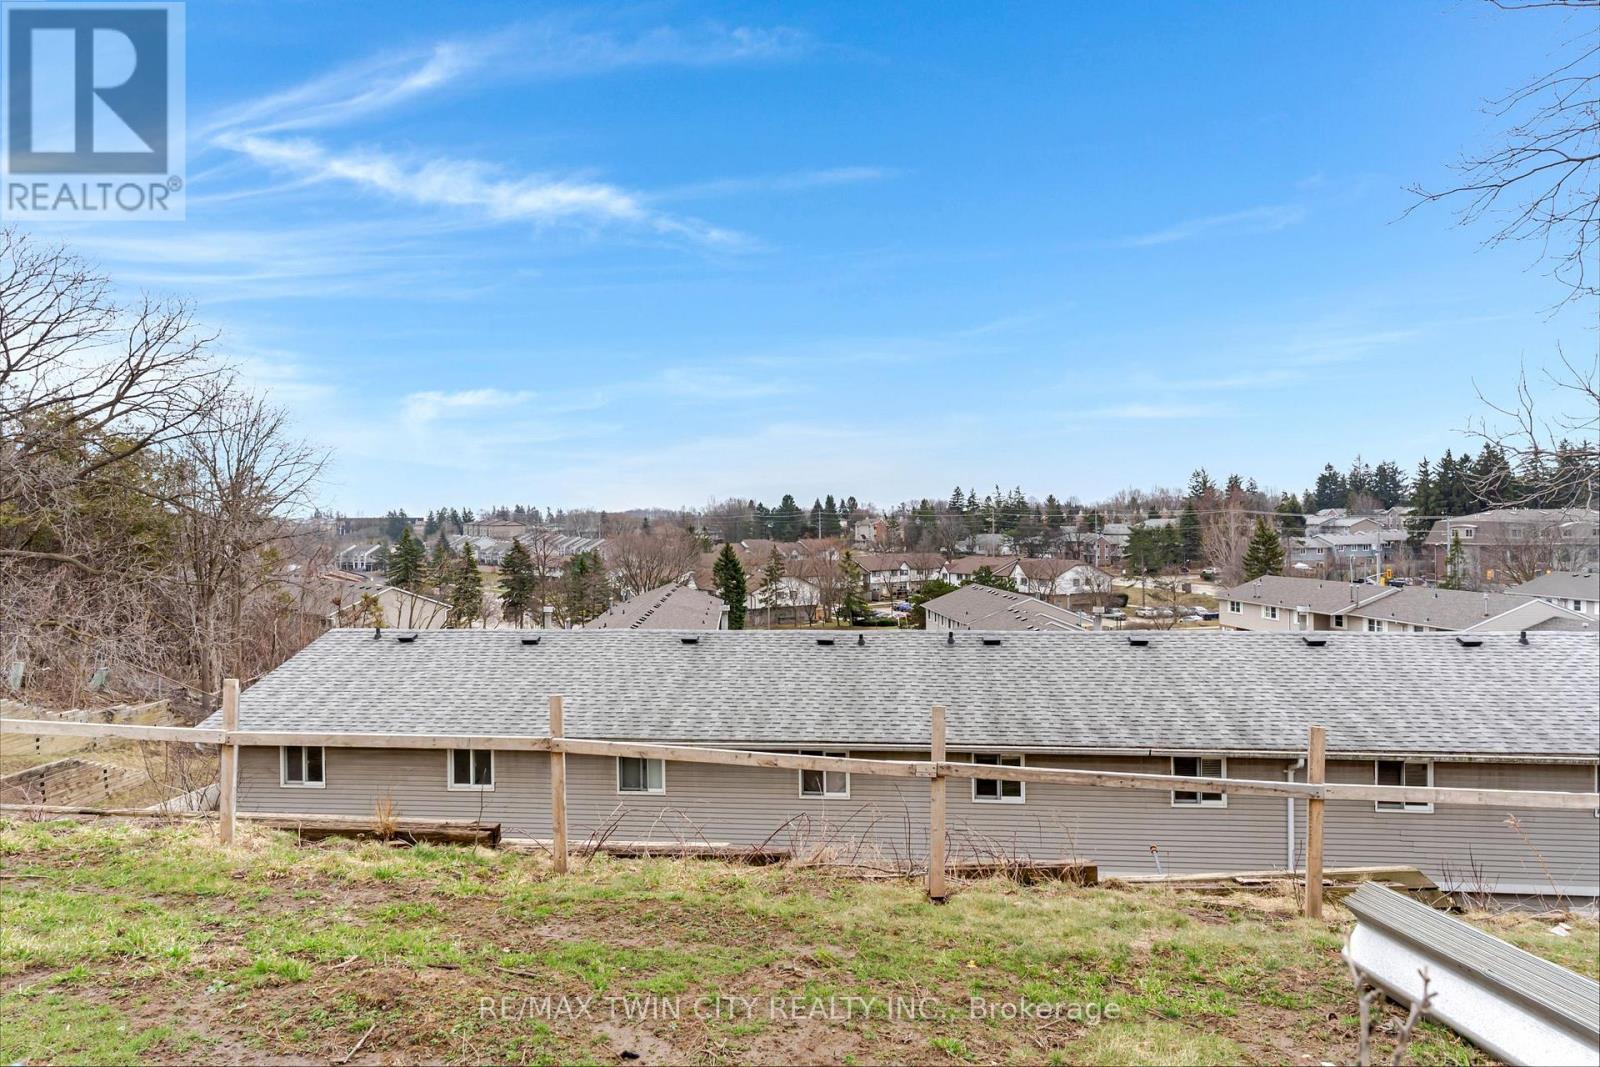
| View Type | City View |
详 情
| 浴室 | 2 |
| 地上卧房 | 3 |
| 总卧房 | 3 |
| Age | 51 To 99 Years |
| 公寓设施 | Visitor Parking |
| 家电类 | Water Heater, 烘干机, 炉子, 洗衣机, 冰箱 |
| 地下室进展 | 部分完成 |
| 地下室类型 | 全部完成 |
| 空调 | 中央空调 |
| 外墙 | 砖, 乙烯基壁板 |
| Fire Protection | Smoke Detectors |
| 地基类型 | 混凝土浇筑 |
| 客人卫生间(不包含洗浴) | 1 |
| 供暖方式 | 天然气 |
| 供暖类型 | 压力热风 |
| 储存空间 | 2 |
| 内部尺寸 | 1000 - 1199 Sqft |
| 类型 | 联排别墅 |
车 位
| 没有车库 |
土地
| 英亩数 | 无 |
| 围栏类型 | Fenced Yard |
| 土地便利设施 | 公共交通, 学校 |
| 规划描述 | R2b |
房 间
| 楼 层 | 类 型 | 长 度 | 宽 度 | 面 积 |
|---|---|---|---|---|
| 二楼 | 主卧 | 3.28 m | 3.68 m | 3.28 m x 3.68 m |
| 二楼 | 第二卧房 | 3.28 m | 3.47 m | 3.28 m x 3.47 m |
| 二楼 | 第三卧房 | 2.8 m | 3.7 m | 2.8 m x 3.7 m |
| 二楼 | 浴室 | 2.11 m | 2.12 m | 2.11 m x 2.12 m |
| 地下室 | 其它 | 2.75 m | 1.59 m | 2.75 m x 1.59 m |
| 地下室 | 娱乐,游戏房 | 3.31 m | 7.77 m | 3.31 m x 7.77 m |
| 地下室 | 设备间 | 2.91 m | 5.7 m | 2.91 m x 5.7 m |
| 一楼 | 客厅 | 3.15 m | 4.86 m | 3.15 m x 4.86 m |
| 一楼 | 餐厅 | 2.32 m | 2.9 m | 2.32 m x 2.9 m |
| 一楼 | 厨房 | 2.75 m | 2.75 m | 2.75 m x 2.75 m |
| 一楼 | 浴室 | 0.78 m | 1.96 m | 0.78 m x 1.96 m |
https://www.realtor.ca/real-estate/30221486/23-25-upper-canada-drive-kitchener

The trademarks REALTOR®, REALTORS®, and the REALTOR® logo are controlled by The Canadian Real Estate Association (CREA) and identify real estate professionals who are members of CREA. The trademarks MLS®, Multiple Listing Service® and the associated logos are owned by The Canadian Real Estate Association (CREA) and identify the quality of services provided by real estate professionals who are members of CREA. The trademark DDF® is owned by The Canadian Real Estate Association (CREA) and identifies CREA's Data Distribution Facility (DDF®)
Toronto Real Estate Board
RE/MAX Twin City Realty Inc.
September 06 2026 04:35:24
