
25 Heron Boulevard Springwater (Snow Valley), Ontario L0L 1Y3


$1,599,000
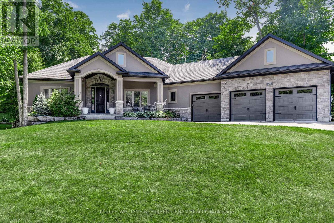
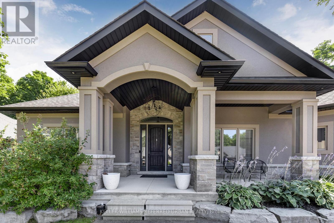
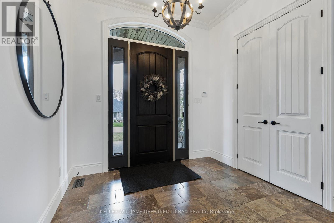
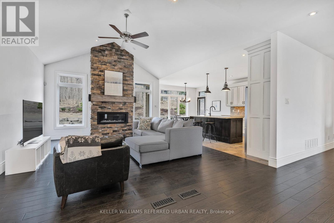
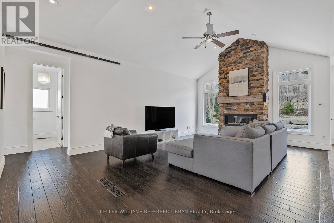
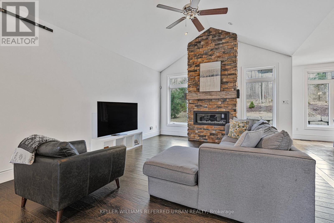
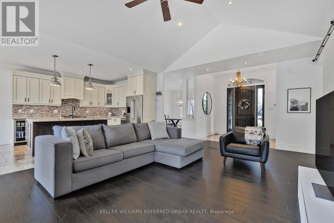
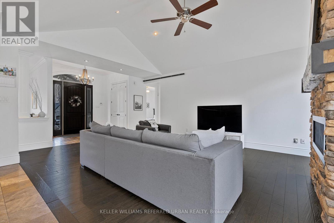
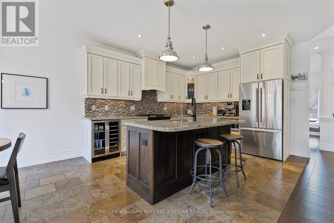
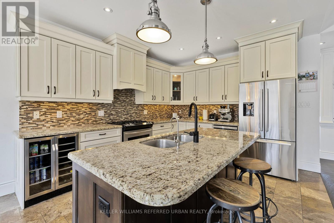
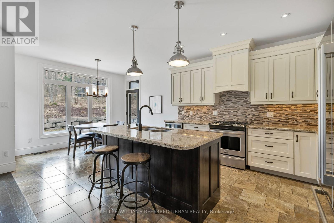
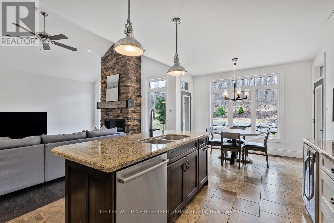
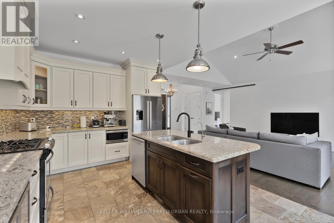
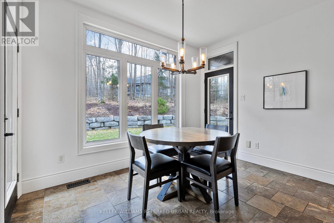
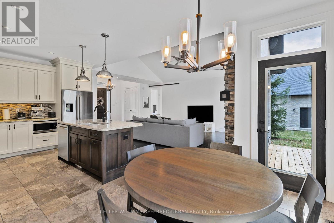
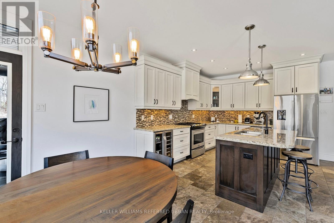
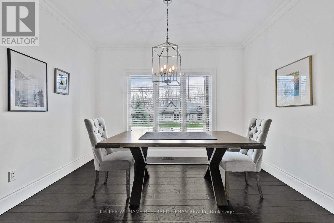
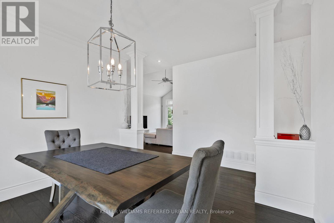
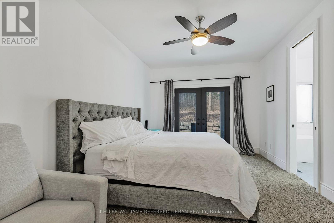
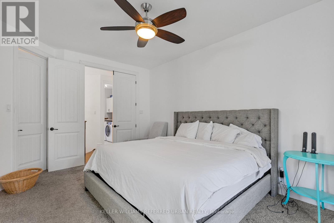
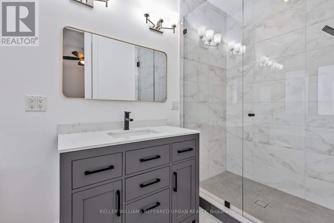
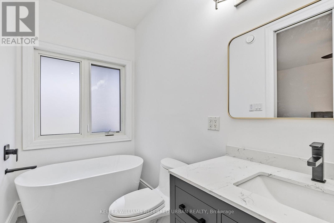
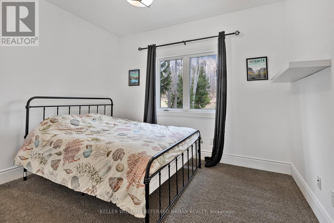
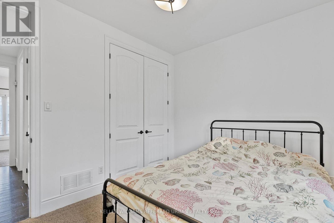
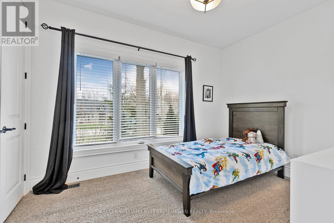
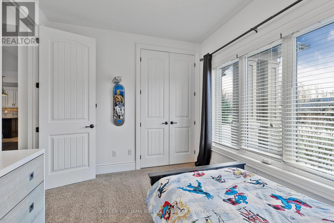
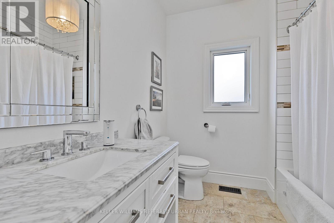
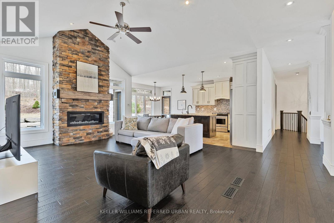
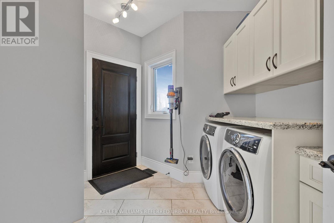
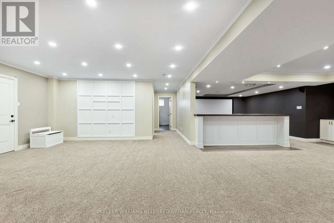
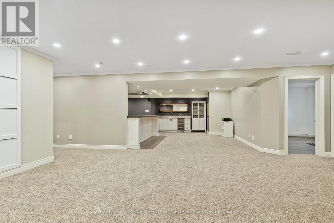
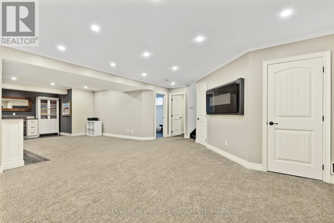
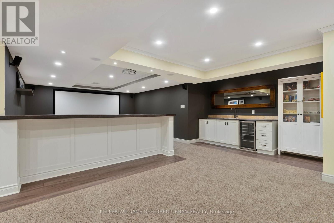
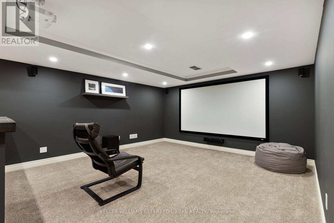
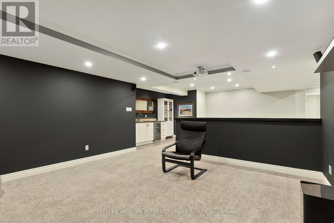
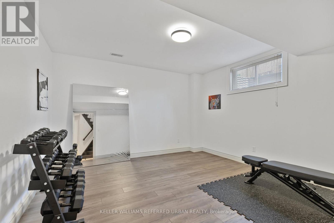
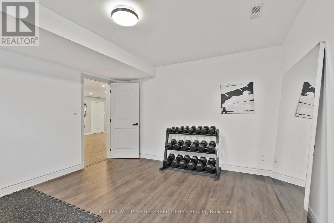
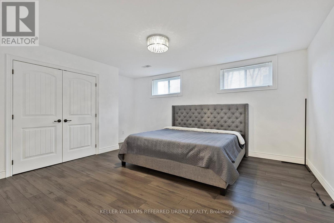
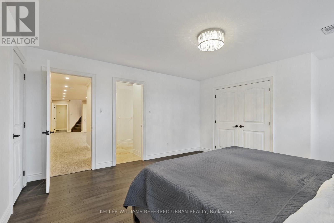
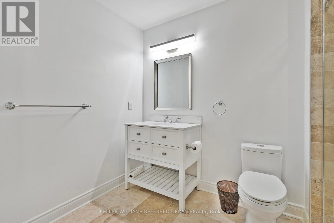
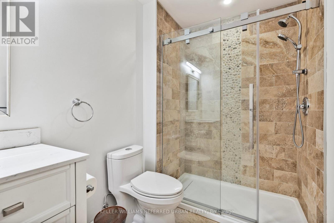
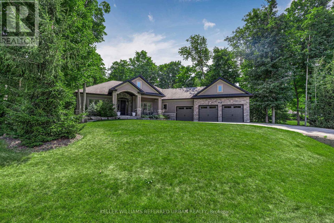
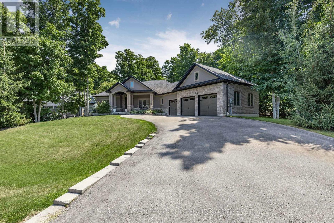
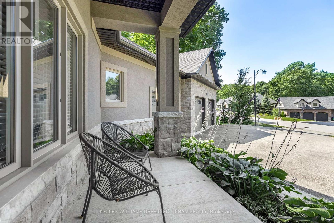
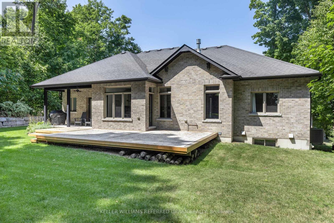
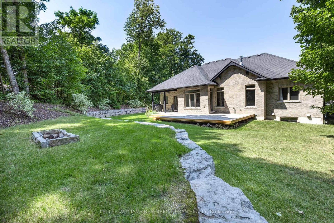
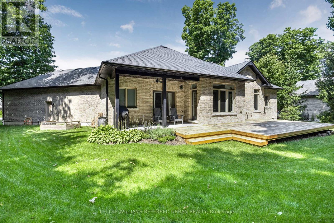
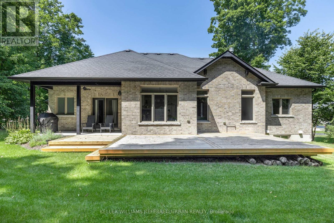
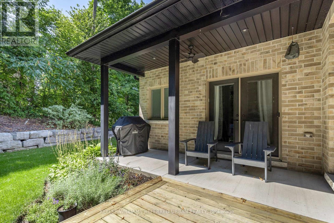
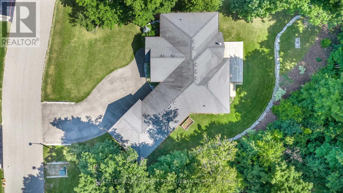
Client RemarksNestled in an exclusive enclave of executive homes, 25 Heron Blvd offers the perfect blend of luxury, privacy, and convenience. Located just minutes from skiing and hiking, and only a short drive to Barrie, this stunning property is designed for both relaxation and adventure. From the moment you arrive, the impressive curb appeal and extensive hardscaping set the tone for what awaits inside. A spacious foyer welcomes you into the great room, featuring a soaring cathedral ceiling and a beautiful stacked stone fireplace a perfect space to gather with family and friends. The eat-in kitchen boasts stainless steel appliances, a large island, and walkout access to the rear deck, ideal for morning coffee or barbecuing. Adjacent to the kitchen, the elegant dining room offers crown moulding and a large window that fills the space with natural light. The thoughtful split-bedroom floor plan ensures maximum privacy. The primary suite features a large walk-in closet, a luxurious ensuite, and direct access to the back deck. On the opposite side of the home, two family bedrooms share a 4-piece bath. A main floor laundry room with garage access adds everyday convenience. The fully finished lower level expands your living space with a versatile rec room perfect for a home gym or playroom and a family room set up as a home theatre, complete with a wet bar for entertaining. Two additional bedrooms and a large 3-piece bath provide comfortable accommodations for guests. A mudroom with walk-up access to the oversized three-car garage completes this level. Outside, the landscaped and treed yard offers exceptional privacy. A spacious deck spans the back of the home, creating the perfect setting for soaking up the sun, dining al fresco, or hosting unforgettable gatherings. (id:43681)
房源概要
| MLS® Number | S13733346 |
| 房源类型 | 民宅 |
| 社区名字 | Snow Valley |
| 附近的便利设施 | Ski Area |
| 设备类型 | 热水器 |
| 特征 | Cul-de-sac, 树木繁茂的地区 |
| 总车位 | 11 |
| 租赁设备类型 | 热水器 |
| 结构 | Deck, Porch |
详 情
| 浴室 | 3 |
| 地上卧房 | 3 |
| 地下卧室 | 2 |
| 总卧房 | 5 |
| Age | 6 To 15 Years |
| 公寓设施 | Fireplace(s) |
| 家电类 | Water Heater, Garage Door Opener Remote(s), 洗碗机, 烘干机, 炉子, 洗衣机, 冰箱 |
| 建筑风格 | 平房 |
| 地下室进展 | 已装修 |
| 地下室功能 | Separate Entrance |
| 地下室类型 | N/a (finished), N/a |
| 施工种类 | 独立屋 |
| 空调 | 中央空调 |
| 外墙 | 砖, 灰泥 |
| 壁炉 | 有 |
| Fireplace Total | 2 |
| 地基类型 | 混凝土浇筑 |
| 供暖方式 | 天然气 |
| 供暖类型 | 压力热风 |
| 储存空间 | 1 |
| 内部尺寸 | 1500 - 2000 Sqft |
| 类型 | 独立屋 |
| 设备间 | 市政供水 |
车 位
| 附加车库 | |
| Garage |
土地
| 英亩数 | 无 |
| 土地便利设施 | Ski Area |
| Landscape Features | Landscaped |
| 污水道 | Sanitary Sewer |
| 土地深度 | 181 Ft ,8 In |
| 土地宽度 | 112 Ft ,4 In |
| 不规则大小 | 112.4 X 181.7 Ft |
房 间
| 楼 层 | 类 型 | 长 度 | 宽 度 | 面 积 |
|---|---|---|---|---|
| 地下室 | 卧室 | 4.47 m | 4.27 m | 4.47 m x 4.27 m |
| 地下室 | Mud Room | 2.7 m | 2.72 m | 2.7 m x 2.72 m |
| 地下室 | 娱乐,游戏房 | 10.95 m | 4.09 m | 10.95 m x 4.09 m |
| 地下室 | 家庭房 | 4.5 m | 4.39 m | 4.5 m x 4.39 m |
| 地下室 | 卧室 | 3.89 m | 3.94 m | 3.89 m x 3.94 m |
| 一楼 | 厨房 | 3.61 m | 6.71 m | 3.61 m x 6.71 m |
| 一楼 | 大型活动室 | 4.55 m | 5.38 m | 4.55 m x 5.38 m |
| 一楼 | 餐厅 | 3.63 m | 3 m | 3.63 m x 3 m |
| 一楼 | 主卧 | 3.63 m | 4.88 m | 3.63 m x 4.88 m |
| 一楼 | 卧室 | 3.76 m | 2.92 m | 3.76 m x 2.92 m |
| 一楼 | 卧室 | 3.51 m | 2.95 m | 3.51 m x 2.95 m |
| 一楼 | 洗衣房 | 3 m | 2.92 m | 3 m x 2.92 m |
https://www.realtor.ca/real-estate/30221451/25-heron-boulevard-springwater-snow-valley-snow-valley

The trademarks REALTOR®, REALTORS®, and the REALTOR® logo are controlled by The Canadian Real Estate Association (CREA) and identify real estate professionals who are members of CREA. The trademarks MLS®, Multiple Listing Service® and the associated logos are owned by The Canadian Real Estate Association (CREA) and identify the quality of services provided by real estate professionals who are members of CREA. The trademark DDF® is owned by The Canadian Real Estate Association (CREA) and identifies CREA's Data Distribution Facility (DDF®)
Toronto Real Estate Board
Keller Williams Referred Urban Realty
September 22 2026 06:32:47
