
34 - 2700 Battleford Road Mississauga (Meadowvale), Ontario L5N 2S7


$749,000管理费,Common Area Maintenance, Water, Insurance, Parking
$489.60 每月
管理费,Common Area Maintenance, Water, Insurance, Parking
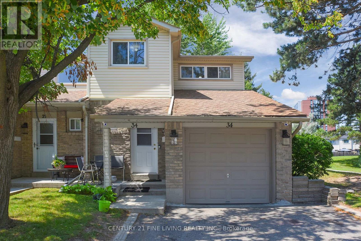
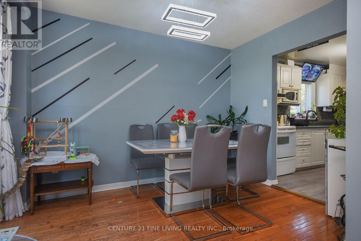
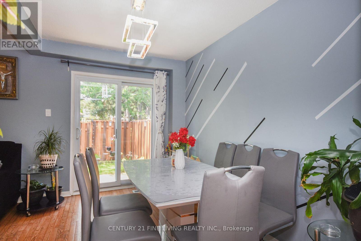
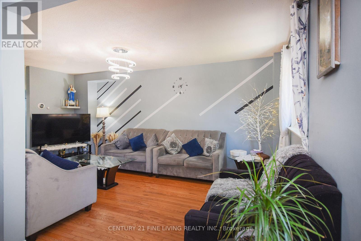
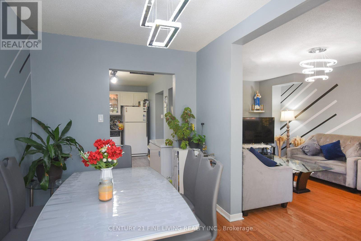
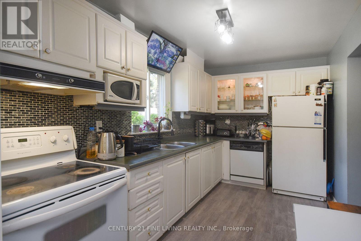
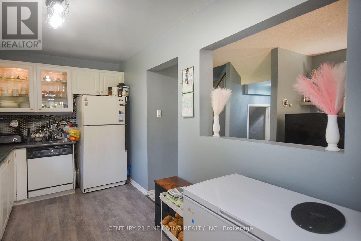
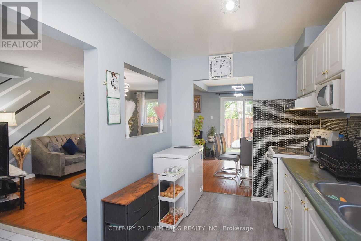
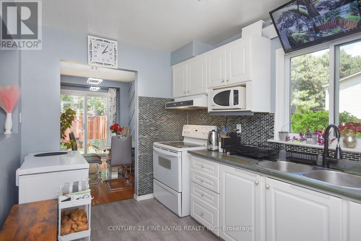
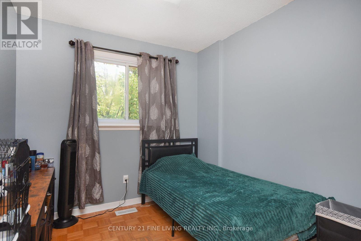
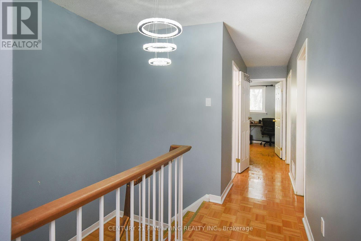
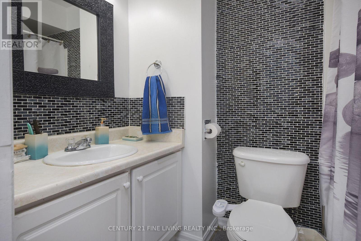
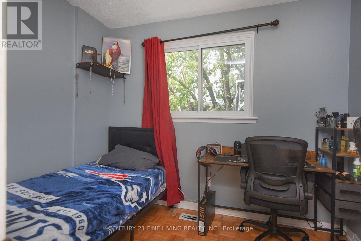
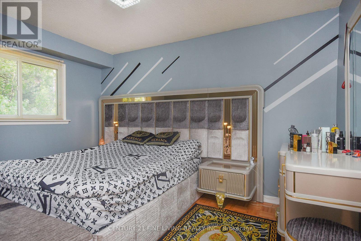
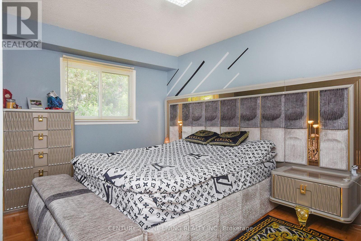
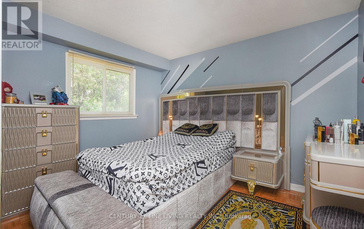
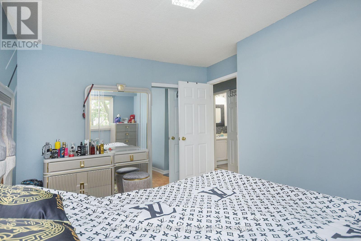
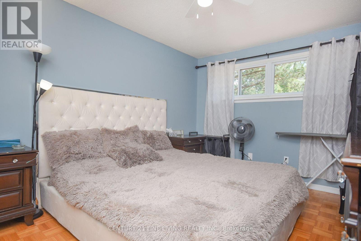
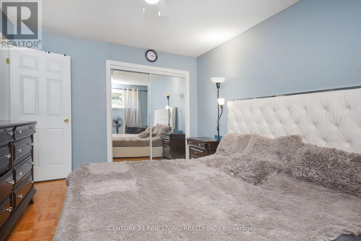
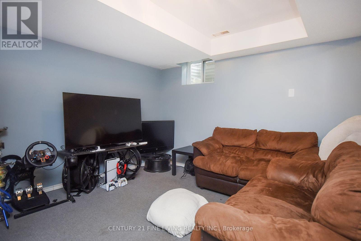
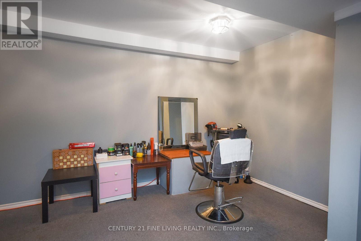
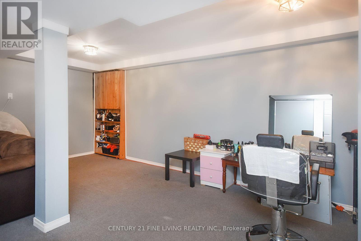
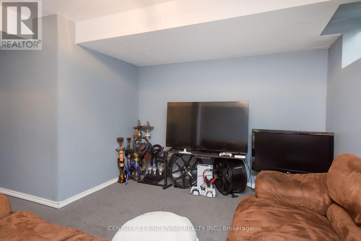
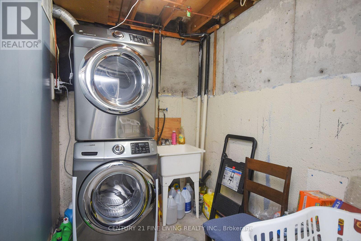
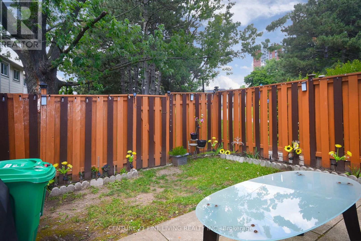
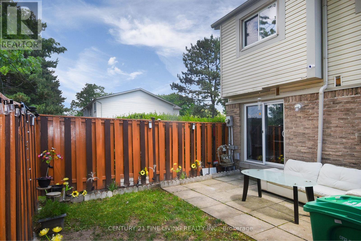
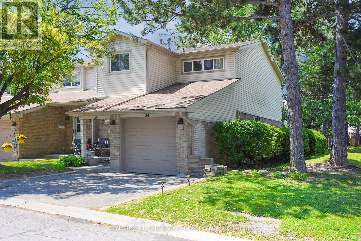
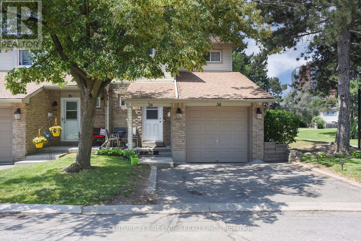
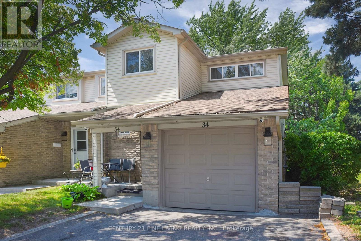
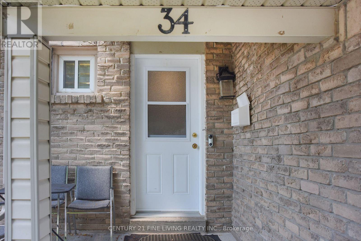
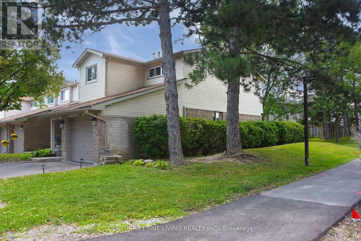
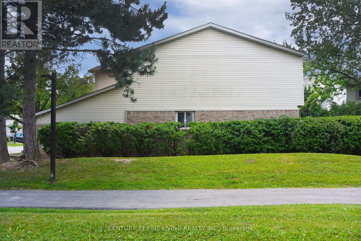
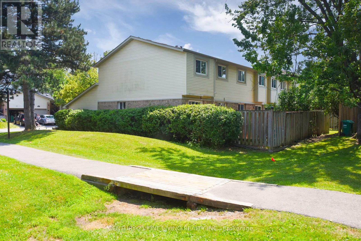
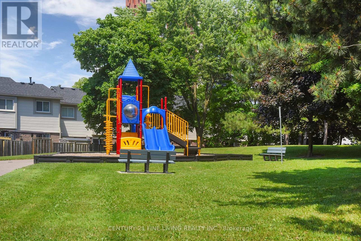
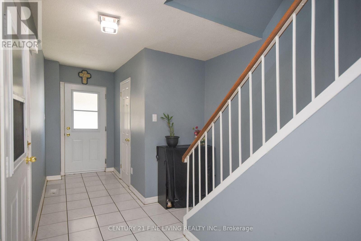
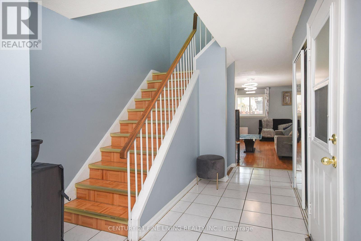
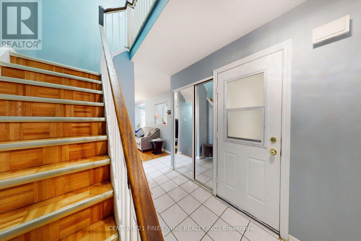
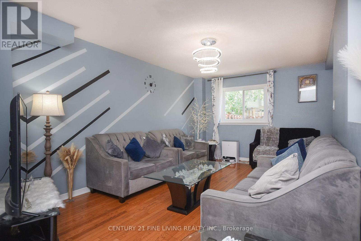
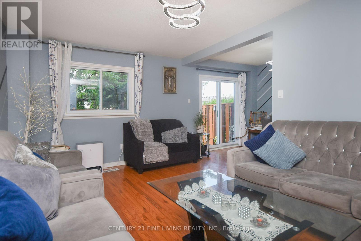
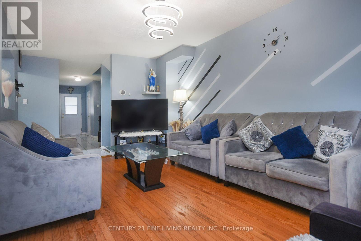
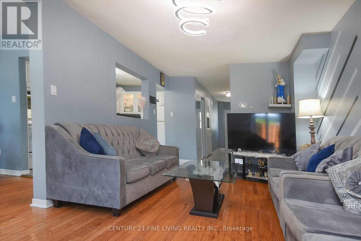
$489.60 每月This charming 4-bedroom, 2-bathroom end-unit condo townhouse in the heart of Meadowvale is perfect for a young and growing family. Offering approximately 1,500 sq. ft. above grade, this well-maintained and inviting home features a bright, open-concept main floor with plenty of natural light. The kitchen includes a modern backsplash and overlooks the dining area, which walks out to a private, fully fenced backyard perfect for kids, pets, or summer BBQs. Love to entertain? The spacious combined living and dining area is ideal for hosting family meals or casual get togethers. Upstairs, you'll find a generously sized primary bedroom along with three additional bedrooms, all serviced by a clean and functional 4- piece bathroom. The finished lower level adds even more living space, featuring a large recreation room with built-in shelving and a convenient laundry area. Situated in a family-friendly neighbourhood just minutes from Meadowvale Town Centre, schools, parks, public transit, major highways, and everyday essentials. This is a wonderful place to settle down and truly feel at home! (id:43681)
房源概要
| MLS® Number | W13733436 |
| 房源类型 | 民宅 |
| 社区名字 | Meadowvale |
| 社区特征 | Pets Allowed With Restrictions |
| 设备类型 | 热水器 |
| 总车位 | 1 |
| 租赁设备类型 | 热水器 |
详 情
| 浴室 | 2 |
| 地上卧房 | 3 |
| 地下卧室 | 1 |
| 总卧房 | 4 |
| 地下室进展 | 已装修 |
| 地下室类型 | N/a (finished) |
| 空调 | 中央空调 |
| 外墙 | 砖, 乙烯基壁板 |
| Flooring Type | Hardwood |
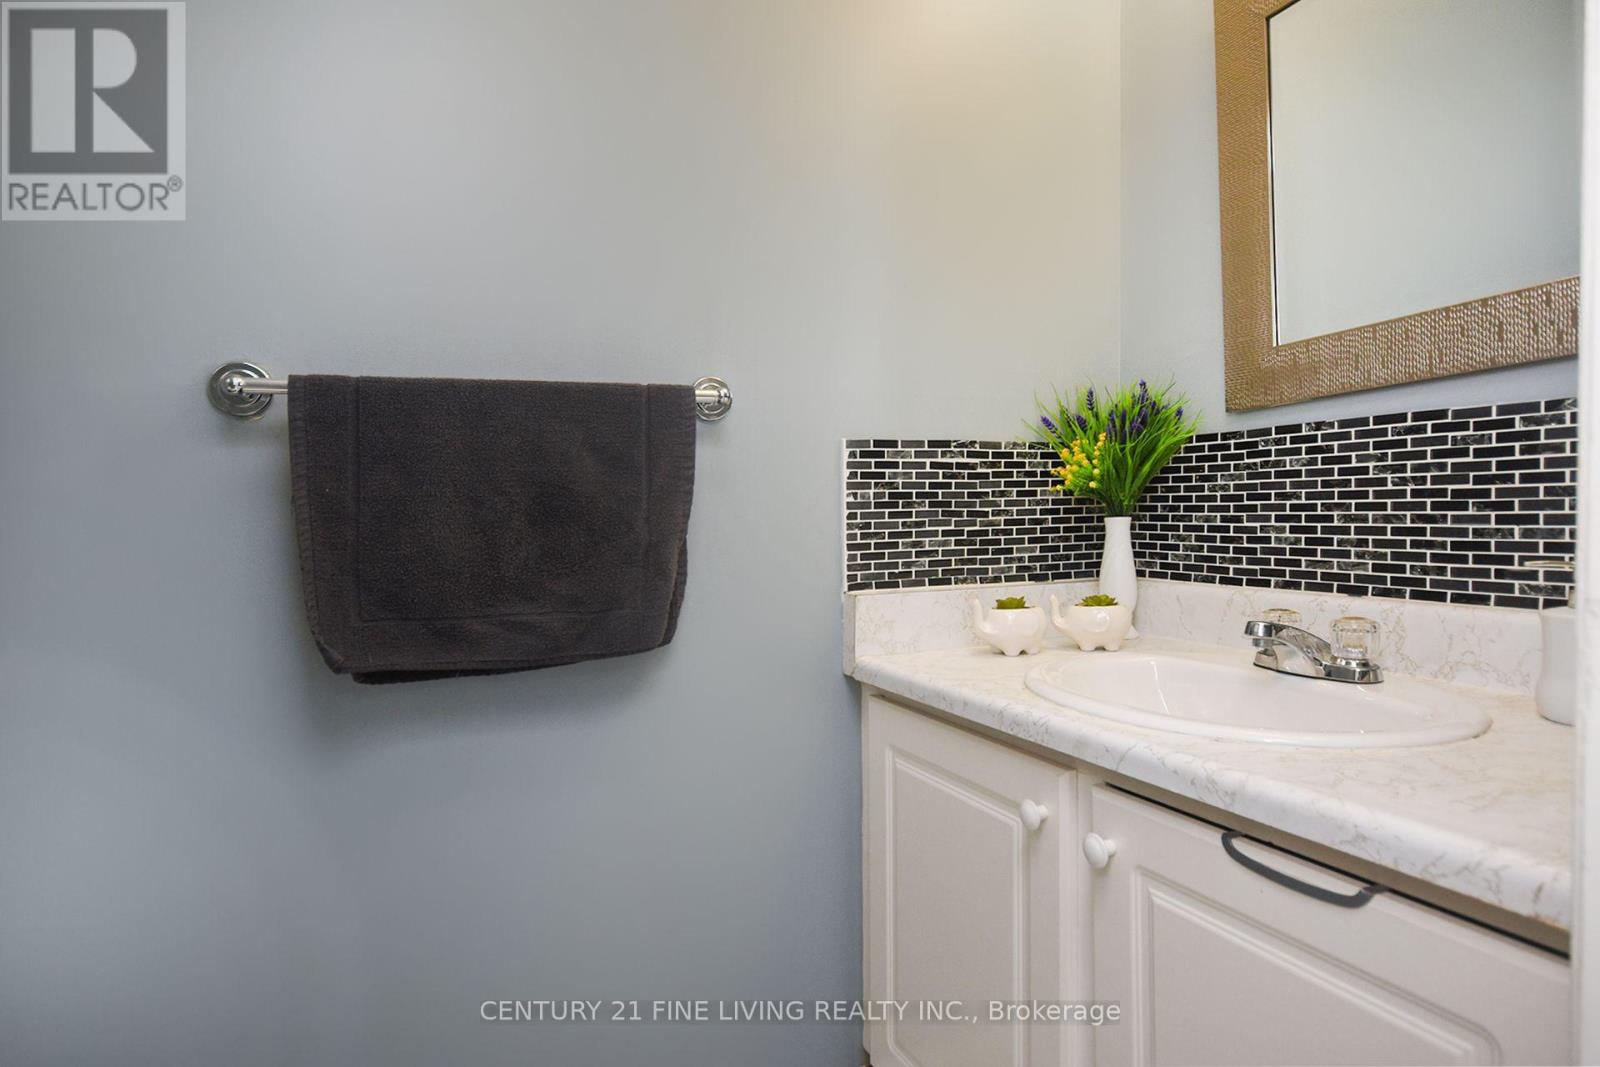
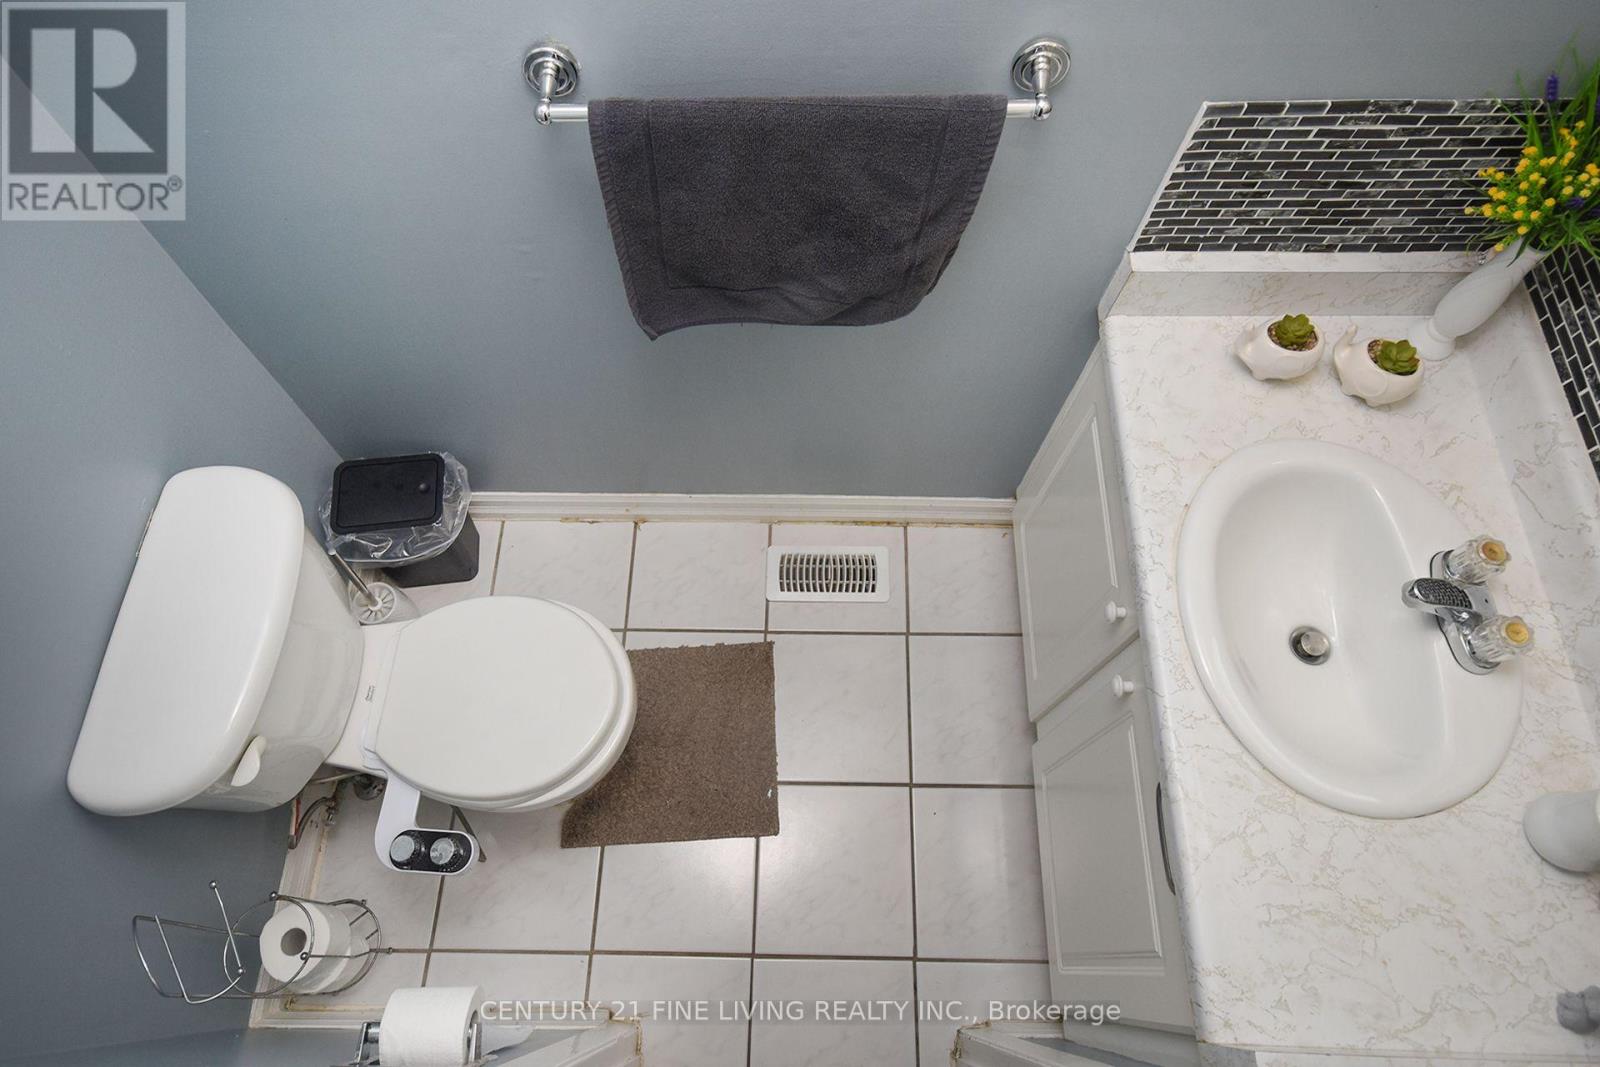
| 客人卫生间(不包含洗浴) | 1 |
| 供暖方式 | 天然气 |
| 供暖类型 | 压力热风 |
| 储存空间 | 2 |
| 内部尺寸 | 1400 - 1599 Sqft |
| 类型 | 联排别墅 |
车 位
| Garage |
土地
| 英亩数 | 无 |
房 间
| 楼 层 | 类 型 | 长 度 | 宽 度 | 面 积 |
|---|---|---|---|---|
| 二楼 | 主卧 | 3.25 m | 3.16 m | 3.25 m x 3.16 m |
| 二楼 | 第二卧房 | 3.97 m | 3.16 m | 3.97 m x 3.16 m |
| 二楼 | 第三卧房 | 2.33 m | 2.9 m | 2.33 m x 2.9 m |
| 二楼 | Bedroom 4 | 2.93 m | 2.53 m | 2.93 m x 2.53 m |
| 地下室 | 娱乐,游戏房 | 5.81 m | 5.56 m | 5.81 m x 5.56 m |
| 一楼 | 厨房 | 4.22 m | 2.33 m | 4.22 m x 2.33 m |
| 一楼 | 餐厅 | 3.48 m | 2.33 m | 3.48 m x 2.33 m |
| 一楼 | 客厅 | 5.41 m | 3.25 m | 5.41 m x 3.25 m |

The trademarks REALTOR®, REALTORS®, and the REALTOR® logo are controlled by The Canadian Real Estate Association (CREA) and identify real estate professionals who are members of CREA. The trademarks MLS®, Multiple Listing Service® and the associated logos are owned by The Canadian Real Estate Association (CREA) and identify the quality of services provided by real estate professionals who are members of CREA. The trademark DDF® is owned by The Canadian Real Estate Association (CREA) and identifies CREA's Data Distribution Facility (DDF®)
Toronto Real Estate Board
Century 21 Fine Living Realty Inc.
September 01 2026 07:34:20
