
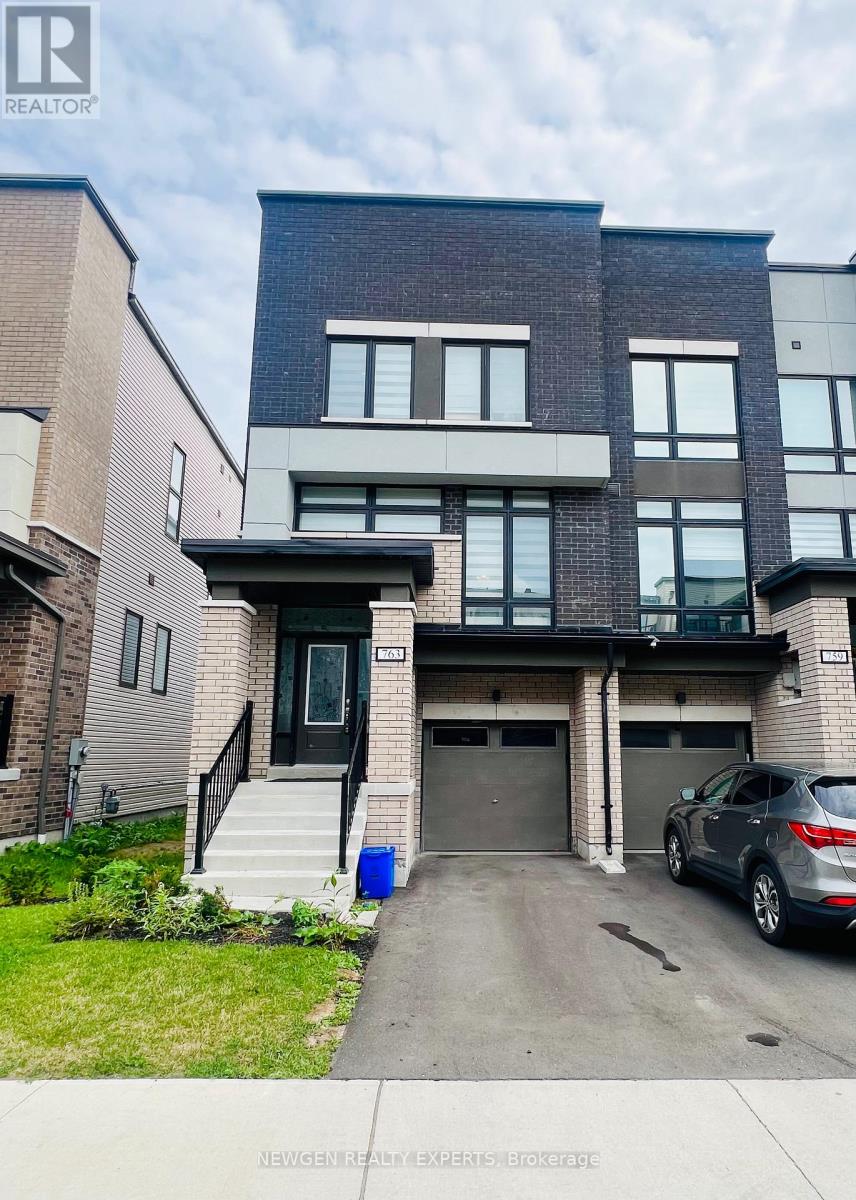
763 Stanstead Path Oshawa (Samac), Ontario L1K 3G4


$3,100 Monthly
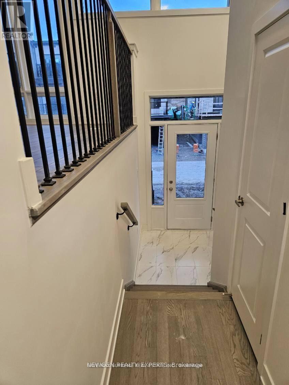
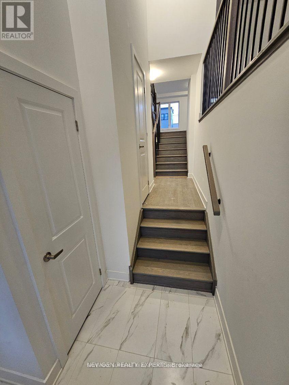
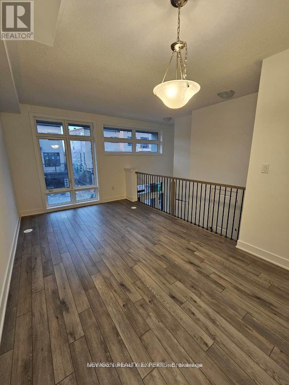
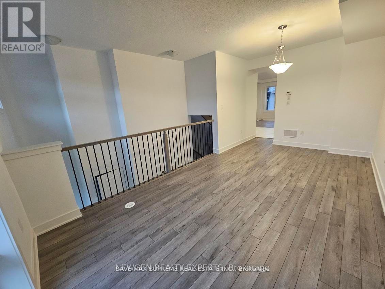
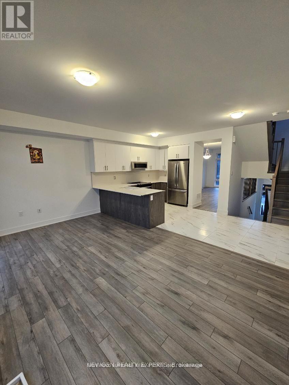
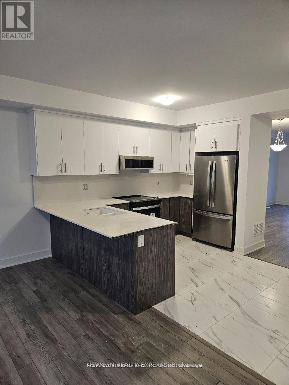
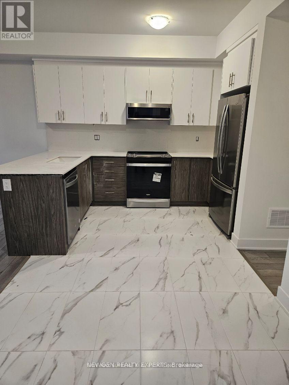
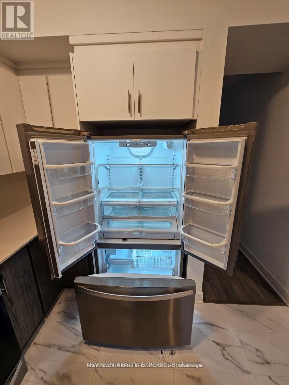
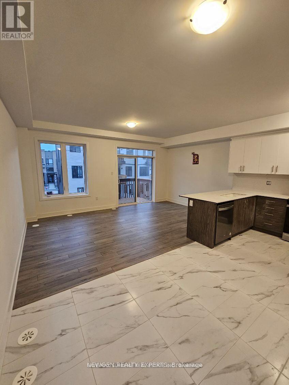
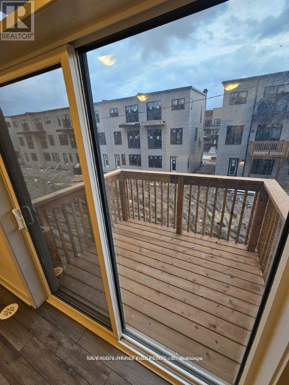
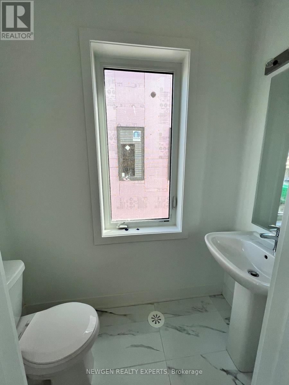
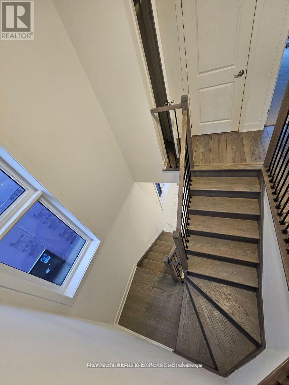
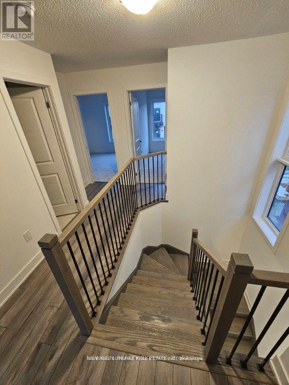
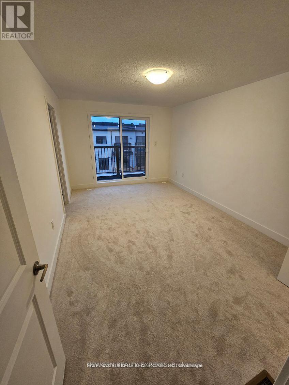
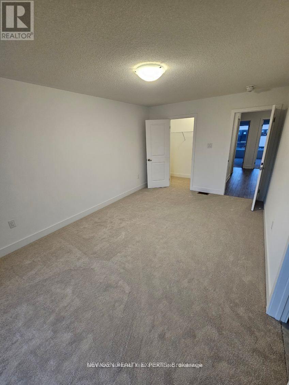
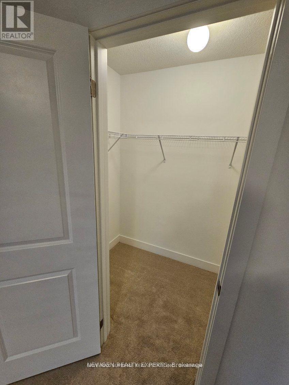
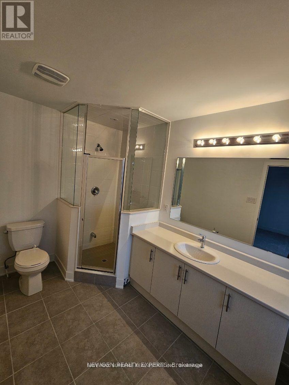
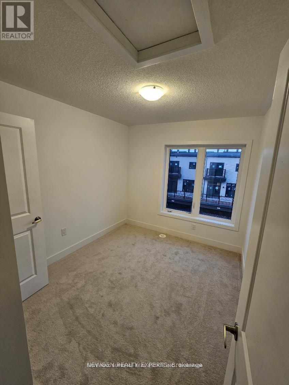
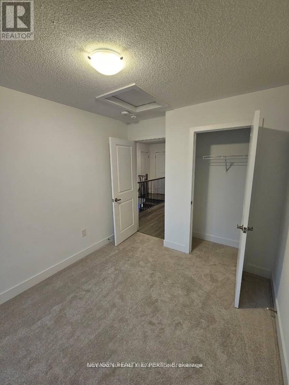
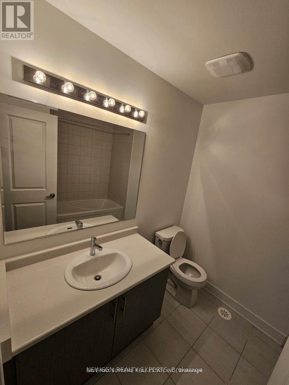
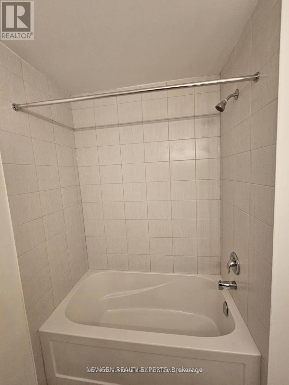
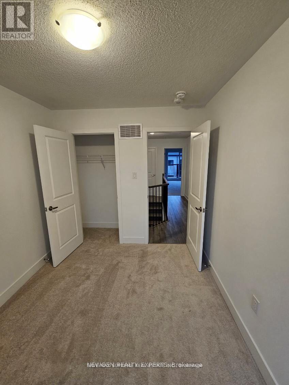
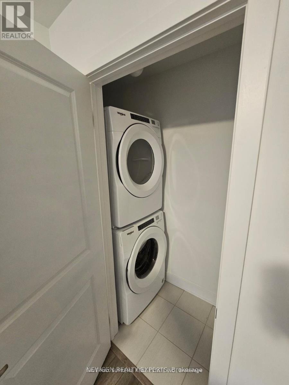
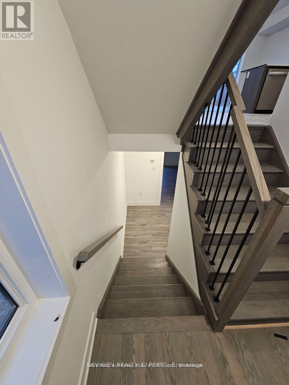
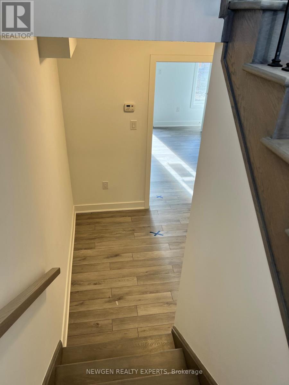
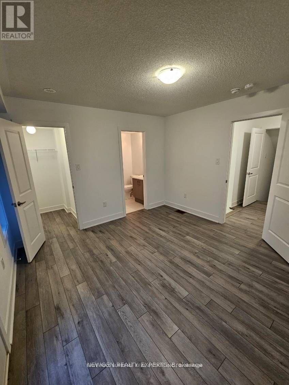
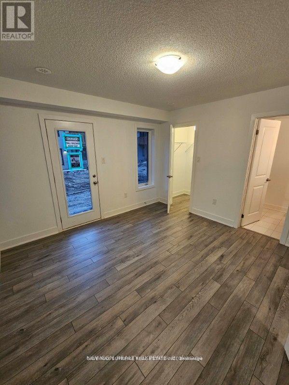
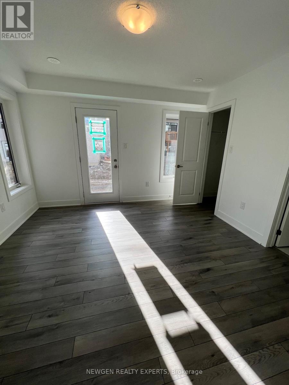
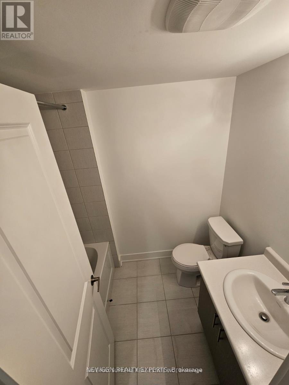
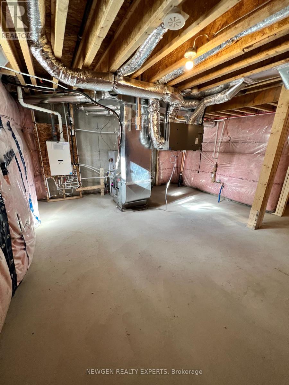
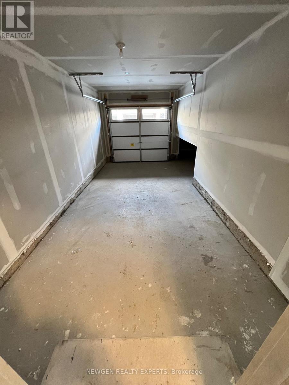
Gorgeous 2023 Built 4 Bed 4 Bath Town Home with 2 Primary Bedrooms For Lease In North Oshawa. Open Concept Main Floor W/9 Feet Ceiling. Large Great Room W/Walk Out To Deck. Modern Family Kitchen W/Quartz Countertop, Undermount Sink & Equipped W/ Brand New S/S Appliances. Separate Living & Dining Area. 3 Generous Size Bedrooms On Upper Floor. Master Bedroom With 5pc Ensuite. 4th Bedroom on the Ground Level With 4 Pc Ensuite Bath. Stays Bright Throughout. Over Sized Windows Allowing Natural Light To Flow Into This Beautiful Home. Close To Schools, Parks, Recreation Centre, Shopping And Restaurants. (id:43681)
房源概要
| MLS® Number | E13733596 |
| 房源类型 | 民宅 |
| 社区名字 | Samac |
| 总车位 | 2 |
详 情
| 浴室 | 4 |
| 地上卧房 | 4 |
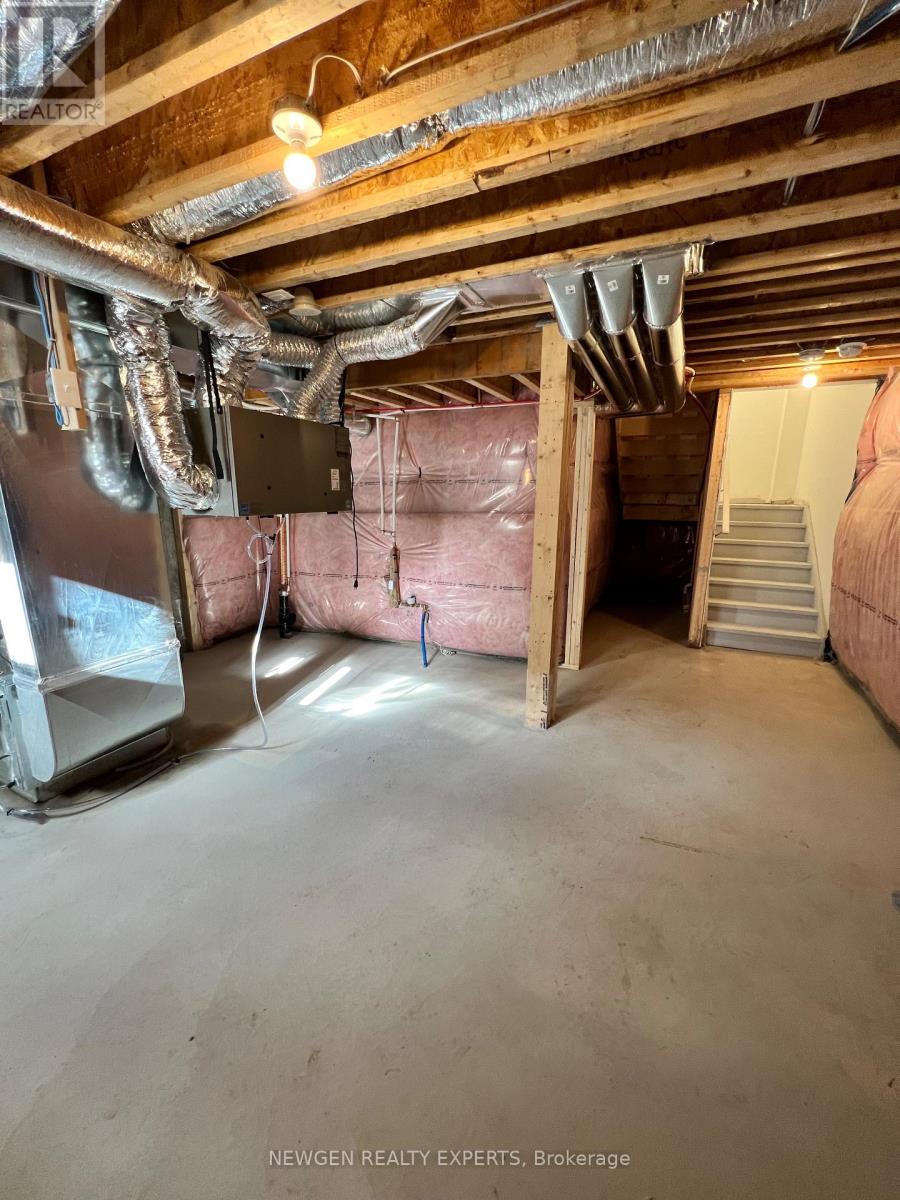
| 总卧房 | 4 |
| Age | 0 To 5 Years |
| 地下室类型 | 没有 |
| 施工种类 | 附加的 |
| 空调 | 中央空调 |
| 外墙 | 砖 |
| Flooring Type | Laminate, Ceramic, Carpeted |
| 地基类型 | 混凝土 |
| 客人卫生间(不包含洗浴) | 1 |
| 供暖方式 | 天然气 |
| 供暖类型 | 压力热风 |
| 储存空间 | 3 |
| 内部尺寸 | 1500 - 2000 Sqft |
| 类型 | 联排别墅 |
| 设备间 | 市政供水 |
车 位
| 附加车库 | |
| Garage |
土地
| 英亩数 | 无 |
| 污水道 | Sanitary Sewer |
房 间
| 楼 层 | 类 型 | 长 度 | 宽 度 | 面 积 |
|---|---|---|---|---|
| 一楼 | 客厅 | 3.29 m | 5.79 m | 3.29 m x 5.79 m |
| 一楼 | 餐厅 | 3.29 m | 5.79 m | 3.29 m x 5.79 m |
| 一楼 | 厨房 | 2.16 m | 3.32 m | 2.16 m x 3.32 m |
| 一楼 | 大型活动室 | 5.45 m | 3.35 m | 5.45 m x 3.35 m |
| 一楼 | Eating Area | 3.04 m | 2.65 m | 3.04 m x 2.65 m |
| Upper Level | 主卧 | 5.02 m | 3.23 m | 5.02 m x 3.23 m |
| Upper Level | 第二卧房 | 3.35 m | 2.62 m | 3.35 m x 2.62 m |
| Upper Level | 第三卧房 | 3.04 m | 2.62 m | 3.04 m x 2.62 m |
| 一楼 | Bedroom 4 | 3.35 m | 3.62 m | 3.35 m x 3.62 m |
https://www.realtor.ca/real-estate/30221573/763-stanstead-path-oshawa-samac-samac

The trademarks REALTOR®, REALTORS®, and the REALTOR® logo are controlled by The Canadian Real Estate Association (CREA) and identify real estate professionals who are members of CREA. The trademarks MLS®, Multiple Listing Service® and the associated logos are owned by The Canadian Real Estate Association (CREA) and identify the quality of services provided by real estate professionals who are members of CREA. The trademark DDF® is owned by The Canadian Real Estate Association (CREA) and identifies CREA's Data Distribution Facility (DDF®)
Toronto Real Estate Board
Newgen Realty Experts
September 01 2026 07:56:49
