3 卧室
2 浴室
1100 - 1500 sqft
壁炉
中央空调, 换气器
风热取暖
面积
Landscaped
$1,195,000
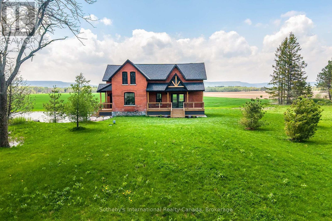
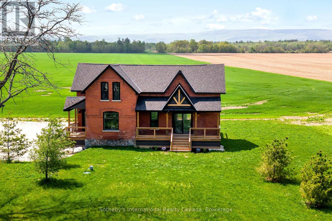
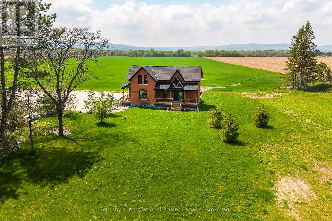
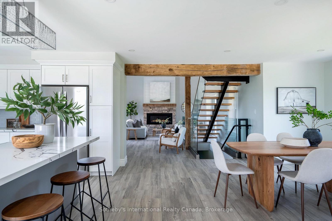
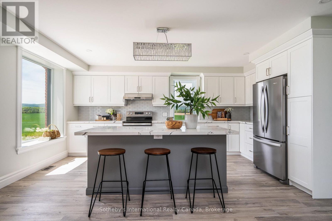
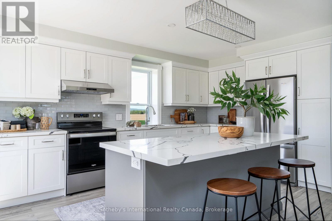
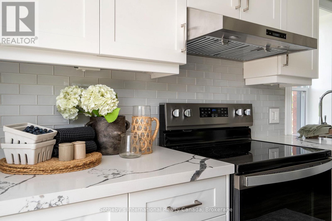
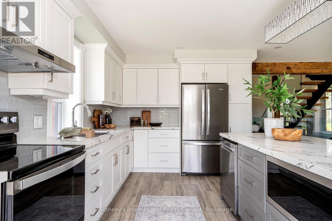
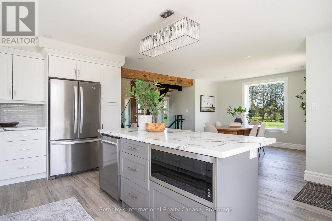
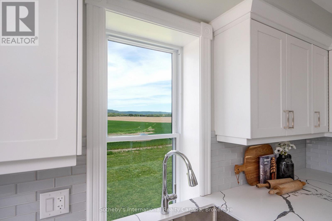
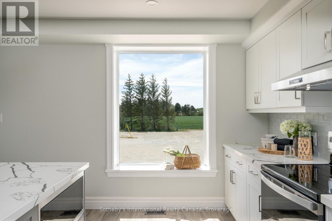
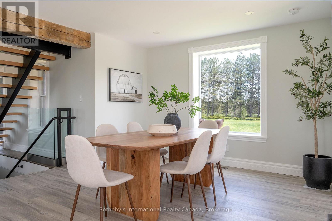
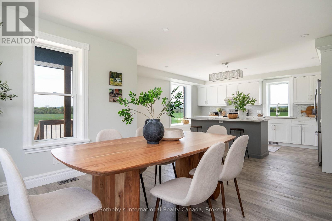
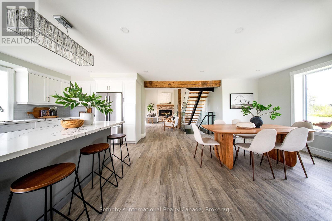
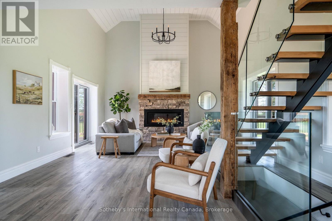
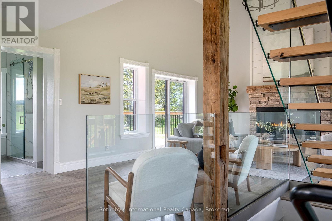
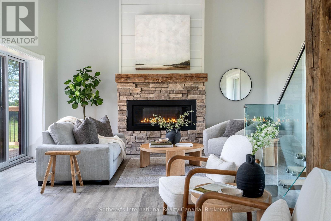
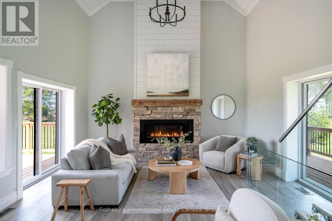
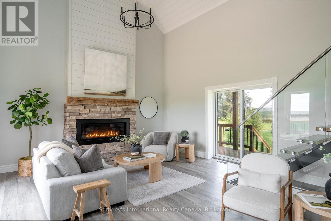
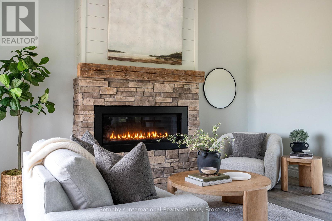
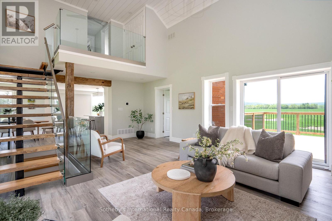
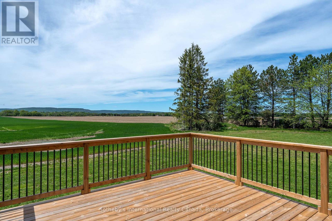
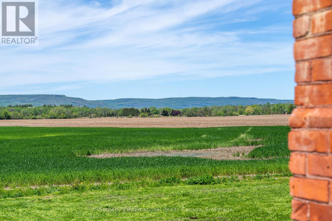
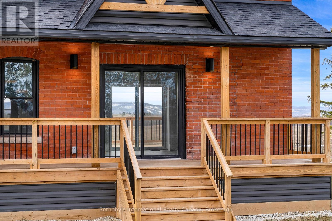
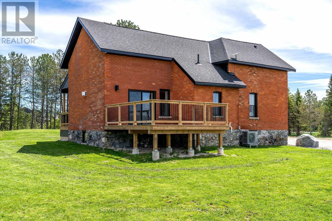
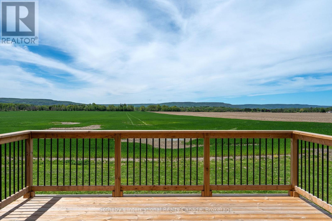
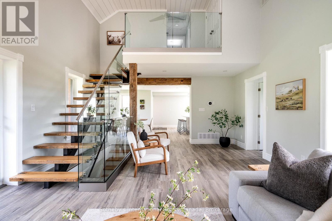
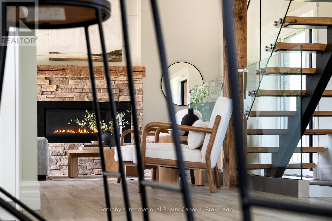
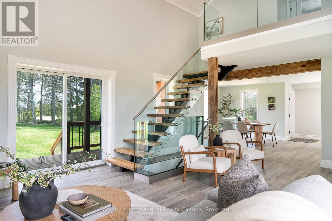
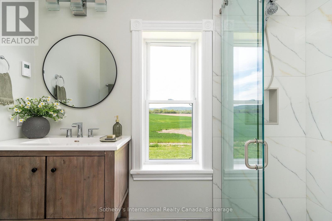
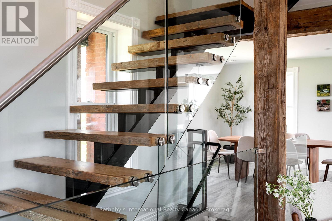
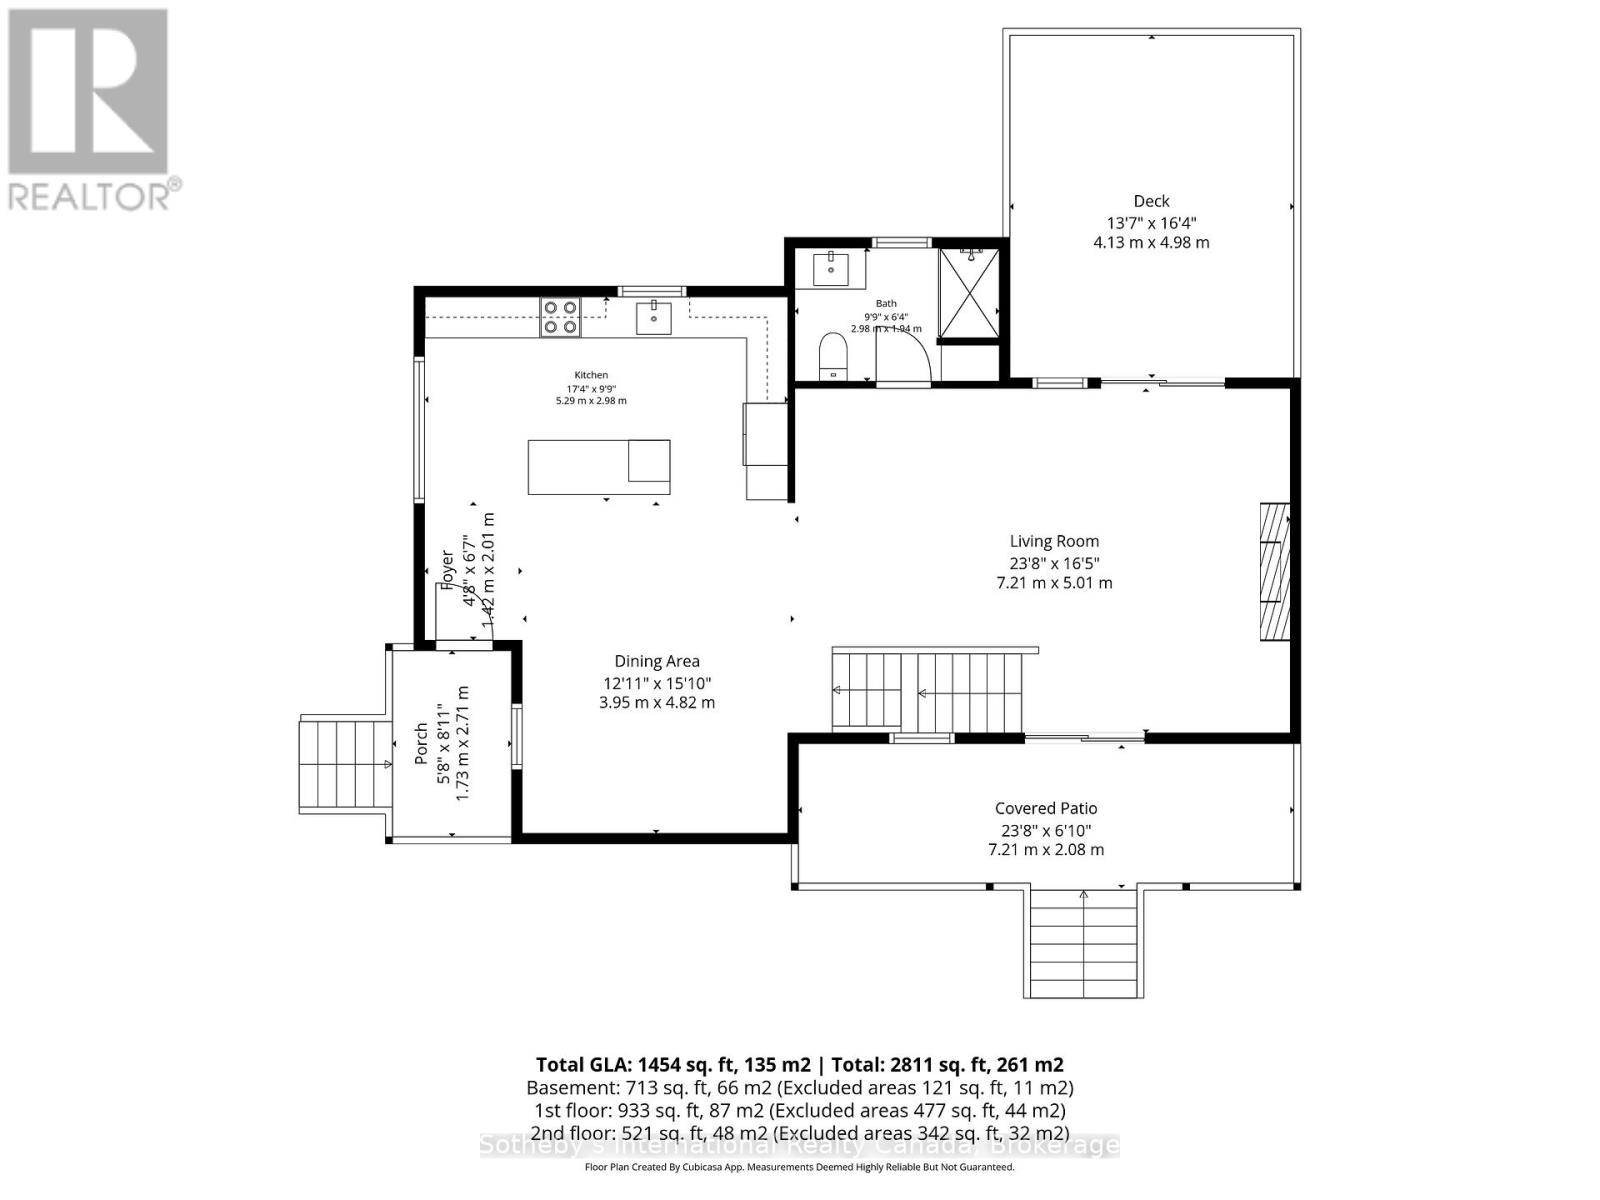
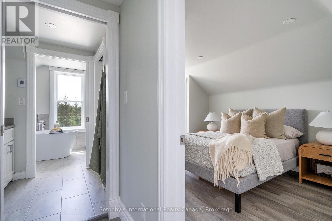
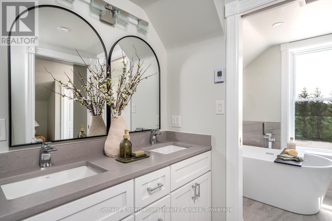
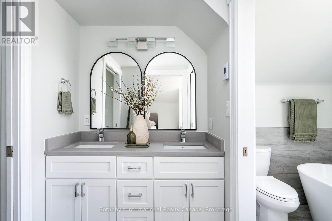
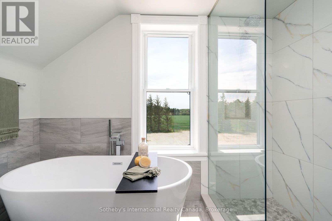
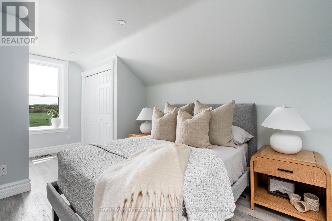
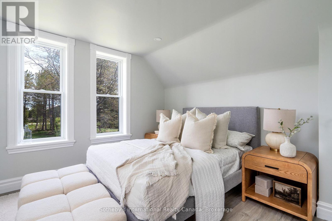
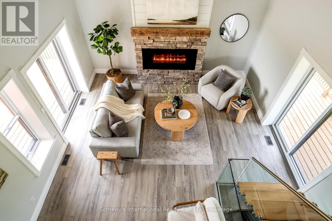
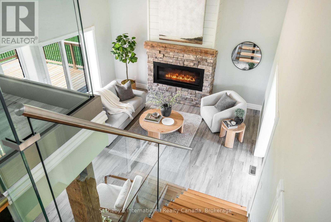
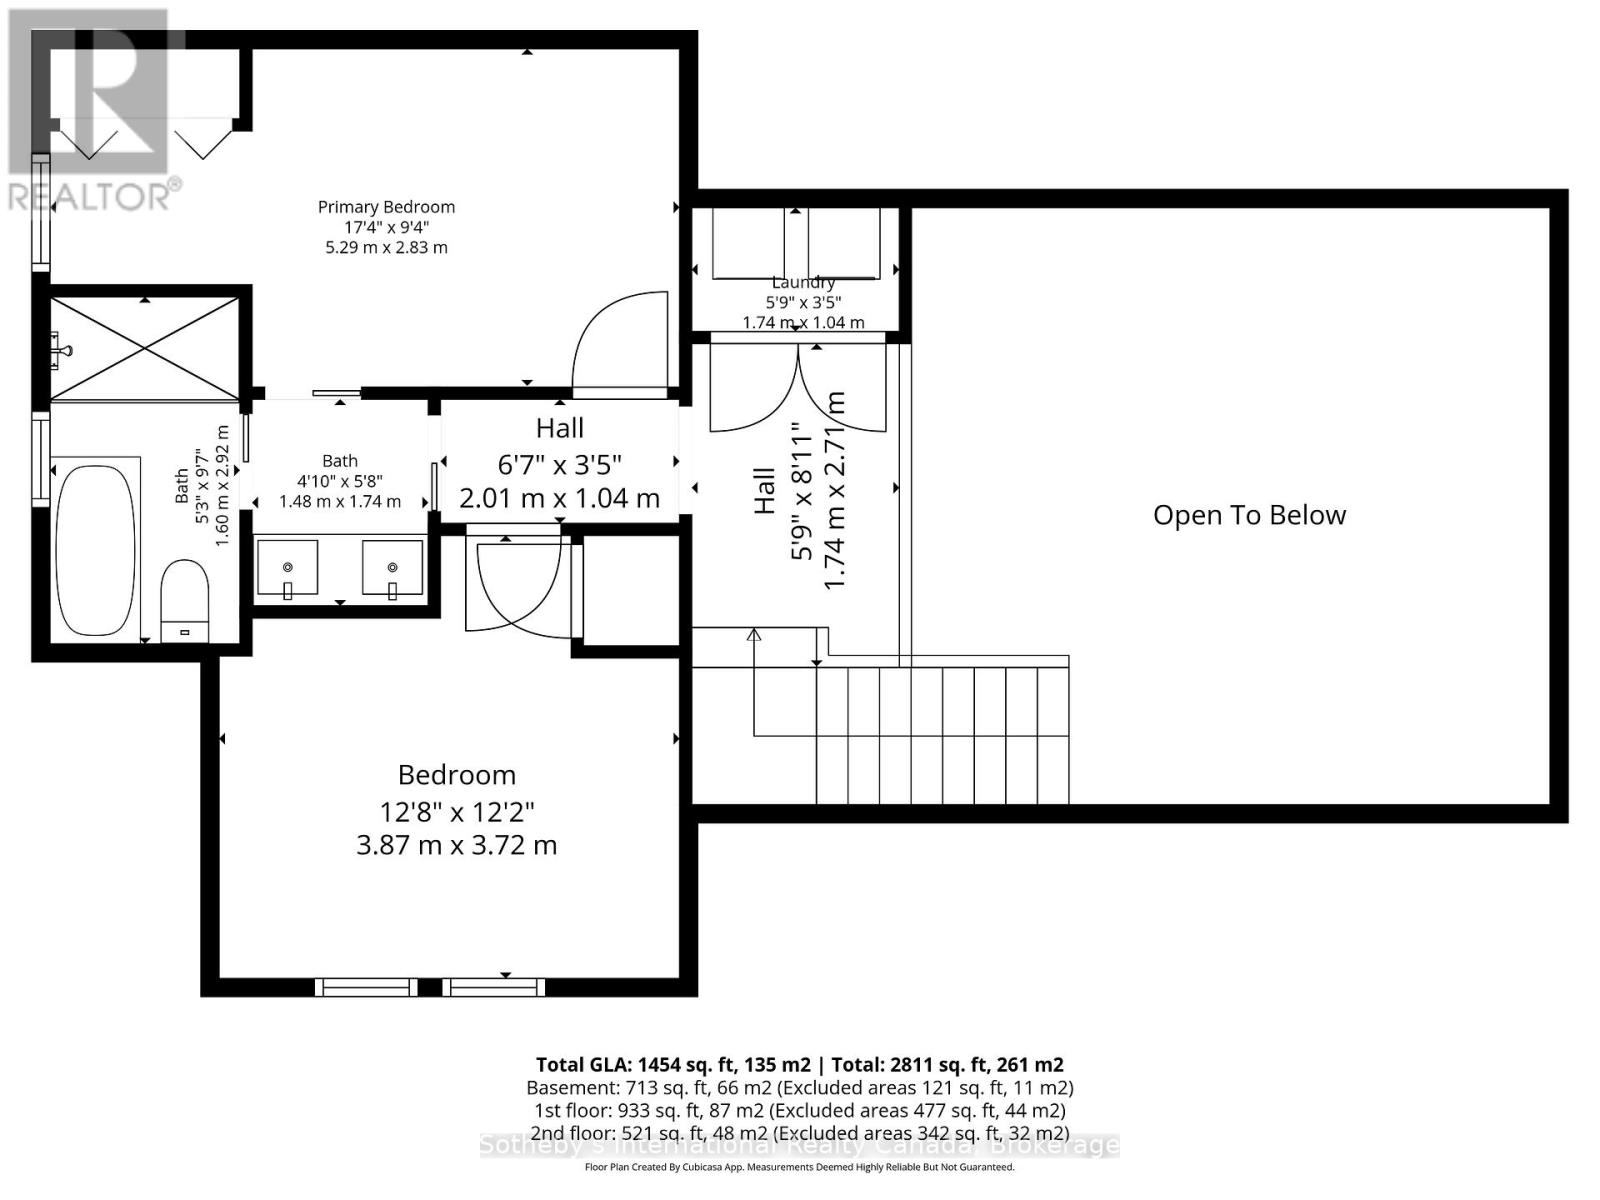
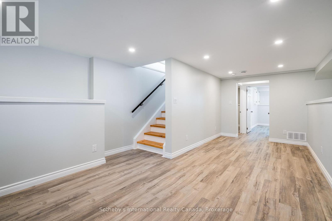
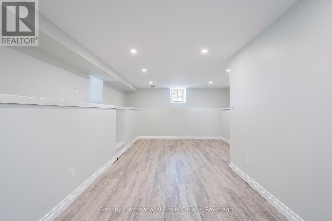
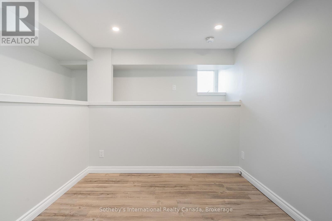
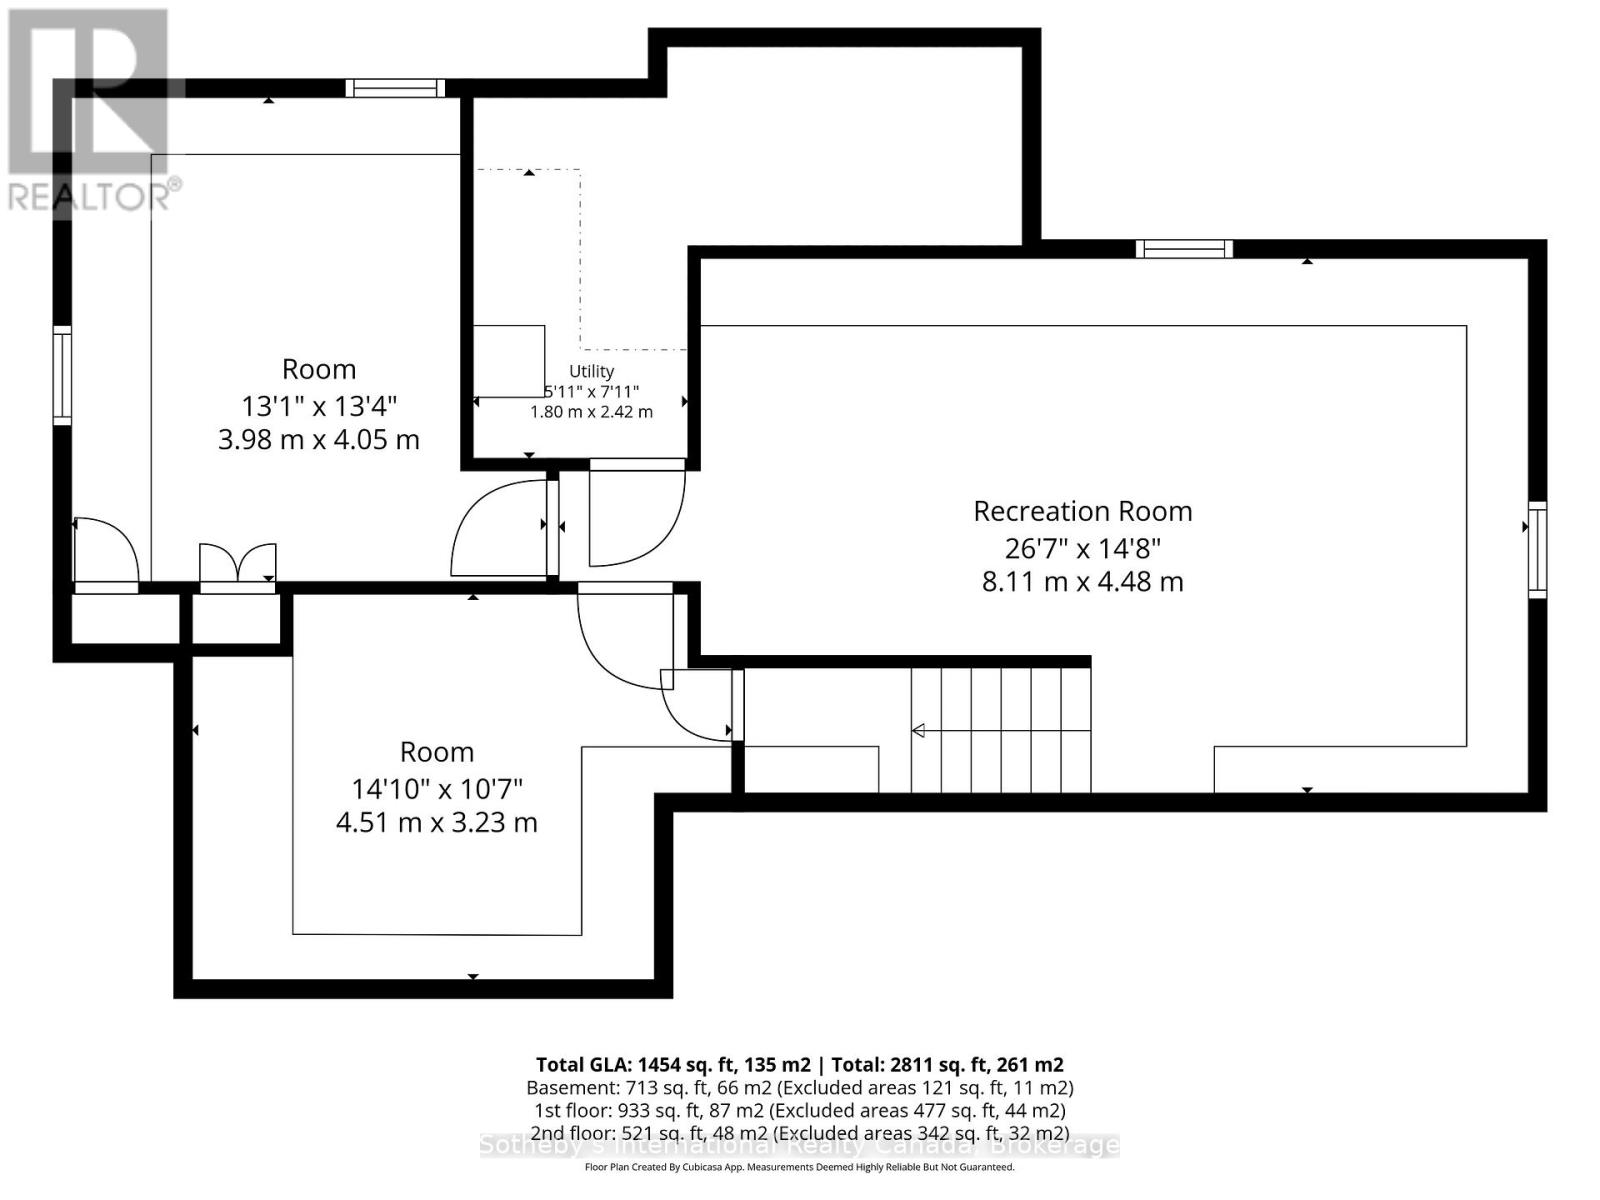
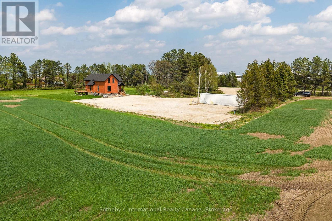
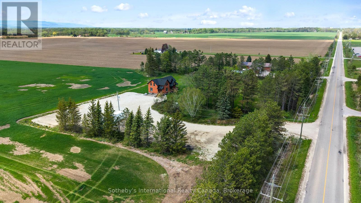
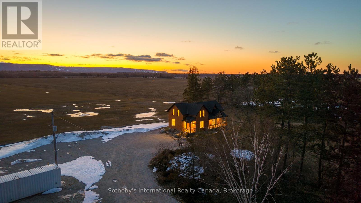
Solid brick farmhouse circa 1900, fully renovated inside and out, offering over 2,100 sq ft of finished living space on a private 2.5 acre parcel in Clearview Township. Blending timeless character with modern design, this property is surrounded by mature trees and open countryside, capturing stunning 180-degree views of the Niagara Escarpment, with sunsets and the evening lights of Blue Mountain Resort in the distance. The thoughtfully redesigned interior features an open-concept main level with soaring cathedral ceilings, a propane linear fireplace, and expansive windows that flood the space with natural light. The kitchen features a large centre island, quartz countertops, and stainless steel appliances, ideal for everyday living and entertaining. A striking mono staircase with glass railing adds architectural appeal, while multiple walkouts lead to three new decks, creating seamless indoor-outdoor living. A 3-piece bathroom completes the main floor. Upstairs offers two spacious bedrooms and a Jack and Jill 4-piece bathroom with double sinks, a soaker tub and a standalone shower. The fully finished lower level provides a bright family room, additional bedroom, and office, bringing the total to 2+1 bedrooms. Extensive upgrades (2023-2025) include new windows, doors, roof, insulation, well, septic, and mechanical systems. In-floor heating in bathrooms, water treatment system, air exchanger, and on-demand hot water ensure year-round comfort. Ideally located minutes to Blue Mountain, Collingwood, Wasaga Beach, and Creemore for skiing, beaches, trails, dining, and shopping. (id:43681)
房源概要
|
MLS® Number
|
S13733582 |
|
房源类型
|
民宅 |
|
社区名字
|
Rural Clearview |
|
附近的便利设施
|
近高尔夫球场, Ski Area |
|
社区特征
|
School Bus |
|
特征
|
树木繁茂的地区, Open Space, Flat Site, Conservation/green Belt, Dry, Level, Mountain, Sump Pump |
|
总车位
|
15 |
|
结构
|
Deck, Porch, Patio(s) |
|
View Type
|
View |
详 情
|
浴室
|
2 |
|
地上卧房
|
2 |
|
地下卧室
|
1 |
|
总卧房
|
3 |
|
Age
|
100+ Years |
|
公寓设施
|
Fireplace(s) |
|
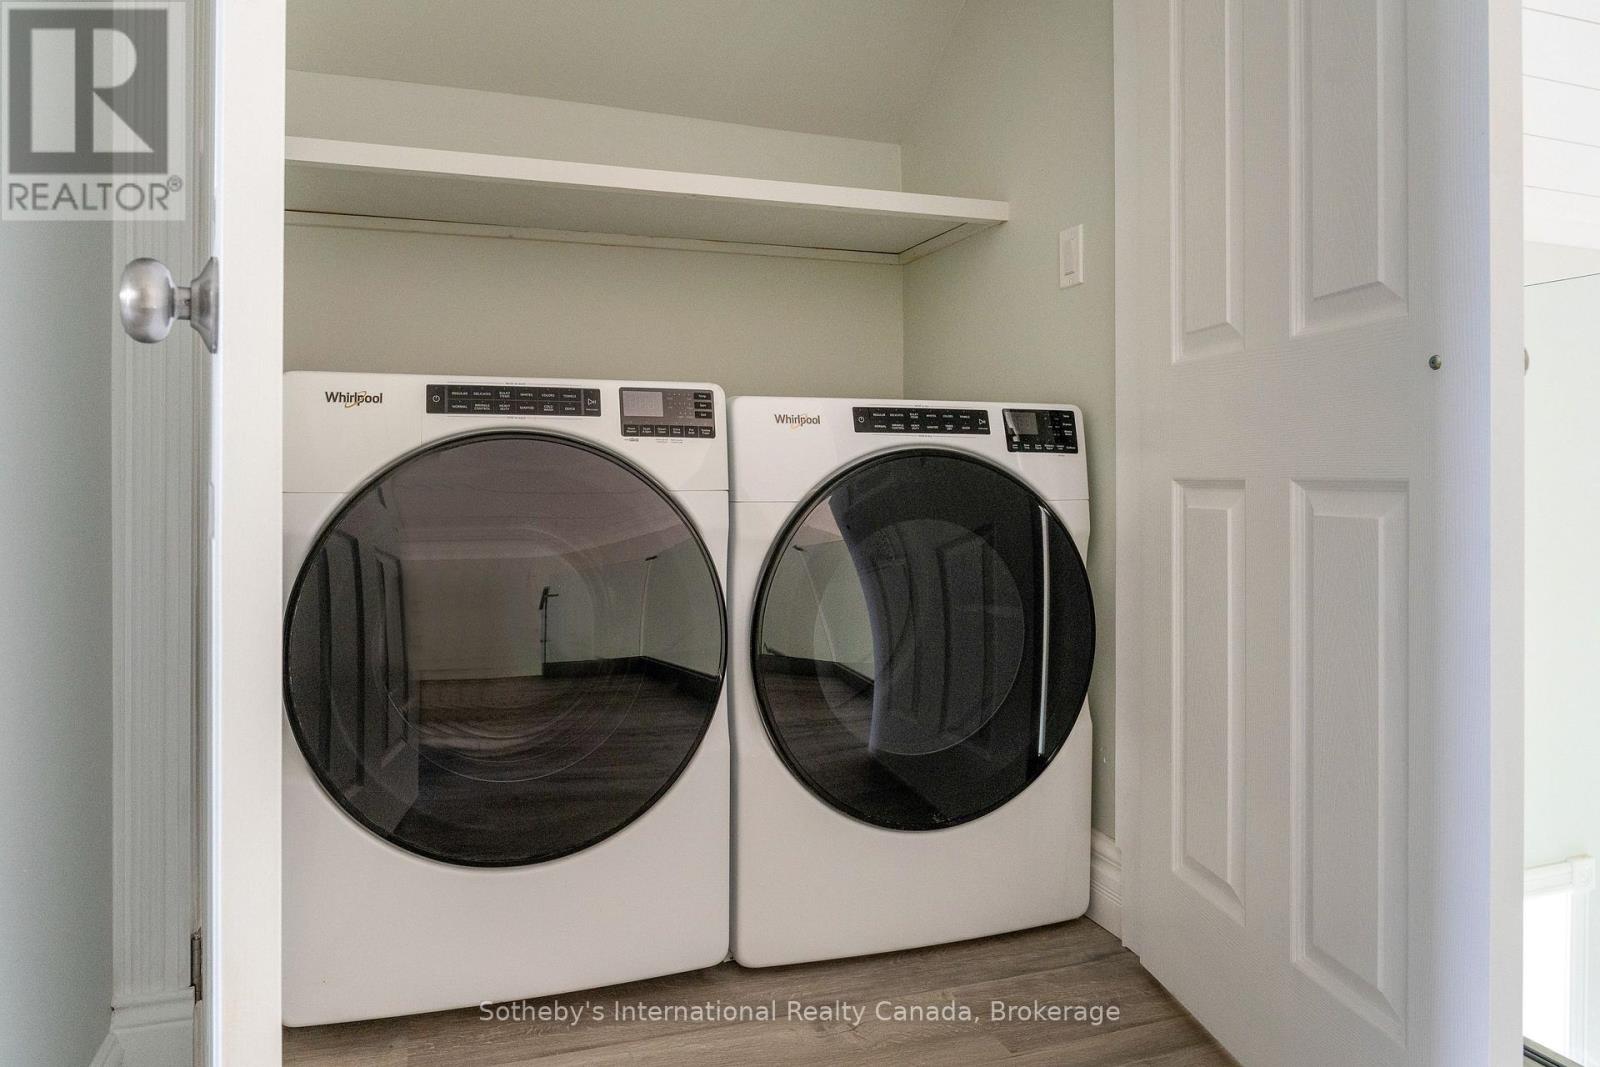
家电类
|
Water Heater - Tankless, Water Heater, Water Softener, Water Treatment, 洗碗机, 烘干机, Hot Water Instant, 炉子, 洗衣机, 冰箱 |
|
地下室进展
|
已装修 |
|
地下室类型
|
全完工 |
|
Construction Status
|
Insulation Upgraded |
|
施工种类
|
独立屋 |
|
空调
|
Central Air Conditioning, 换气机 |
|
外墙
|
砖 |
|
Fire Protection
|
Smoke Detectors |
|
壁炉
|
有 |
|
Fireplace Total
|
1 |
|
壁炉类型
|
Insert |
|
Flooring Type
|
乙烯基塑料 |
|
地基类型
|
混凝土 |
|
供暖方式
|
Propane |
|
供暖类型
|
压力热风 |
|
储存空间
|
2 |
|
内部尺寸
|
1100 - 1500 Sqft |
|
类型
|
独立屋 |
|
设备间
|
Drilled Well |
车 位
土地
|
英亩数
|
有 |
|
土地便利设施
|
近高尔夫球场, Ski Area |
|
Landscape Features
|
Landscaped |
|
污水道
|
Septic System |
|
土地深度
|
300 Ft ,6 In |
|
土地宽度
|
374 Ft |
|
不规则大小
|
374 X 300.5 Ft |
|
规划描述
|
Rural |
房 间
| 楼 层 |
类 型 |
长 度 |
宽 度 |
面 积 |
|
二楼 |
主卧 |
5.29 m |
2.83 m |
5.29 m x 2.83 m |
|
二楼 |
卧室 |
3.87 m |
3.72 m |
3.87 m x 3.72 m |
|
二楼 |
浴室 |
3.08 m |
4.66 m |
3.08 m x 4.66 m |
|
地下室 |
设备间 |
1.8 m |
2.42 m |
1.8 m x 2.42 m |
|
地下室 |
娱乐,游戏房 |
8.11 m |
4.48 m |
8.11 m x 4.48 m |
|
地下室 |
卧室 |
3.98 m |
4.05 m |
3.98 m x 4.05 m |
|
地下室 |
Office |
4.51 m |
3.23 m |
4.51 m x 3.23 m |
|
一楼 |
客厅 |
7.21 m |
5.01 m |
7.21 m x 5.01 m |
|
一楼 |
厨房 |
5.29 m |
2.98 m |
5.29 m x 2.98 m |
|
一楼 |
餐厅 |
3.95 m |
4.82 m |
3.95 m x 4.82 m |
|
一楼 |
浴室 |
2.98 m |
1.94 m |
2.98 m x 1.94 m |
设备间
https://www.realtor.ca/real-estate/30221652/1952-nottawasaga-concession-6-n-clearview-rural-clearview