
82 Overlea Drive Kitchener, Ontario N2M 1T1


$674,000
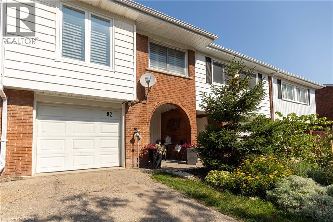
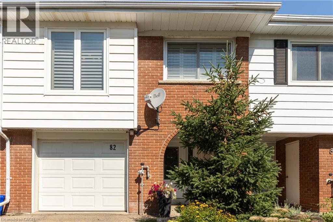
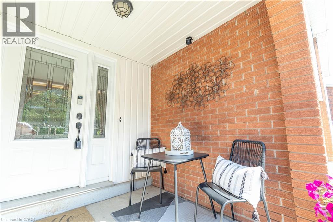
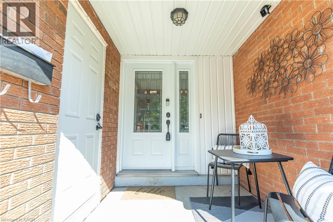
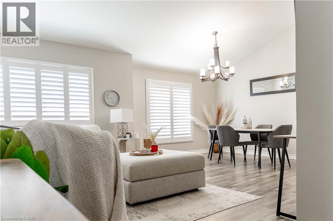
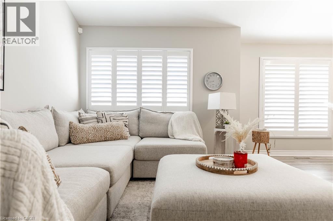
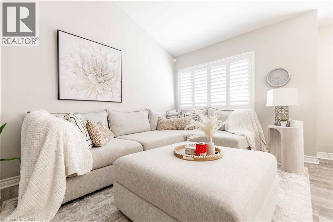
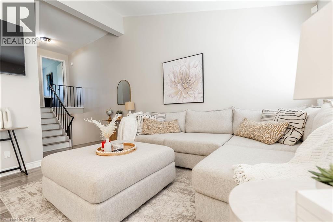
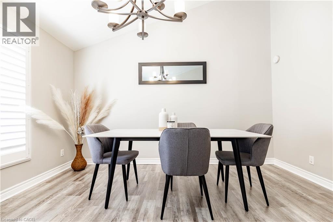
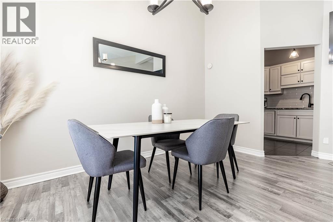
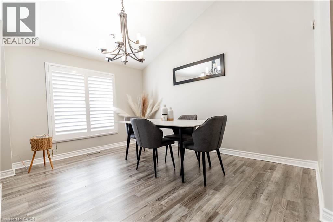
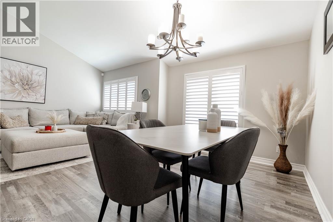
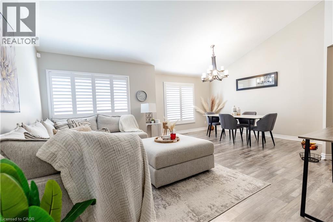
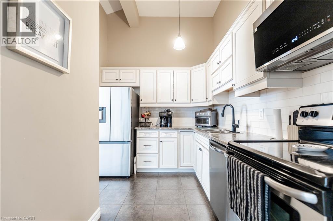
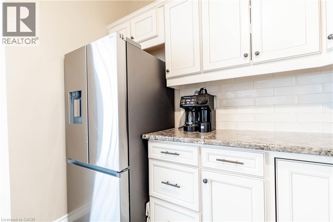
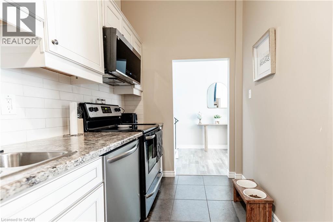
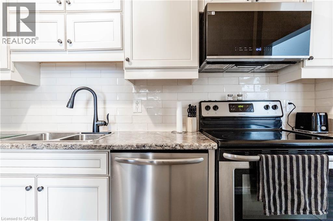
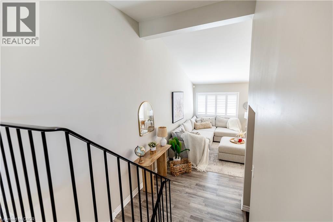
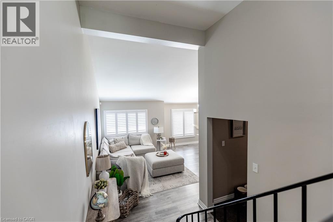
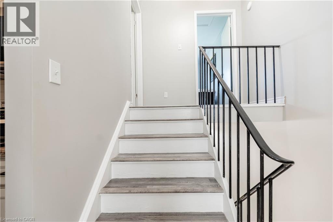
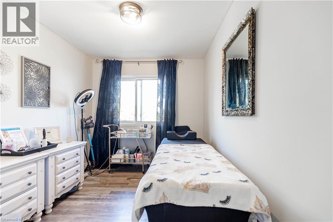
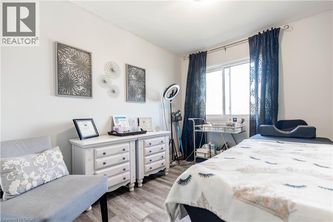
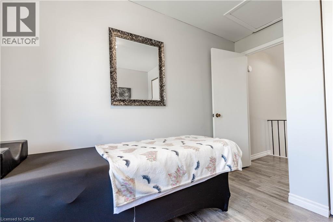
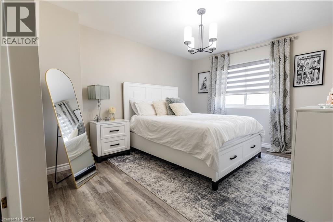
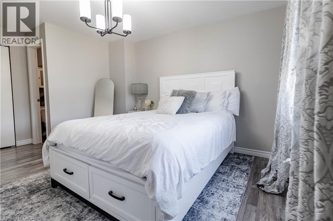
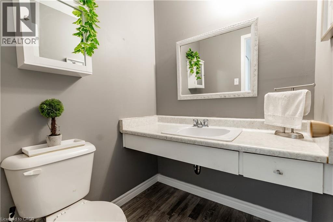
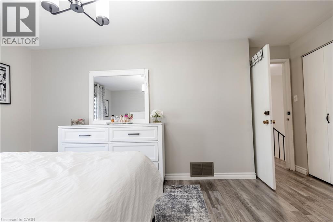
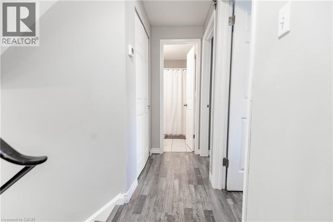
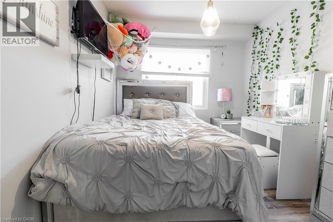
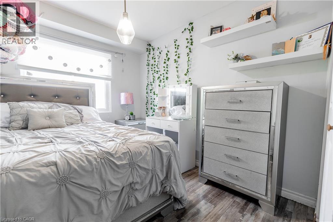
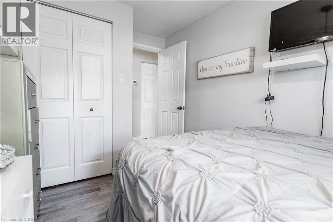
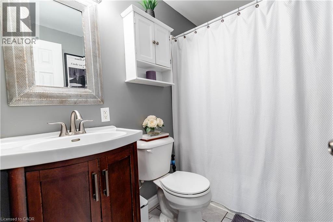
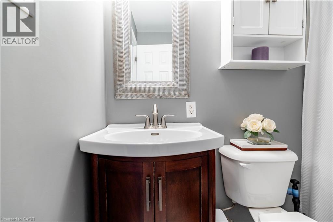
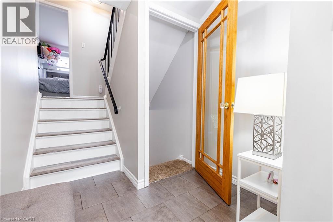
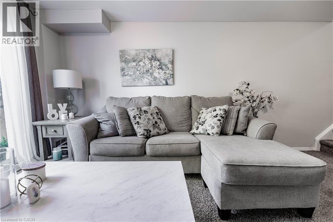
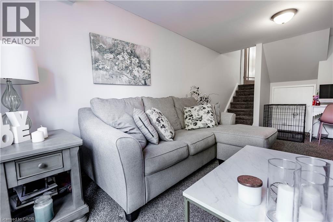
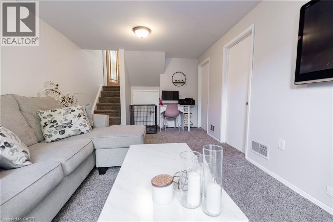
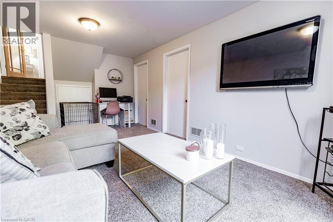
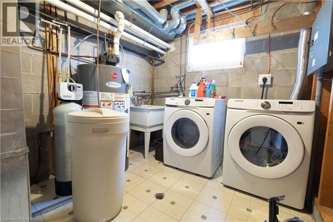
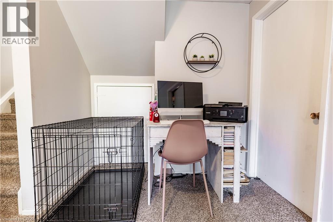
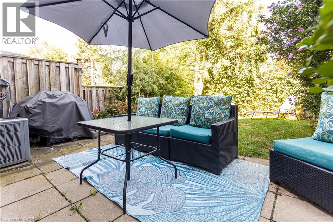
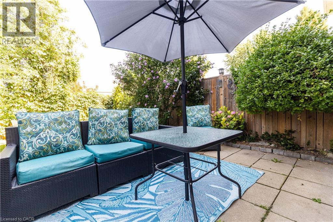
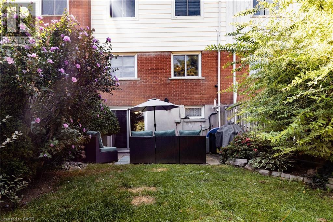
Welcome to your next chapter at 82 Overlea Drive—a masterclass in multi-level architectural design offering 4 bedrooms, exceptional privacy, and comprehensive peace-of-mind updates. Step inside and be captivated by the sheer scale of the main living space. Show-stopping 12+ foot vaulted ceilings and a massive expanse of windows, beautifully framed by premium California shutters flooding the room with natural light. The aesthetic is anchored by gorgeous, upgraded vinyl flooring (2023) that flows seamlessly across the main level. The gracefully updated kitchen (2014) is a host's delight, featuring an open-concept flow that keeps you connected to the dining and living spaces, perfectly complemented by a newer appliances. The brilliantly designed multi-level footprint creates distinct private wings. The first elevated tier offers two generous bedrooms and a beautifully updated main bathroom (2017). Bedrooms are ideal for children, guests, or a dedicated home office. Just a few steps higher awaits the ultimate retreat: two additional bedrooms, including a sprawling primary suite complete with its own private washroom. The lower level offers incredible flexibility. Already cozied up with carpeting, this space houses a newer washer and dryer (2025) and features a direct walkout to a lush, private backyard oasis. Move in with absolute confidence knowing the major heavy lifting is done. Crucial exterior updates include the roof, windows, and exterior doors (2013), alongside an upgraded water softener (2025). Tucked away in a highly desirable, quiet Kitchener neighborhood, you are just moments from top-tier schools, shopping, and all essential amenities. Experience a home with true architectural flair and total turnkey appeal. Book your private showing today! (id:43681)
房源概要
| MLS® Number | 40858409 |
| 房源类型 | 民宅 |
| 附近的便利设施 | 医院, 公园, 公共交通, 学校, 购物 |
| 设备类型 | 热水器 |
| 特征 | 自动车库门 |
| 总车位 | 3 |
| 租赁设备类型 | 热水器 |
详 情
| 浴室 | 2 |
| 地上卧房 | 4 |
| 总卧房 | 4 |
| 家电类 | 洗碗机, 烘干机, 冰箱, 炉子, 洗衣机, 嵌入式微波炉 |
| 地下室进展 | 已装修 |
| 地下室类型 | 全完工 |
| 施工种类 | 附加的 |
| 空调 | 中央空调 |
| 外墙 | 砖 |
| 客人卫生间(不包含洗浴) | 1 |
| 供暖方式 | 天然气 |
| 供暖类型 | 压力热风 |
| 储存空间 | 2 |
| 内部尺寸 | 1750 Sqft |
| 类型 | 联排别墅 |
| 设备间 | 市政供水 |
车 位
| 附加车库 |
土地
| 入口类型 | Highway Access |
| 英亩数 | 无 |
| 土地便利设施 | 医院, 公园, 公共交通, 学校, 购物 |
| 污水道 | 城市污水处理系统 |
| 土地深度 | 100 Ft |
| 土地宽度 | 20 Ft |
| Size Total | 0|under 1/2 Acre |
| 规划描述 | Res-2 |
房 间
| 楼 层 | 类 型 | 长 度 | 宽 度 | 面 积 |
|---|---|---|---|---|
| 二楼 | 三件套卫生间 | 7'3'' x 5'0'' | ||
| 二楼 | 卧室 | 8'1'' x 9'10'' | ||
| 二楼 | 卧室 | 10'9'' x 9'9'' | ||
| 三楼 | 厨房 | 11'11'' x 6'3'' | ||
| 三楼 | 客厅 | 9'6'' x 17'9'' | ||
| 三楼 | 餐厅 | 9'10'' x 15'2'' | ||
| 地下室 | Storage | 4'0'' x 8'0'' | ||
| 地下室 | 洗衣房 | 13'7'' x 8'0'' | ||
| 地下室 | 家庭房 | 10'8'' x 17'6'' | ||
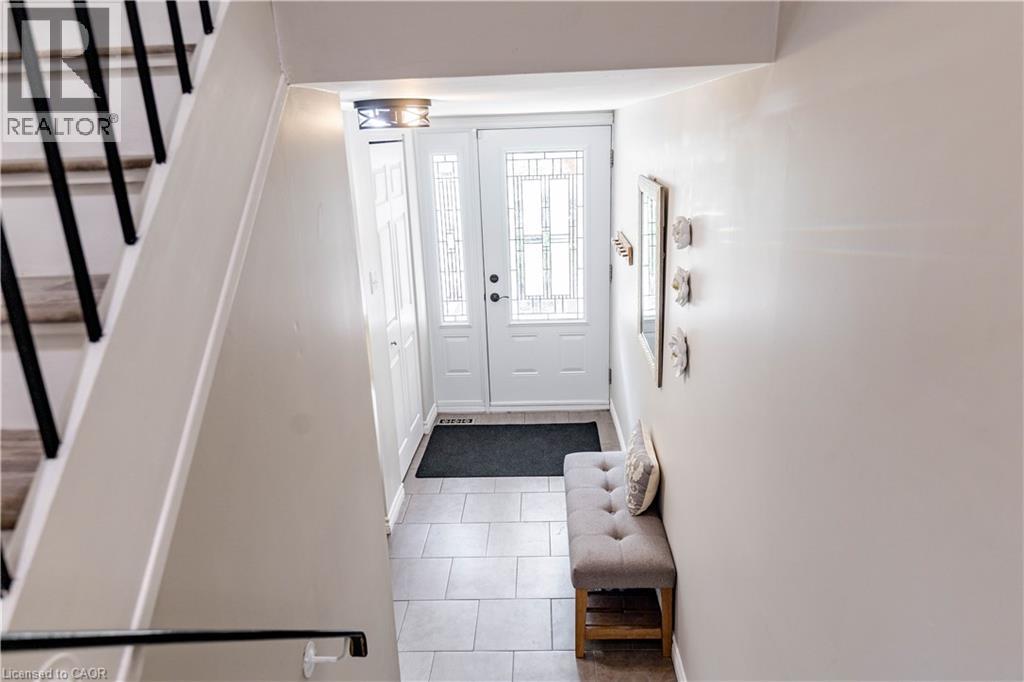
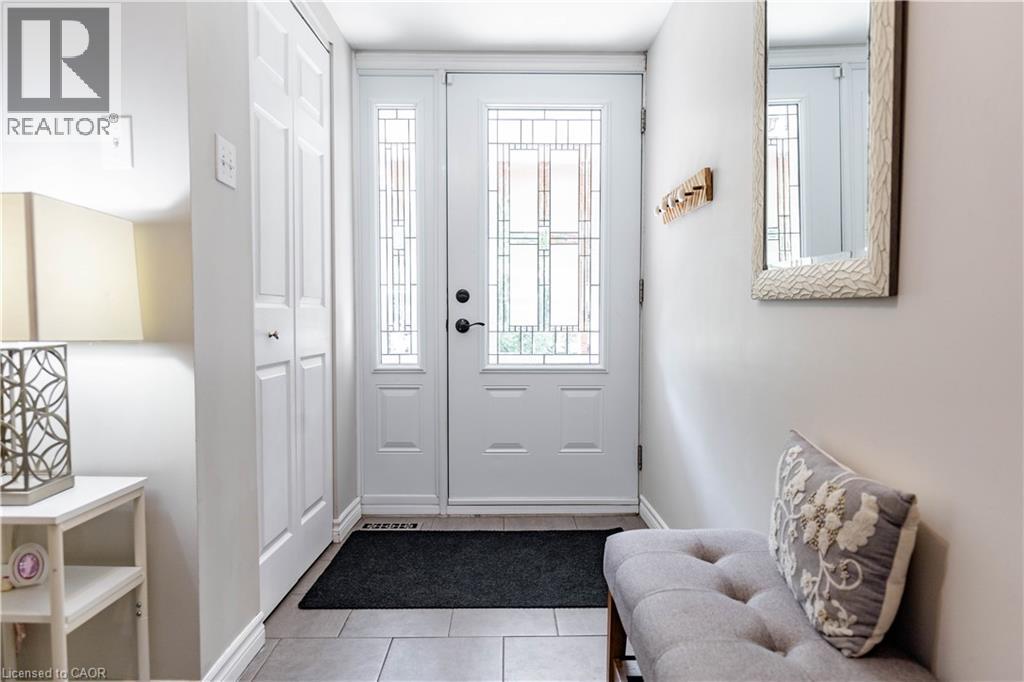
| 一楼 | 门厅 | 6'10'' x 11'6'' | ||
| Upper Level | 两件套卫生间 | 5'0'' x 5'0'' | ||
| Upper Level | 主卧 | 15'9'' x 10'9'' | ||
| Upper Level | 卧室 | 10'0'' x 8'0'' |
https://www.realtor.ca/real-estate/30221669/82-overlea-drive-kitchener

The trademarks REALTOR®, REALTORS®, and the REALTOR® logo are controlled by The Canadian Real Estate Association (CREA) and identify real estate professionals who are members of CREA. The trademarks MLS®, Multiple Listing Service® and the associated logos are owned by The Canadian Real Estate Association (CREA) and identify the quality of services provided by real estate professionals who are members of CREA. The trademark DDF® is owned by The Canadian Real Estate Association (CREA) and identifies CREA's Data Distribution Facility (DDF®)
REALTORS® Association of Hamilton-Burlington
Flux Realty
September 11 2026 05:09:02
