
980 Church Drive Innisfil (Lefroy), Ontario L0L 1W0


$1,289,900
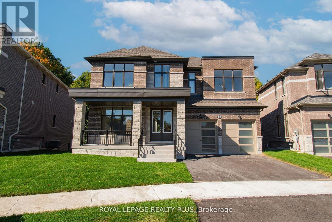
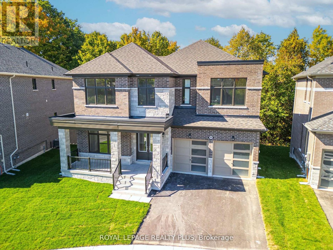
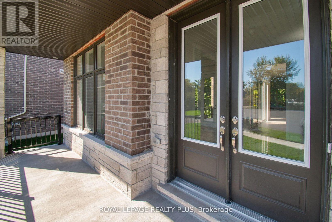
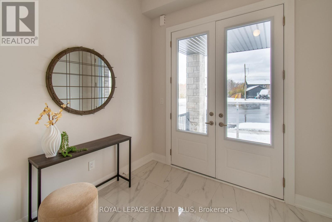
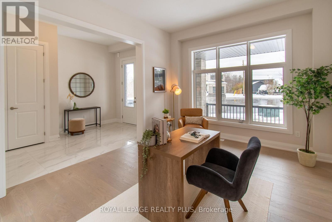
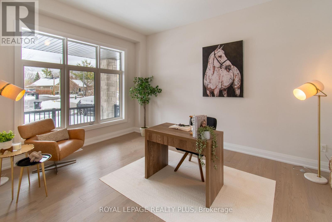
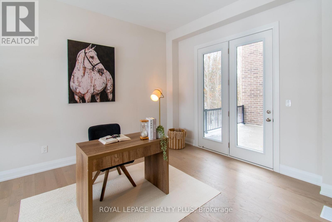
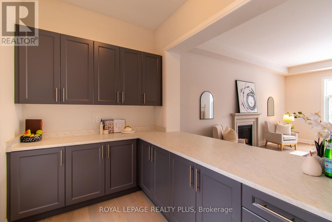
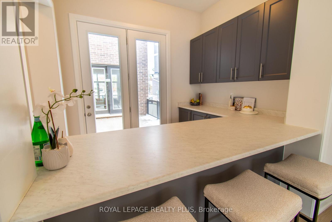
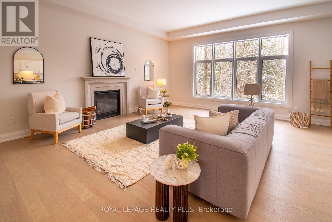
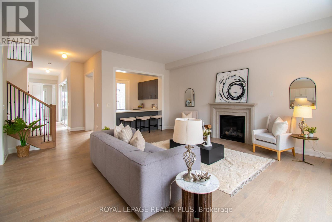
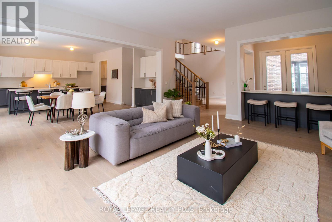
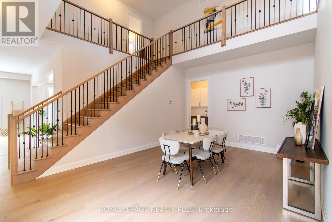
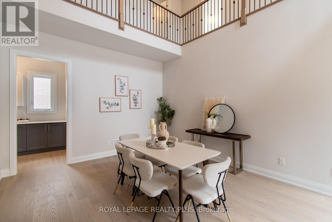
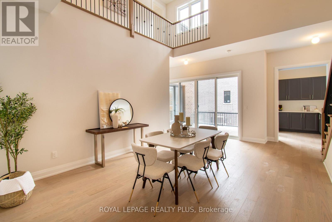
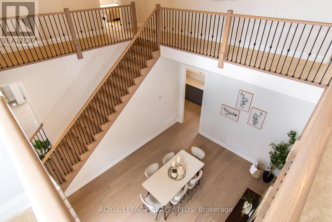
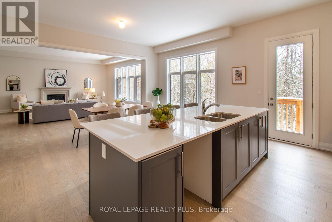
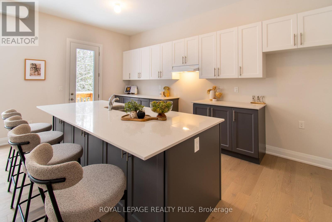
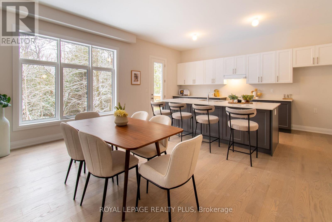
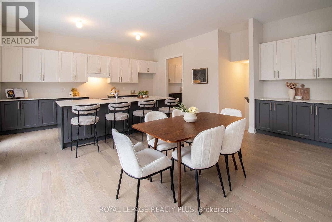
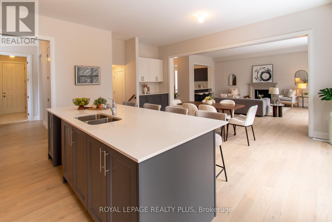
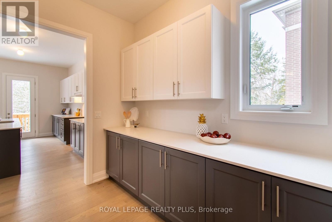
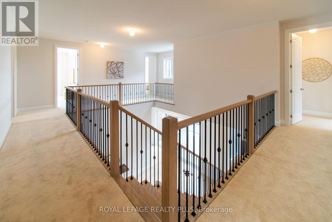
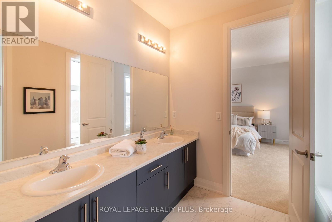
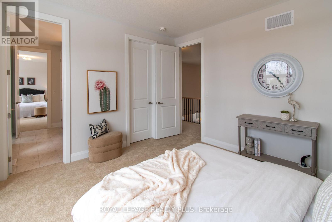
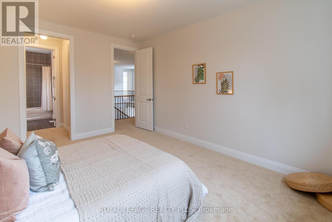
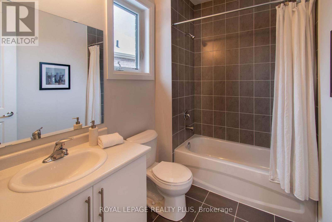
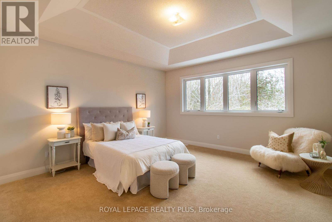
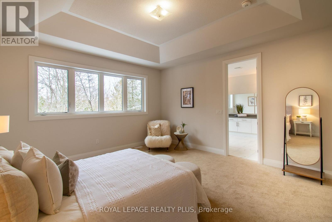
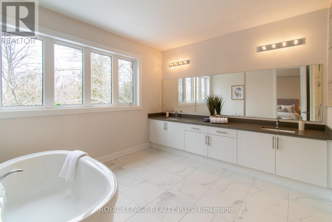
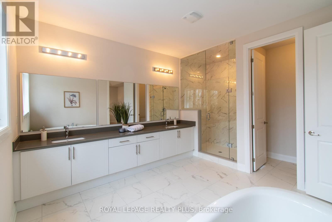
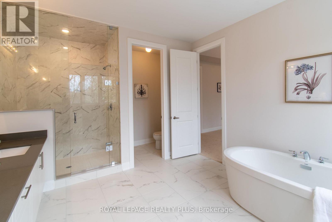
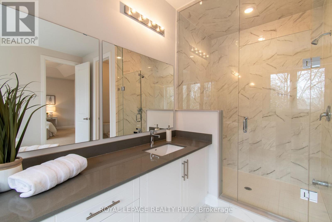
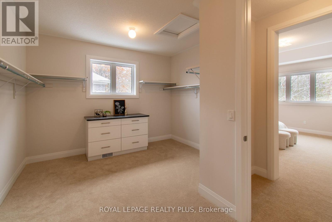
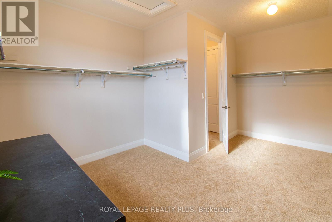
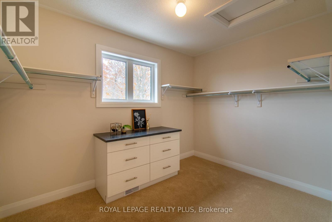
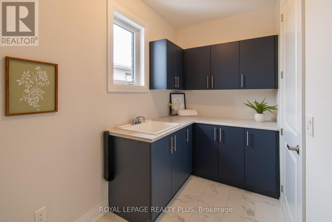
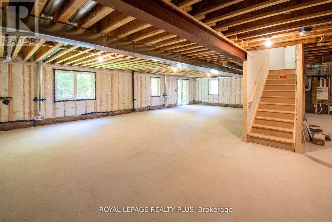
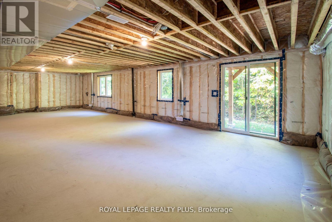
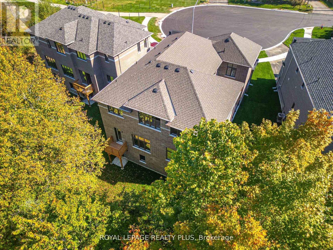
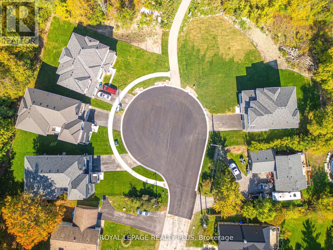
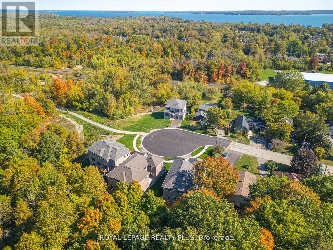
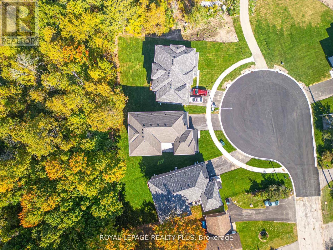
Welcome To Innisfil Where You Will Find A One Of A Kind Architectural Custon Built Dream Home By Ballymore Homes! An Absolute Masterpiece In Design! 4106 Sq Ft Of Sheer Opulance! Located On A Premium Lot On A Quiet Cul De Sac With Only 4 Homes And Backing Onto The Forest, This Home Has Stunning Curb Appeal! Features Soaring 10 Ft -20Ft Ceilings On The Main Floor, A Side Courtyard Accessible From The Office/ Living Room, A Wine Bar Overlooking The Family Room With A Gas Fireplace- Perfect For Entertaining, A Chef Inspired Gourmet Kitchen With A Centre Island, Servery And A Walkout To Your Private Deck O/Looking The Lush Forest! A Very Private Setting! Family Dinners- A Generous Sized Dining Room With Soaring Ceilings To Above! The Second Level Features 9 Ft Ceilings, 3 Full Baths- All Ensuite- And A Laundry Room. An Unspoiled Basement With A Full Walkout To Your Private Oasis Awaits! Do Not Miss This Gem ! Over 4000 Sq Ft Of Living Space! A Must See Home! This Home Is On A 55X127 Ft Lot With 90 Ft Across The Back. A Premium Lot On A Quiet Court In Innisfil! A Perfect Location To Raise A Family That Is Steps To The Beach And All Amenities! Catholic And Public Schools Are Less Than 3 Minutes Away. (id:43681)
房源概要
| MLS® Number | N13732868 |
| 房源类型 | 民宅 |
| 社区名字 | Lefroy |
| 附近的便利设施 | 公园 |
| 社区特征 | School Bus |
| 设备类型 | 热水器 |
| 特征 | 树木繁茂的地区, Backs On Greenbelt, Conservation/green Belt |
| 总车位 | 4 |
| 租赁设备类型 | 热水器 |
| View Type | View |
详 情
| 浴室 | 4 |
| 地上卧房 | 4 |
| 总卧房 | 4 |
| Age | New Building |
| 公寓设施 | Fireplace(s) |
| 家电类 | 烤箱 - Built-in, Water Meter |
| 地下室进展 | 已完成 |
| 地下室功能 | Walk Out |
| 地下室类型 | N/a (unfinished), N/a |
| 施工种类 | 独立屋 |
| 空调 | 中央空调 |
| 外墙 | 砖 |
| 壁炉 | 有 |
| Fireplace Total | 1 |
| Flooring Type | Hardwood, Tile, Carpeted |
| 地基类型 | 混凝土浇筑 |
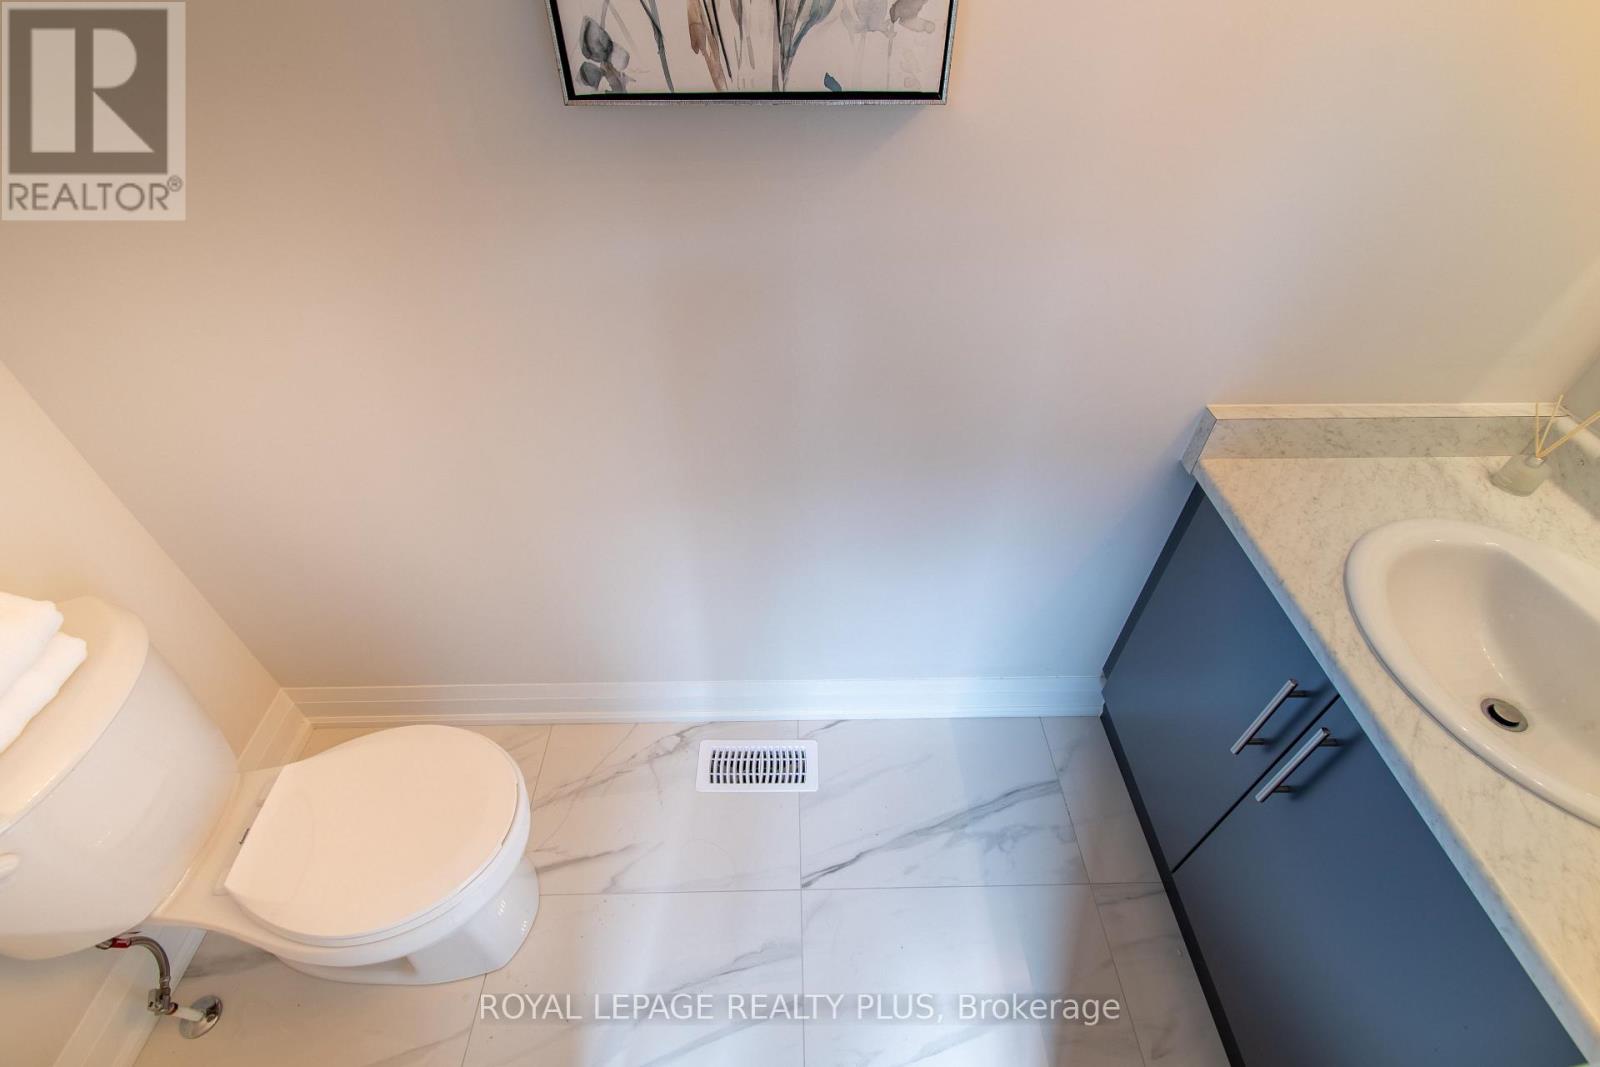
| 客人卫生间(不包含洗浴) | 1 |
| 供暖方式 | 天然气 |
| 供暖类型 | 压力热风 |
| 储存空间 | 2 |
| 内部尺寸 | 3500 - 5000 Sqft |
| 类型 | 独立屋 |
| 设备间 | 市政供水 |
车 位
| Garage |
土地
| 英亩数 | 无 |
| 土地便利设施 | 公园 |
| 污水道 | Sanitary Sewer |
| 土地深度 | 127 Ft |
| 土地宽度 | 55 Ft |
| 不规则大小 | 55 X 127 Ft |
| 规划描述 | 住宅 |
房 间
| 楼 层 | 类 型 | 长 度 | 宽 度 | 面 积 |
|---|---|---|---|---|
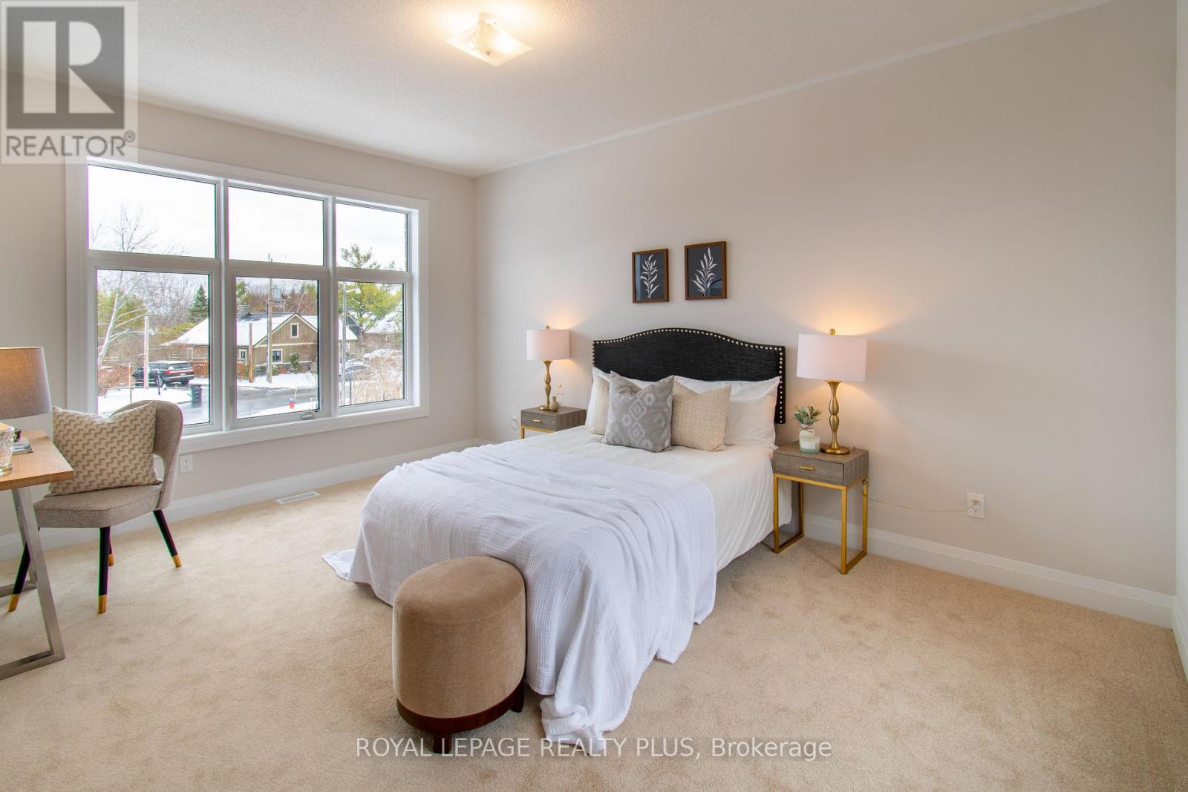
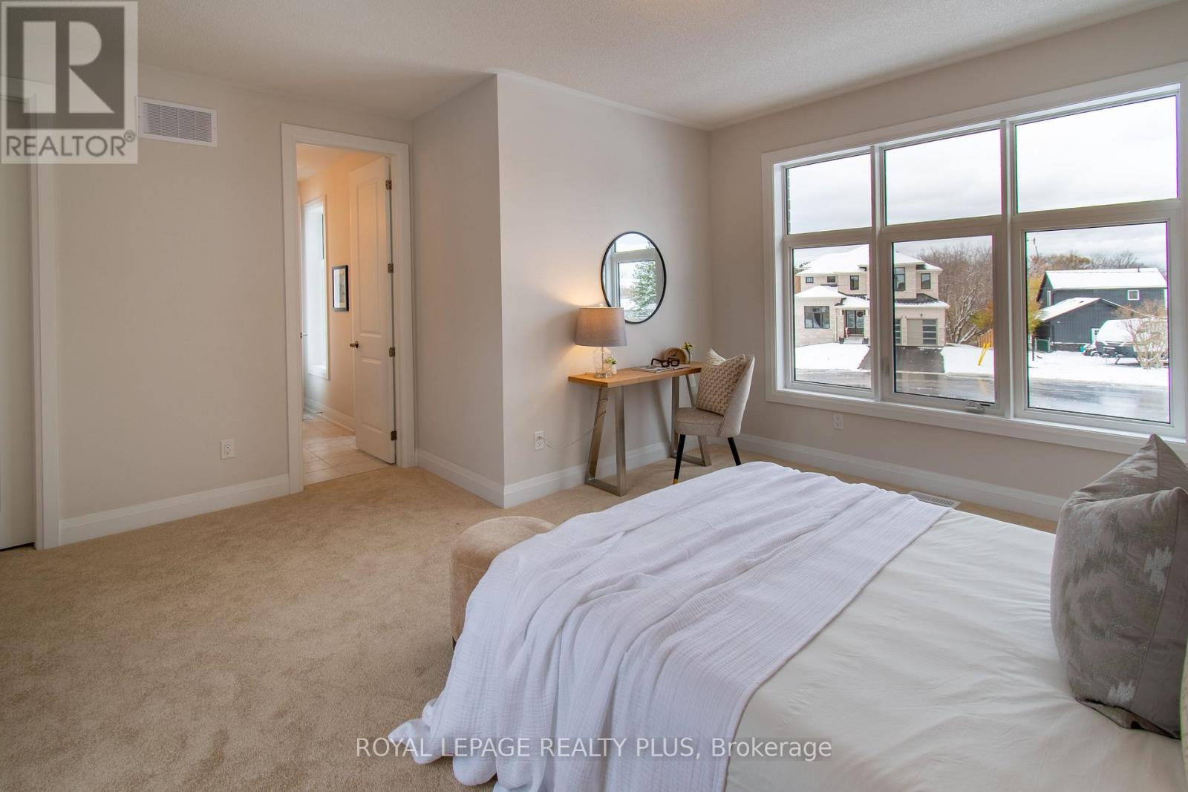
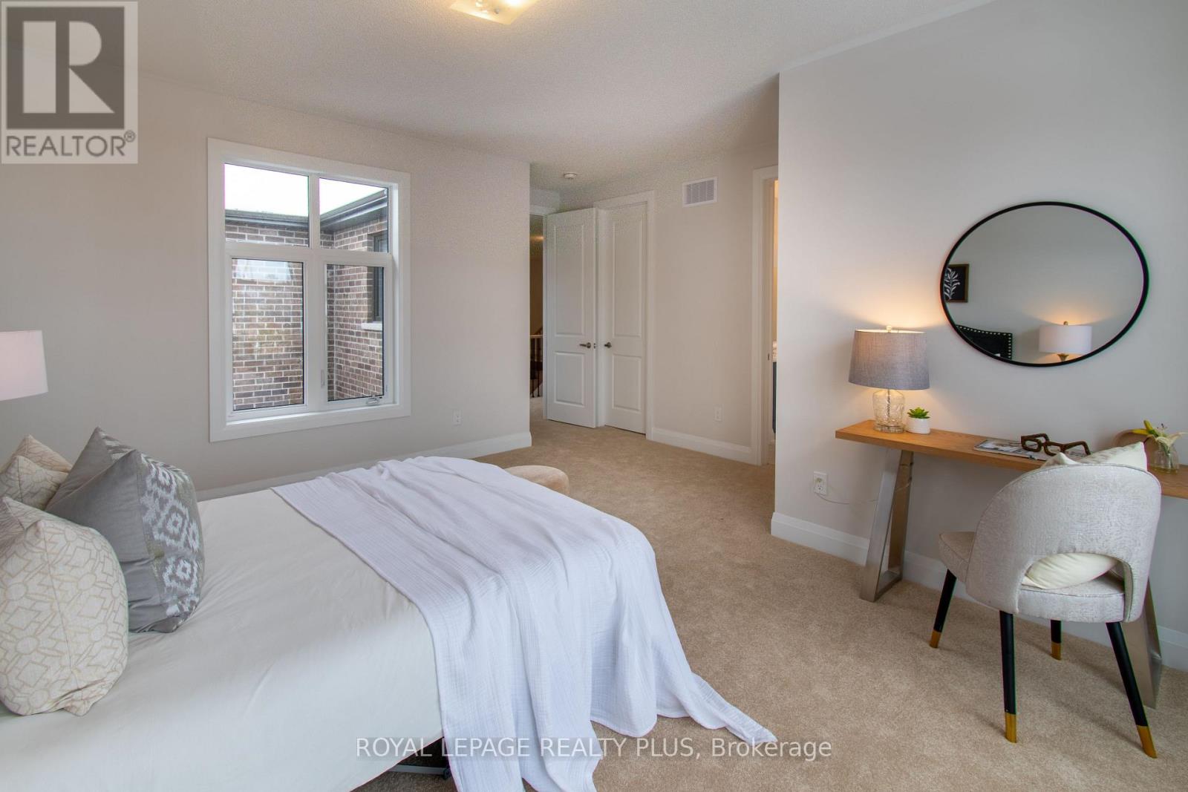
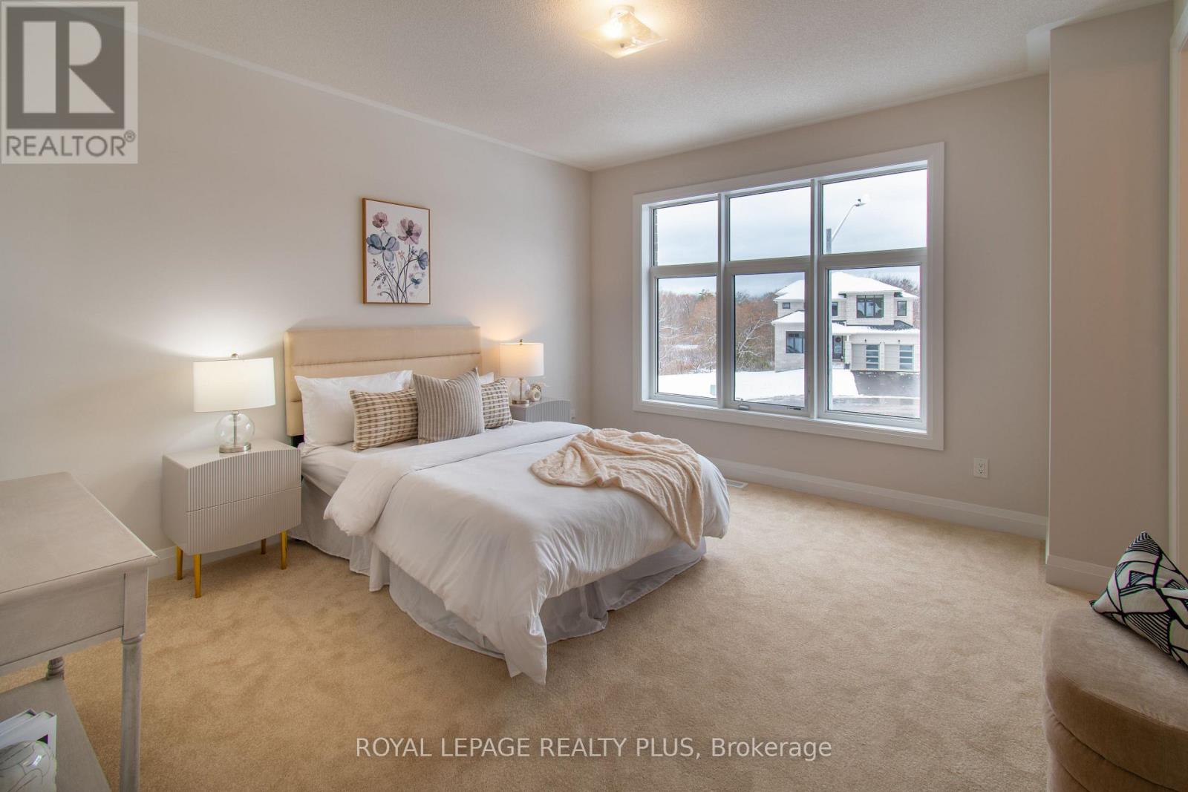
| 二楼 | 主卧 | 4.46 m | 4.95 m | 4.46 m x 4.95 m |
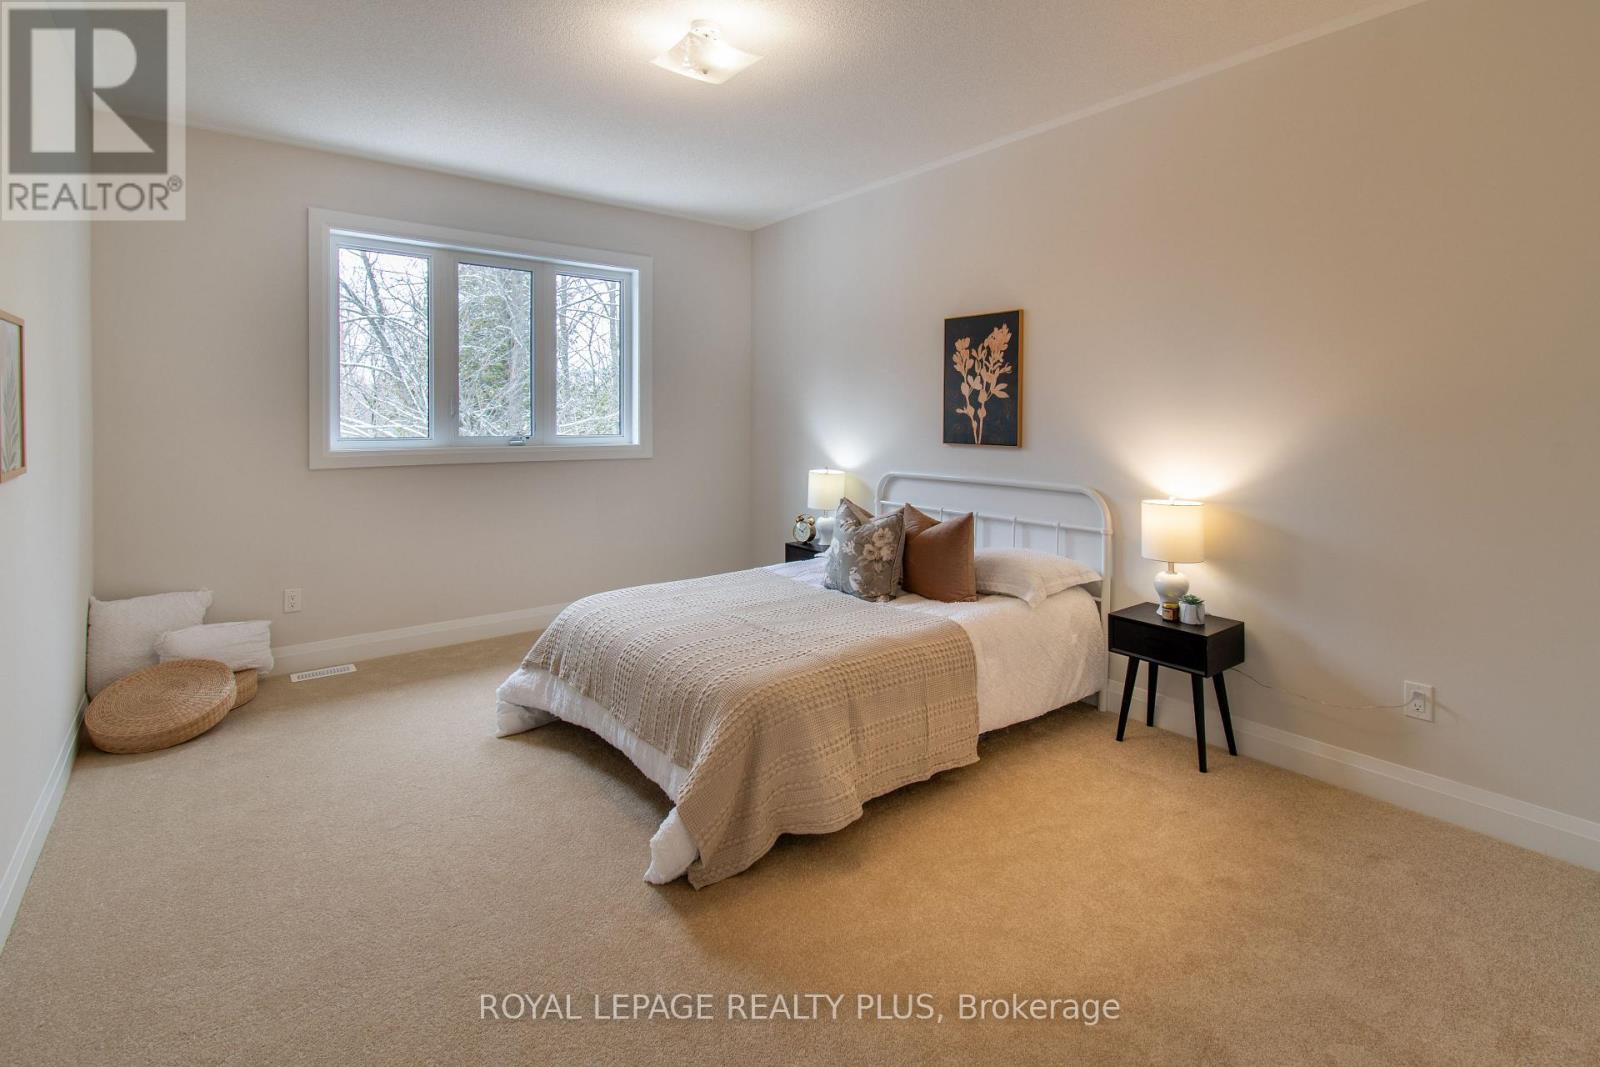
| 二楼 | 第二卧房 | 3.78 m | 4.95 m | 3.78 m x 4.95 m |
| 二楼 | 第三卧房 | 4.14 m | 4.37 m | 4.14 m x 4.37 m |
| 二楼 | Bedroom 4 | 4.73 m | 4.55 m | 4.73 m x 4.55 m |
| Lower Level | 娱乐,游戏房 | 11.84 m | 18.25 m | 11.84 m x 18.25 m |
| 一楼 | 门厅 | 2.77 m | 7.05 m | 2.77 m x 7.05 m |
| 一楼 | 客厅 | 3.36 m | 4.54 m | 3.36 m x 4.54 m |
| 一楼 | 餐厅 | 6.81 m | 5.34 m | 6.81 m x 5.34 m |
| 一楼 | 家庭房 | 5.08 m | 5.85 m | 5.08 m x 5.85 m |
| 一楼 | Eating Area | 3.4 m | 5.27 m | 3.4 m x 5.27 m |
| 一楼 | 厨房 | 3.4 m | 5.27 m | 3.4 m x 5.27 m |
https://www.realtor.ca/real-estate/30220882/980-church-drive-innisfil-lefroy-lefroy

The trademarks REALTOR®, REALTORS®, and the REALTOR® logo are controlled by The Canadian Real Estate Association (CREA) and identify real estate professionals who are members of CREA. The trademarks MLS®, Multiple Listing Service® and the associated logos are owned by The Canadian Real Estate Association (CREA) and identify the quality of services provided by real estate professionals who are members of CREA. The trademark DDF® is owned by The Canadian Real Estate Association (CREA) and identifies CREA's Data Distribution Facility (DDF®)
Toronto Real Estate Board
Royal LePage Realty Plus
September 08 2026 01:57:08
