
37 Country Club Crescent Uxbridge, Ontario L9P 0B8


$2,460,000管理费,Parcel of Tied Land
$591 每月
管理费,Parcel of Tied Land
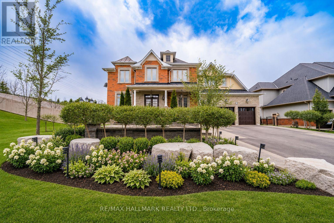
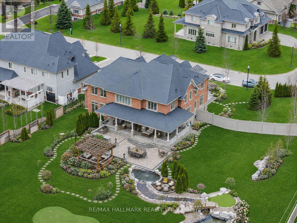
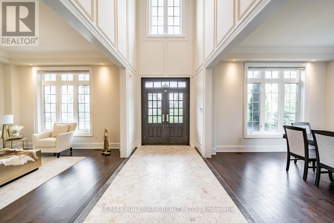
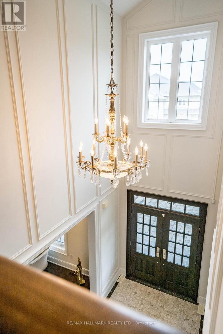
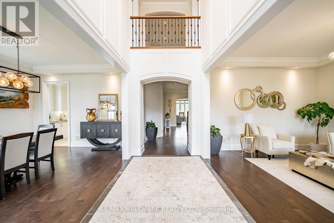
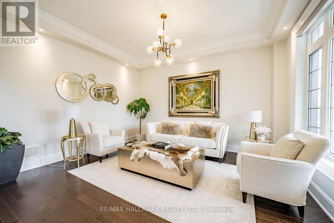
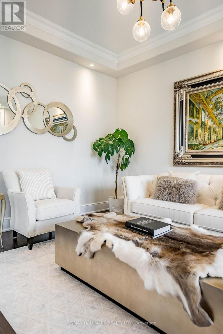
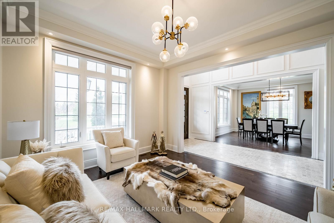
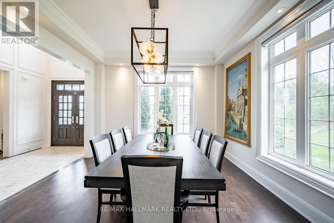
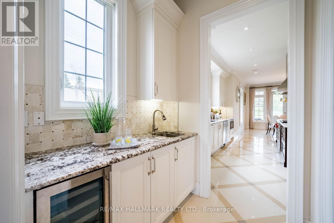
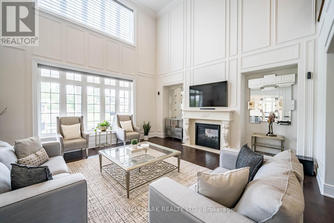
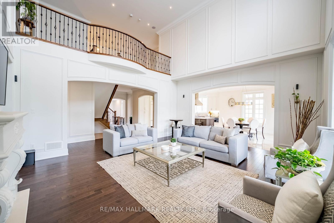
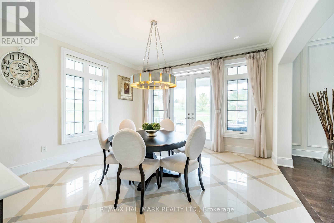
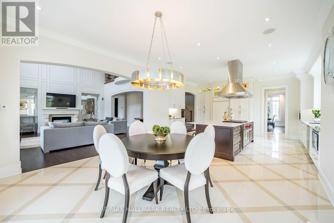
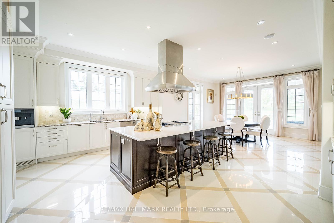
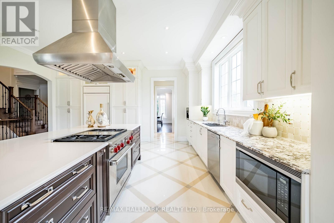
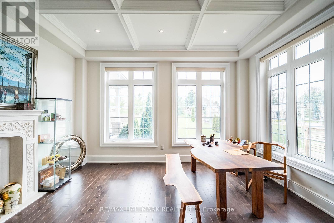
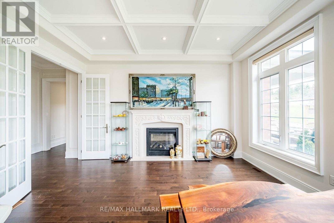
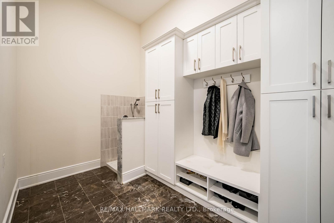
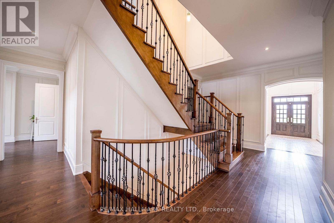
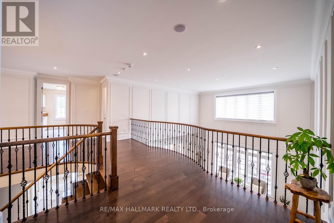
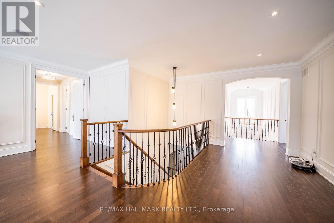
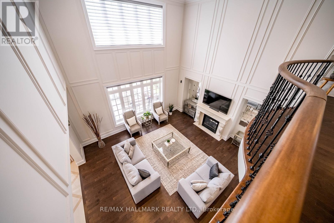
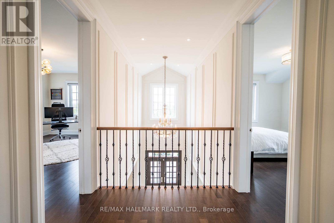
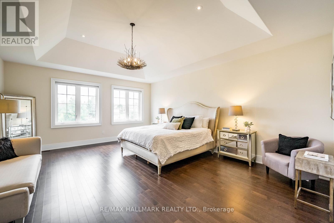
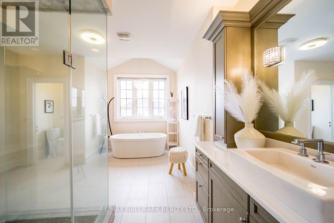
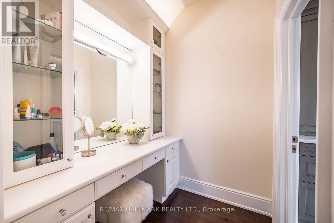
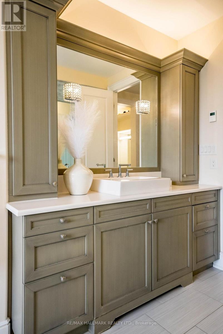
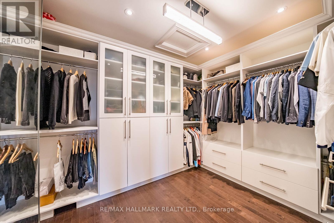
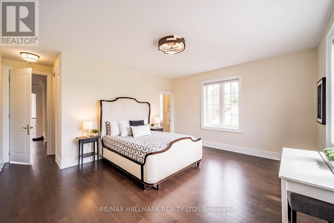
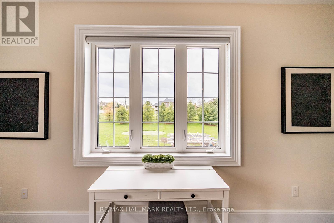
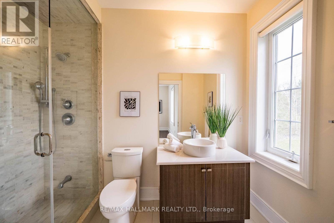
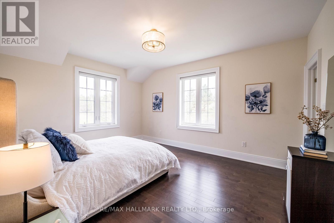
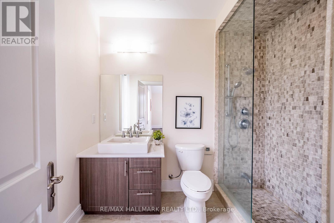
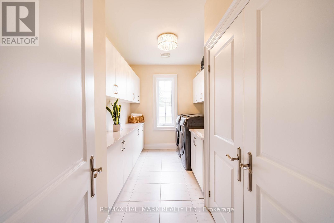
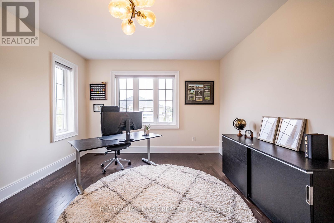
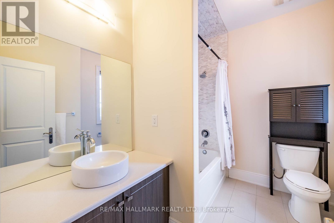
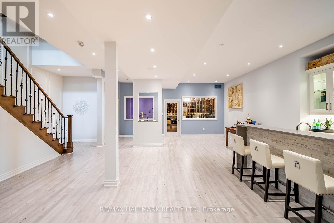
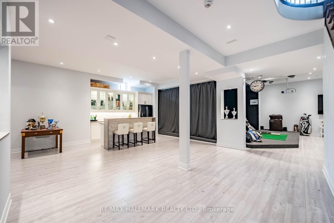
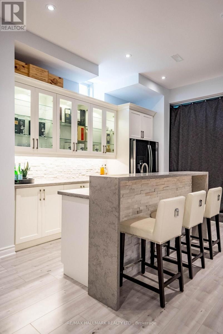
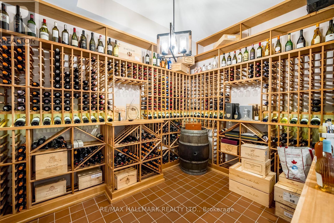
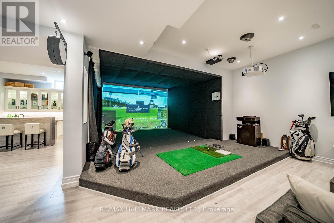
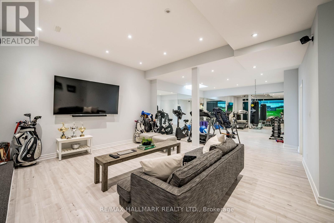
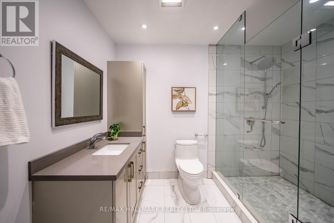
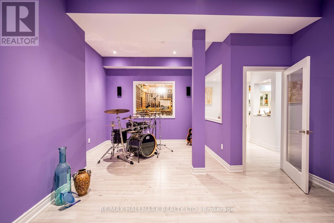
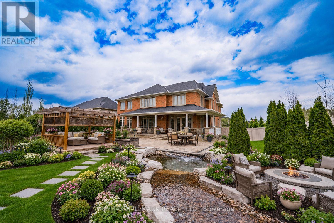
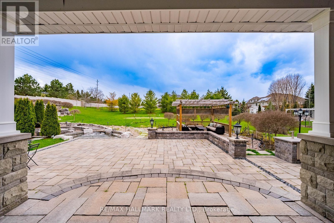
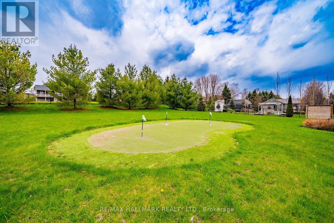
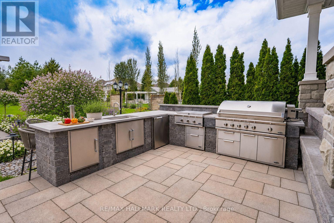
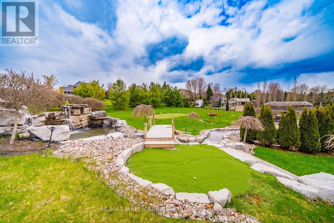
$591 每月Built by the award winning Empire Communities, located in the gated Estates of Wyndance on the Oak Ridges Moraine and on a Club Link golf course with deeded membership included. Over $750k spent on upgrades including golf simulator in basement, wine cellar, gourmet kitchen and stunning landscaping. Cavendish model with over 7000 square feet of finished living space. Featuring a 4 car tandem garage, 4 bedrooms and 6 bathrooms. The main floor features hardwood flooring, formal living room and dining room connected to the kitchen through a servery with walk-in pantry. The chef's kitchen includes an oversized island, high-end stainless steel appliances (WOLF, Miele), and walkout to the yard. The two storey great room offers large windows, hardwood floors and a gas fireplace. Mud room with walk-in closet, access to garage and a built-in dog shower. Main floor office with wall-to-wall windows overlooking backyard. Beautiful finishes throughout including hardwood floors, oversized windows, wainscotting, crown moulding, heated floors in ensuites and so much more. Finished basement with 10 foot ceilings, music room, wine cellar, wet bar, rec room, golf simulator, exercise room and 3 piece bathroom. Huge lot, over 1 acre with 200 foot frontage, stunning stonework in front and back. Outdoor kitchen with professional BBQ-suited to cater up to 40 guests! Water features, fire table and even a chipping and putting green. This home has everything you need and more! Built in irrigation system. Located in Goodwood, just minutes to downtown Uxbridge. (id:43681)
房源概要
| MLS® Number | N13732872 |
| 房源类型 | 民宅 |
| 社区名字 | Rural Uxbridge |
| 附近的便利设施 | 近高尔夫球场, 医院 |
| 社区特征 | School Bus |
| 设备类型 | 热水器 |
| 特征 | Irregular Lot Size, 无地毯 |
| 总车位 | 11 |
| 租赁设备类型 | 热水器 |
详 情
| 浴室 | 6 |
| 地上卧房 | 5 |
| 总卧房 | 5 |
| Age | 6 To 15 Years |
| 家电类 | Garage Door Opener Remote(s), All, Central Vacuum |
| 地下室进展 | 已装修 |
| 地下室类型 | N/a (finished) |
| 施工种类 | 独立屋 |
| 空调 | 中央空调 |
| 外墙 | 砖 |
| 壁炉 | 有 |
| Flooring Type | Hardwood |
| 地基类型 | 混凝土 |
| 客人卫生间(不包含洗浴) | 1 |
| 供暖方式 | 天然气 |
| 供暖类型 | 压力热风 |
| 储存空间 | 2 |
| 内部尺寸 | 5000 - 100000 Sqft |
| 类型 | 独立屋 |
车 位
| Garage |
土地
| 英亩数 | 无 |
| 土地便利设施 | 近高尔夫球场, 医院 |
| 污水道 | Sanitary Sewer |
| 土地深度 | 264 Ft ,2 In |
| 土地宽度 | 197 Ft ,8 In |
| 不规则大小 | 197.7 X 264.2 Ft |
房 间
| 楼 层 | 类 型 | 长 度 | 宽 度 | 面 积 |
|---|---|---|---|---|
| 二楼 | 主卧 | 5.03 m | 6.1 m | 5.03 m x 6.1 m |
| 二楼 | 第二卧房 | 5.08 m | 4.27 m | 5.08 m x 4.27 m |
| 二楼 | 第三卧房 | 3.96 m | 4.88 m | 3.96 m x 4.88 m |
| 二楼 | Bedroom 4 | 3.96 m | 5.79 m | 3.96 m x 5.79 m |
| 地下室 | Media | 3.96 m | 5.79 m | 3.96 m x 5.79 m |
| 地下室 | 其它 | 3.82 m | 2.74 m | 3.82 m x 2.74 m |
| 地下室 | 娱乐,游戏房 | 5.79 m | 4.66 m | 5.79 m x 4.66 m |
| 地下室 | 其它 | 5.02 m | 4.26 m | 5.02 m x 4.26 m |
| 地下室 | Exercise Room | 4.88 m | 3.66 m | 4.88 m x 3.66 m |
| 一楼 | 客厅 | 3.96 m | 4.72 m | 3.96 m x 4.72 m |
| 一楼 | 餐厅 | 3.96 m | 4.88 m | 3.96 m x 4.88 m |
| 一楼 | 厨房 | 5.79 m | 3.25 m | 5.79 m x 3.25 m |
| 一楼 | Eating Area | 4.47 m | 4.57 m | 4.47 m x 4.57 m |
| 一楼 | 大型活动室 | 6.1 m | 5.49 m | 6.1 m x 5.49 m |
| 一楼 | Office | 4.57 m | 4.57 m | 4.57 m x 4.57 m |
设备间
| 有线电视 | 可用 |
| 配电箱 | 已安装 |
| 污水道 | 已安装 |
https://www.realtor.ca/real-estate/30220883/37-country-club-crescent-uxbridge-rural-uxbridge

The trademarks REALTOR®, REALTORS®, and the REALTOR® logo are controlled by The Canadian Real Estate Association (CREA) and identify real estate professionals who are members of CREA. The trademarks MLS®, Multiple Listing Service® and the associated logos are owned by The Canadian Real Estate Association (CREA) and identify the quality of services provided by real estate professionals who are members of CREA. The trademark DDF® is owned by The Canadian Real Estate Association (CREA) and identifies CREA's Data Distribution Facility (DDF®)
Toronto Real Estate Board
RE/MAX Hallmark Realty Ltd.
September 24 2026 05:32:53
