
65 Butternut Drive Kawartha Lakes (Lindsay), Ontario K9V 4R1


$524,900
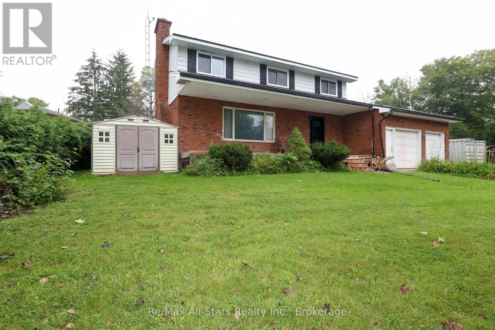
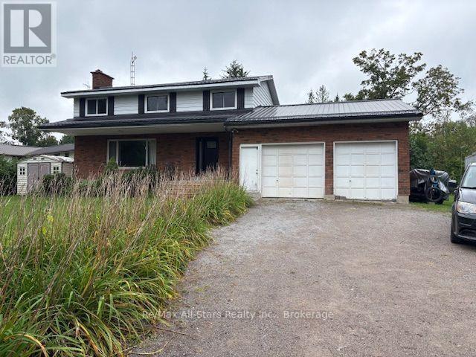
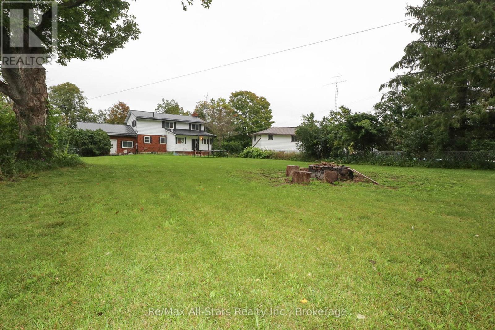
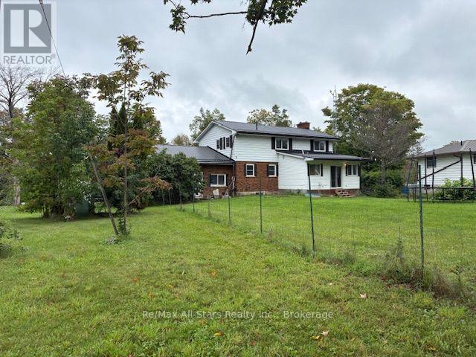
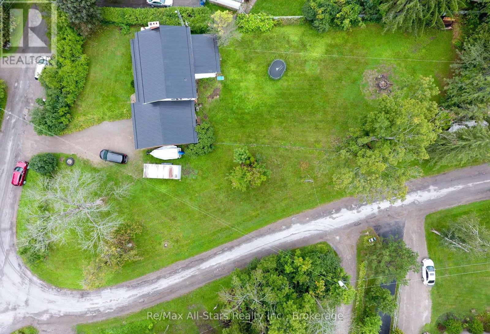
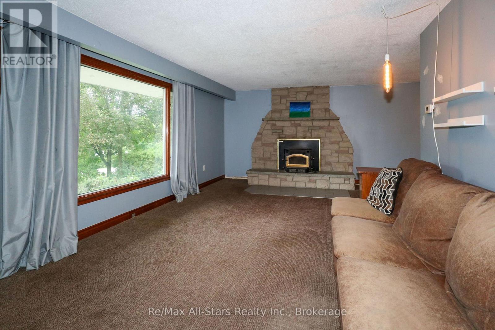
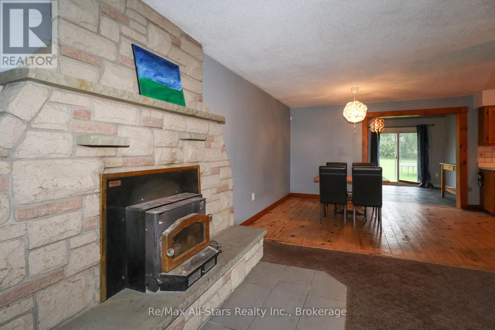
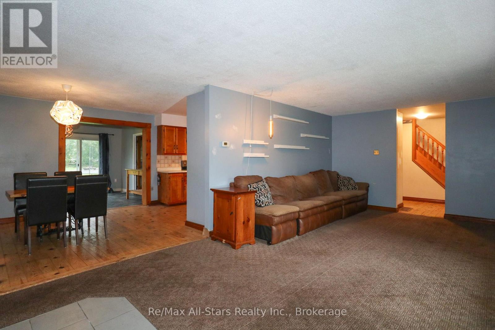
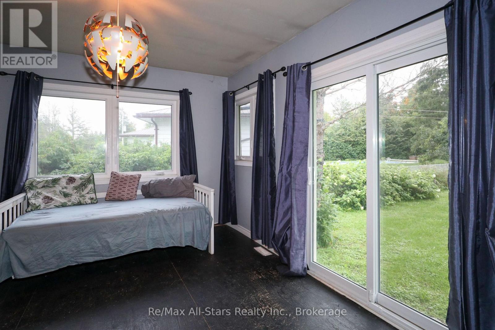
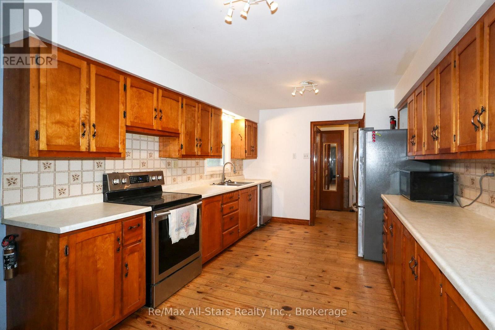
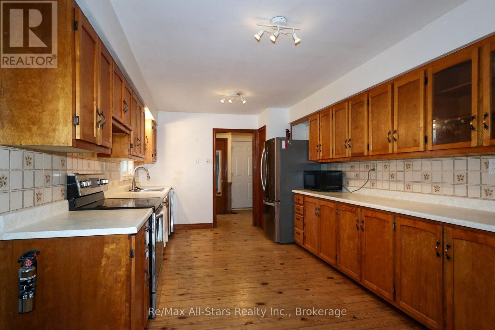
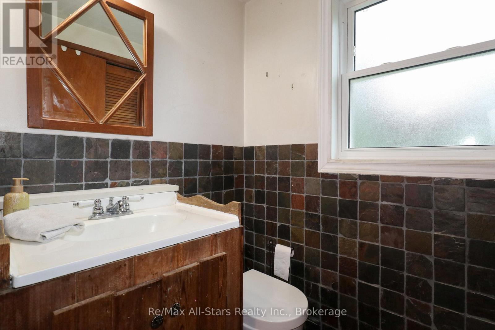
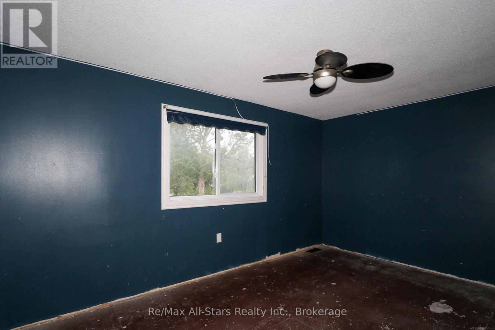
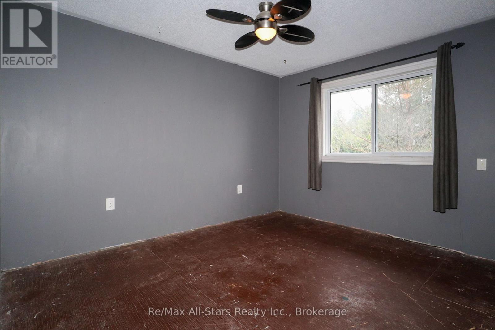
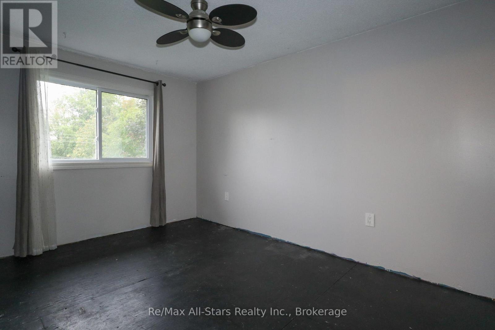
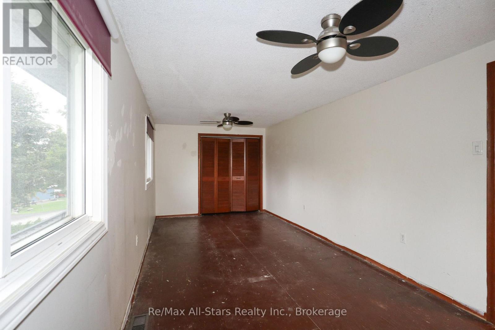
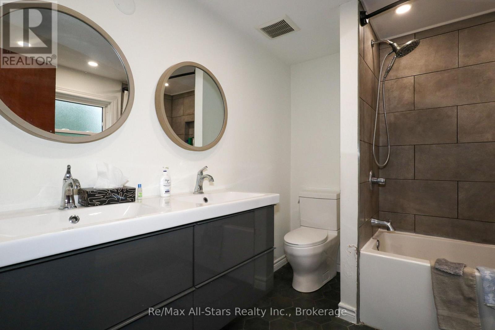
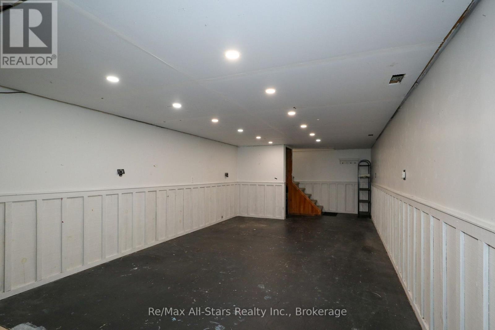
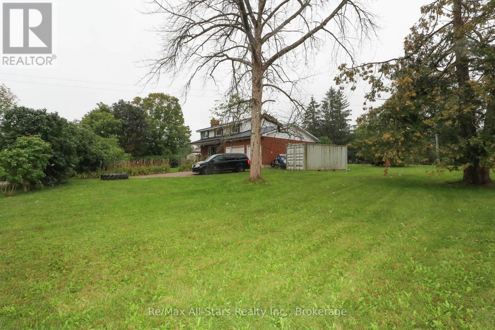
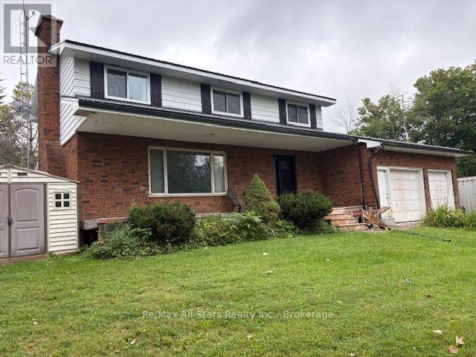
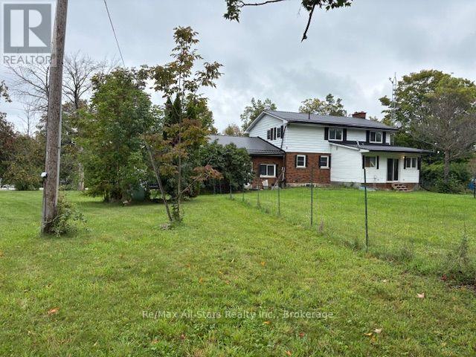
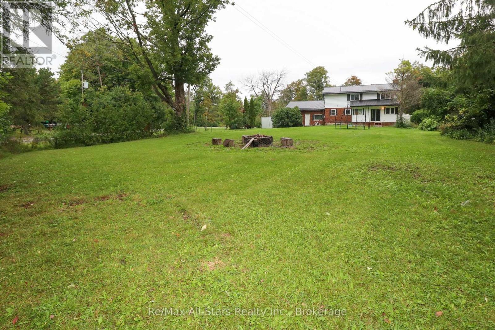
Welcome to 65 Butternut Dr! This spacious 4-bedroom, 2-bathroom, 2 story home is ready for someone to unlock its full potential and make it their own. Set on a large, partially fenced yard, this property offers plenty of room for families, entertaining, gardening, or simply enjoying the outdoors. The main floor features a kitchen and dining combination, a large living room, convenient main-floor laundry, and a family room with patio doors leading to the backyard. With four bedrooms and two bathrooms, there is ample space for a growing family, guests, or a home office. The unfinished basement provides endless possibilities for additional living space, a recreation room, workshop, home gym, or storage. The attached 2-car garage for parking and storage, with stairs and an entrance leading directly to the basement. While the home would benefit from some TLC and updating, its solid structure, functional layout, and generous lot provide an excellent canvas for renovation and personalization. Whether you're looking for a project to create your dream home, an investment opportunity, or a property with room to grow, this home is worth a look. Enjoy being close to Ken Reid Conservation Area and its extensive trails, Sturgeon Lake, and the amenities of Lindsay, offering the perfect blend of outdoor recreation and everyday convenience (id:43681)
房源概要
| MLS® Number | X13732404 |
| 房源类型 | 民宅 |
| 社区名字 | Lindsay |
| 设备类型 | Propane Tank |
| 总车位 | 6 |
| 租赁设备类型 | Propane Tank |
详 情
| 浴室 | 2 |
| 地上卧房 | 4 |
| 总卧房 | 4 |
| 家电类 | 洗碗机, 烘干机, 炉子, 洗衣机, 冰箱 |
| 地下室进展 | 已完成 |
| 地下室类型 | N/a (unfinished) |
| 施工种类 | 独立屋 |
| 空调 | 中央空调 |
| 外墙 | 铝壁板, 砖 |
| 壁炉 | 有 |
| 地基类型 | 水泥 |
| 客人卫生间(不包含洗浴) | 1 |
| 供暖方式 | Propane |
| 供暖类型 | 压力热风 |
| 储存空间 | 2 |
| 内部尺寸 | 1500 - 2000 Sqft |
| 类型 | 独立屋 |
车 位
| 附加车库 | |
| Garage |
土地
| 英亩数 | 无 |
| 污水道 | Septic System |
| 土地宽度 | 328 Ft ,9 In |
| 不规则大小 | 328.8 Ft |
房 间
| 楼 层 | 类 型 | 长 度 | 宽 度 | 面 积 |
|---|---|---|---|---|
| 二楼 | 浴室 | Measurements not available | ||
| 二楼 | 主卧 | 6.74 m | 2.75 m | 6.74 m x 2.75 m |
| 二楼 | 第二卧房 | 3.67 m | 2.75 m | 3.67 m x 2.75 m |
| 二楼 | 第三卧房 | 3.6 m | 2.77 m | 3.6 m x 2.77 m |
| 二楼 | Bedroom 4 | 4.2 m | 2.74 m | 4.2 m x 2.74 m |
| 一楼 | 厨房 | 7.95 m | 3.08 m | 7.95 m x 3.08 m |
| 一楼 | 客厅 | 7.04 m | 3.68 m | 7.04 m x 3.68 m |
| 一楼 | 家庭房 | 3.97 m | 3.38 m | 3.97 m x 3.38 m |
| 一楼 | 门厅 | 3.66 m | 2.77 m | 3.66 m x 2.77 m |
| 一楼 | 浴室 | Measurements not available | ||
| 一楼 | 洗衣房 | Measurements not available |
https://www.realtor.ca/real-estate/30220287/65-butternut-drive-kawartha-lakes-lindsay-lindsay

The trademarks REALTOR®, REALTORS®, and the REALTOR® logo are controlled by The Canadian Real Estate Association (CREA) and identify real estate professionals who are members of CREA. The trademarks MLS®, Multiple Listing Service® and the associated logos are owned by The Canadian Real Estate Association (CREA) and identify the quality of services provided by real estate professionals who are members of CREA. The trademark DDF® is owned by The Canadian Real Estate Association (CREA) and identifies CREA's Data Distribution Facility (DDF®)
Durham Region Association of REALTORS®
RE/MAX All-Stars Realty Inc.
September 22 2026 05:49:46
