
233 Carisbrooke Circle Aurora (Bayview Southeast), Ontario L4G 0K4


$2,698,888
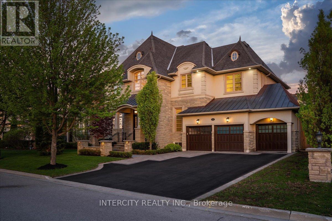
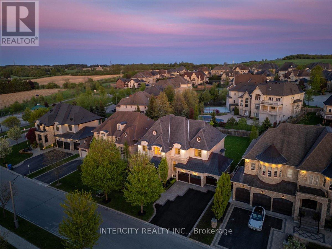
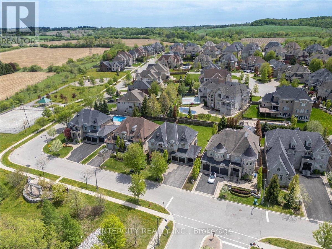
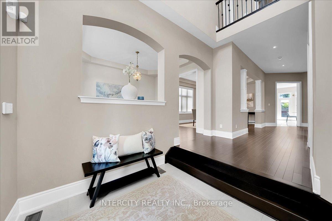
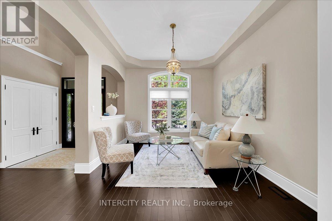
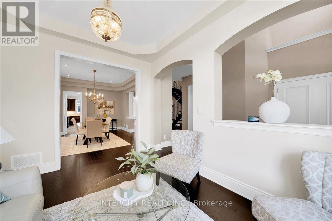
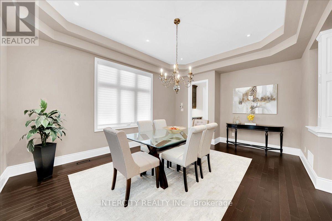
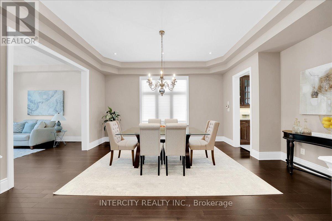
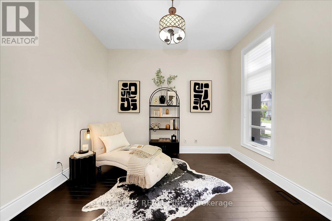
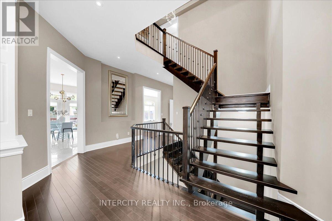
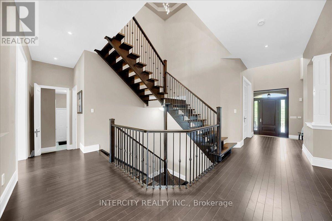
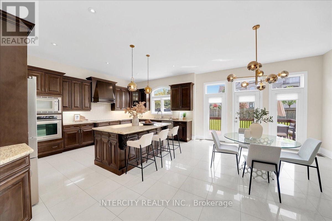
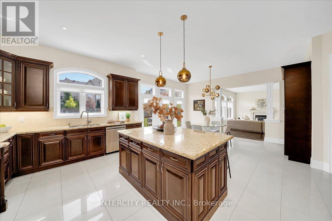
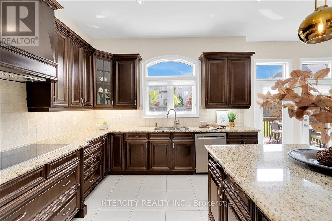
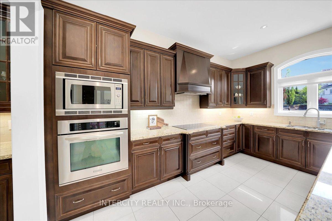
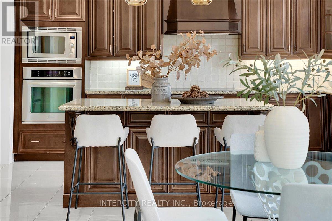
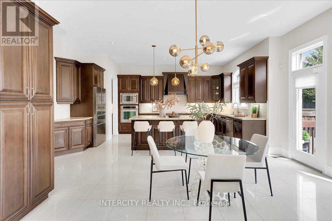
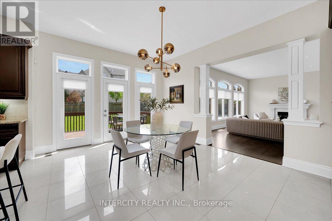
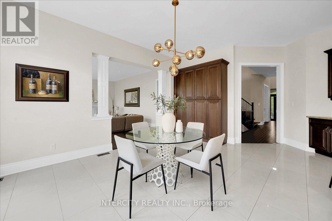
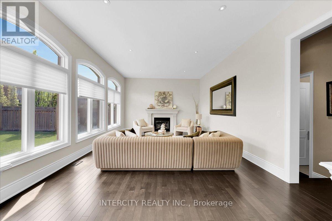
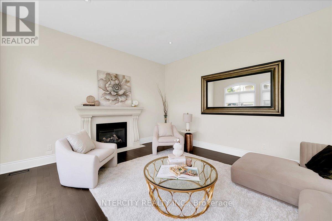
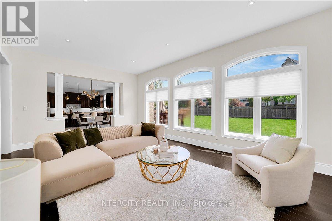
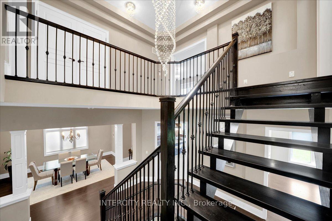
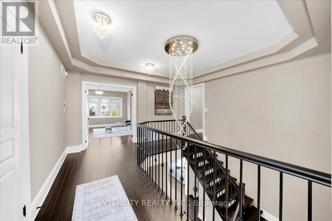
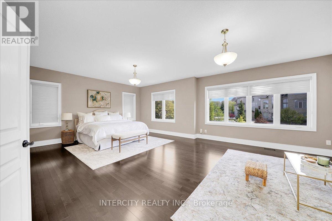
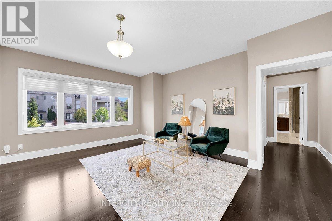
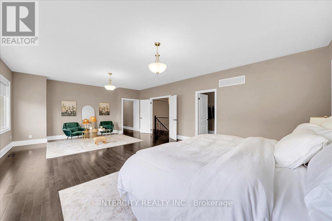
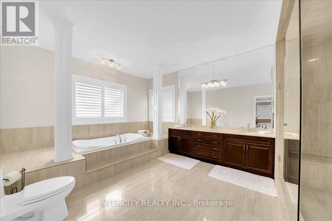
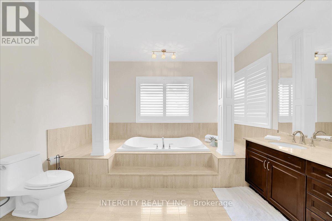
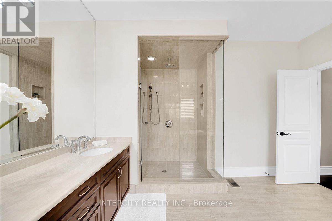
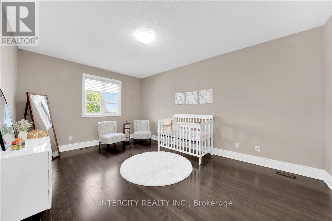
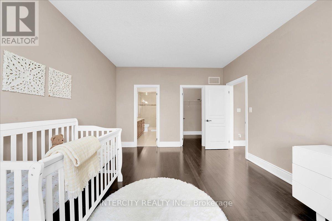
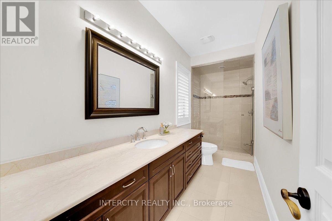
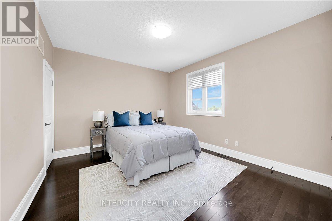
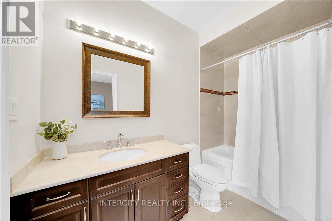
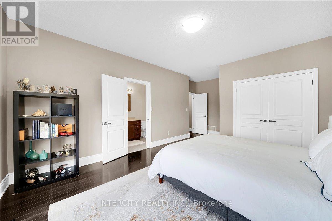
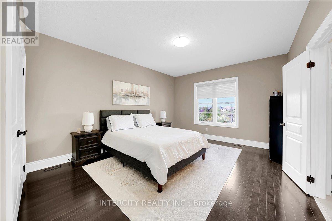
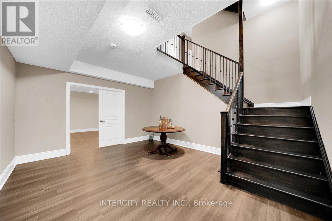
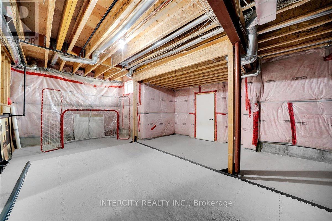
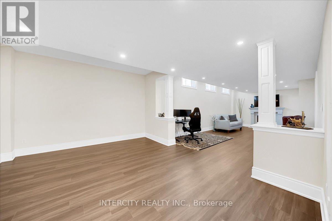
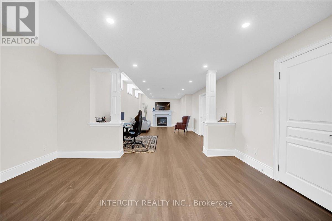
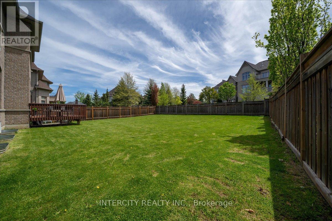
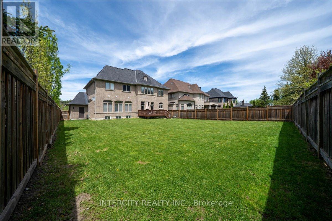
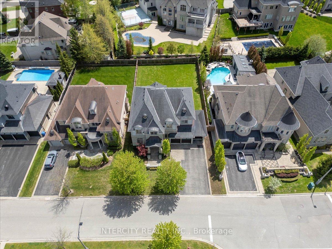
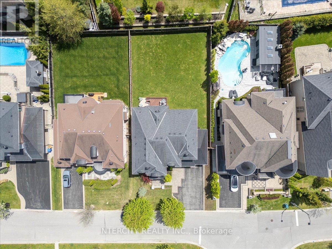
Nestled within a quiet, estate-style neighbourhood known for its larger lots, luxury homes, and exclusive atmosphere, this is a rare opportunity to own within one of Aurora's most coveted communities, welcome to 233 Carisbrooke Circle, a timeless chateau-inspired estate residence surrounded by nature, luxury, and tranquility. Set within one of Aurora's most exclusive executive enclaves, this refined home blends classic architecture with elegant modern living, all just moments to parks, tennis courts, trails, golf, and Highway 404 convenience. Boasting over 4,300 square feet of above ground, luxurious living space and situated on an exceptional 70 x 147-foot lot, this stunning residence offers the scale, privacy, and elegance today's discerning buyers seek. From the moment you enter, you're greeted by a breathtaking 20-foot soaring foyer, setting the tone for the refined craftsmanship found throughout. Thoughtfully designed with timeless finishes, smooth ceilings, and expansive 10-foot main floor rooms, the home offers an elegant yet functional layout tailored for both family living and upscale entertaining. The chef-inspired kitchen seamlessly opens to the extra-deep backyard - a perfect blank canvas to design your own private outdoor oasis. A striking floating staircase leads to four beautifully appointed bedrooms, 2 rooms with a shared washroom and 2 with its own ensuite, including a truly massive primary bedroom designed for a restful retreat. A professionally finished lower level with fireplace adds additional living and entertaining space. Situated on an oversized frontage with ample parking, the home enjoys a rare setting with no homes directly in front - instead offering peaceful views of greenery and the calming sounds of the iconic Belfontain fountain. (id:43681)
房源概要
| MLS® Number | N13732370 |
| 房源类型 | 民宅 |
| 社区名字 | Bayview Southeast |
| 附近的便利设施 | 公园, 公共交通 |
| 社区特征 | 社区活动中心 |
| 设备类型 | 热水器 |
| 特征 | Ravine, 无地毯 |
| 总车位 | 9 |
| 租赁设备类型 | 热水器 |
| 结构 | Patio(s) |
详 情
| 浴室 | 4 |
| 地上卧房 | 4 |
| 总卧房 | 4 |
| Age | 6 To 15 Years |
| 公寓设施 | Fireplace(s) |
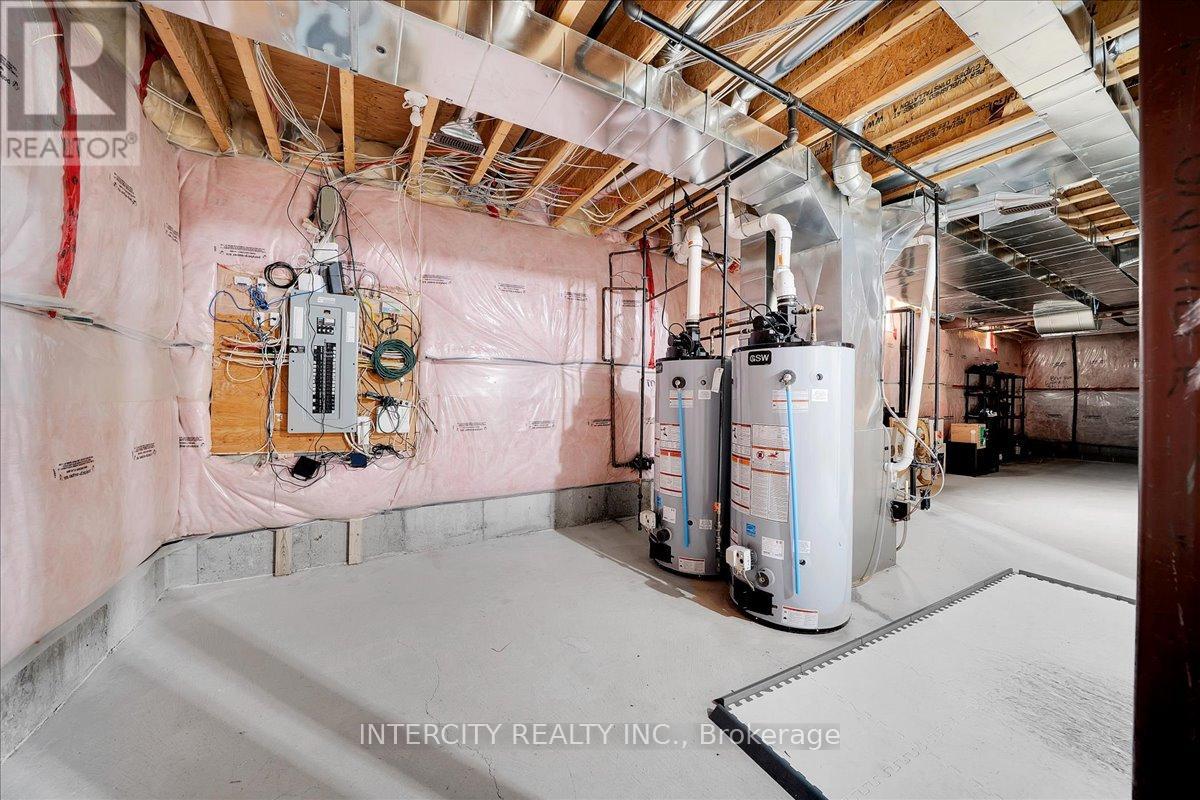
| 家电类 | Garage Door Opener Remote(s), 烤箱 - Built-in, Central Vacuum, Water Heater |
| 地下室类型 | Partial |
| 施工种类 | 独立屋 |
| 空调 | Central Air Conditioning, 换气机 |
| 外墙 | 砖, 石 |
| Fire Protection | Alarm System, Smoke Detectors |
| 壁炉 | 有 |
| Fireplace Total | 2 |
| Flooring Type | Hardwood, Ceramic, Laminate |
| 地基类型 | 混凝土浇筑 |
| 客人卫生间(不包含洗浴) | 1 |
| 供暖方式 | 天然气 |
| 供暖类型 | 压力热风 |
| 储存空间 | 2 |
| 内部尺寸 | 3500 - 5000 Sqft |
| 类型 | 独立屋 |
| 设备间 | 市政供水 |
车 位
| Garage |
土地
| 英亩数 | 无 |
| 围栏类型 | Fenced Yard |
| 土地便利设施 | 公园, 公共交通 |
| Landscape Features | Landscaped |
| 污水道 | Sanitary Sewer |
| 土地深度 | 147 Ft ,3 In |
| 土地宽度 | 70 Ft ,1 In |
| 不规则大小 | 70.1 X 147.3 Ft |
| 地表水 | 湖泊/池塘 |
房 间
| 楼 层 | 类 型 | 长 度 | 宽 度 | 面 积 |
|---|---|---|---|---|
| 二楼 | 浴室 | 4.24 m | 1.47 m | 4.24 m x 1.47 m |
| 二楼 | 第三卧房 | 3.47 m | 4.31 m | 3.47 m x 4.31 m |
| 二楼 | 浴室 | 2.87 m | 1.44 m | 2.87 m x 1.44 m |
| 二楼 | Bedroom 4 | 6.17 m | 4.36 m | 6.17 m x 4.36 m |
| 二楼 | 主卧 | 5.51 m | 8.07 m | 5.51 m x 8.07 m |
| 二楼 | 浴室 | 5.43 m | 3.81 m | 5.43 m x 3.81 m |
| 二楼 | 第二卧房 | 5.28 m | 3.55 m | 5.28 m x 3.55 m |
| 地下室 | 娱乐,游戏房 | 4.85 m | 10.84 m | 4.85 m x 10.84 m |
| 地下室 | 设备间 | 6.98 m | 4.03 m | 6.98 m x 4.03 m |
| 地下室 | 其它 | 14.9 m | 8.8 m | 14.9 m x 8.8 m |
| 一楼 | 客厅 | 3.93 m | 3.65 m | 3.93 m x 3.65 m |
| 一楼 | 餐厅 | 5.25 m | 4.11 m | 5.25 m x 4.11 m |
| 一楼 | 厨房 | 5.53 m | 3.65 m | 5.53 m x 3.65 m |
| 一楼 | Eating Area | 5.84 m | 4.01 m | 5.84 m x 4.01 m |
| 一楼 | 家庭房 | 4.29 m | 6.83 m | 4.29 m x 6.83 m |
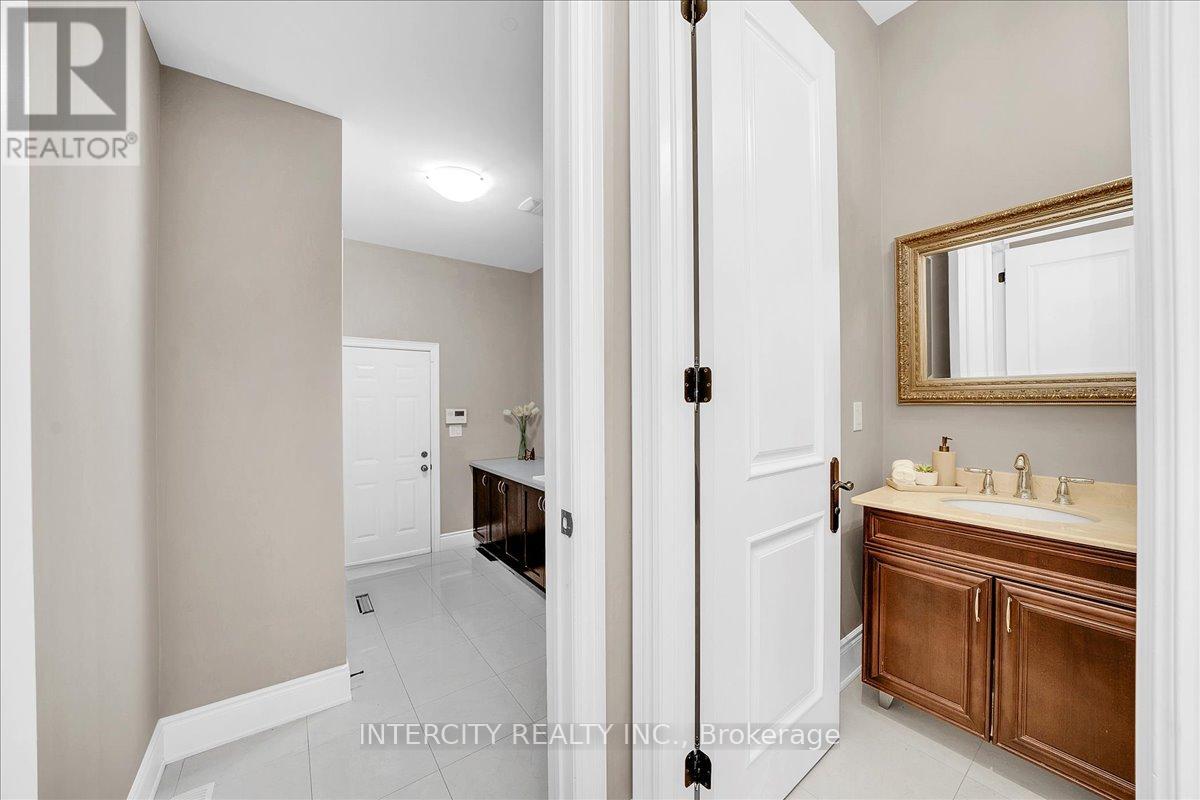
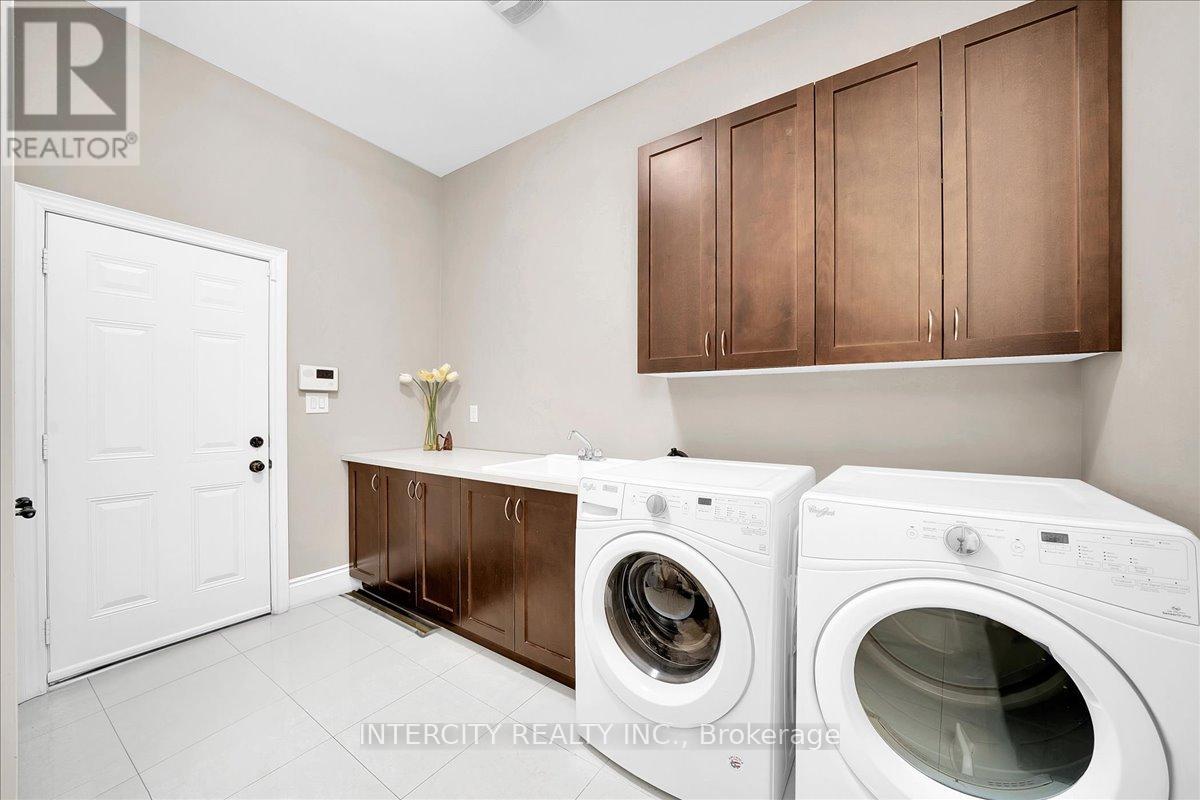
| 一楼 | 洗衣房 | 2.87 m | 3.6 m | 2.87 m x 3.6 m |
| 一楼 | 浴室 | Measurements not available |

The trademarks REALTOR®, REALTORS®, and the REALTOR® logo are controlled by The Canadian Real Estate Association (CREA) and identify real estate professionals who are members of CREA. The trademarks MLS®, Multiple Listing Service® and the associated logos are owned by The Canadian Real Estate Association (CREA) and identify the quality of services provided by real estate professionals who are members of CREA. The trademark DDF® is owned by The Canadian Real Estate Association (CREA) and identifies CREA's Data Distribution Facility (DDF®)
Toronto Real Estate Board
Intercity Realty Inc.
September 01 2026 05:31:56
