
126 Gzowski Street Guelph/eramosa (Rockwood), Ontario N0B 2K0


$899,900
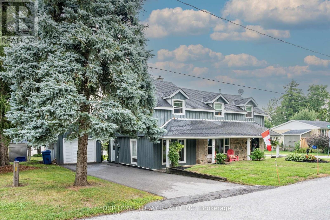
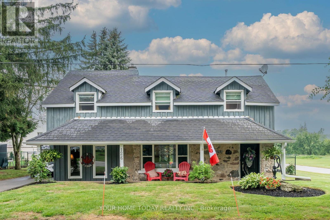
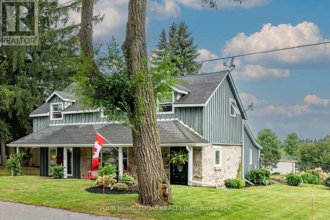
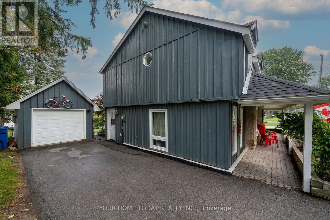
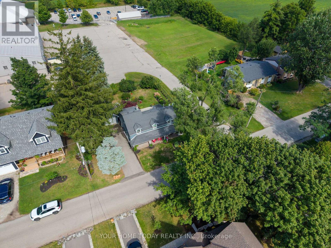
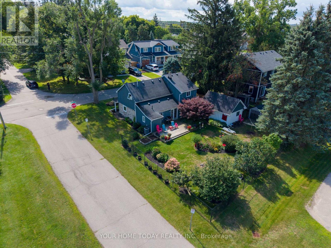
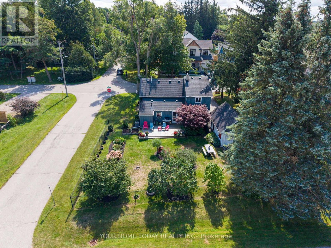
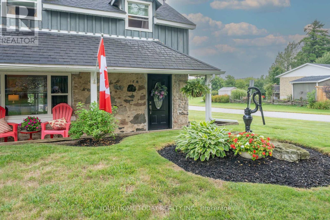
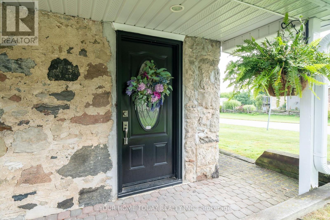
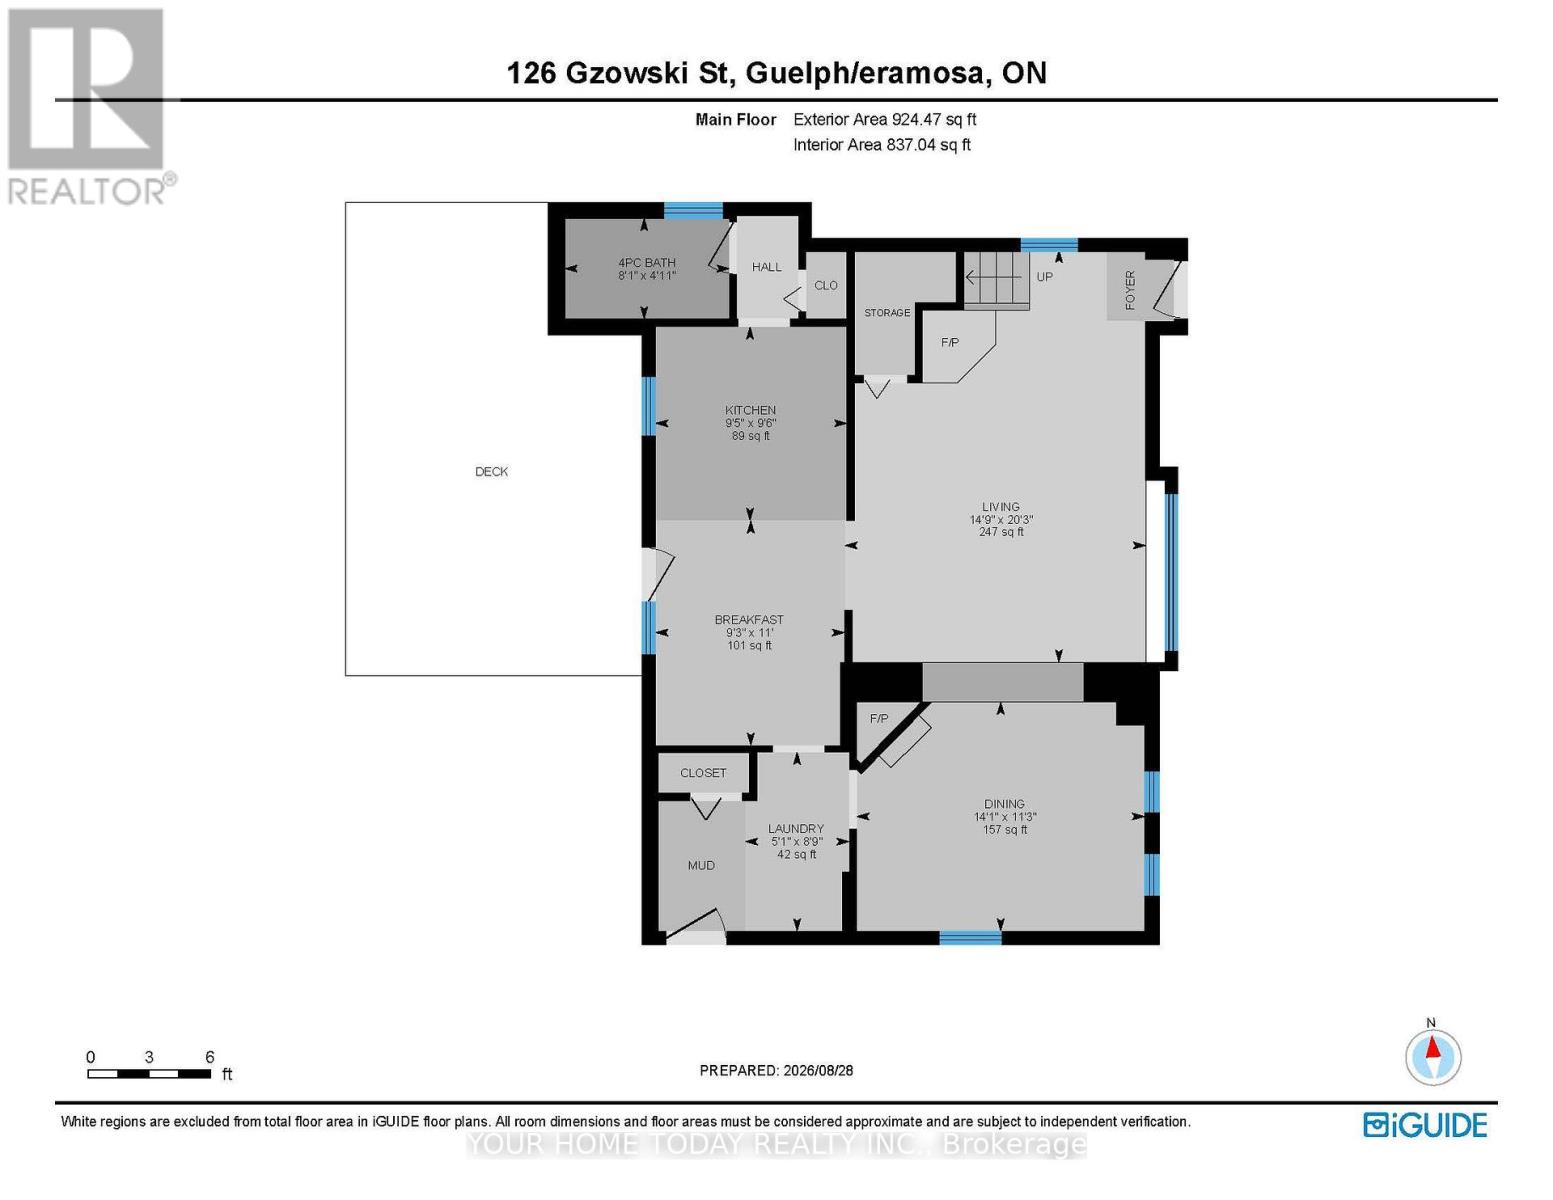
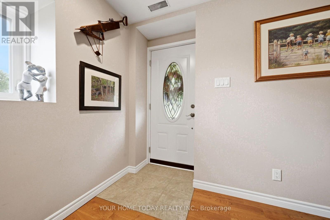
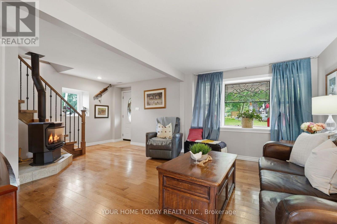
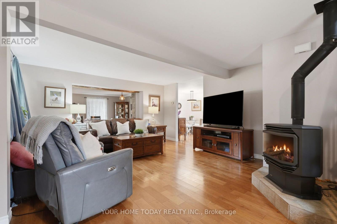
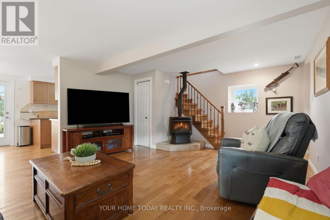
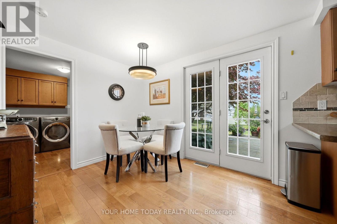
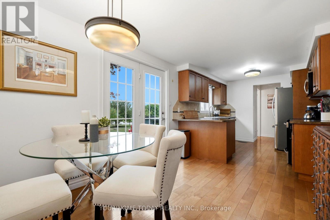
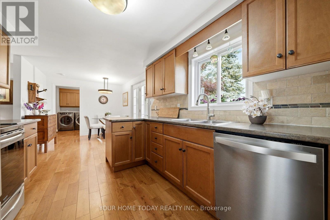
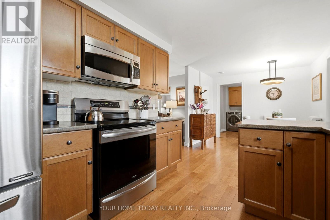
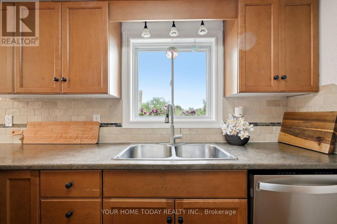
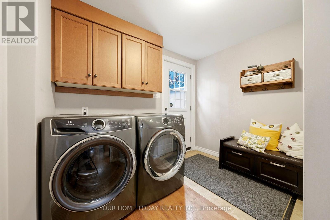
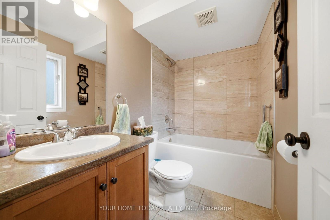
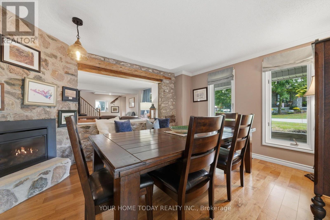
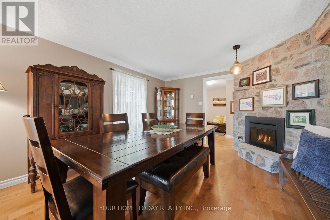
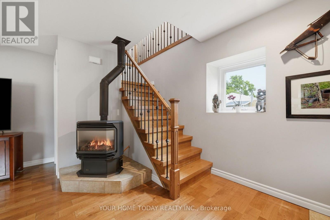
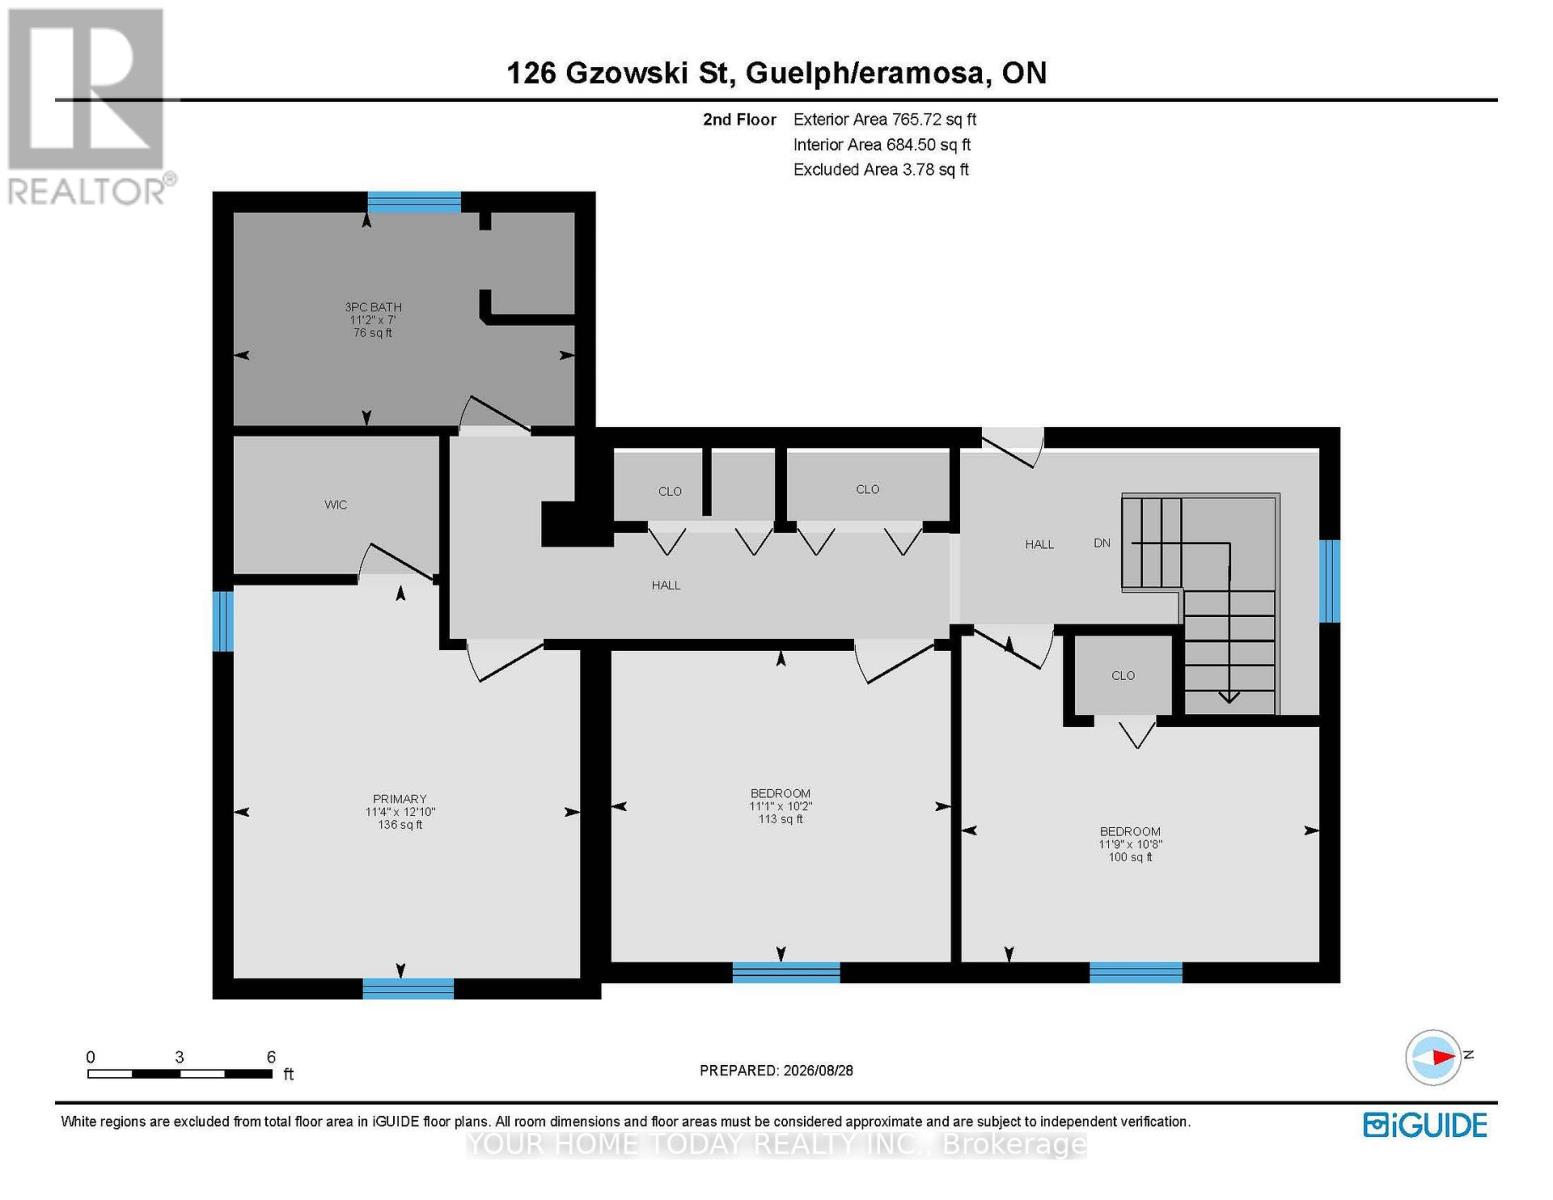
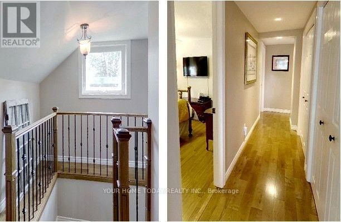
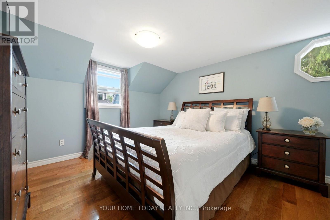
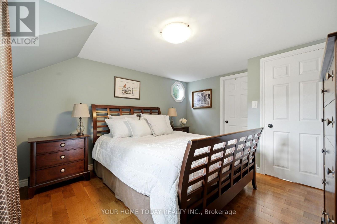
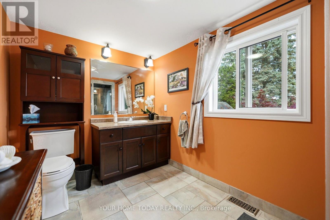
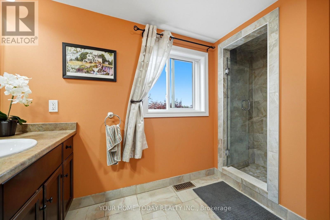
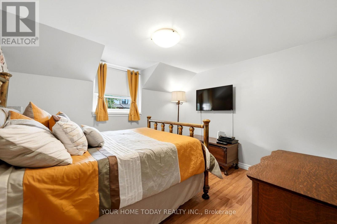
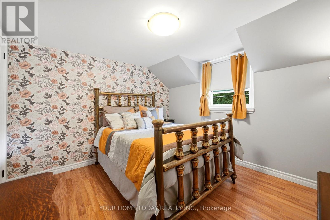
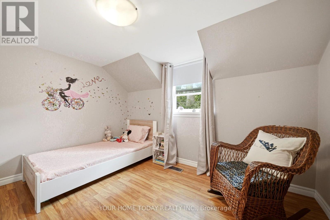
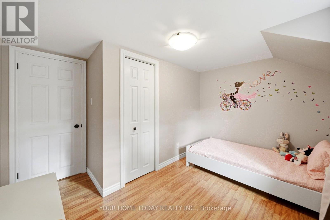
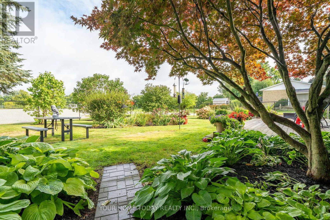
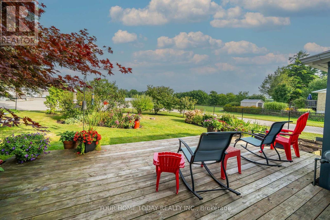
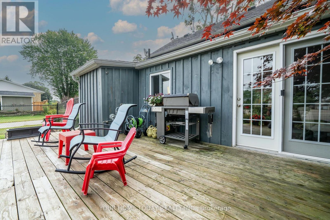
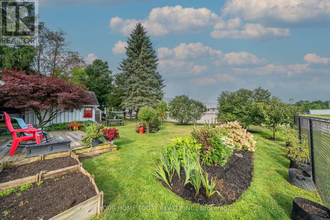
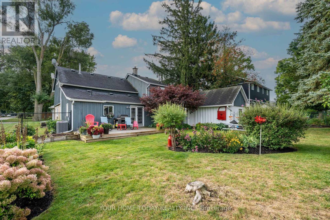
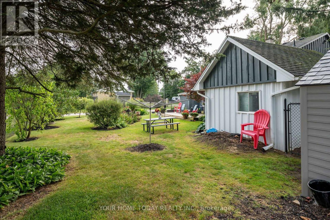
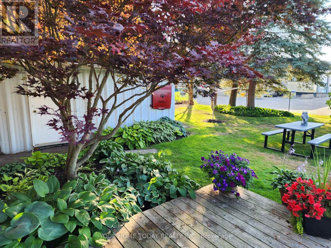
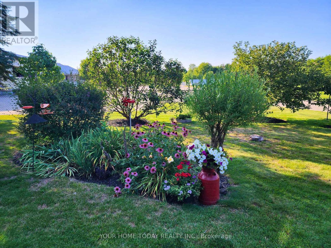
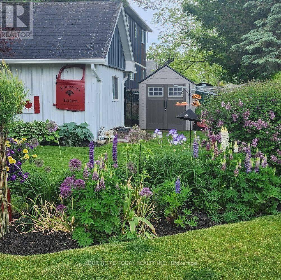
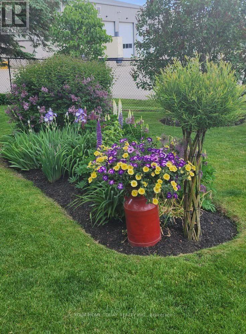
Charming century home set on a private, beautifully landscaped lot with no homes behind! A welcoming covered front porch and rustic stone and wood exterior set the tone for this beautifully restored 3-bedroom, 2-bathroom home filled with warmth and character. The main level features tasteful finishes and sun-filled rooms. The inviting living room offers a corner gas fireplace and a pass-through to the dining room, creating an easy connection for entertaining. The dining room is highlighted by a recessed electric fireplace set in fieldstone, flowing into a striking fieldstone feature wall accented by a re-claimed wood beam. At the heart of the home, the eat-in kitchen features warm wood cabinetry, a stone backsplash with decorative inlay, pantry and stainless-steel appliances. A garden-door walkout leads to a large deck overlooking the beautiful gardens and private backyard. A well-appointed laundry room with convenient outside access to the driveway makes bringing in groceries and everyday items a little easier, while a lovely 4-piece bathroom completes the main level. An eye-catching staircase leads to the upper level, where you will find three character-filled bedrooms, each featuring charming dormer windows. The spacious primary bedroom offers a walk-in closet and a unique porthole-style window. A nicely updated 3-piece bathroom and two double closets in the hallway, providing significant additional storage, complete the upper level. Outside, the fabulous covered front porch is just the beginning. Gorgeous perennial gardens surround the home, while the large backyard deck provides a wonderful setting for summer dining and entertaining. A garden shed and detached garage provide additional storage and parking. Close to the community centre, parks and schools, and just a short drive to Rockwood Conservation Area. Ideally located between Acton and Guelph, with convenient access to everyday amenities and major routes for commuters (id:43681)
房源概要
| MLS® Number | X13732336 |
| 房源类型 | 民宅 |
| 社区名字 | Rockwood |
| 附近的便利设施 | 公园, 学校 |
| 社区特征 | 社区活动中心 |
| 特征 | Level Lot |
| 总车位 | 3 |
| View Type | View |
详 情
| 浴室 | 2 |
| 地上卧房 | 3 |
| 总卧房 | 3 |
| Age | 100+ Years |
| 家电类 | 洗碗机, 烘干机, Freezer, 微波炉, 炉子, Water Heater, 洗衣机, 窗帘, 冰箱 |
| 地下室类型 | Crawl Space |
| 施工种类 | 独立屋 |
| 空调 | 中央空调 |
| 外墙 | 石, 木头 |
| 壁炉 | 有 |
| Flooring Type | Hardwood, Laminate |
| 地基类型 | Unknown |
| 供暖方式 | 天然气 |
| 供暖类型 | 压力热风 |
| 储存空间 | 2 |
| 内部尺寸 | 1500 - 2000 Sqft |
| 类型 | 独立屋 |
| 设备间 | 市政供水 |
车 位
| Detached Garage | |
| Garage |
土地
| 英亩数 | 无 |
| 土地便利设施 | 公园, 学校 |
| 污水道 | Sanitary Sewer |
| 土地深度 | 76 Ft |
| 土地宽度 | 66 Ft ,1 In |
| 不规则大小 | 66.1 X 76 Ft |
房 间
| 楼 层 | 类 型 | 长 度 | 宽 度 | 面 积 |
|---|---|---|---|---|
| 二楼 | 主卧 | 5.41 m | 3.43 m | 5.41 m x 3.43 m |
| 二楼 | 第二卧房 | 4.17 m | 3.04 m | 4.17 m x 3.04 m |
| 二楼 | 第三卧房 | 3.48 m | 2.29 m | 3.48 m x 2.29 m |
| 一楼 | 洗衣房 | 2.74 m | 2.64 m | 2.74 m x 2.64 m |
| 一楼 | 厨房 | 6.25 m | 2.67 m | 6.25 m x 2.67 m |
| 一楼 | 餐厅 | 4.27 m | 3.3 m | 4.27 m x 3.3 m |
| 一楼 | 客厅 | 6.02 m | 4.27 m | 6.02 m x 4.27 m |
https://www.realtor.ca/real-estate/30220470/126-gzowski-street-guelpheramosa-rockwood-rockwood

The trademarks REALTOR®, REALTORS®, and the REALTOR® logo are controlled by The Canadian Real Estate Association (CREA) and identify real estate professionals who are members of CREA. The trademarks MLS®, Multiple Listing Service® and the associated logos are owned by The Canadian Real Estate Association (CREA) and identify the quality of services provided by real estate professionals who are members of CREA. The trademark DDF® is owned by The Canadian Real Estate Association (CREA) and identifies CREA's Data Distribution Facility (DDF®)
Toronto Real Estate Board
Your Home Today Realty Inc.
September 01 2026 05:37:20
