
1387 Waverly Avenue Oakville (Wo West), Ontario L6L 2S4


$4,349,000
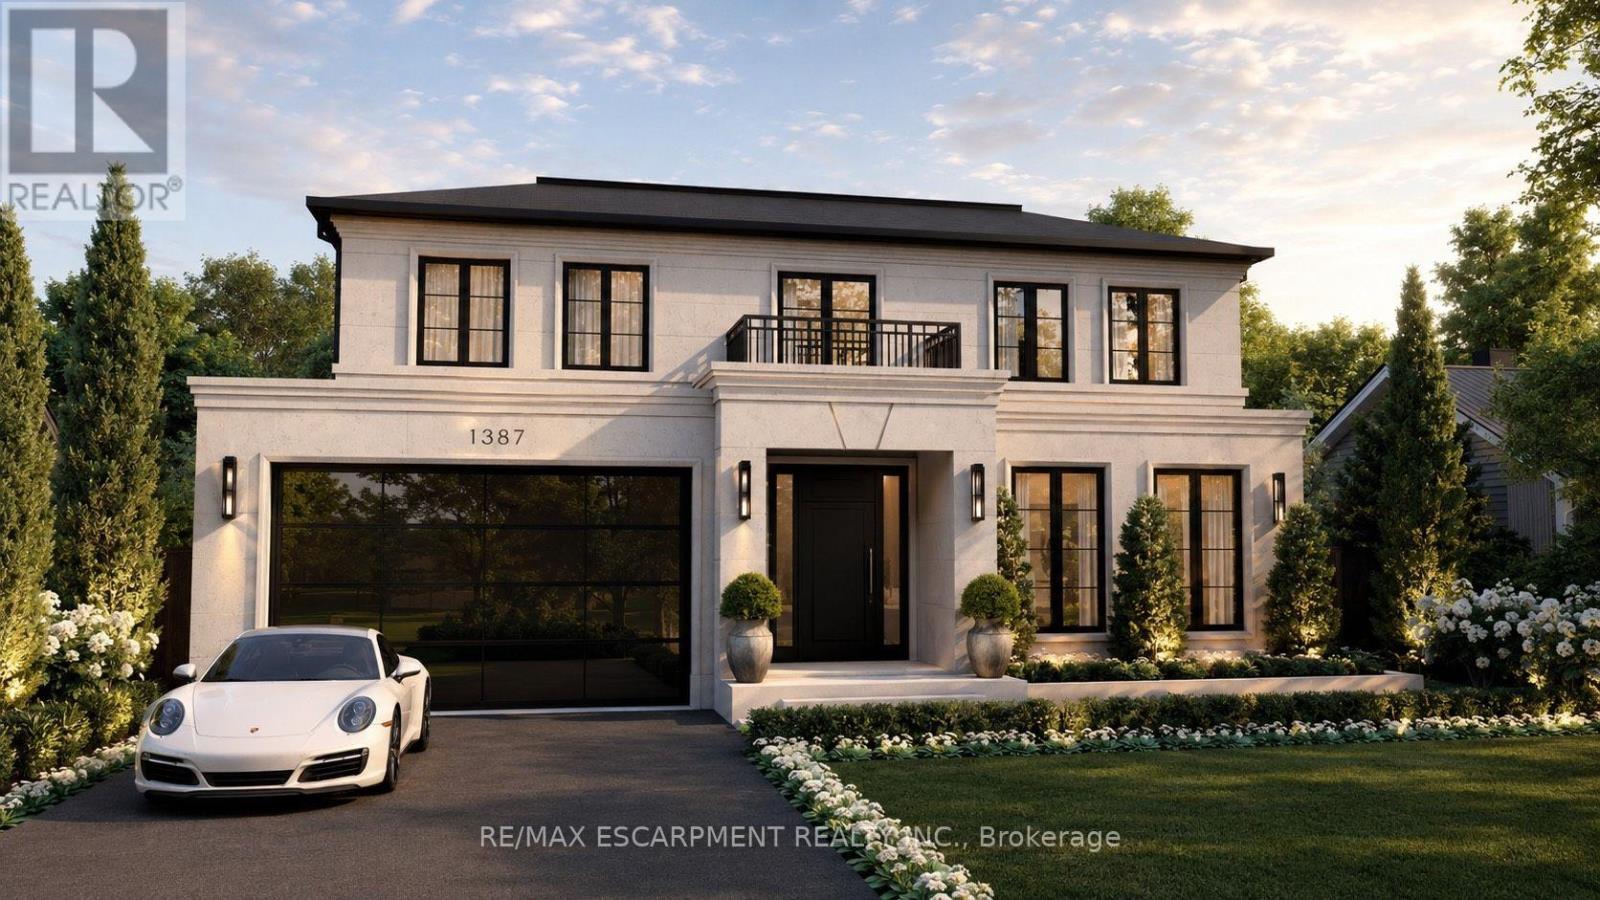
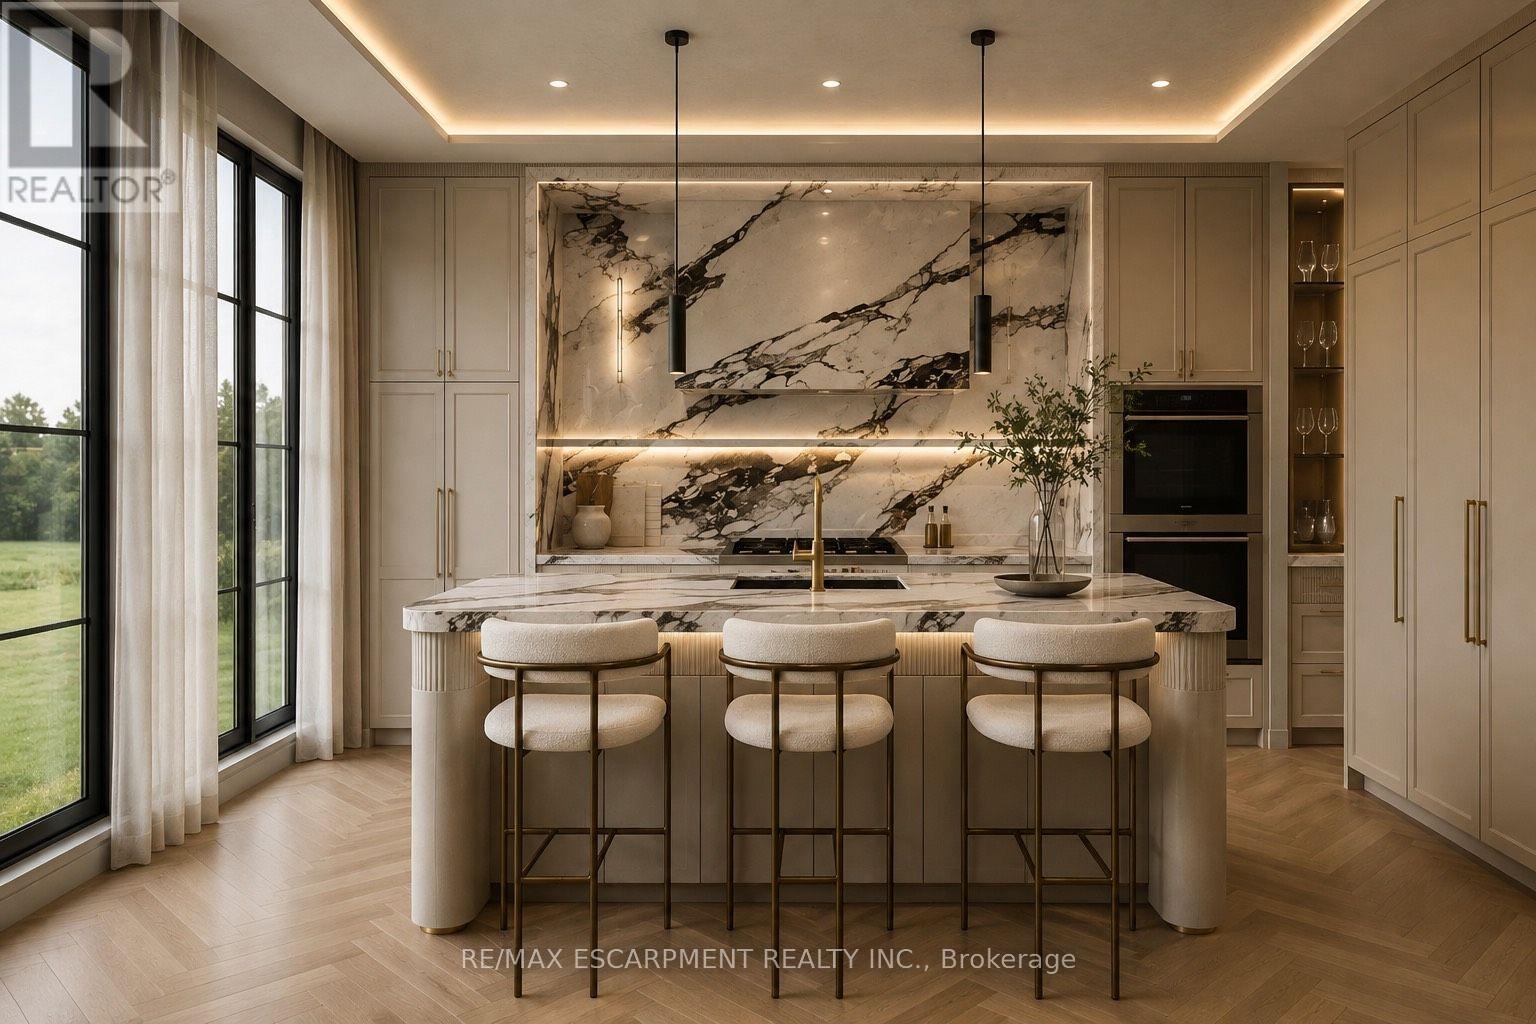
Set on a premium 60-foot lot in one of Oakville's most coveted pockets, this extraordinary custom residence offers over 5,800 square feet of meticulously crafted living space that redefines modern luxury through uncompromising engineering and timeless European-inspired design. Built with insulated concrete forms (ICF) extending through the second floor, the home features high-performance European windows, extensive microcement finishes, radiant heated floors throughout-including the basement and garage-and a striking architectural cantilever staircase. Highlights include a stunning main kitchen with a separate butler's pantry, an exceptional lower-level entertainment zone complete with a custom microcement bar, walk-in wine display, and private home theatre, plus a car-enthusiast garage and a backyard featuring an approved pool permit. With an estimated completion of October 2026, the purchaser still has a rare opportunity to select and customize final finishes. A masterclass in contemporary craftsmanship, delivering an unmatched standard of refined, energy-efficient living. (id:43681)
房源概要
| MLS® Number | W13670214 |
| 房源类型 | 民宅 |
| 社区名字 | 1020 - WO West |
| 附近的便利设施 | 公园, 公共交通, 学校 |
| 社区特征 | 社区活动中心 |
| 总车位 | 6 |
详 情
| 浴室 | 6 |
| 地上卧房 | 4 |
| 地下卧室 | 1 |
| 总卧房 | 5 |
| Age | 0 To 5 Years |
| 公寓设施 | Separate Heating Controls, Separate 电ity Meters |
| 家电类 | Range, Water Heater |
| 地下室进展 | 已装修 |
| 地下室功能 | Walk-up |
| 地下室类型 | N/a, N/a (finished) |
| 施工种类 | 独立屋 |
| 空调 | 中央空调 |
| 外墙 | 石, 灰泥 |
| Fire Protection | Alarm System, Smoke Detectors |
| 壁炉 | 有 |
| 地基类型 | 水泥 |
| 客人卫生间(不包含洗浴) | 1 |
| 供暖方式 | 天然气 |
| 供暖类型 | 压力热风 |
| 储存空间 | 2 |
| 内部尺寸 | 3000 - 3500 Sqft |
| 类型 | 独立屋 |
| 设备间 | 市政供水 |
车 位
| 附加车库 | |
| Garage |
土地
| 英亩数 | 无 |
| 围栏类型 | Fenced Yard |
| 土地便利设施 | 公园, 公共交通, 学校 |
| 土地深度 | 125 Ft ,4 In |
| 土地宽度 | 60 Ft ,7 In |
| 不规则大小 | 60.6 X 125.4 Ft |
房 间
| 楼 层 | 类 型 | 长 度 | 宽 度 | 面 积 |
|---|---|---|---|---|
| Lower Level | 其它 | 7.49 m | 3.56 m | 7.49 m x 3.56 m |
| Lower Level | 娱乐,游戏房 | 12.37 m | 4.83 m | 12.37 m x 4.83 m |
| Lower Level | 其它 | 7.01 m | 3.73 m | 7.01 m x 3.73 m |
| Lower Level | 浴室 | 3.66 m | 2.08 m | 3.66 m x 2.08 m |
| Lower Level | 第二卧房 | 4.47 m | 3.61 m | 4.47 m x 3.61 m |
| Lower Level | 浴室 | 2.26 m | 1.5 m | 2.26 m x 1.5 m |
| Lower Level | Exercise Room | 6.12 m | 5.77 m | 6.12 m x 5.77 m |
| Lower Level | 设备间 | 4.85 m | 2.51 m | 4.85 m x 2.51 m |
| Lower Level | 其它 | 2.95 m | 2.18 m | 2.95 m x 2.18 m |
| 一楼 | 门厅 | 7.52 m | 3.58 m | 7.52 m x 3.58 m |
| 一楼 | 浴室 | 2.36 m | 1.12 m | 2.36 m x 1.12 m |
| 一楼 | 餐厅 | 4.52 m | 4.09 m | 4.52 m x 4.09 m |
| 一楼 | 其它 | 3.28 m | 1.6 m | 3.28 m x 1.6 m |
| 一楼 | Pantry | 2.08 m | 1.93 m | 2.08 m x 1.93 m |
| 一楼 | 厨房 | 7.44 m | 4.88 m | 7.44 m x 4.88 m |
| 一楼 | 大型活动室 | 5.05 m | 4.88 m | 5.05 m x 4.88 m |
| 一楼 | 洗衣房 | 2.49 m | 2.21 m | 2.49 m x 2.21 m |
| 一楼 | 其它 | 6.22 m | 5.87 m | 6.22 m x 5.87 m |
| Upper Level | 浴室 | 1.96 m | 1.19 m | 1.96 m x 1.19 m |
| Upper Level | 第二卧房 | 4.06 m | 3.43 m | 4.06 m x 3.43 m |
| Upper Level | 浴室 | 2.18 m | 1.5 m | 2.18 m x 1.5 m |
| Upper Level | 第二卧房 | 4.27 m | 3.45 m | 4.27 m x 3.45 m |
| Upper Level | 第二卧房 | 3.89 m | 3.66 m | 3.89 m x 3.66 m |
| Upper Level | 浴室 | 3.28 m | 2.57 m | 3.28 m x 2.57 m |
| Upper Level | Study | 2.95 m | 2.67 m | 2.95 m x 2.67 m |
| Upper Level | 主卧 | 4.47 m | 4.22 m | 4.47 m x 4.22 m |
https://www.realtor.ca/real-estate/30150362/1387-waverly-avenue-oakville-wo-west-1020-wo-west

The trademarks REALTOR®, REALTORS®, and the REALTOR® logo are controlled by The Canadian Real Estate Association (CREA) and identify real estate professionals who are members of CREA. The trademarks MLS®, Multiple Listing Service® and the associated logos are owned by The Canadian Real Estate Association (CREA) and identify the quality of services provided by real estate professionals who are members of CREA. The trademark DDF® is owned by The Canadian Real Estate Association (CREA) and identifies CREA's Data Distribution Facility (DDF®)
Toronto Real Estate Board
RE/MAX Escarpment Realty Inc.
September 01 2026 09:33:03
