
540 Kirkfield Road Kawartha Lakes (Eldon), Ontario K0M 2T0


$1,379,000
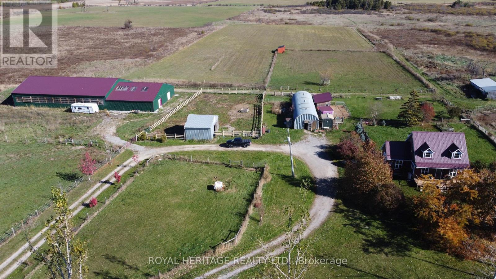
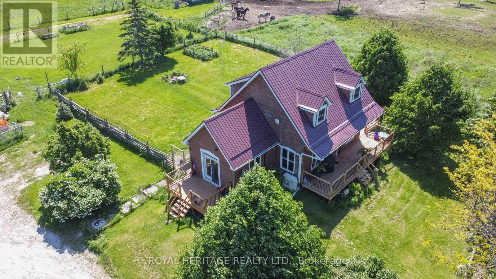
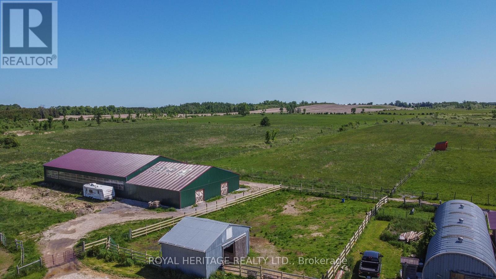
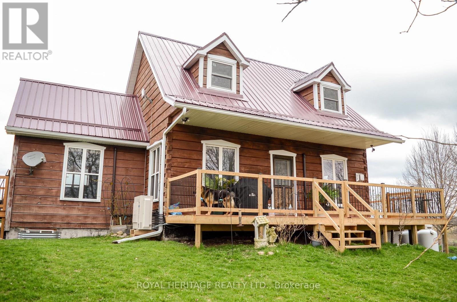
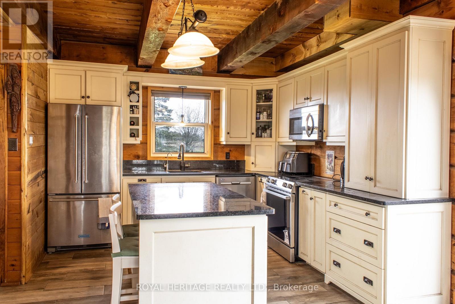
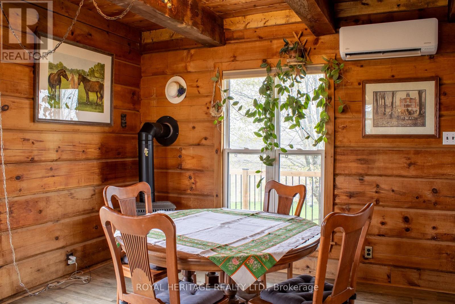
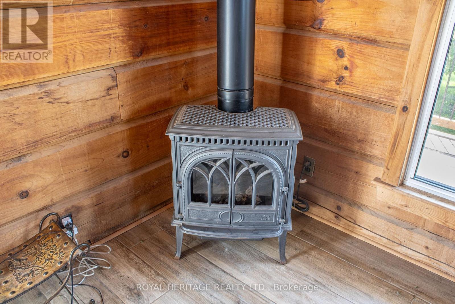
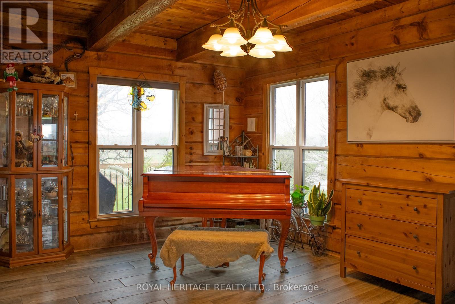
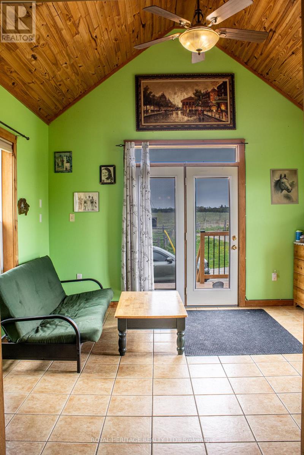
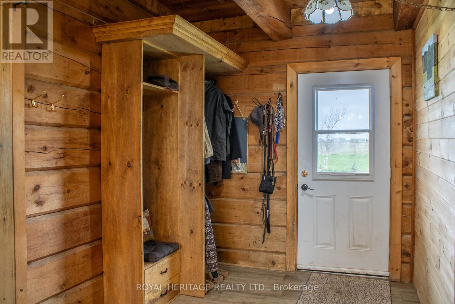
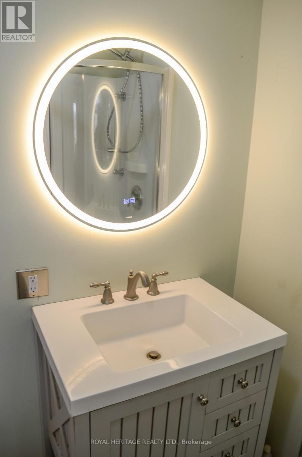
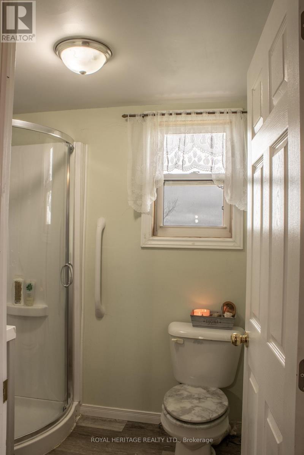
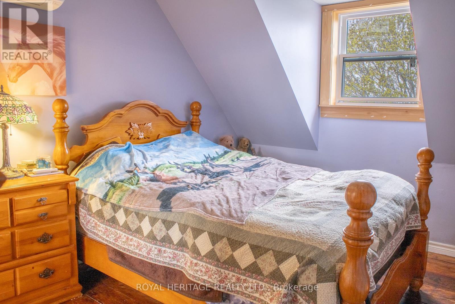
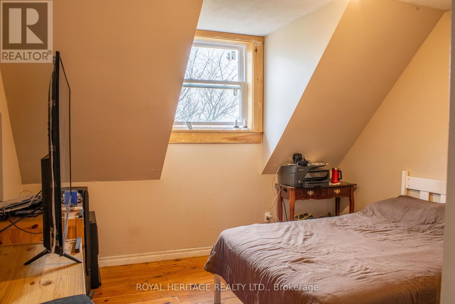
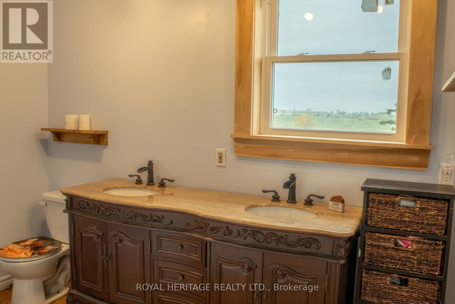
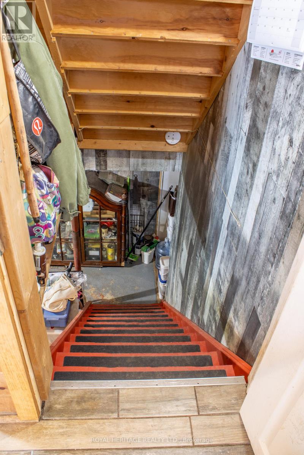
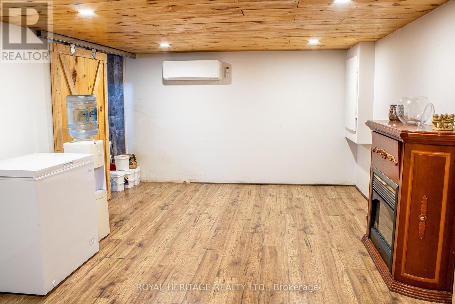
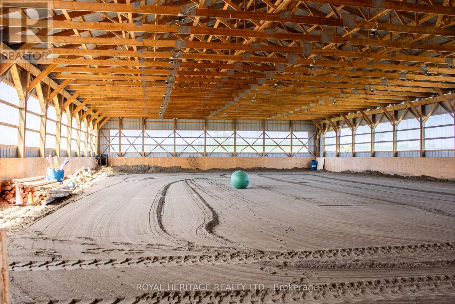
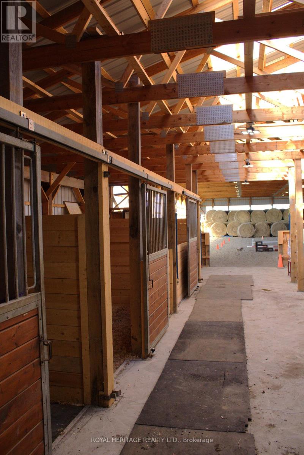
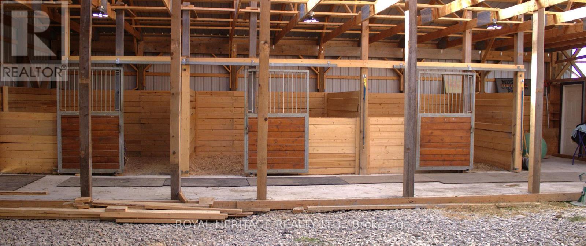
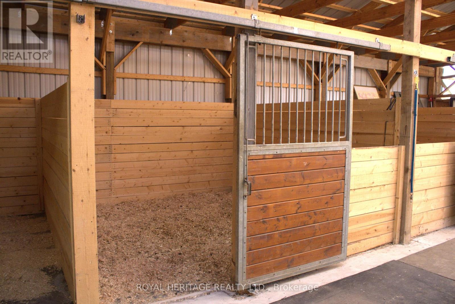
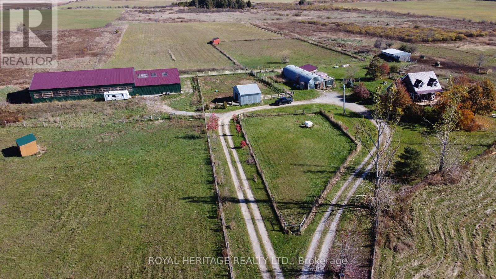
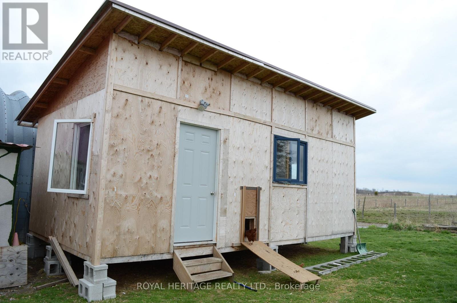
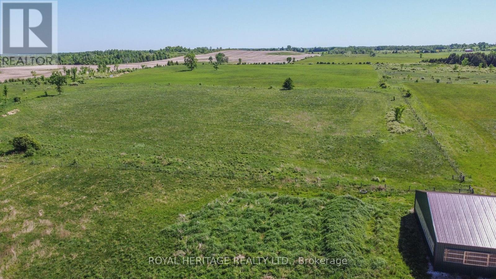
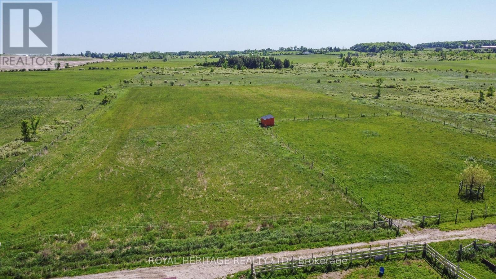
Welcome to an exceptional 103-acre equestrian and agricultural property offering privacy, versatility, and income potential. A scenic tree-lined driveway leads to this peaceful countryside setting, surrounded by expansive open fields ideal for horses, cattle, sheep, or mixed livestock. The property is well equipped for equestrian use with a brand-new three-stall stable featuring 12' x 12' stalls and a concrete walkway, with 4 more stalls under construction with capacity to add additional stalls. A 60' x 100' arena built in 2022 offers excellent space for riding, training, and lessons, while also providing outstanding flexibility for agricultural use. The arena is well suited for livestock handling, winter feeding, lambing or calving, equipment storage, or other multi-purpose farm uses. Multiple paddocks with electric fencing and four run-in shelters support efficient grazing and herd management. The acreage offers strong potential for rotational grazing, with approximately 35 acres already in hay production, supporting scalable livestock operations while maintaining a premium equestrian setup. The upgraded log home blends rustic charm with modern comfort, featuring an open-concept eat-in kitchen with granite countertops, island, and walkout to a deck overlooking gardens and fields. The dining room includes a propane fireplace and large picture windows. The upstairs includes a master bedroom that has a three-piece Juliet bathroom and two additional bedrooms. The lower level features a separate walk out entrance, family room, and potential bedroom, ideal for an in-law suite or added living space. A rare opportunity to own a versatile farm combining equestrian and livestock potential with peaceful country living. (id:43681)
房源概要
| MLS® Number | X13732262 |
| 房源类型 | Agriculture |
| 社区名字 | Eldon |
| 设备类型 | 热水器, Propane Tank |
| Farm Type | Farm |
| 特征 | Sump Pump |
| 总车位 | 10 |
| 租赁设备类型 | 热水器, Propane Tank |
| 结构 | Deck, Porch, Barn |
详 情
| 浴室 | 2 |
| 地上卧房 | 3 |
| 总卧房 | 3 |
| Age | 31 To 50 Years |
| 家电类 | Water Heater, Water Treatment, 烘干机, 洗衣机, 冰箱 |
| 地下室进展 | 部分完成 |
| 地下室类型 | N/a (partially Finished) |
| 空调 | Wall Unit |
| 外墙 | Log |
| 壁炉 | 有 |
| Fireplace Total | 1 |
| 地基类型 | 水泥 |
| 供暖方式 | Geo Thermal |
| 供暖类型 | Heat Pump |
| 储存空间 | 2 |
| 内部尺寸 | 1100 - 1500 Sqft |
| 设备间 | Drilled Well |
车 位
| 没有车库 |
土地
| 英亩数 | 有 |
| 污水道 | Septic System |
| 土地深度 | 2331 Ft |
| 土地宽度 | 1616 Ft |
| 不规则大小 | 1616 X 2331 Ft |
| 规划描述 | Agricultural |
房 间
| 楼 层 | 类 型 | 长 度 | 宽 度 | 面 积 |
|---|---|---|---|---|
| 二楼 | 浴室 | 2.6 m | 1.6 m | 2.6 m x 1.6 m |
| 二楼 | 卧室 | 4.2 m | 3.5 m | 4.2 m x 3.5 m |
| 二楼 | 第二卧房 | 3.47 m | 3.5 m | 3.47 m x 3.5 m |
| 二楼 | 第三卧房 | 2.99 m | 2.61 m | 2.99 m x 2.61 m |
| 地下室 | 设备间 | 2.4 m | 2.03 m | 2.4 m x 2.03 m |
| 地下室 | 洗衣房 | 2.74 m | 2.03 m | 2.74 m x 2.03 m |
| 一楼 | 衣帽间 | 4.08 m | 4.26 m | 4.08 m x 4.26 m |
| 一楼 | 客厅 | 5.3 m | 3.5 m | 5.3 m x 3.5 m |
| 一楼 | 厨房 | 6.9 m | 3.5 m | 6.9 m x 3.5 m |
| 一楼 | Mud Room | 1.85 m | 2.36 m | 1.85 m x 2.36 m |
| 一楼 | 浴室 | 2.1 m | 1.8 m | 2.1 m x 1.8 m |
设备间
| 配电箱 | 已安装 |
https://www.realtor.ca/real-estate/30220083/540-kirkfield-road-kawartha-lakes-eldon-eldon

The trademarks REALTOR®, REALTORS®, and the REALTOR® logo are controlled by The Canadian Real Estate Association (CREA) and identify real estate professionals who are members of CREA. The trademarks MLS®, Multiple Listing Service® and the associated logos are owned by The Canadian Real Estate Association (CREA) and identify the quality of services provided by real estate professionals who are members of CREA. The trademark DDF® is owned by The Canadian Real Estate Association (CREA) and identifies CREA's Data Distribution Facility (DDF®)
Durham Region Association of REALTORS®
Royal Heritage Realty Ltd.
September 01 2026 04:49:57
