
24 Rory Drive Selwyn, Ontario K0L 2H0


$1,700,000
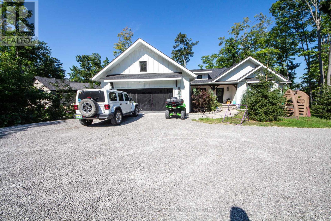
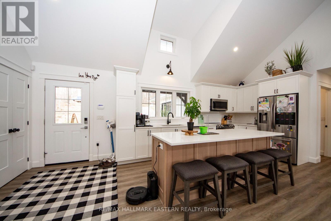
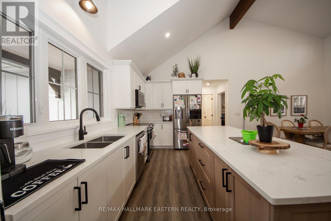
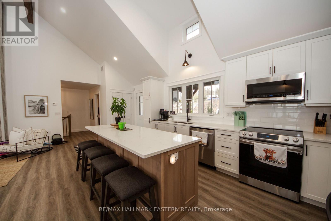
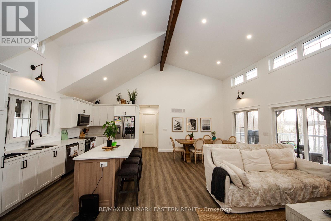
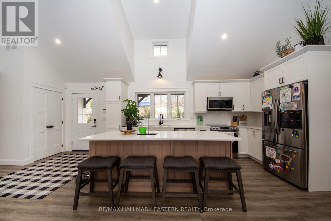
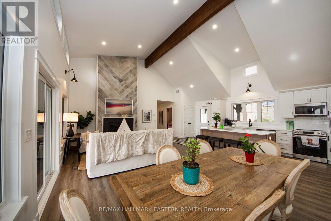
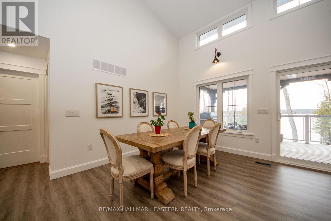
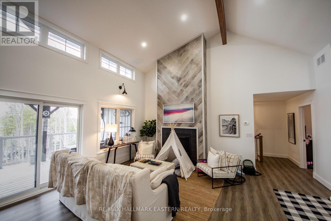
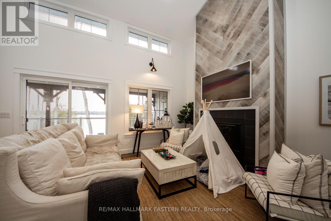
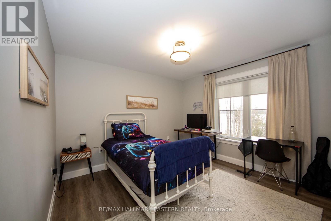
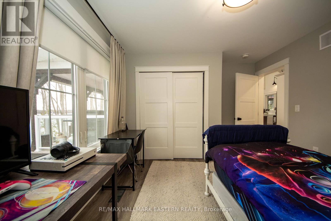
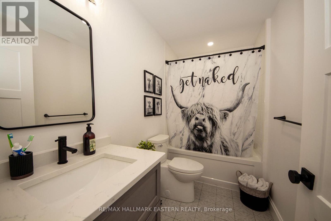
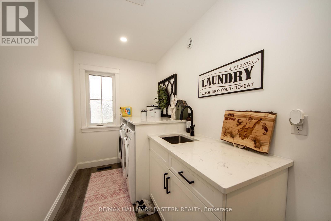
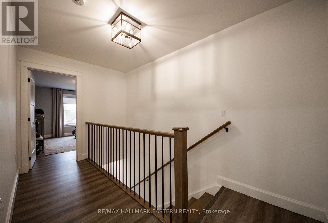
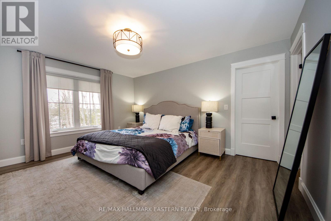
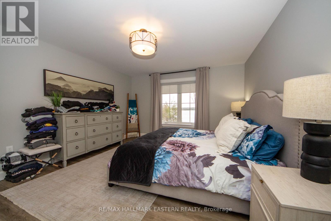
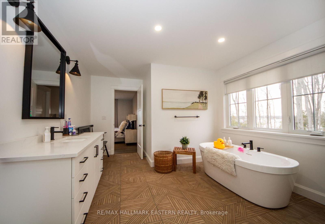
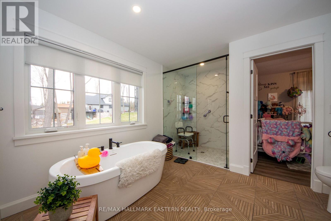
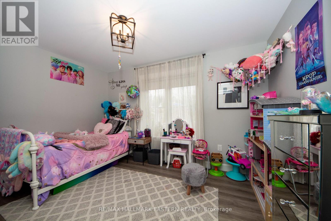
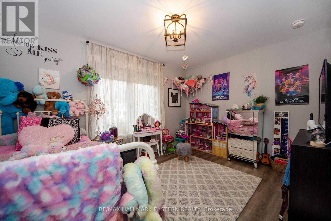
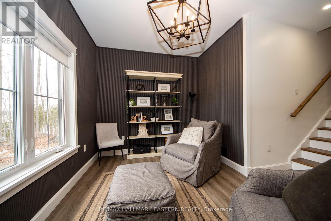
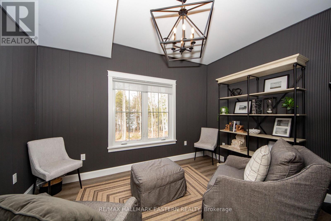
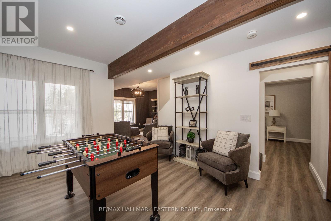
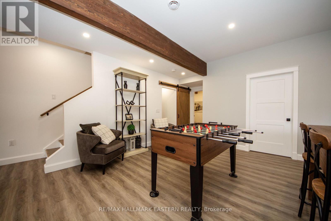
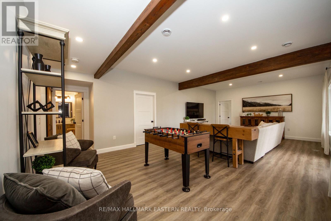
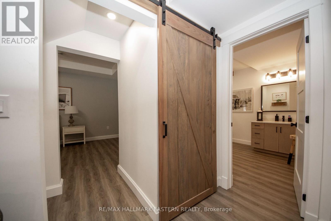
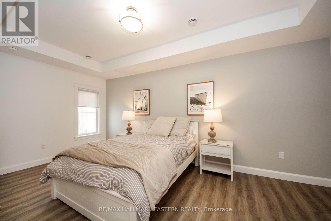
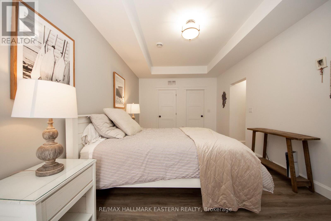
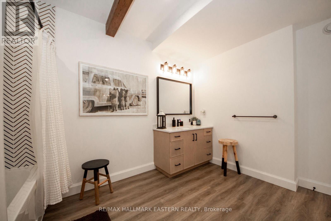
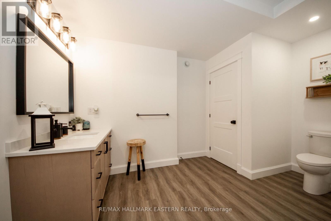
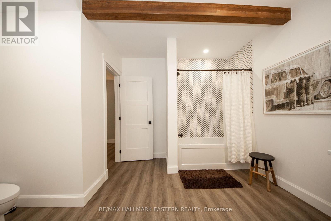
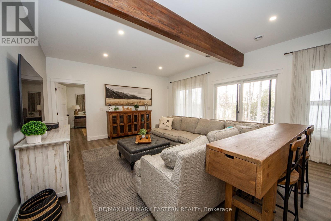
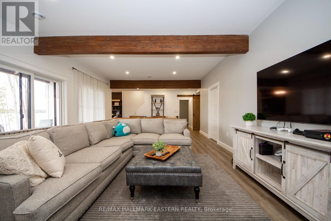
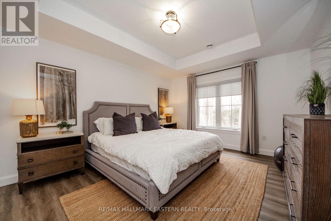
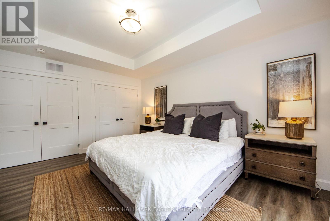
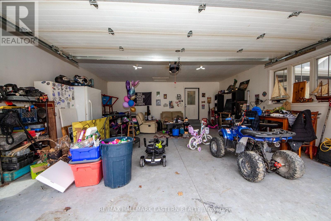
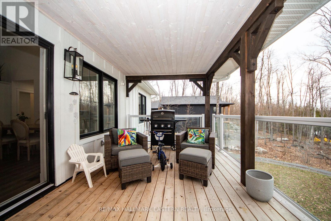
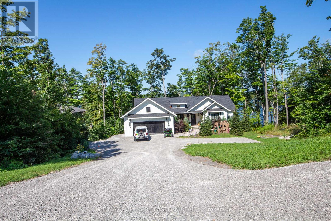
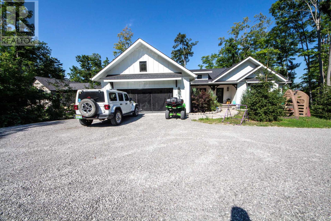
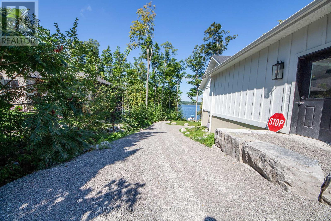
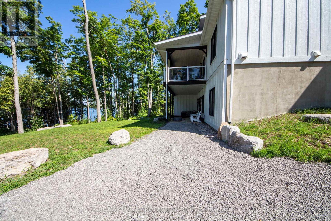
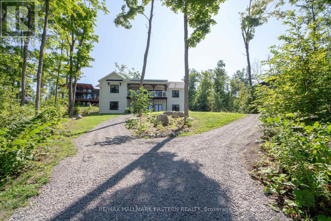
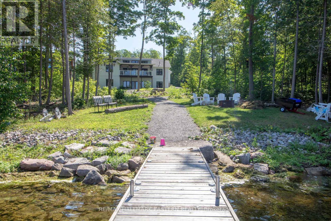
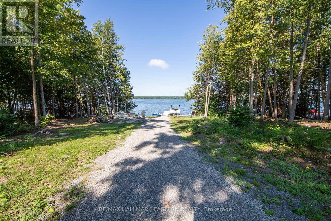
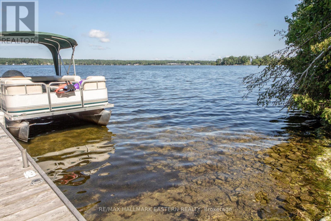
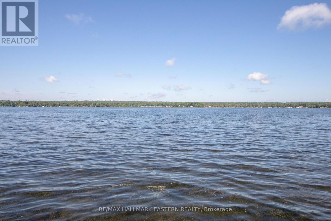
Built by Princess Margaret Homes, this exceptional Buckhorn Lake home showcases quality craftsmanship throughout, with over 3,000 sq. ft. of finished living space, 5 bedrooms and 3 bathrooms on a private 0.85-acre lot on a quiet dead-end road. Thoughtful finishes include vaulted ceilings with exposed wood beams, engineered hardwood flooring, a propane fireplace and a stunning kitchen with quartz countertops and an oversized island. The bright, open-concept main floor walks out to a covered lakeside deck overlooking the water, while the primary bedroom features a 4-piece ensuite with a relaxing soaker tub. The finished lower level adds 2 bedrooms, a full bathroom and a spacious rec room with games area and walkout to the waterfront. Outside, enjoy your own shoreline and dock with plenty of space for swimming, boating, fishing or relaxing by the water. An outdoor propane fire pit, attached 2-car garage and double driveway with ample parking complete this turn-key, four-season waterfront property. (id:43681)
房源概要
| MLS® Number | X13732268 |
| 房源类型 | 民宅 |
| 社区名字 | Selwyn |
| 附近的便利设施 | Beach |
| Communication Type | High Speed Internet |
| 社区特征 | Fishing, School Bus |
| 设备类型 | Propane Tank |
| 特征 | 树木繁茂的地区, Partially Cleared, 无地毯 |
| 总车位 | 4 |
| 租赁设备类型 | Propane Tank |
| 结构 | Deck, Porch |
| View Type | Lake View, Direct Water View |
| Water Front Name | Buckhorn Lake |
| 湖景类型 | Waterfront On Lake |
详 情
| 浴室 | 3 |
| 地上卧房 | 3 |
| 地下卧室 | 2 |
| 总卧房 | 5 |
| Age | 0 To 5 Years |
| 公寓设施 | Fireplace(s) |
| 家电类 | 洗碗机, 烘干机, 炉子, 洗衣机, 冰箱 |
| 建筑风格 | 平房 |
| 地下室进展 | 已装修 |
| 地下室功能 | Walk Out |
| 地下室类型 | N/a (finished), Full |
| 施工种类 | 独立屋 |
| Construction Style Other | Seasonal |
| 空调 | 中央空调 |
| 外墙 | 木头 |
| Fire Protection | Alarm System |
| 壁炉 | 有 |
| Fireplace Total | 1 |
| 地基类型 | 混凝土 |
| 供暖方式 | Propane |
| 供暖类型 | 压力热风 |
| 储存空间 | 1 |
| 内部尺寸 | 1500 - 2000 Sqft |
| 类型 | 独立屋 |
| 设备间 | Drilled Well |
车 位
| 附加车库 | |
| Garage |
土地
| 入口类型 | Year-round Access, Private Docking |
| 英亩数 | 无 |
| 土地便利设施 | Beach |
| 污水道 | Septic System |
| 土地深度 | 304 Ft |
| 土地宽度 | 114 Ft |
| 不规则大小 | 114 X 304 Ft |
| 规划描述 | Res |
房 间
| 楼 层 | 类 型 | 长 度 | 宽 度 | 面 积 |
|---|---|---|---|---|
| Lower Level | 娱乐,游戏房 | 8.531 m | 4.772 m | 8.531 m x 4.772 m |
| Lower Level | Bedroom 4 | 3.286 m | 5.699 m | 3.286 m x 5.699 m |
| Lower Level | 浴室 | 2.784 m | 3.598 m | 2.784 m x 3.598 m |
| Lower Level | Bedroom 5 | 4.718 m | 3.824 m | 4.718 m x 3.824 m |
| Lower Level | Furnace | 2.017 m | 11.197 m | 2.017 m x 11.197 m |
| Lower Level | 起居室 | 3.054 m | 3.948 m | 3.054 m x 3.948 m |
| 一楼 | 客厅 | 4.475 m | 40482 m | 4.475 m x 40482 m |
| 一楼 | 厨房 | 4.795 m | 2.736 m | 4.795 m x 2.736 m |
| 一楼 | 餐厅 | 2.62 m | 3.587 m | 2.62 m x 3.587 m |
| 一楼 | 主卧 | 4.677 m | 3.96 m | 4.677 m x 3.96 m |
| 一楼 | 浴室 | 4.677 m | 3.96 m | 4.677 m x 3.96 m |
| 一楼 | 第二卧房 | 3.015 m | 3.962 m | 3.015 m x 3.962 m |
| 一楼 | 第三卧房 | 3.329 m | 3.423 m | 3.329 m x 3.423 m |
| 一楼 | 浴室 | 2.894 m | 1.542 m | 2.894 m x 1.542 m |
| 一楼 | 洗衣房 | 3.945 m | 1.733 m | 3.945 m x 1.733 m |
设备间
| 配电箱 | 已安装 |
| Electricity Connected | Connected |
| Telephone | Nearby |
https://www.realtor.ca/real-estate/30220084/24-rory-drive-selwyn-selwyn

The trademarks REALTOR®, REALTORS®, and the REALTOR® logo are controlled by The Canadian Real Estate Association (CREA) and identify real estate professionals who are members of CREA. The trademarks MLS®, Multiple Listing Service® and the associated logos are owned by The Canadian Real Estate Association (CREA) and identify the quality of services provided by real estate professionals who are members of CREA. The trademark DDF® is owned by The Canadian Real Estate Association (CREA) and identifies CREA's Data Distribution Facility (DDF®)
Durham Region Association of REALTORS®
RE/MAX Hallmark Eastern Realty
September 01 2026 04:49:57
