
243 Ferragine Crescent Bradford West Gwillimbury (Bradford), Ontario L3Z 4J8


$1,169,999
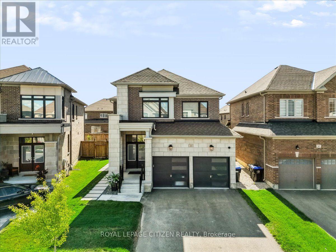
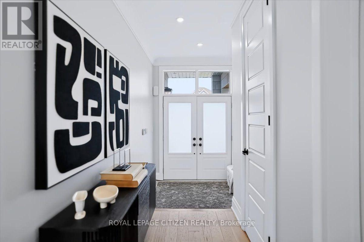
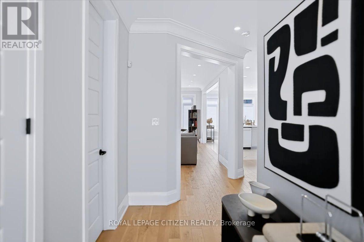
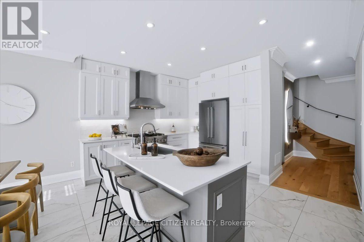
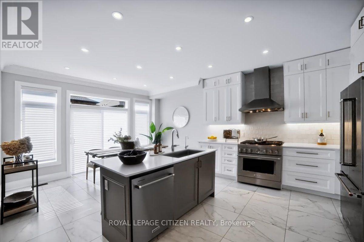
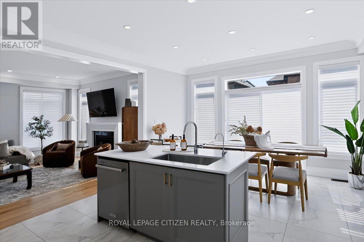
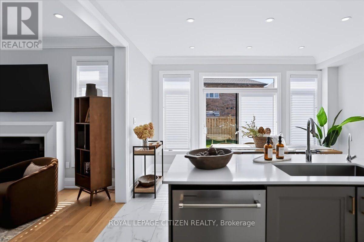
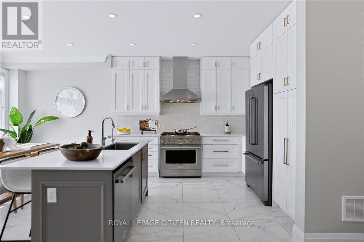
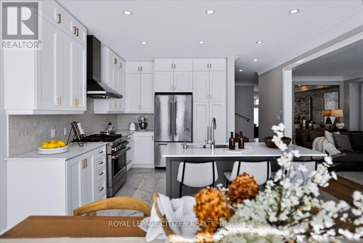
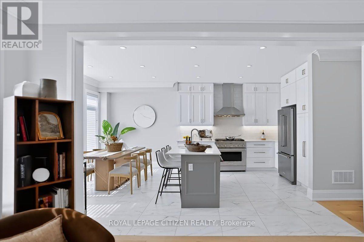
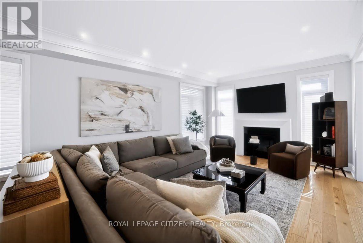
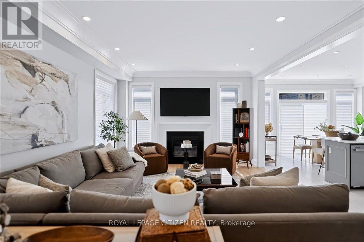
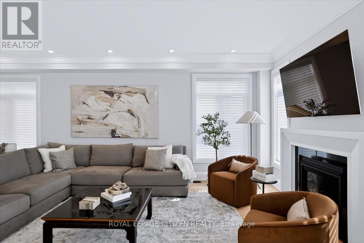
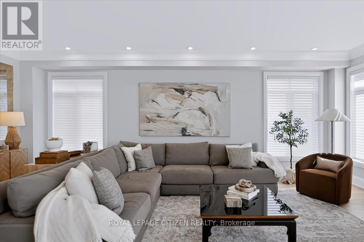
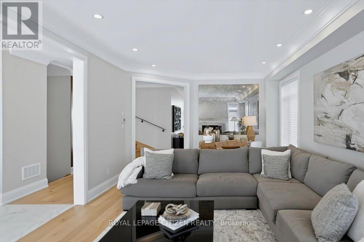
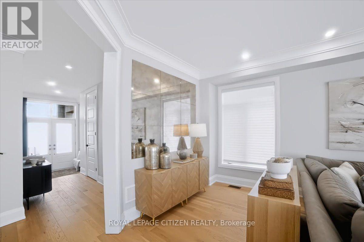
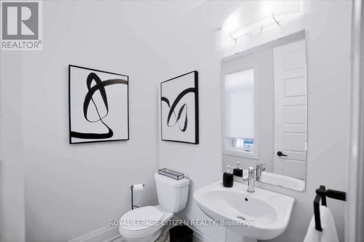
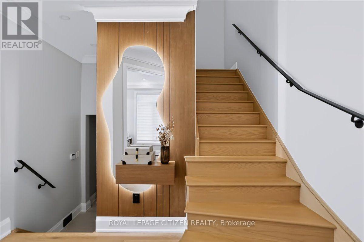
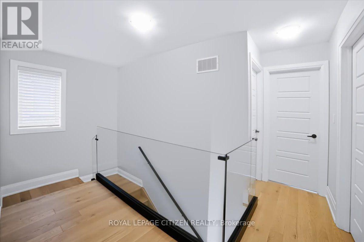
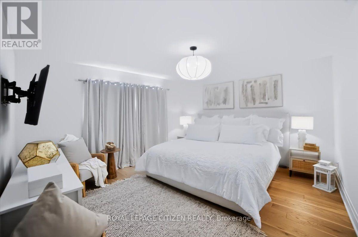
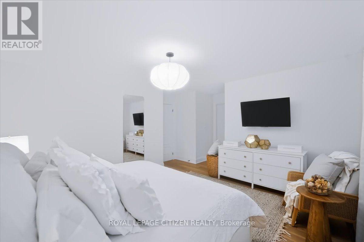
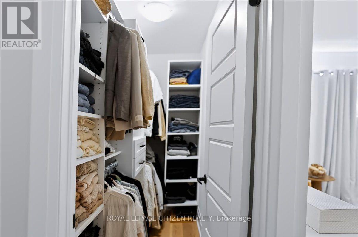
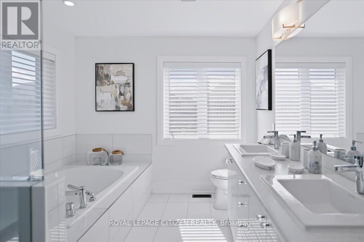
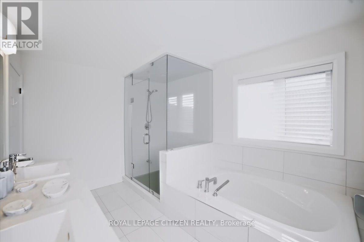
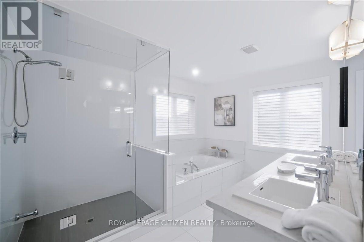
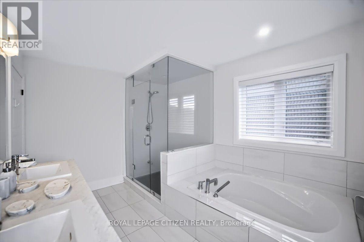
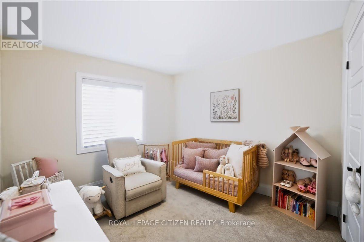
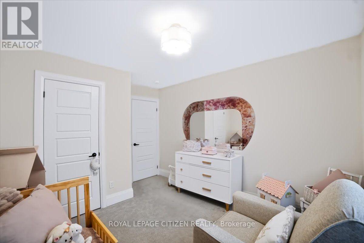
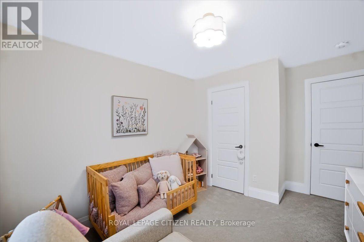
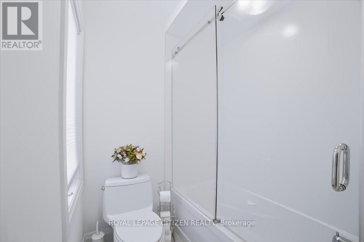
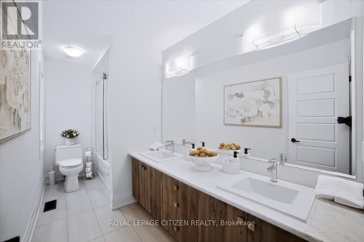
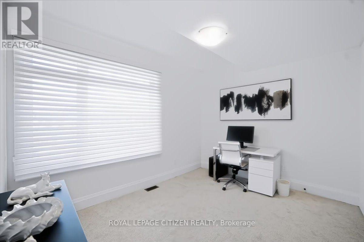
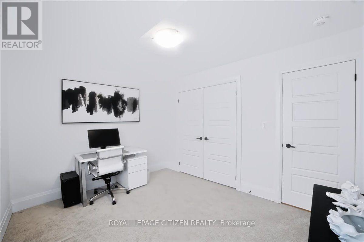
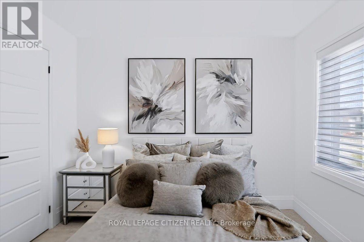
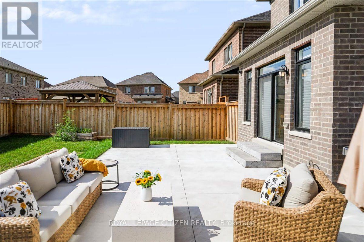
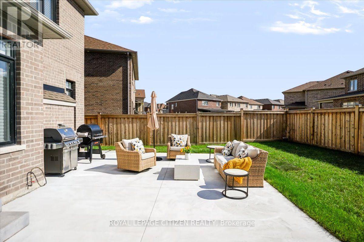
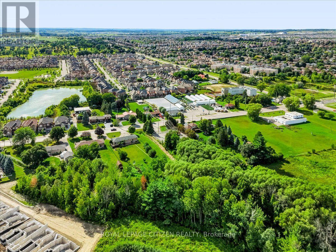
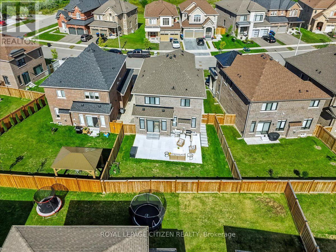
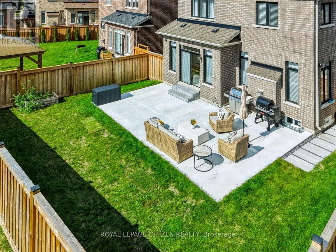
Your Dream Home Is Finally Within Reach - Beautifully appointed & thoughtfully upgraded, this exceptional 4-bedroom family home offers a blend of refined elegance, comfort & functionality. Over $75,000 spent in upgrades, every detail has been carefully considered to create that luxury home experience. Once you arrive, you'll appreciate the impressive curb appeal, upgraded exterior Stone & Brick highlighted with exterior carriage lighting/pot lights and decorative stepping stones. Step inside and discover beautiful hardwood & ceramic flooring on the main, elegant light filtering silhouette blinds. Upgraded main floor baseboards & crown mouldings, freshly painted, raised archways, mirror feature wall, stylish glass railing on the second floor and hardwood in the hall & primary bedroom that adds contemporary sophistication. At the heart of the home is an upgraded chef-style kitchen designed with extended-depth upper cabinets/pantry, High end Stove/Hood fan, reverse osmosis water system & extended centre island. This inviting space is perfect for entertaining friends & family. The homes second floor has an elevated feel, a stunning primary ensuite with glass shower, secondary washroom with sliding shower/tub enclosure. Thoughtful upgrades provide an exceptional level of comfort and peace of mind, including security cameras, alarm system, Hardwired TV Access Points & A/C unit, furnace with humidifier, 3 built-in Closet Organizers, central vacuum rough-in, and garage door openers & Keypad. Outside, the fully fenced backyard offers a private oasis in a relaxed setting, A new concrete pad serves as the perfect foundation for outdoor enjoyment with family. Ideally located near Bradford GO Station, schools, parks, shopping, and close proximity Highways 400/404. This is the moment where searching ends and coming home begins. Imagine your life here, Own this beautiful home today in a highly-sought after Bradford community, Your dream home is closer than you think!!! (id:43681)
房源概要
| MLS® Number | N13732232 |
| 房源类型 | 民宅 |
| 社区名字 | Bradford |
| 附近的便利设施 | 公园, 学校 |
| 社区特征 | 社区活动中心 |
| 设备类型 | 热水器 |
| 总车位 | 6 |
| 租赁设备类型 | 热水器 |
详 情
| 浴室 | 3 |
| 地上卧房 | 4 |
| 总卧房 | 4 |
| Age | 0 To 5 Years |
| 家电类 | Garage Door Opener Remote(s), Water Softener, Alarm System, Blinds, Central Vacuum, 洗碗机, 烘干机, Hood 电扇, 炉子, 洗衣机, 冰箱 |
| 地下室进展 | 已完成 |
| 地下室类型 | N/a (unfinished) |
| 施工种类 | 独立屋 |
| 空调 | 中央空调 |
| 外墙 | 砖, 石 |
| 壁炉 | 有 |
| Flooring Type | Ceramic, Hardwood, Carpeted |
| 地基类型 | 混凝土 |
| 客人卫生间(不包含洗浴) | 1 |
| 供暖方式 | 天然气 |
| 供暖类型 | 压力热风 |
| 储存空间 | 2 |
| 内部尺寸 | 2000 - 2500 Sqft |
| 类型 | 独立屋 |
| 设备间 | 市政供水 |
车 位
| Garage |
土地
| 英亩数 | 无 |
| 围栏类型 | Fenced Yard |
| 土地便利设施 | 公园, 学校 |
| 污水道 | Sanitary Sewer |
| 土地深度 | 106 Ft ,7 In |
| 土地宽度 | 36 Ft ,4 In |
| 不规则大小 | 36.4 X 106.6 Ft |
房 间
| 楼 层 | 类 型 | 长 度 | 宽 度 | 面 积 |
|---|---|---|---|---|
| 一楼 | 厨房 | 5.35 m | 4.27 m | 5.35 m x 4.27 m |
| 一楼 | Eating Area | 3.04 m | 4.41 m | 3.04 m x 4.41 m |
| 一楼 | 客厅 | 7 m | 3.96 m | 7 m x 3.96 m |
| Upper Level | 主卧 | 4.75 m | 4.7 m | 4.75 m x 4.7 m |
| Upper Level | 第二卧房 | 3.77 m | 2.97 m | 3.77 m x 2.97 m |
| Upper Level | 第三卧房 | 3.8 m | 2.9 m | 3.8 m x 2.9 m |
| Upper Level | Bedroom 4 | 3.04 m | 3.04 m | 3.04 m x 3.04 m |
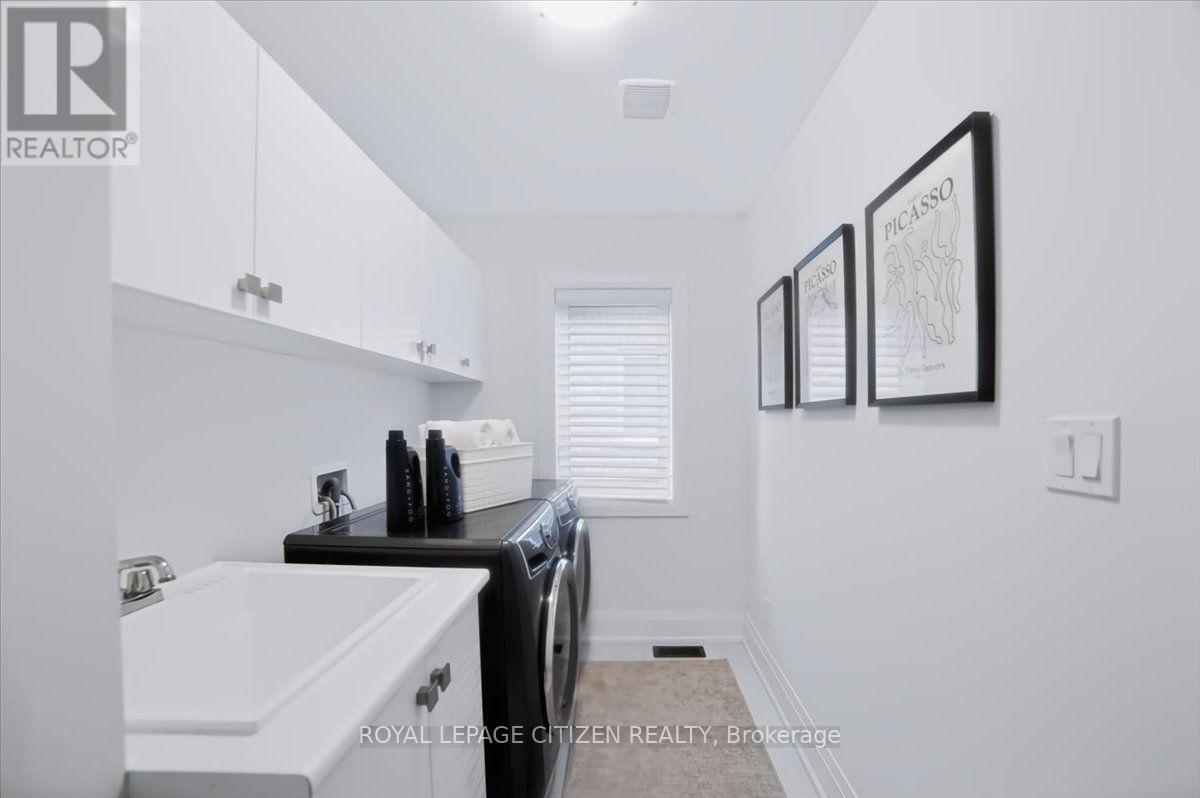
| Upper Level | 洗衣房 | 3.43 m | 1.83 m | 3.43 m x 1.83 m |

The trademarks REALTOR®, REALTORS®, and the REALTOR® logo are controlled by The Canadian Real Estate Association (CREA) and identify real estate professionals who are members of CREA. The trademarks MLS®, Multiple Listing Service® and the associated logos are owned by The Canadian Real Estate Association (CREA) and identify the quality of services provided by real estate professionals who are members of CREA. The trademark DDF® is owned by The Canadian Real Estate Association (CREA) and identifies CREA's Data Distribution Facility (DDF®)
Toronto Real Estate Board
Royal LePage Citizen Realty
September 21 2026 04:33:48
