
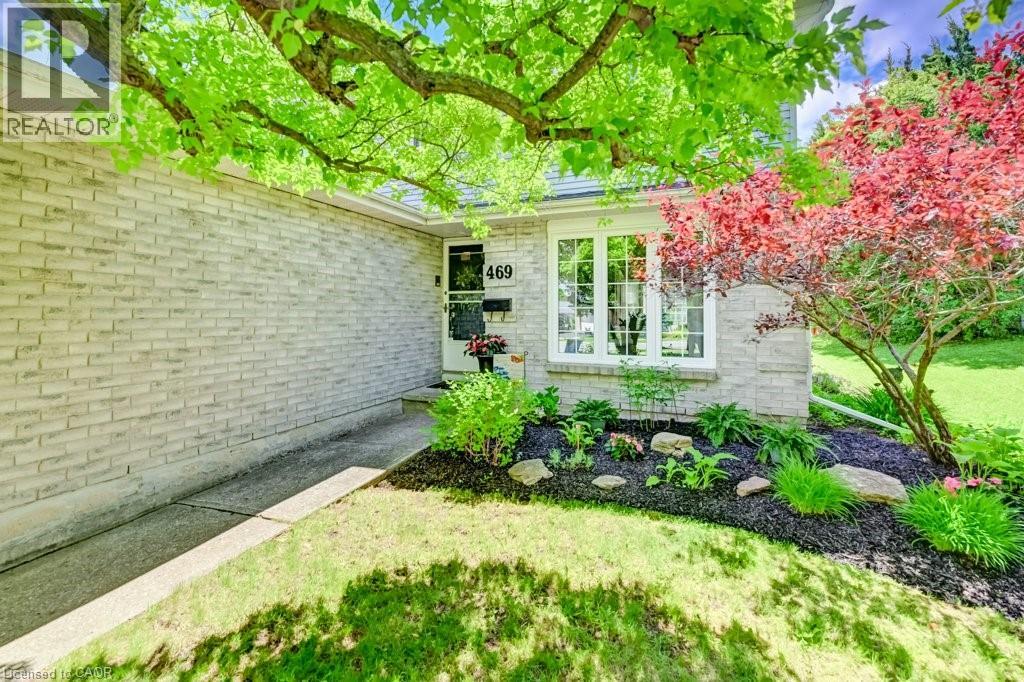
469 Westvale Drive Waterloo, Ontario N2T 1S9


$849,900
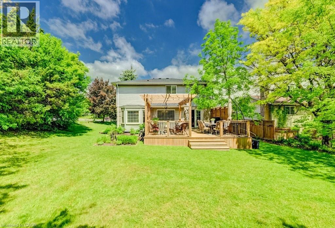
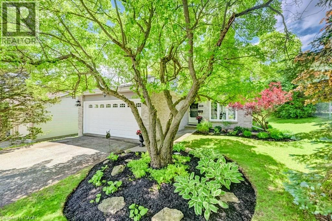
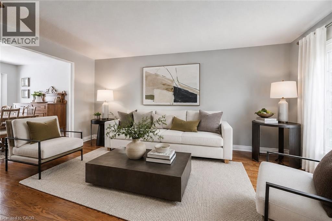
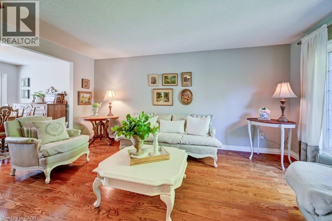
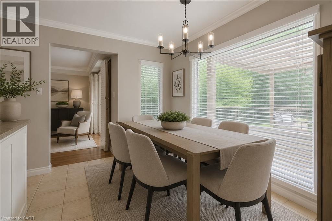
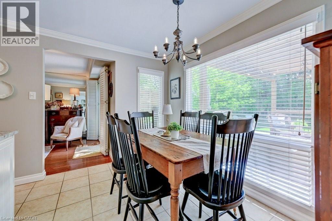
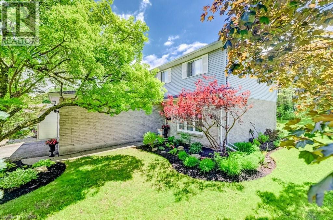
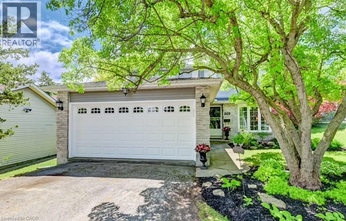
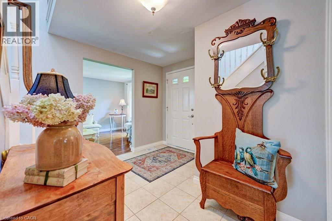
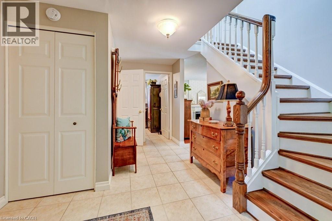
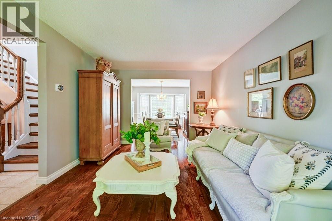
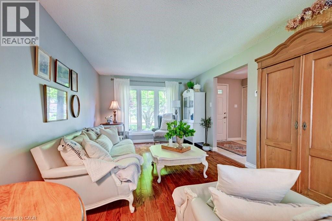
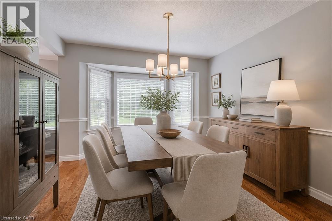
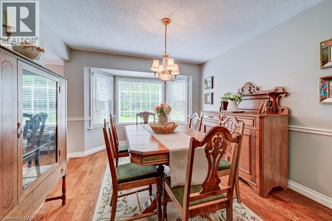
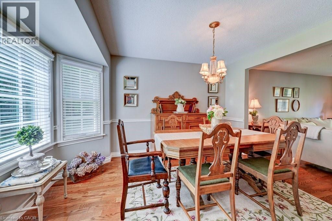
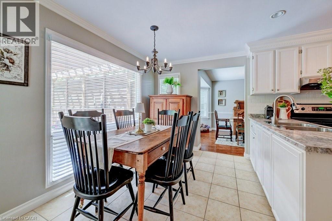
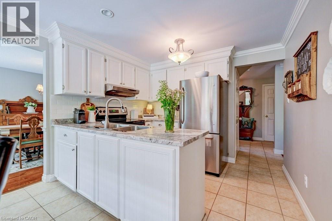
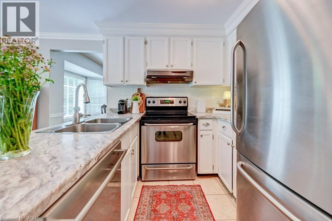
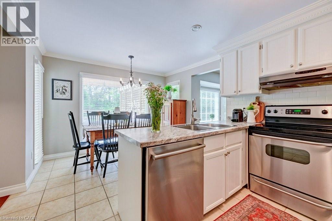
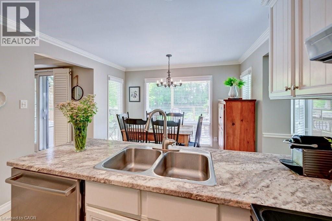
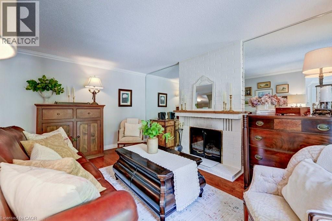
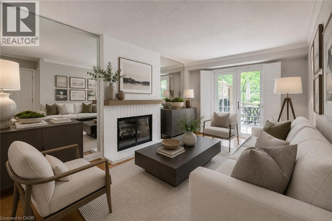
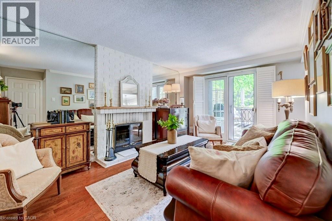
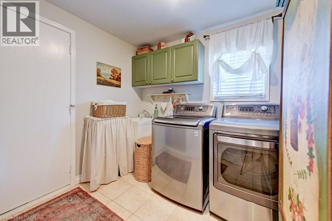
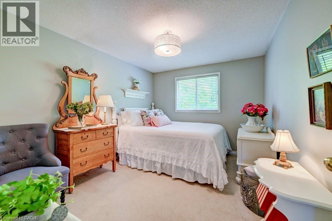
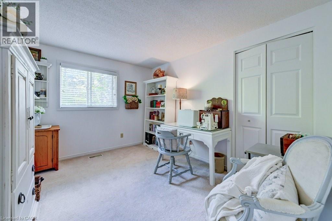
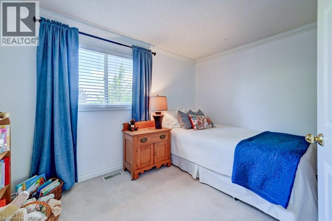
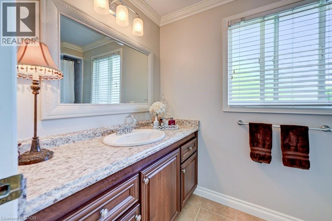
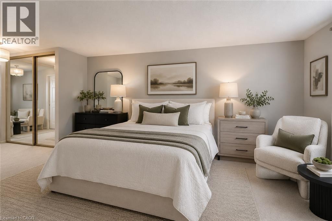
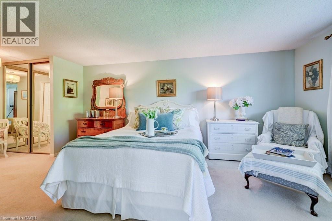
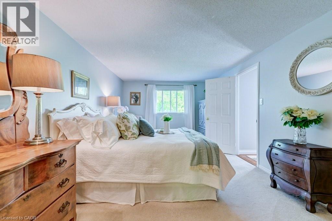
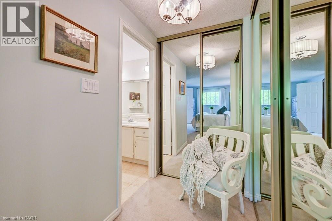
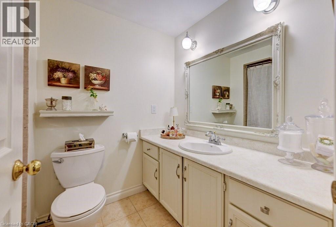
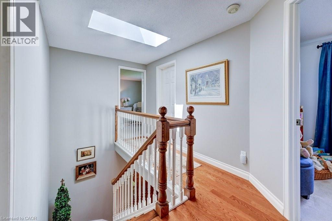
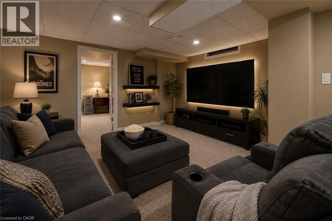
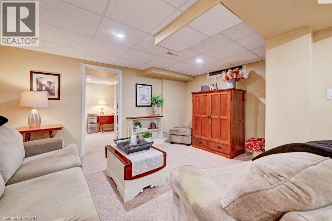
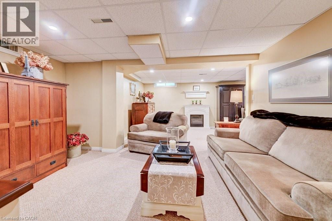
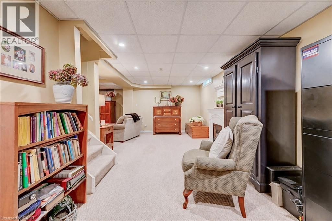
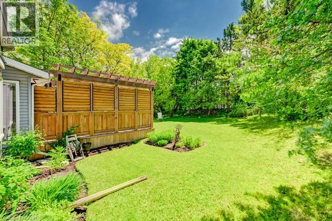
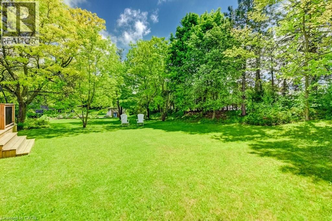
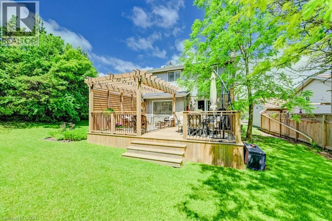
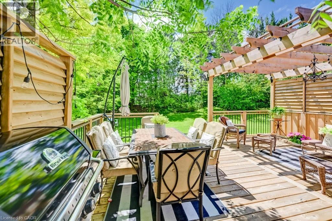
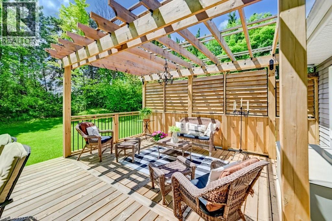
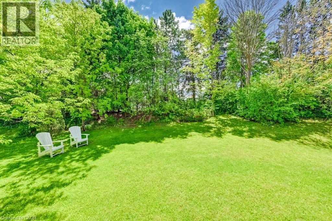
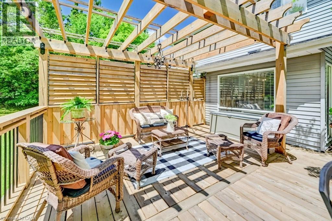
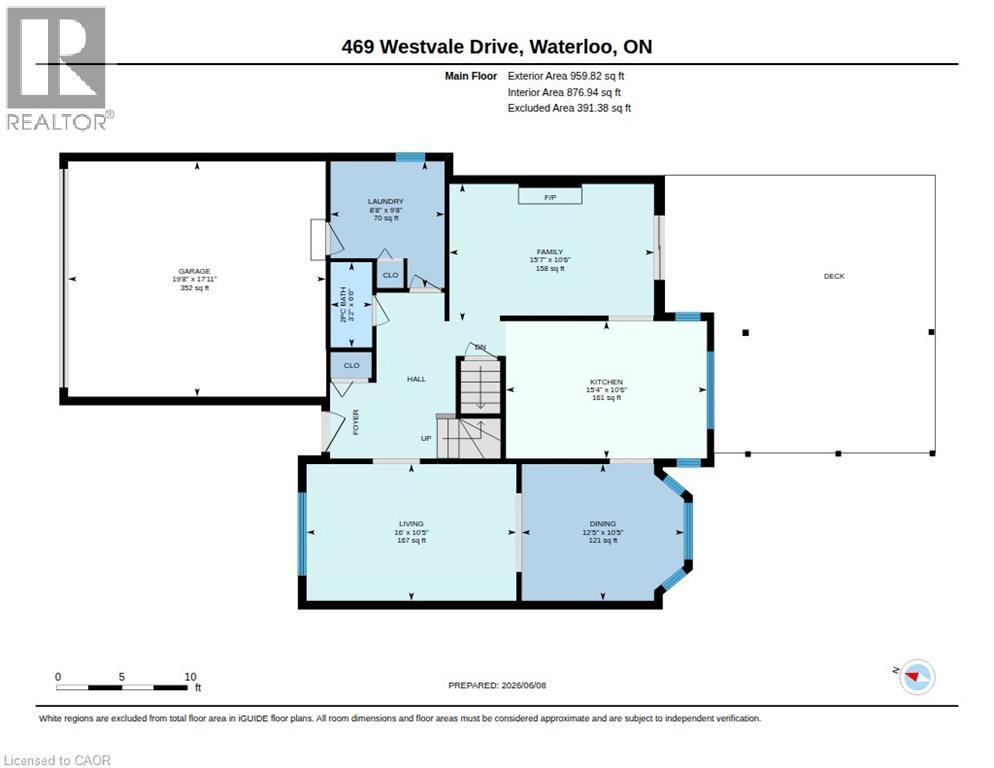
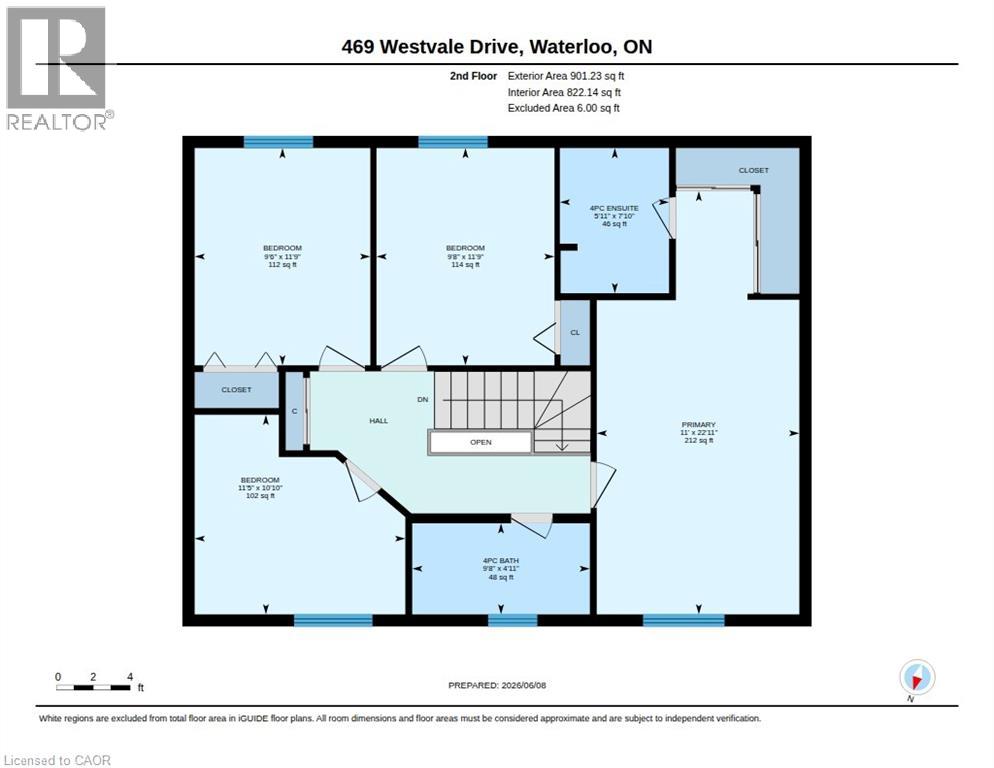
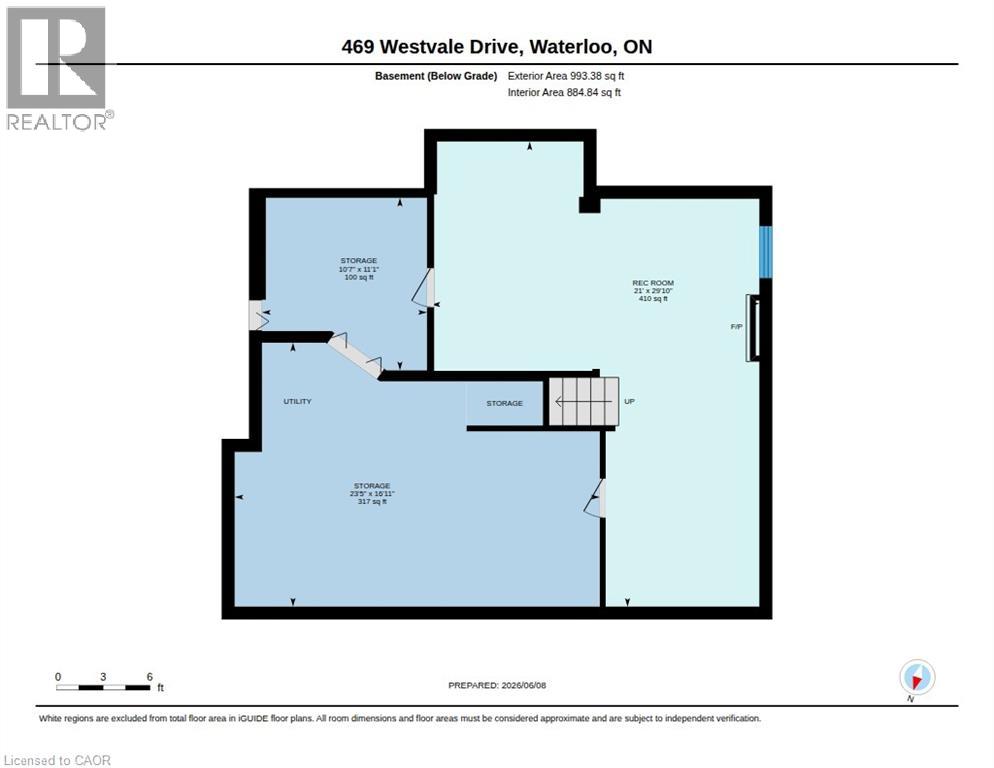
Some homes give you rooms. This one gives you options. Need four actual bedrooms? You’ve got them. Want a home office without sacrificing a bedroom? There’s room for that too. Need separate spaces for kids, guests, movie nights, hobbies — or simply somewhere to go when everyone is home at once? That’s where 469 Westvale really stands out. With 2,371 sq. ft. of finished living space, this 4-bedroom Westvale home offers the kind of flexibility that can be hard to find. The main floor gives you three distinct spaces to live and gather: a bright living room, formal dining room and comfortable family room with fireplace, plus an eat-in kitchen that keeps everyday life connected. Upstairs are four bedrooms, including an impressively spacious primary bedroom with ensuite. And downstairs, the finished recreation room adds approximately 510 sq. ft. of additional living space — plenty of room for movie nights, games, workouts, hobbies or a playroom. Outside may be one of the home's nicest surprises. The generous 0.23-acre corner lot feels private and established, with mature trees, plenty of lawn and a newer deck (2023) with custom privacy walls — a backyard made for barbecues, morning coffee and long summer evenings. Add a double garage, main-floor laundry, roof shingles replaced in 2016 and several windows and patio doors updated over the years, and there is a lot here for a household looking for both space and practicality. All of this in established Westvale, close to parks, shopping, transit and schools. Four bedrooms. Multiple living spaces. A big yard. Double garage. Because sometimes what you're really looking for isn't just another house. It's room for real life. (id:43681)
房源概要
| MLS® Number | 40859816 |
| 房源类型 | 民宅 |
| 附近的便利设施 | 礼拜场所, 游乐场, 公共交通, 学校, 购物 |
| 设备类型 | Furnace, Rental Water Softener, 热水器 |
| 特征 | Skylight, 自动车库门 |
| 总车位 | 4 |
| 租赁设备类型 | Furnace, Rental Water Softener, 热水器 |
详 情
| 浴室 | 3 |
| 地上卧房 | 4 |
| 总卧房 | 4 |
| 家电类 | 洗碗机, 烘干机, 冰箱, 炉子, Water Softener, 洗衣机, Hood 电扇 |
| 建筑风格 | Other |
| 地下室进展 | 已装修 |
| 地下室类型 | 全完工 |
| 施工日期 | 1985 |
| 施工种类 | 独立屋 |
| 空调 | 中央空调 |
| 外墙 | 铝壁板, 砖 |
| 地基类型 | 混凝土浇筑 |
| 客人卫生间(不包含洗浴) | 1 |
| 供暖方式 | 天然气 |
| 供暖类型 | 压力热风 |
| 储存空间 | 2 |
| 内部尺寸 | 2371 Sqft |
| 类型 | 独立屋 |
| 设备间 | 市政供水 |
车 位
| 附加车库 |
土地
| 英亩数 | 无 |
| 土地便利设施 | 宗教场所, 游乐场, 公共交通, 学校, 购物 |
| 污水道 | 城市污水处理系统 |
| 土地宽度 | 60 Ft |
| 不规则大小 | 0.23 |
| Size Total | 0.23 Ac|under 1/2 Acre |
| 规划描述 | Sr 1-10 |
房 间
| 楼 层 | 类 型 | 长 度 | 宽 度 | 面 积 |
|---|---|---|---|---|
| 二楼 | 四件套浴室 | Measurements not available | ||
| 二楼 | 卧室 | 9'8'' x 11'9'' | ||
| 二楼 | 卧室 | 9'6'' x 11'9'' | ||
| 二楼 | 卧室 | 11'5'' x 10'10'' | ||
| 二楼 | 四件套主卧浴室 | Measurements not available | ||
| 二楼 | 主卧 | 11'0'' x 22'11'' | ||
| 地下室 | 设备间 | 23'5'' x 16'11'' | ||
| 地下室 | Storage | 10'7'' x 11'1'' | ||
| 地下室 | 娱乐室 | 21'0'' x 29'10'' | ||
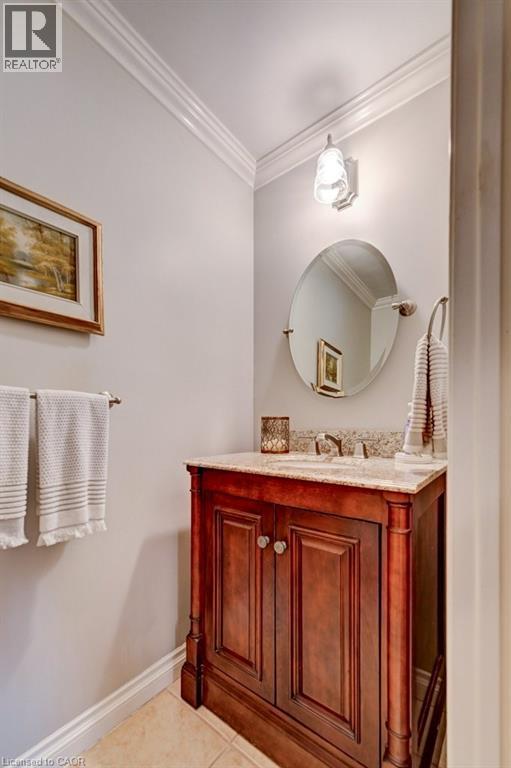
| 一楼 | 两件套卫生间 | Measurements not available | ||
| 一楼 | 洗衣房 | 9'8'' x 8'8'' | ||
| 一楼 | 家庭房 | 10'6'' x 15'7'' | ||
| 一楼 | 客厅 | 10'5'' x 16'0'' | ||
| 一楼 | 餐厅 | 10'5'' x 12'5'' | ||
| 一楼 | 在厨房吃 | 10'6'' x 15'4'' |
https://www.realtor.ca/real-estate/30220230/469-westvale-drive-waterloo

The trademarks REALTOR®, REALTORS®, and the REALTOR® logo are controlled by The Canadian Real Estate Association (CREA) and identify real estate professionals who are members of CREA. The trademarks MLS®, Multiple Listing Service® and the associated logos are owned by The Canadian Real Estate Association (CREA) and identify the quality of services provided by real estate professionals who are members of CREA. The trademark DDF® is owned by The Canadian Real Estate Association (CREA) and identifies CREA's Data Distribution Facility (DDF®)
REALTORS® Association of Hamilton-Burlington
Real Broker Ontario Ltd.
September 15 2026 08:09:09
