
125 Connaught Avenue Toronto (Newtonbrook West), Ontario M2M 1H1


$1,299,999
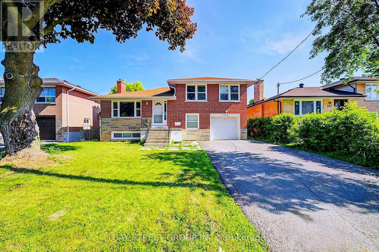
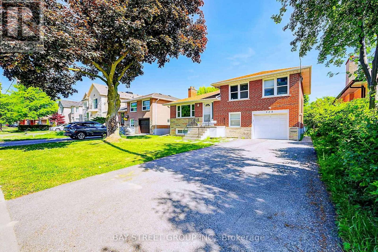
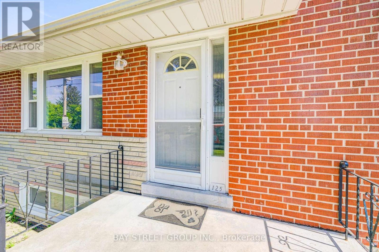
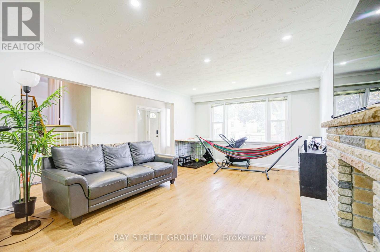
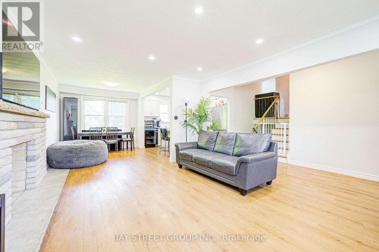
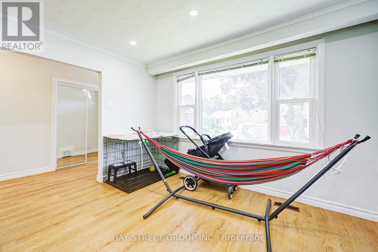
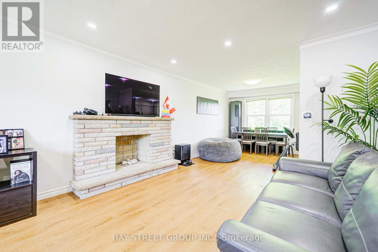
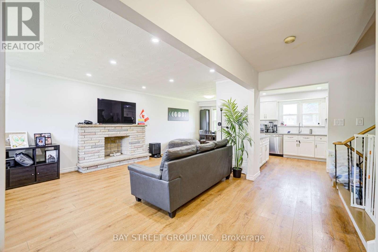
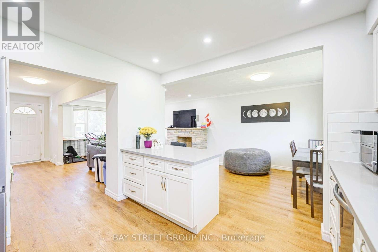
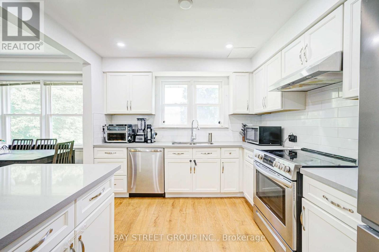
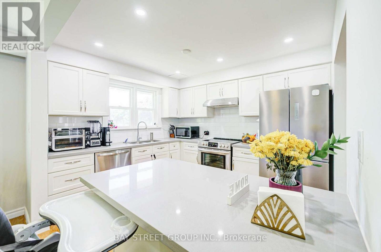
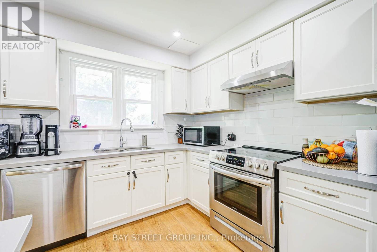
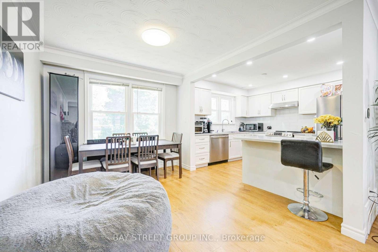
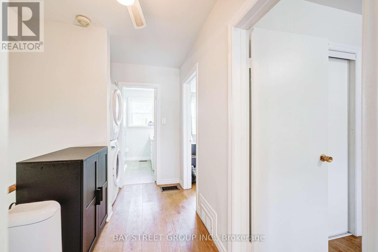
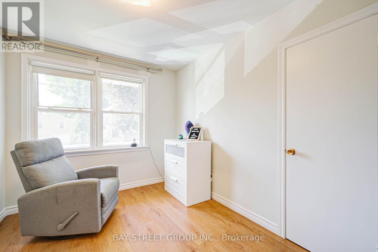
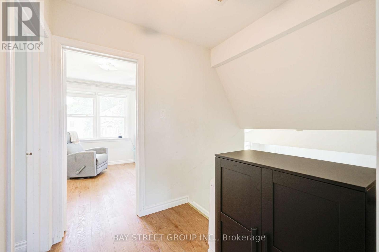
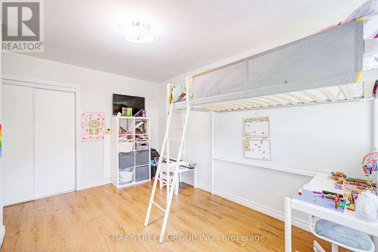
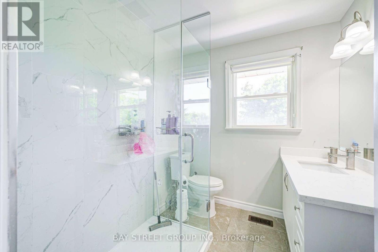
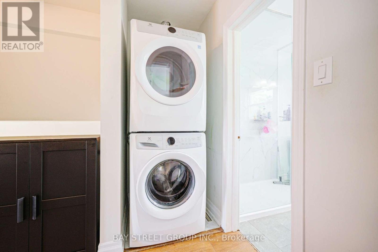
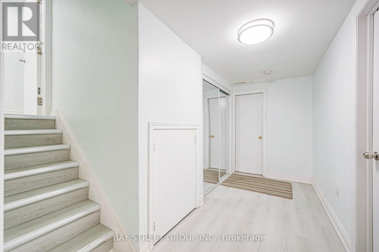
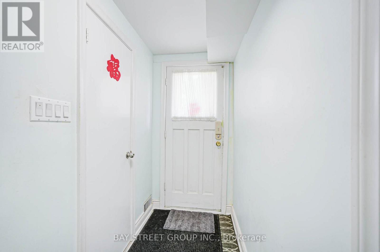
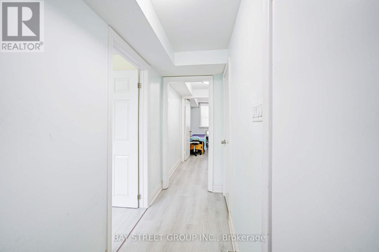
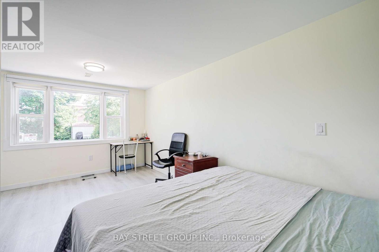
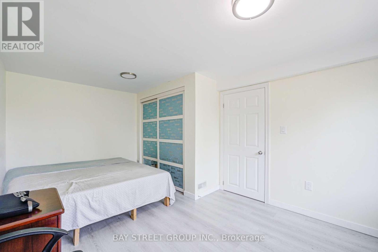
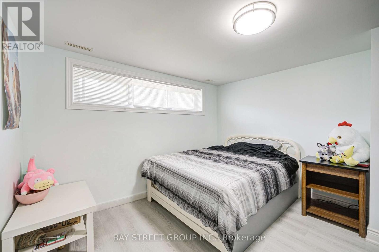
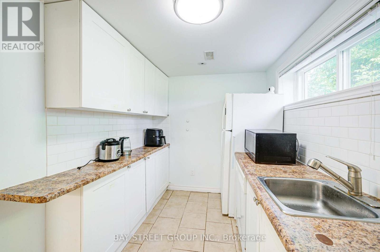
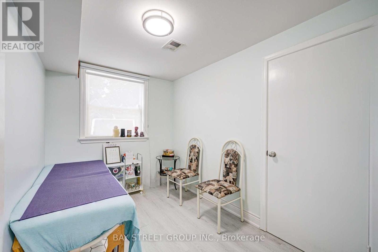
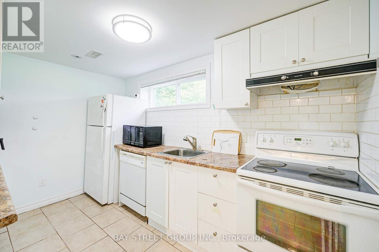
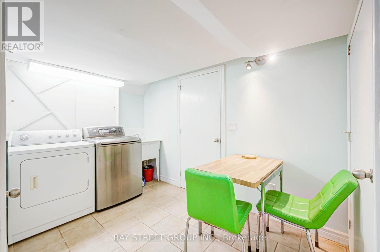
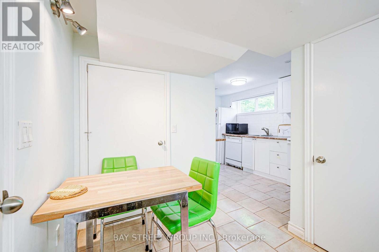
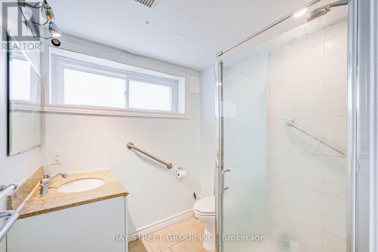
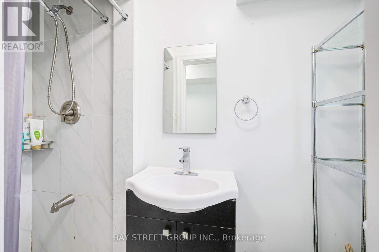
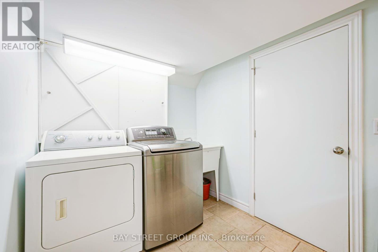
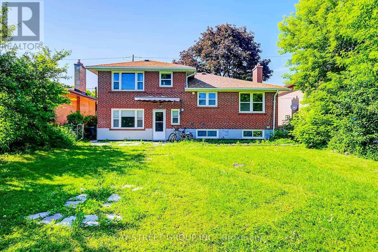
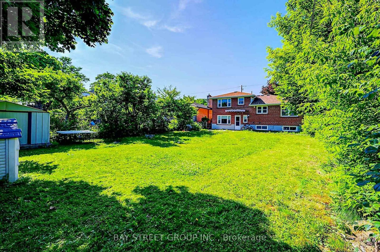
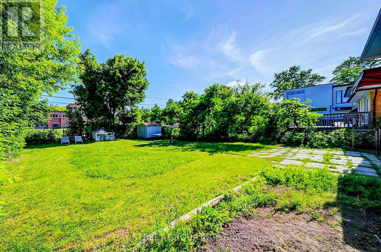
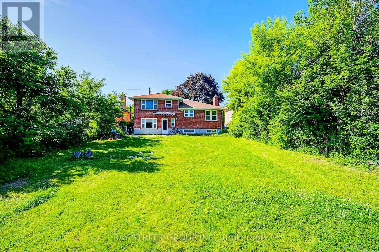
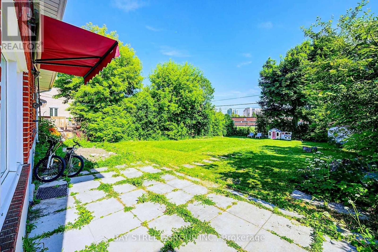
Fully Renovated Sidesplit 4 home with Quality Upgrades Throughout. Basement and Ground-Level Areas Renovated in 2021, self contained with seperated entrance. The Ground Floor Features an Enlarged Bedroom, Thoughtfully Expanded into the Former Garage Space, Offering a Spacious and Flexible Layout, Ideal for Family Living or Multi-Generational Use. Enjoy Peace of Mind with Full Foundation Waterproofing. Currently Tenanted with AAA Tenants Willing to Stay or Vacate. Two laundries, big backyard. Excellent Opportunity for End-Users or Investors. Located Just Minutes from Yonge Street, TTC, Top-Ranked Schools, Parks & Amenities. A Turnkey Home in One of Torontos Most Desirable Communities. (id:43681)
房源概要
| MLS® Number | C13482262 |
| 房源类型 | 民宅 |
| 社区名字 | Newtonbrook West |
| 特征 | 无地毯 |
| 总车位 | 4 |
详 情
| 浴室 | 3 |
| 地上卧房 | 5 |
| 地下卧室 | 1 |
| 总卧房 | 6 |
| 地下室功能 | Separate Entrance, Apartment In Basement |
| 地下室类型 | N/a, N/a |
| 施工种类 | 独立屋 |
| Construction Style Split Level | Sidesplit |
| 空调 | 中央空调 |
| 外墙 | 砖 |
| 壁炉 | 有 |
| Flooring Type | Tile, Hardwood, Laminate |
| 地基类型 | 混凝土 |
| 供暖方式 | 天然气 |
| 供暖类型 | 压力热风 |
| 内部尺寸 | 1500 - 2000 Sqft |
| 类型 | 独立屋 |
| 设备间 | 市政供水 |
车 位
| Garage |
土地
| 英亩数 | 无 |
| 污水道 | Sanitary Sewer |
| 土地深度 | 131 Ft |
| 土地宽度 | 50 Ft |
| 不规则大小 | 50 X 131 Ft |
房 间
| 楼 层 | 类 型 | 长 度 | 宽 度 | 面 积 |
|---|---|---|---|---|
| 地下室 | 厨房 | 1.83 m | 3.05 m | 1.83 m x 3.05 m |
| 地下室 | 卧室 | 3.05 m | 3.66 m | 3.05 m x 3.66 m |
| 一楼 | 客厅 | 5.2 m | 3.95 m | 5.2 m x 3.95 m |
| 一楼 | 餐厅 | 3.68 m | 3.05 m | 3.68 m x 3.05 m |
| 一楼 | 厨房 | 3.7 m | 3.33 m | 3.7 m x 3.33 m |
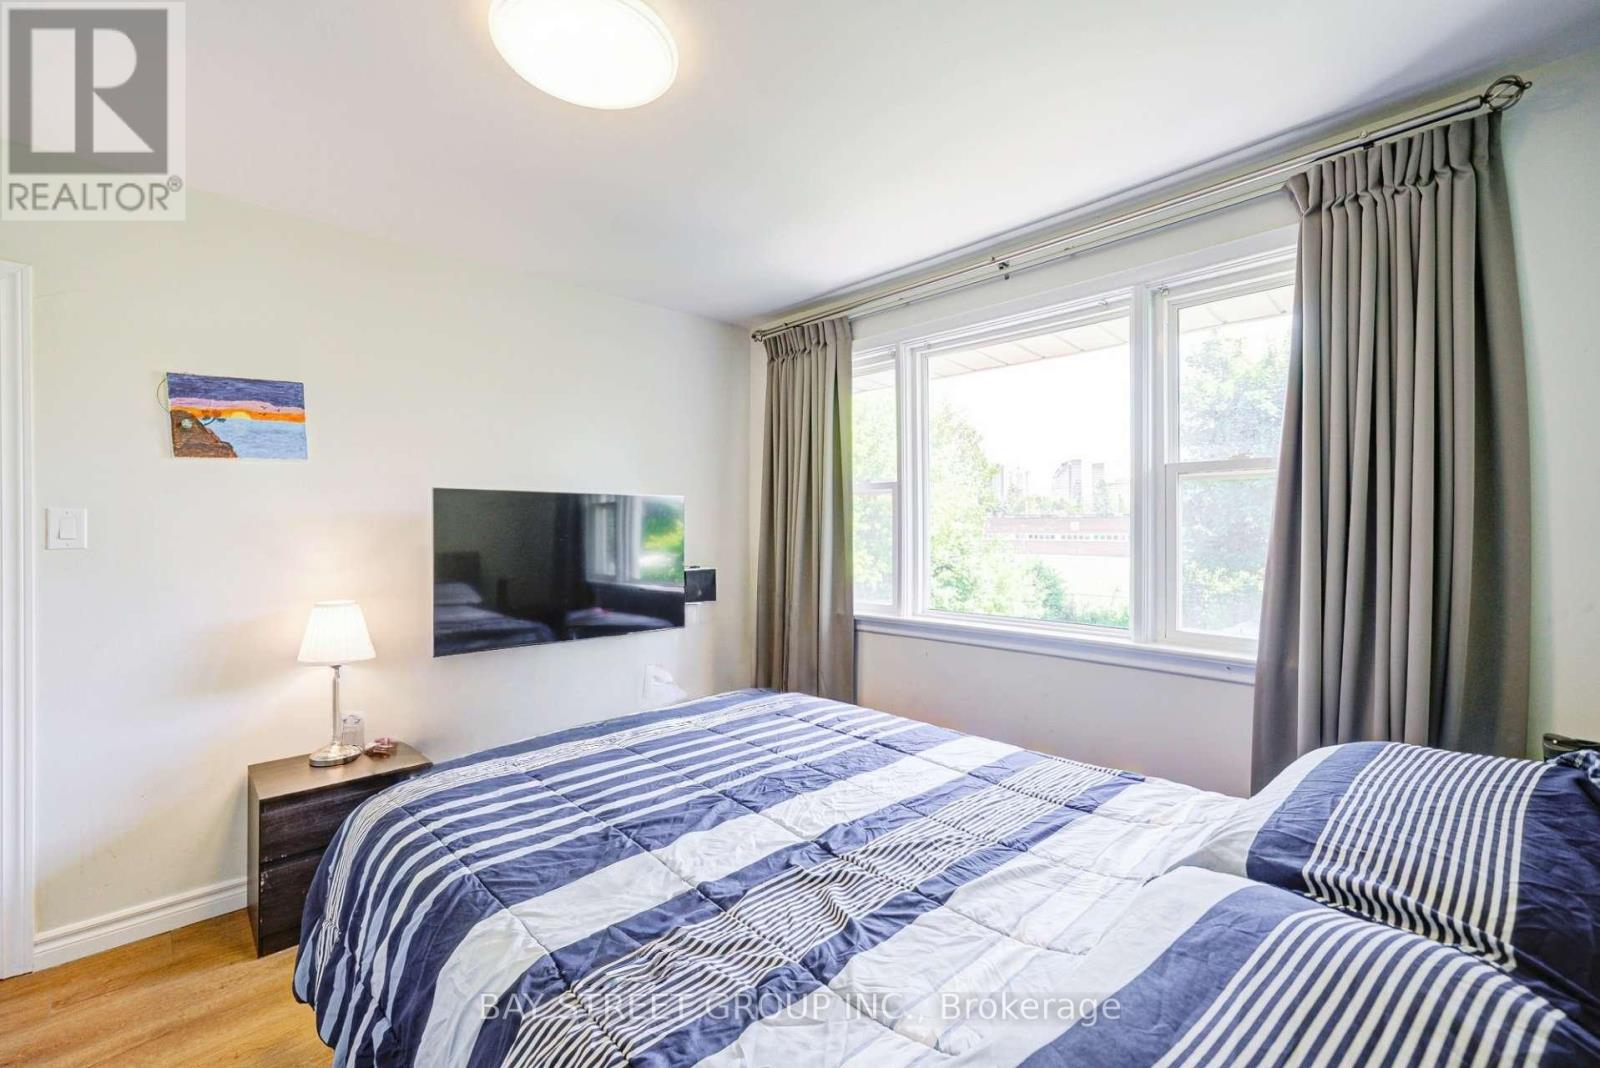
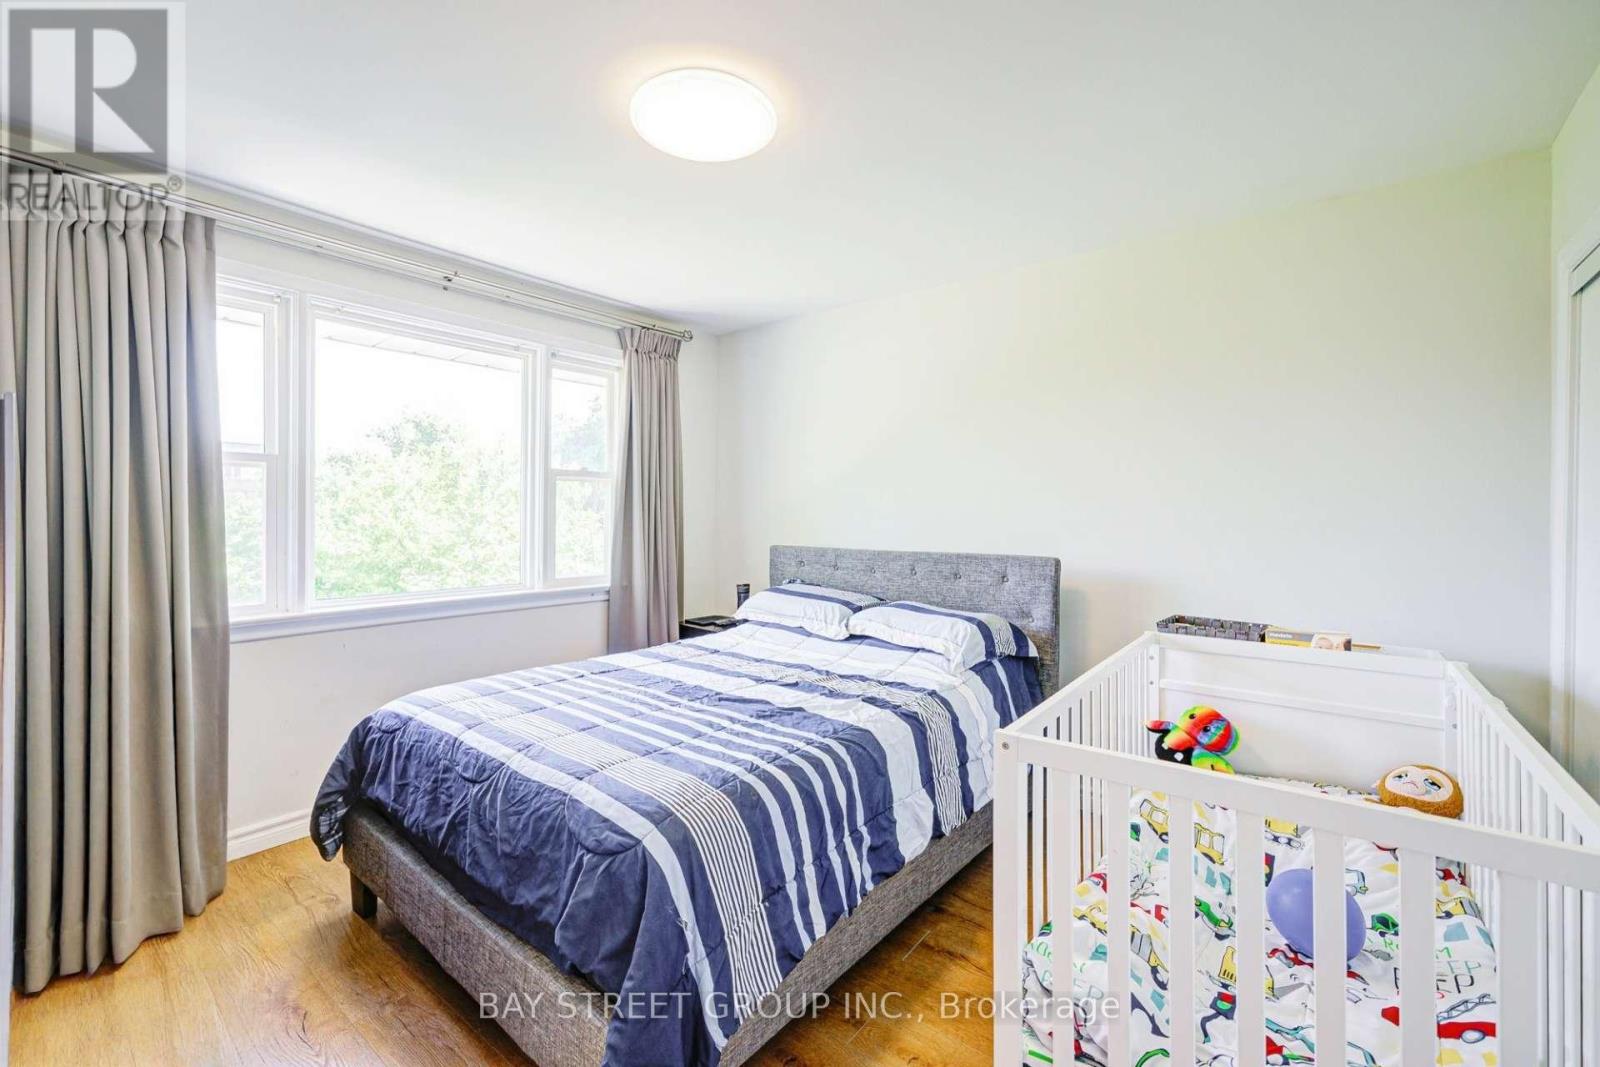
| Upper Level | 主卧 | 3.97 m | 3.7 m | 3.97 m x 3.7 m |
| Upper Level | 第二卧房 | 4.21 m | 3.05 m | 4.21 m x 3.05 m |
| Upper Level | 第三卧房 | 3.35 m | 4.57 m | 3.35 m x 4.57 m |
| 一楼 | Bedroom 4 | 3.05 m | 3.66 m | 3.05 m x 3.66 m |
| 一楼 | Bedroom 5 | 2.74 m | 2.52 m | 2.74 m x 2.52 m |

The trademarks REALTOR®, REALTORS®, and the REALTOR® logo are controlled by The Canadian Real Estate Association (CREA) and identify real estate professionals who are members of CREA. The trademarks MLS®, Multiple Listing Service® and the associated logos are owned by The Canadian Real Estate Association (CREA) and identify the quality of services provided by real estate professionals who are members of CREA. The trademark DDF® is owned by The Canadian Real Estate Association (CREA) and identifies CREA's Data Distribution Facility (DDF®)
Toronto Real Estate Board
Bay Street Group Inc.
September 01 2026 04:29:06
