
62 River Run Place Conestogo, Ontario N0B 1N0


$3,399,000
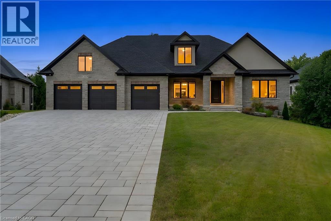
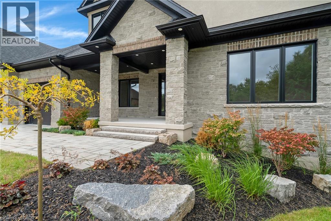
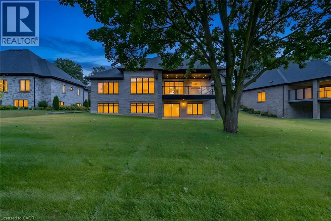
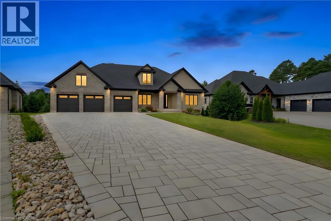
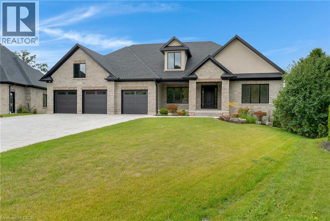
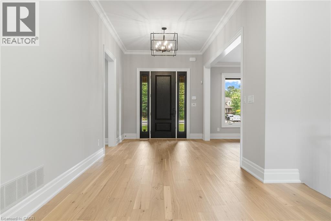
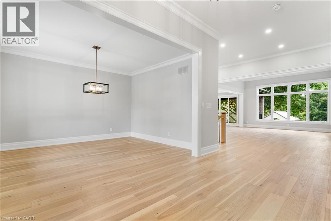
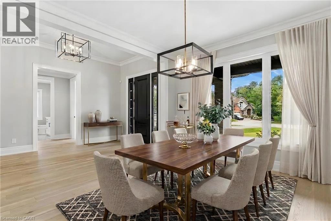
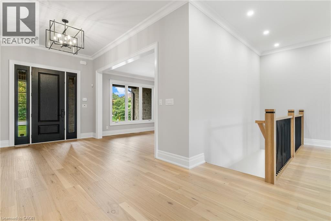
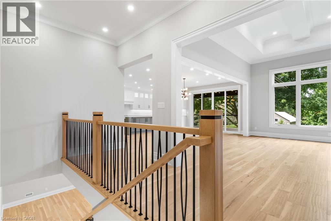
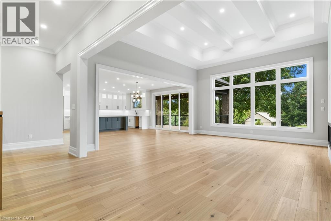
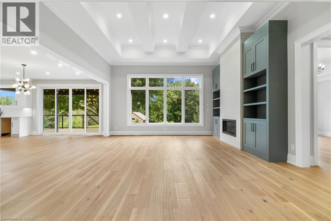
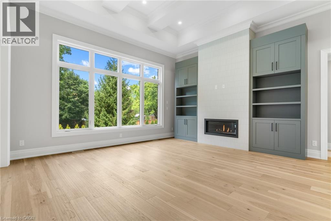
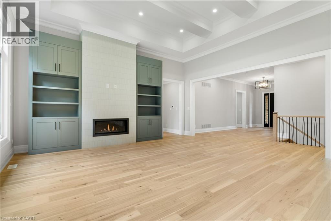
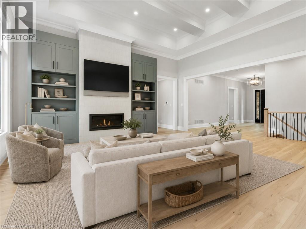
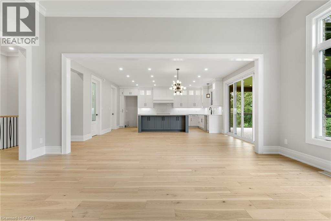
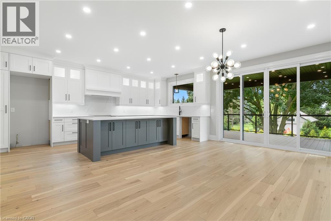
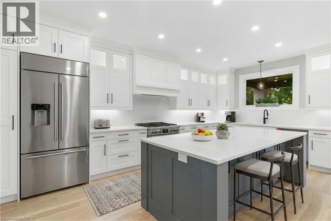
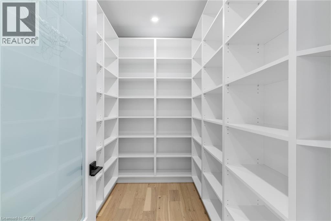
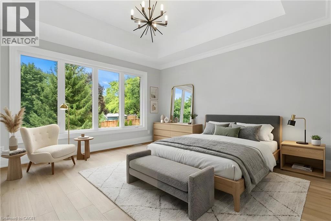
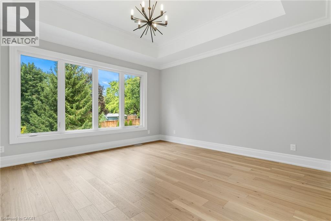
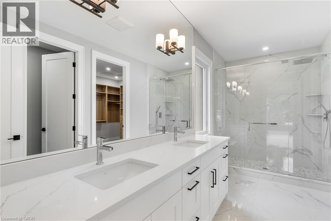
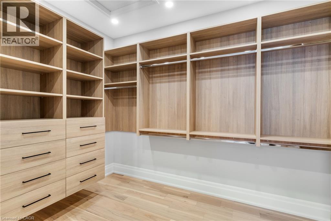
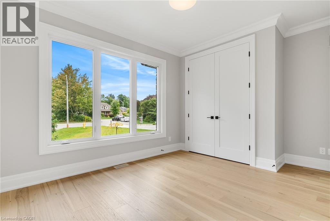
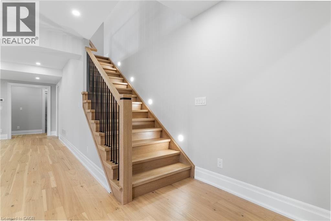
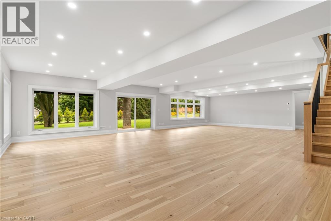
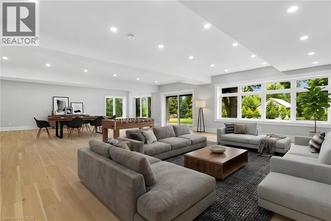
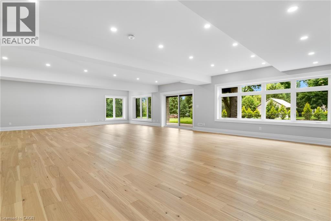
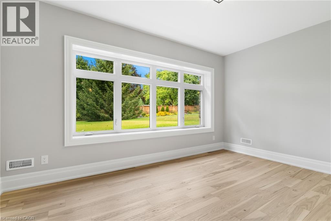
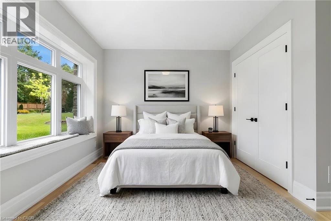
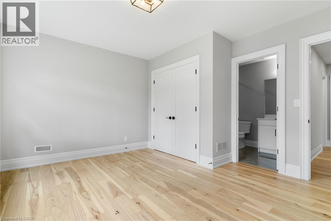
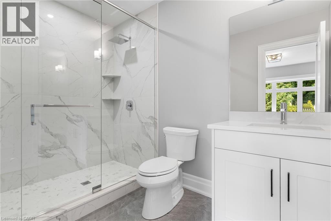
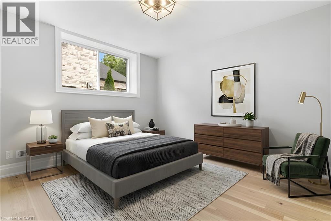
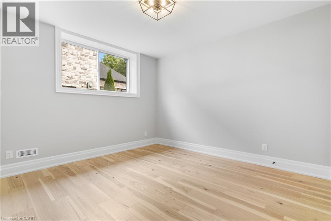
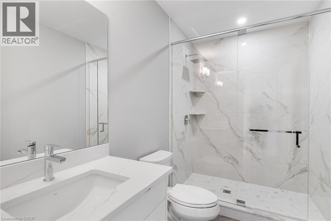
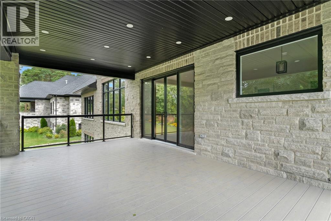
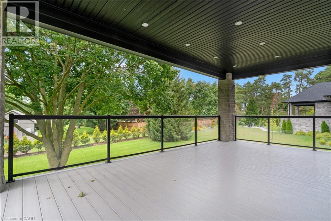
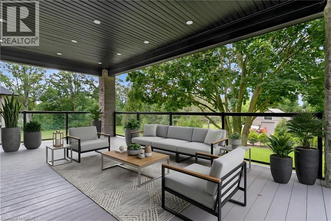
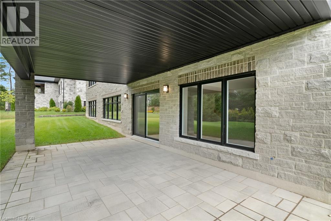
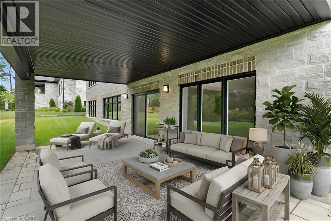
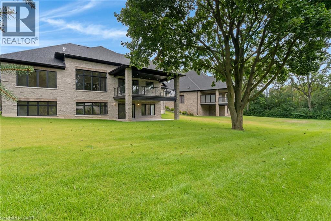
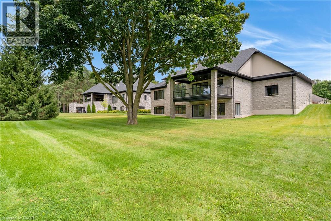
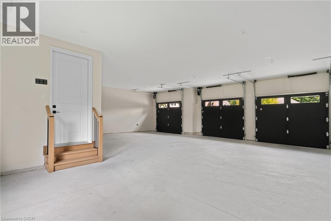
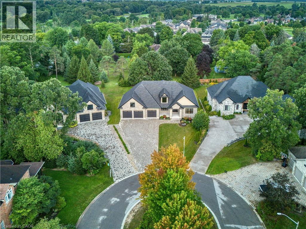
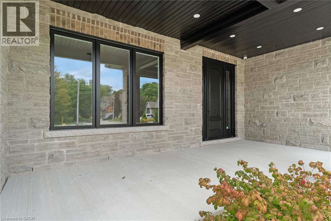
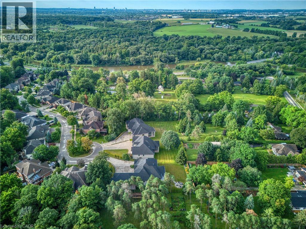
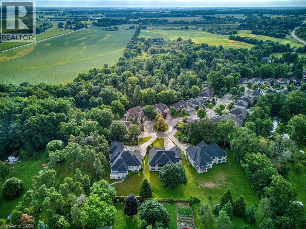
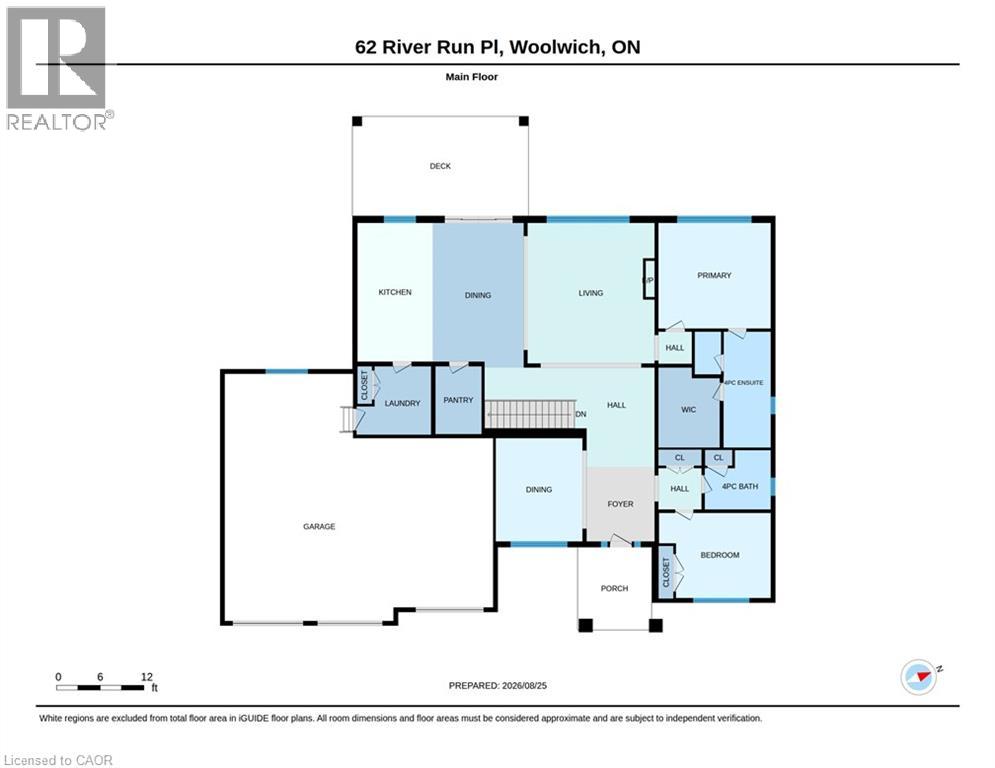
MODERN COUNTRY LUXURY! BRAND-NEW 4,406 sq. ft. all-stone bungalow, exquisitely crafted by renowned Surducan Custom Homes and nestled on a private, nearly half-acre lot at the end of a quiet high end homes caliber cul-de-sac in the charming village of Conestoga. Superior architecture & quality meets effortless country living. Soaring 10-ft ceilings, 11-ft hallways and foyer, and an impressive 14-ft great room create an immediate sense of grandeur, while expansive windows and oversized sliding doors invite natural light and beautiful views of the lush, fully irrigated backyard. The spectacular open-concept living space is anchored by a breathtaking great room featuring a dramatic waffle-style ceiling, floor-to-ceiling modern gas fireplace and custom painted wood built-ins. A state-of-the-art kitchen with a generous walk-in butler’s pantry is designed for both everyday living and memorable entertaining! 4 bedrooms & 4 bathrooms include 2 luxurious primary suites, each with its own ensuite. The bright, fully finished walkout lower level offers remarkable flexibility with a private primary suite—ideal for an in-law, nanny, extended family or multigenerational living. Exceptional craftsmanship, engineered and beautifully finished throughout, the home features engineered oak hardwood flooring, elegant 8-ft solid wood doors, a reinforced foundation, two-zone heating, tankless hot water, owned water softener, security cameras and security system. Step outside to the large covered porch and expansive private grounds, where peaceful country surroundings meet the convenience of being minutes from Conestoga Mall and every amenity. Backed by a 7-year Tarion warranty, this is more than a home—it is a rare opportunity to experience refined country estate living. (id:43681)
房源概要
| MLS® Number | 40858737 |
| 房源类型 | 民宅 |
| 附近的便利设施 | 近高尔夫球场 |
| 社区特征 | 安静的区域 |
| 特征 | Cul-de-sac, 自动车库门 |
| 总车位 | 11 |
详 情
| 浴室 | 4 |
| 地上卧房 | 2 |
| 地下卧室 | 2 |
| 总卧房 | 4 |
| 家电类 | 洗碗机, 烘干机, Water Softener, 洗衣机, 嵌入式微波炉, Gas 炉子(s), Hood 电扇, Garage Door Opener |
| 建筑风格 | 平房 |
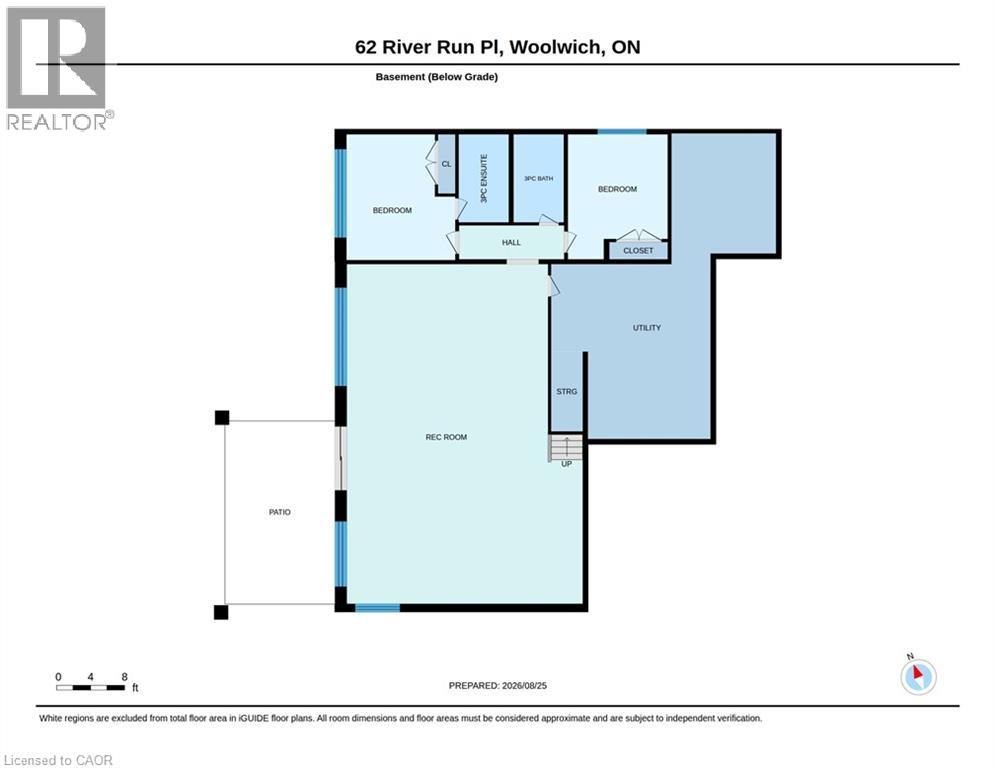
| 地下室进展 | 已装修 |
| 地下室类型 | 全完工 |
| 施工日期 | 2026 |
| 施工种类 | 独立屋 |
| 空调 | 中央空调 |
| 外墙 | 石 |
| 壁炉 | 有 |
| Fireplace Total | 1 |
| 地基类型 | 混凝土浇筑 |
| 供暖方式 | 天然气 |
| 供暖类型 | 压力热风 |
| 储存空间 | 1 |
| 内部尺寸 | 4406 Sqft |
| 类型 | 独立屋 |
| 设备间 | 市政供水 |
车 位
| 附加车库 |
土地
| 英亩数 | 无 |
| 土地便利设施 | 近高尔夫球场 |
| Landscape Features | Landscaped |
| 污水道 | 城市污水处理系统 |
| 土地深度 | 200 Ft |
| 土地宽度 | 97 Ft |
| 规划描述 | R2 |
房 间
| 楼 层 | 类 型 | 长 度 | 宽 度 | 面 积 |
|---|---|---|---|---|
| Lower Level | Cold Room | 21'0'' x 10'4'' | ||
| Lower Level | 设备间 | 20'11'' x 15'1'' | ||
| Lower Level | Storage | 15'8'' x 13'2'' | ||
| Lower Level | 卧室 | 13'11'' x 11'11'' | ||
| Lower Level | 三件套卫生间 | Measurements not available | ||
| Lower Level | 三件套卫生间 | Measurements not available | ||
| Lower Level | 主卧 | 15'9'' x 13'5'' | ||
| Lower Level | 娱乐室 | 40'10'' x 29'0'' | ||
| 一楼 | 门厅 | 9'6'' x 24'2'' | ||
| 一楼 | 卧室 | 13'1'' x 11'11'' | ||
| 一楼 | 四件套浴室 | Measurements not available | ||
| 一楼 | 餐厅 | 12'0'' x 14'0'' | ||
| 一楼 | 5pc Bathroom | Measurements not available | ||
| 一楼 | 主卧 | 15'6'' x 14'8'' | ||
| 一楼 | 大型活动室 | 17'7'' x 19'3'' | ||
| 一楼 | Pantry | 6'7'' x 9'8'' | ||
| 一楼 | 洗衣房 | 10'3'' x 9'8'' | ||
| 一楼 | 在厨房吃 | 22'11'' x 19'3'' | ||
| 一楼 | Porch | 24'9'' x 14'0'' |
https://www.realtor.ca/real-estate/30219276/62-river-run-place-conestogo

The trademarks REALTOR®, REALTORS®, and the REALTOR® logo are controlled by The Canadian Real Estate Association (CREA) and identify real estate professionals who are members of CREA. The trademarks MLS®, Multiple Listing Service® and the associated logos are owned by The Canadian Real Estate Association (CREA) and identify the quality of services provided by real estate professionals who are members of CREA. The trademark DDF® is owned by The Canadian Real Estate Association (CREA) and identifies CREA's Data Distribution Facility (DDF®)
REALTORS® Association of Hamilton-Burlington
RE/MAX Twin City Realty Inc.
September 01 2026 09:13:28
