
672 21st Avenue Hanover, Ontario N4N 3L2


$474,900
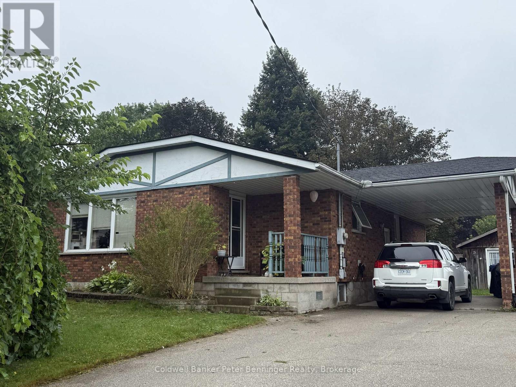
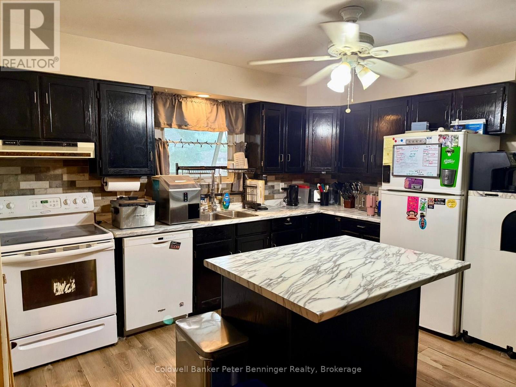
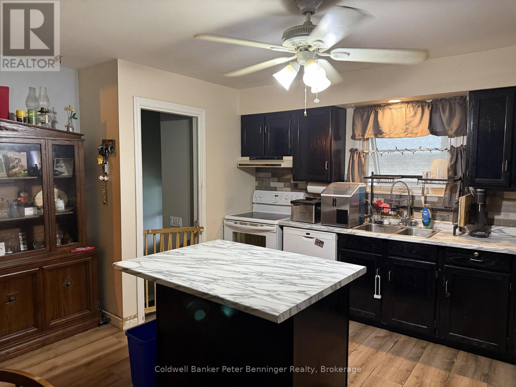
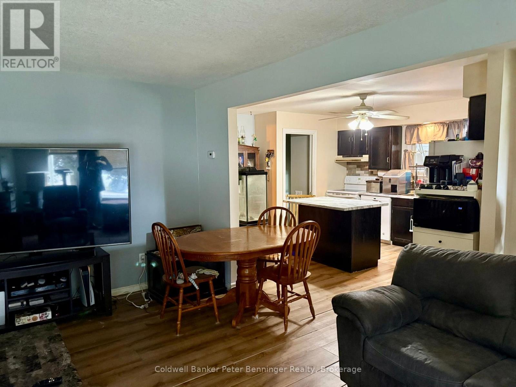
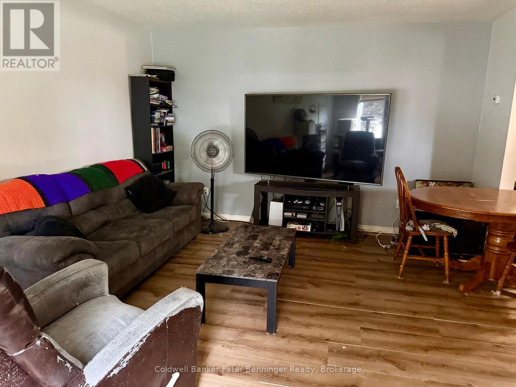
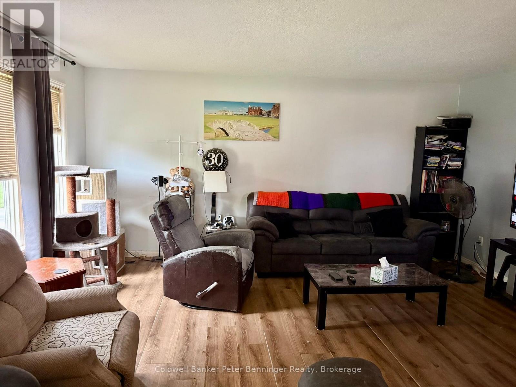
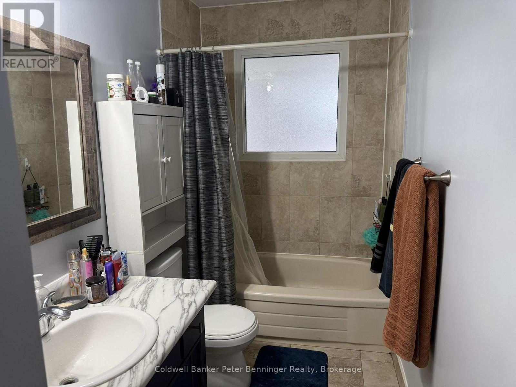
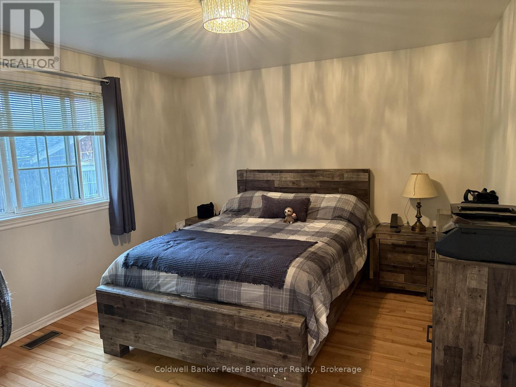
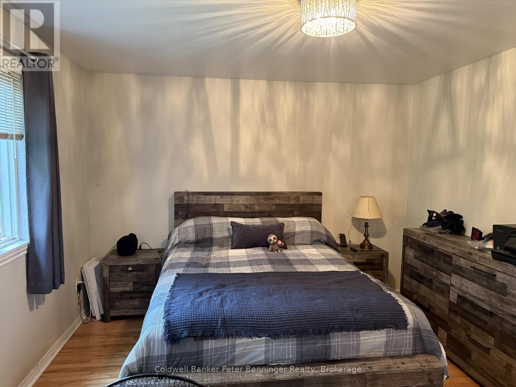
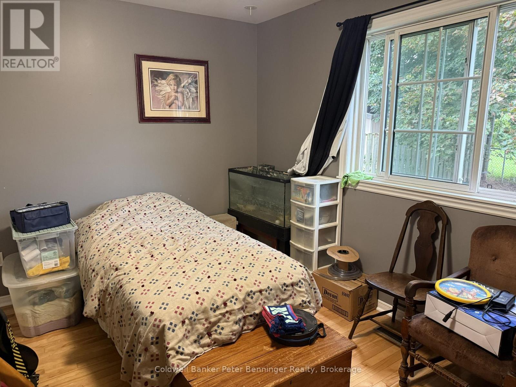
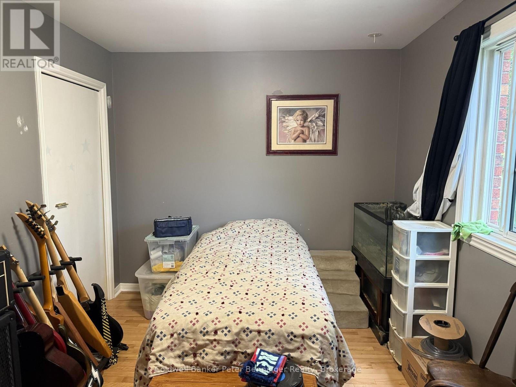
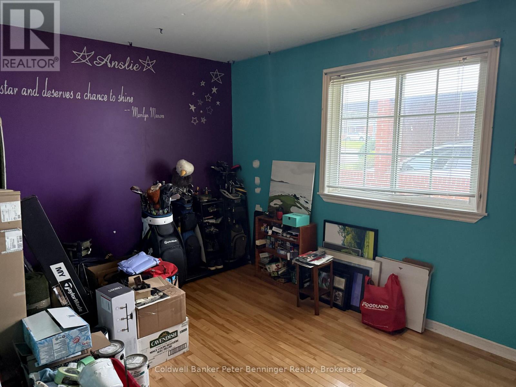
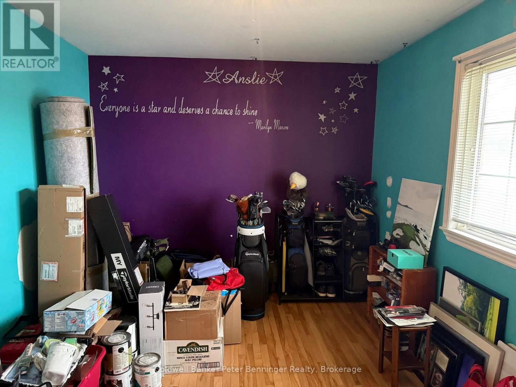
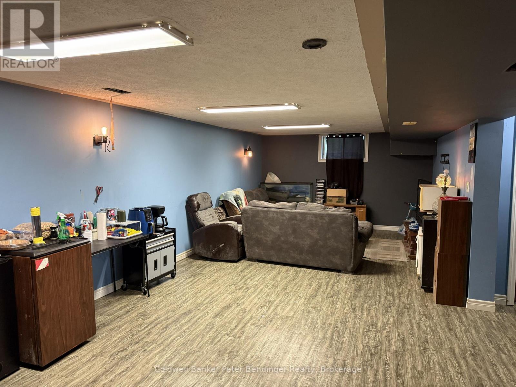
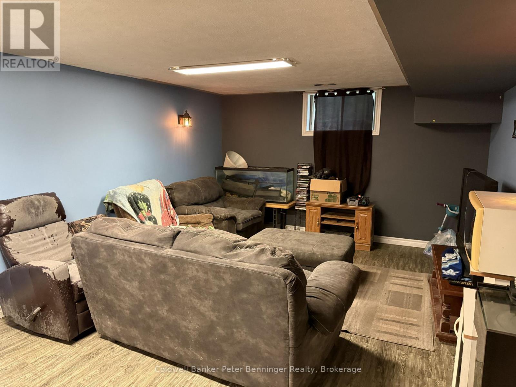
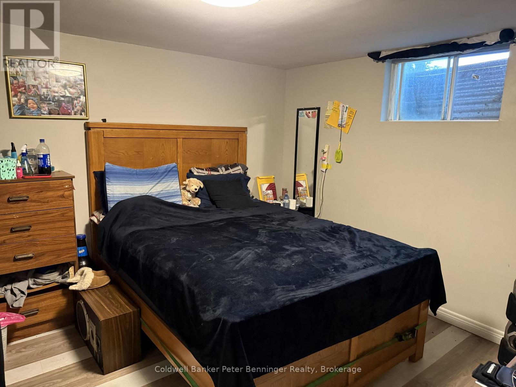
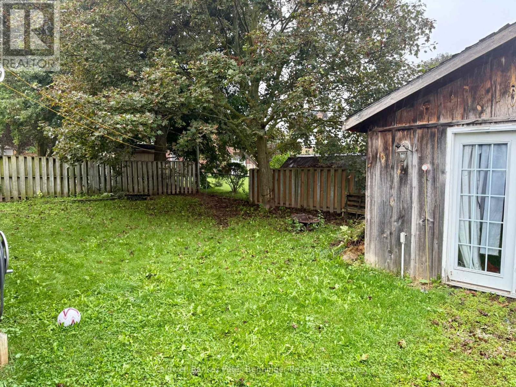
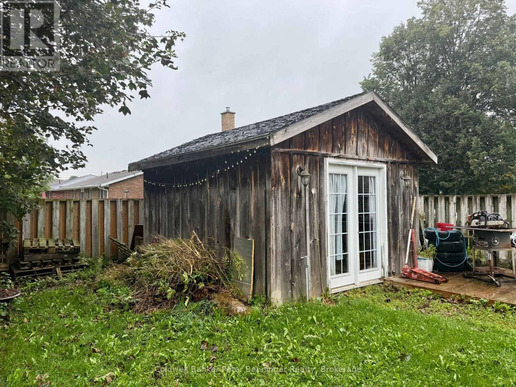
Welcome to this brick bungalow that is situated in a desirable area of Hanover. Offering 1175 sq. ft. of living space on each level. The main level features a bright, open concept living room and kitchen creating a comfortable space for everyday living and entertaining. Three bedrooms with hardwood flooring and a 4pc bath complete this level. The lower level offers plenty of additional living and work space, including a fourth bedroom, spacious rec room, laundry area, utility room, workshop and an additional bath (needs shower and vanity) This home is heated with natural gas and includes a convenient car port. Outside enjoy the nice size yard and a large storage shed featuring cement floor and hydro, perfect for storage, hobbies or a workshop. (id:43681)
房源概要
| MLS® Number | X13731562 |
| 房源类型 | 民宅 |
| 社区名字 | Hanover |
| 附近的便利设施 | 近高尔夫球场, 医院, 公园, 礼拜场所 |
| 设备类型 | 没有 |
| 特征 | Level, 无地毯 |
| 总车位 | 5 |
| 租赁设备类型 | 没有 |
| 结构 | Deck, 棚 |
详 情
| 浴室 | 2 |
| 地上卧房 | 3 |
| 地下卧室 | 1 |
| 总卧房 | 4 |
| Age | 31 To 50 Years |
| 家电类 | Water Heater, Water Softener, Water Meter, 洗碗机, 烘干机, 炉子, 洗衣机, 冰箱 |
| 建筑风格 | 平房 |
| 地下室类型 | Full |
| 施工种类 | 独立屋 |
| 外墙 | 砖 |
| Fire Protection | Smoke Detectors |
| Flooring Type | Hardwood, Tile |
| 地基类型 | 混凝土浇筑 |
| 客人卫生间(不包含洗浴) | 1 |
| 供暖方式 | 天然气 |
| 供暖类型 | 压力热风 |
| 储存空间 | 1 |
| 内部尺寸 | 1100 - 1500 Sqft |
| 类型 | 独立屋 |
| 设备间 | 市政供水 |
车 位
| Carport | |
| 没有车库 |
土地
| 英亩数 | 无 |
| 围栏类型 | Fenced Yard |
| 土地便利设施 | 近高尔夫球场, 医院, 公园, 宗教场所 |
| Landscape Features | Landscaped |
| 污水道 | Sanitary Sewer |
| 土地深度 | 97 Ft ,7 In |
| 土地宽度 | 58 Ft ,2 In |
| 不规则大小 | 58.2 X 97.6 Ft |
| 规划描述 | R1 |
房 间
| 楼 层 | 类 型 | 长 度 | 宽 度 | 面 积 |
|---|---|---|---|---|
| Lower Level | 浴室 | 1.55 m | 2.44 m | 1.55 m x 2.44 m |
| Lower Level | 其它 | 1.89 m | 2.2 m | 1.89 m x 2.2 m |
| Lower Level | 其它 | 2.04 m | 1.43 m | 2.04 m x 1.43 m |
| Lower Level | 娱乐,游戏房 | 3.81 m | 9.14 m | 3.81 m x 9.14 m |
| Lower Level | 卧室 | 3.41 m | 3.11 m | 3.41 m x 3.11 m |
| Lower Level | 设备间 | 3.87 m | 2.56 m | 3.87 m x 2.56 m |
| Lower Level | 洗衣房 | 3.08 m | 3.9 m | 3.08 m x 3.9 m |
| 一楼 | 厨房 | 3.78 m | 3.96 m | 3.78 m x 3.96 m |
| 一楼 | 客厅 | 3.96 m | 5.06 m | 3.96 m x 5.06 m |
| 一楼 | 主卧 | 3.51 m | 3.99 m | 3.51 m x 3.99 m |
| 一楼 | 卧室 | 4 m | 2.93 m | 4 m x 2.93 m |
| 一楼 | 卧室 | 3.96 m | 2.8 m | 3.96 m x 2.8 m |
| 一楼 | 浴室 | 1.25 m | 3.69 m | 1.25 m x 3.69 m |
设备间
| 有线电视 | 已安装 |
| 配电箱 | 已安装 |
| 污水道 | 已安装 |
https://www.realtor.ca/real-estate/30219301/672-21st-avenue-hanover-hanover

The trademarks REALTOR®, REALTORS®, and the REALTOR® logo are controlled by The Canadian Real Estate Association (CREA) and identify real estate professionals who are members of CREA. The trademarks MLS®, Multiple Listing Service® and the associated logos are owned by The Canadian Real Estate Association (CREA) and identify the quality of services provided by real estate professionals who are members of CREA. The trademark DDF® is owned by The Canadian Real Estate Association (CREA) and identifies CREA's Data Distribution Facility (DDF®)
Muskoka Haliburton Orillia – The Lakelands Association of REALTORS®
Coldwell Banker Peter Benninger Realty
September 21 2026 06:59:46
