
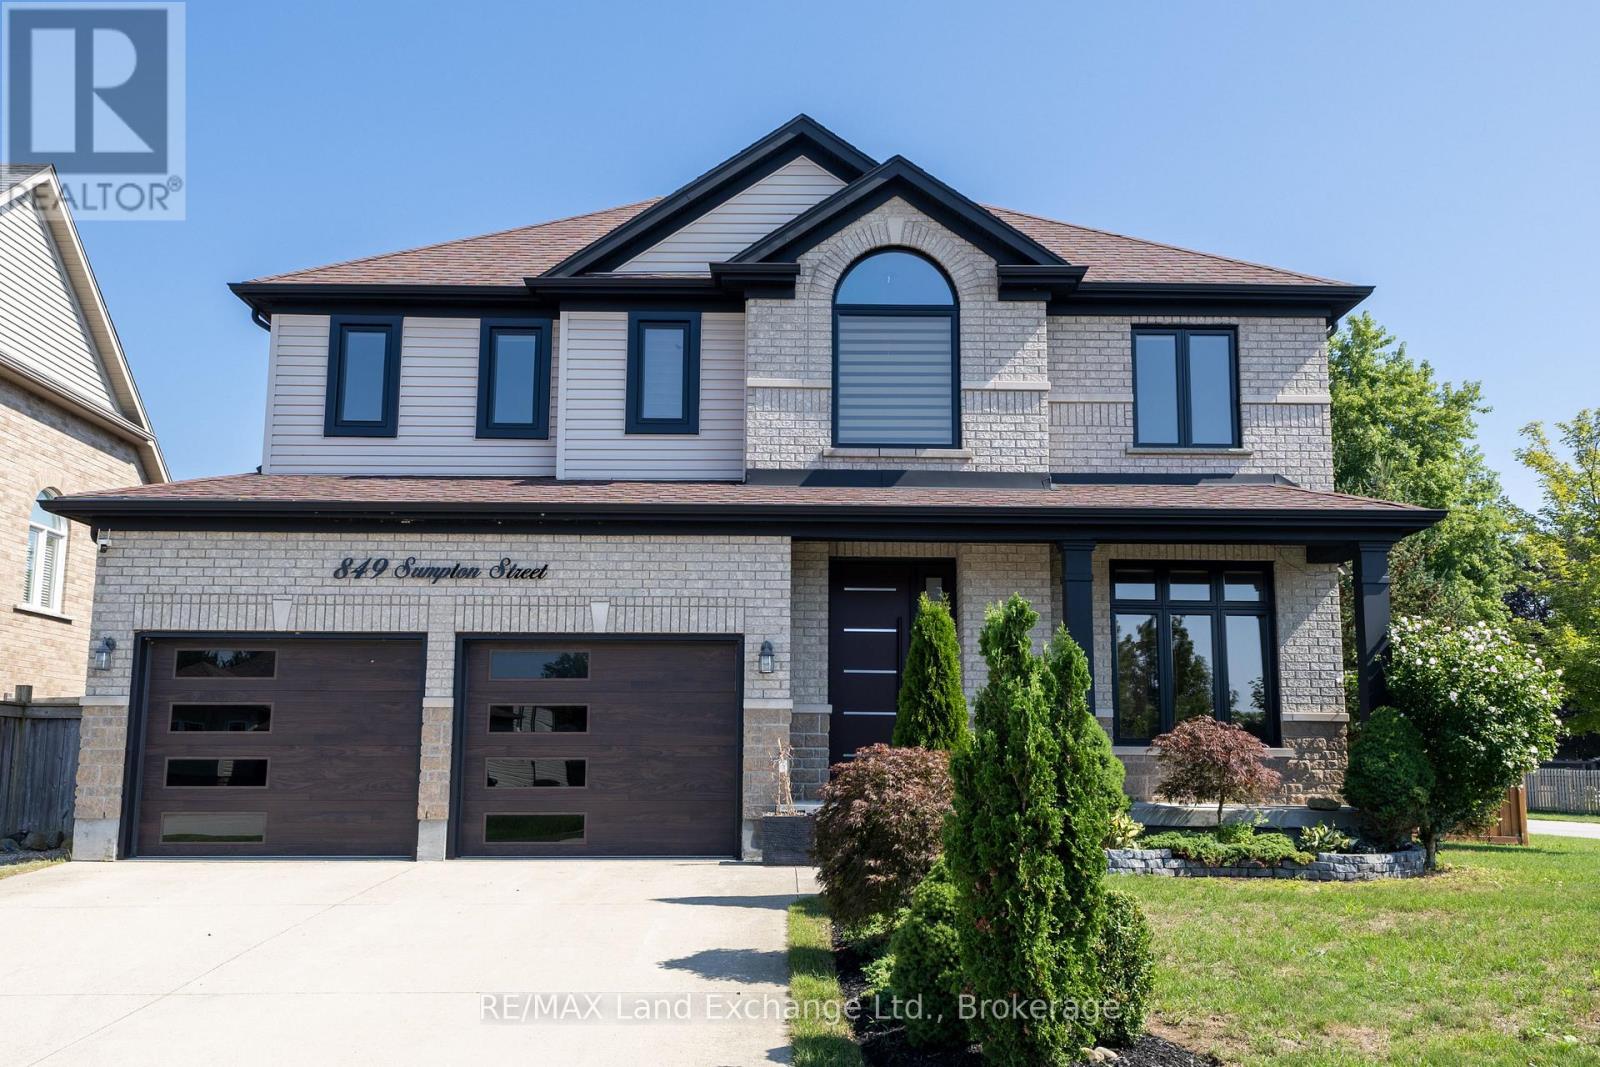
849 Sumpton Street Saugeen Shores, Ontario N0H 2C2


$1,199,900
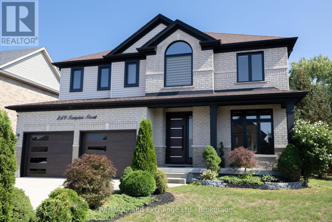
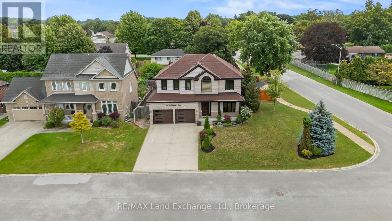
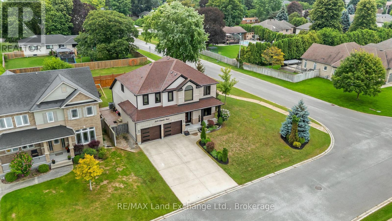
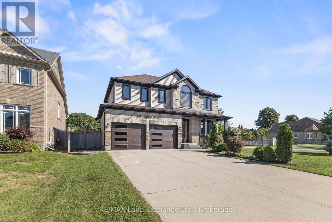
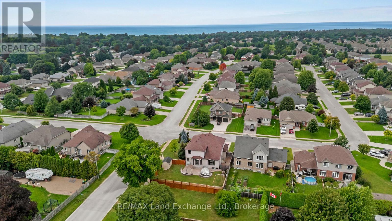
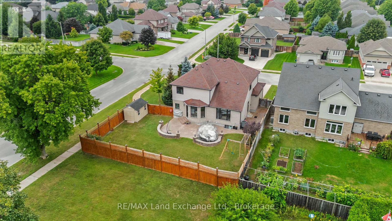
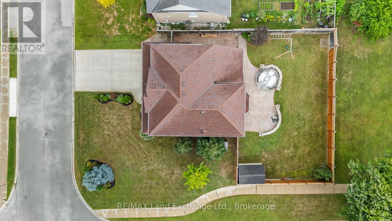
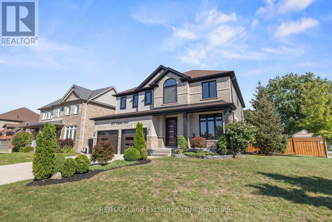
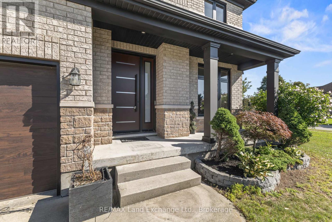
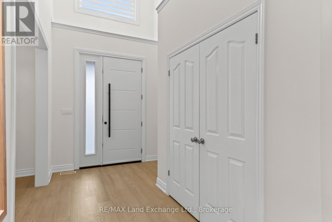
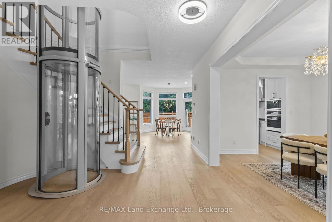
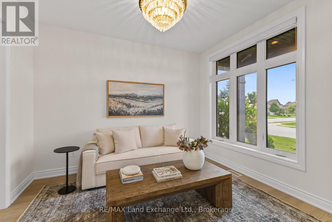
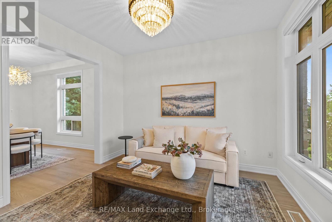
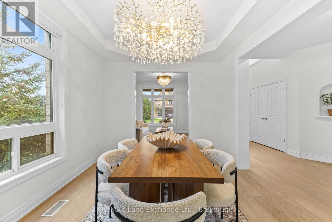
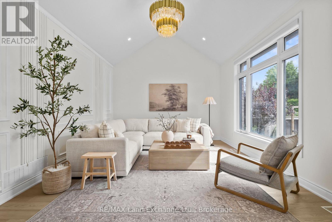
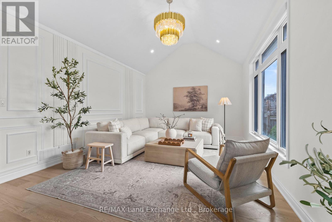
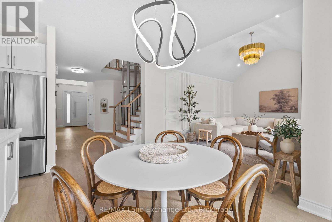
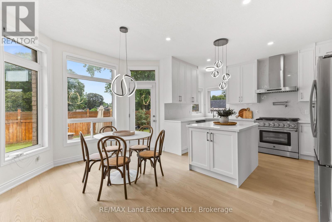
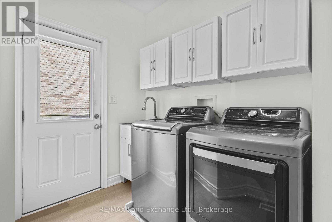
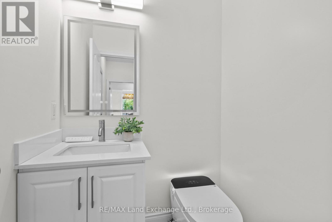
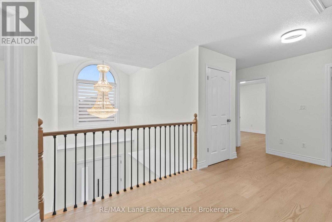
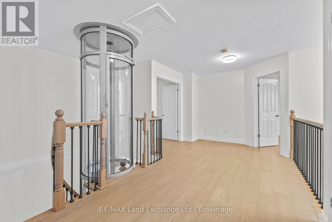
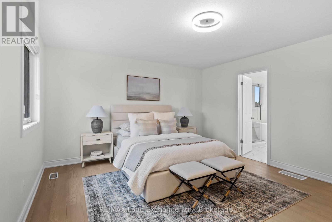
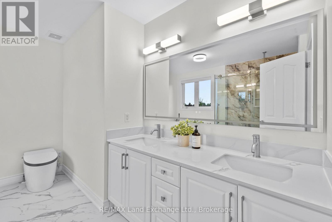
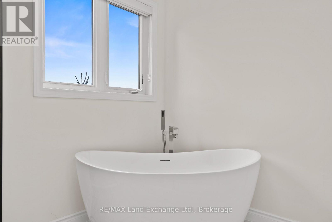
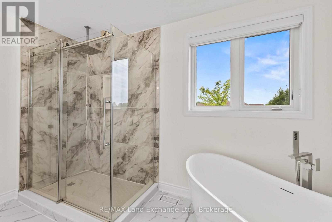
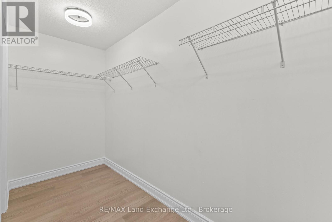
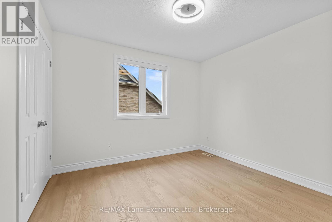
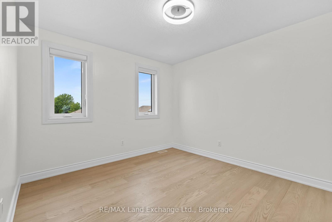
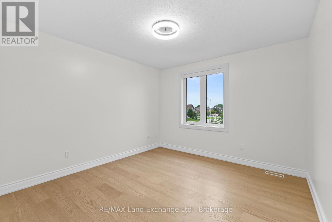
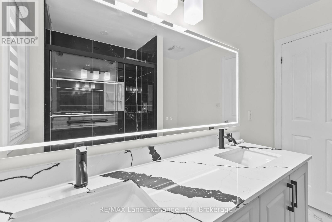
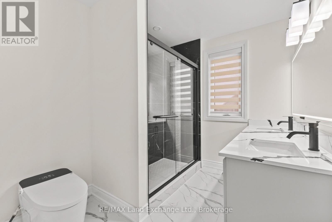
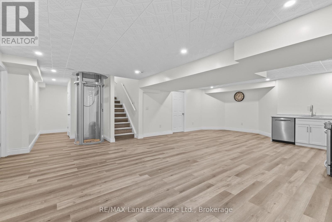
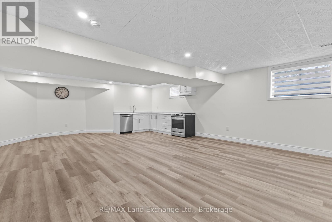
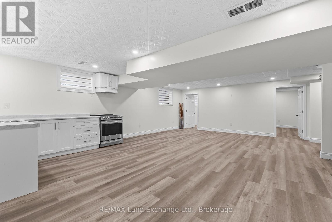
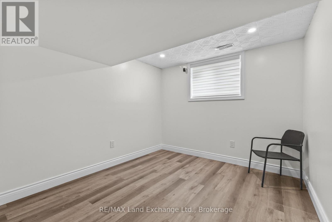
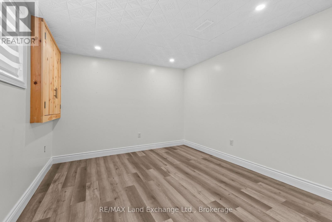
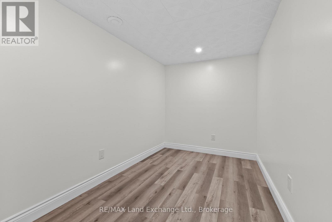
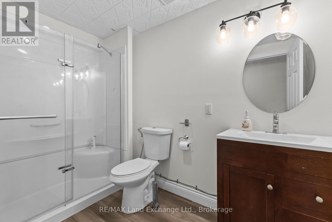
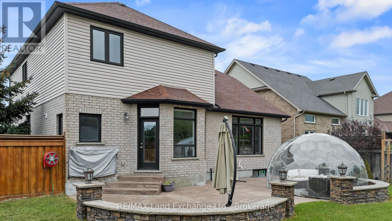
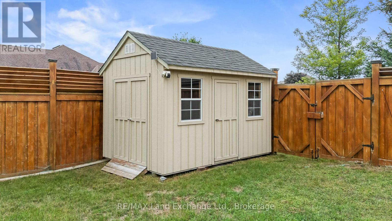
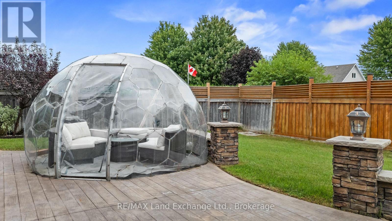
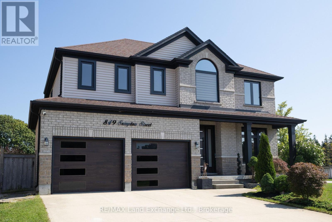
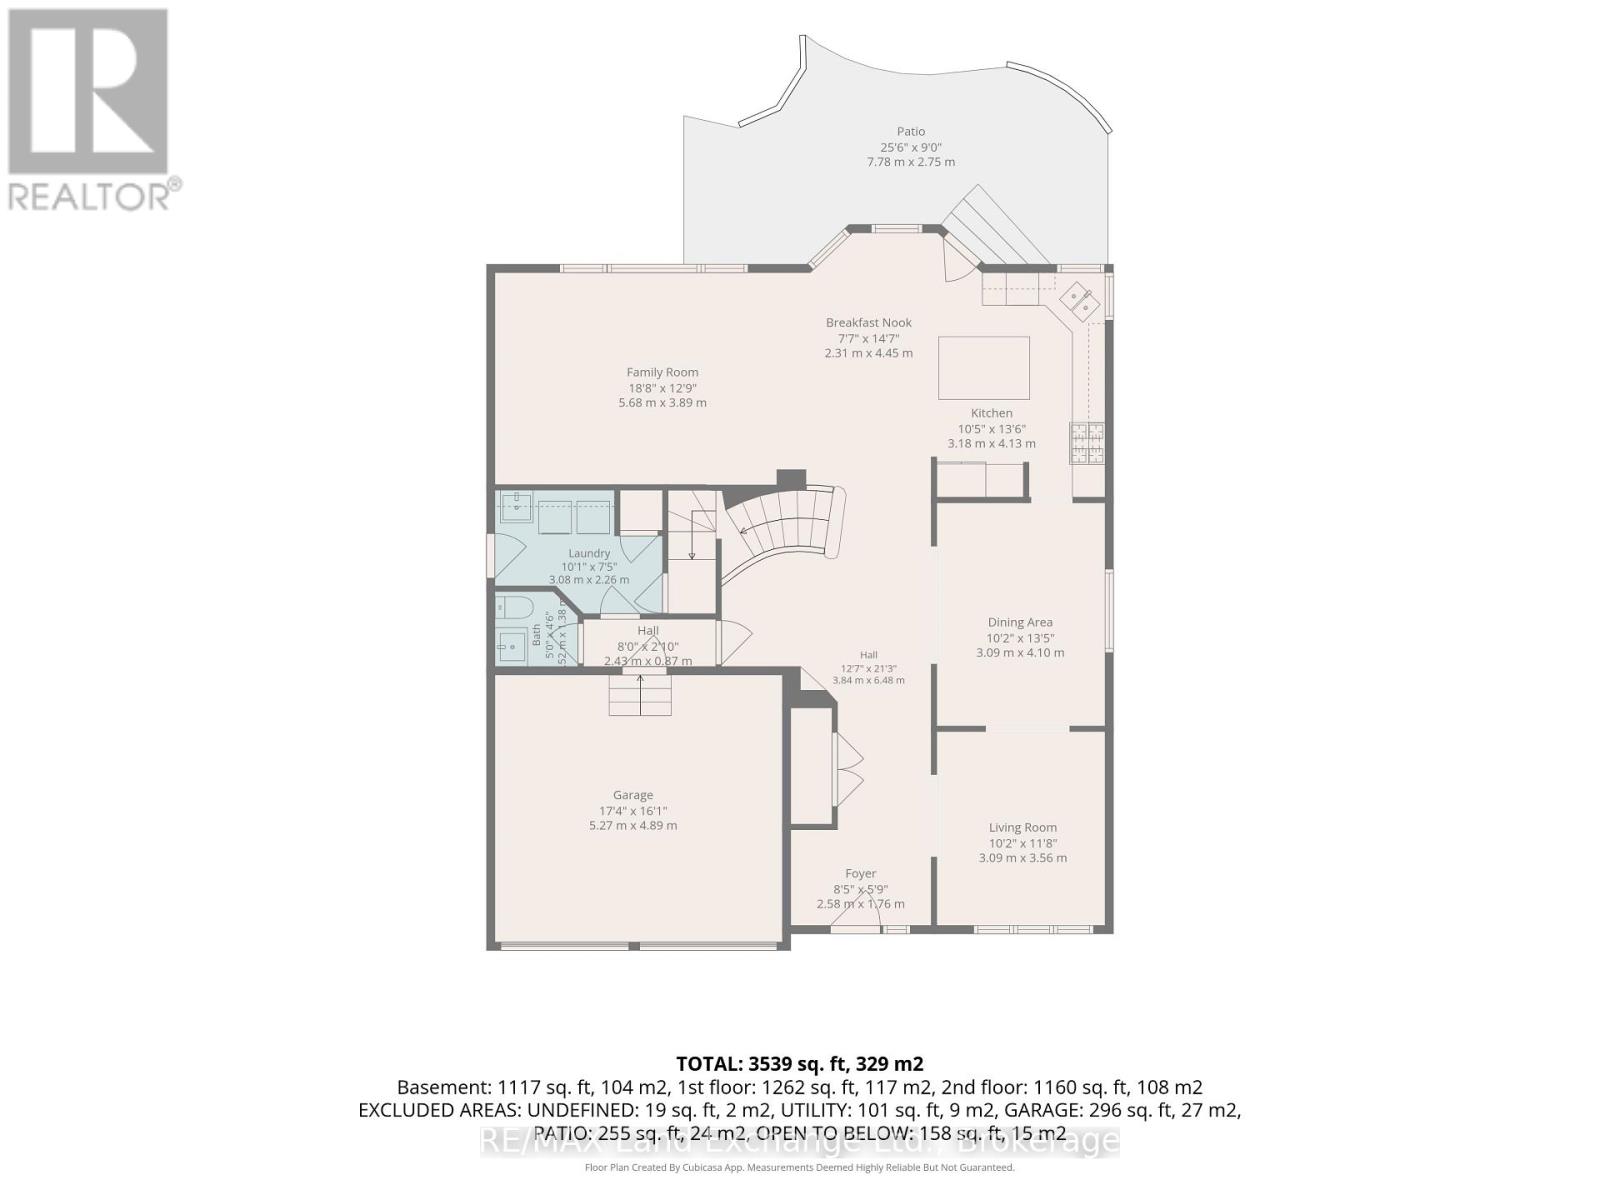
Welcome to a home that truly stands apart. Offering over 2,800 sq. ft. PLUS a fully finished basement, this extensively renovated two-storey combines impressive family space, beautiful finishes and a rare private glass elevator connecting all three levels. Located in a desirable Port Elgin neighbourhood close to schools, parks, shopping and everyday amenities, this is a home designed for both today's lifestyle and the years ahead.The main and upper floors have been completely transformed, with hardwood flooring and a bright, polished interior throughout. A living room or home office sits at the front of the home, complemented by a separate dining room and an impressive family room with cathedral ceilings. The timeless white kitchen features quartz countertops, a centre prep island, new stainless steel appliances, built-in oven and six-burner gas range. The adjoining eating area opens through large patio doors to a stamped concrete patio and fully fenced, private backyard with storage shed. Everyday function has been equally well considered. A spacious mudroom and main-floor laundry connect conveniently to the double car garage, while the glass elevator makes moving between all three floors effortless-from carrying laundry and groceries to providing long-term flexibility. Upstairs are four bedrooms, including a generous primary retreat with large closet and luxurious 5-piece ensuite. Thoughtful upgrades continue throughout with illuminated, defogging mirrors and modern electric toilets adding an unexpected touch of luxury.The finished lower level expands the possibilities even further, offering two more bedrooms, full kitchen, vinyl plank flooring and plenty of additional living space-ideal for extended family, older children, guests or simply more room to spread out. Beautifully renovated, exceptionally spacious and unlike anything else in the neighbourhood, this is a family home with the features, flexibility and wow factor to make it truly memorable. (id:43681)
房源概要
| MLS® Number | X13731622 |
| 房源类型 | 民宅 |
| 社区名字 | Saugeen Shores |
| 总车位 | 4 |
| Water Front Name | Lake Huron |
详 情
| 浴室 | 4 |
| 地上卧房 | 4 |
| 地下卧室 | 2 |
| 总卧房 | 6 |
| Age | 6 To 15 Years |
| 家电类 | Garage Door Opener Remote(s), 洗碗机, Furniture, Garage Door Opener, 微波炉, 烤箱, Range, 炉子, 窗帘, 冰箱 |
| 地下室进展 | 已装修 |
| 地下室类型 | 全完工 |
| 施工种类 | 独立屋 |
| 空调 | 中央空调 |
| 外墙 | 砖, 石 |
| 地基类型 | 混凝土浇筑 |
| 客人卫生间(不包含洗浴) | 1 |
| 供暖方式 | 天然气 |
| 供暖类型 | 压力热风 |
| 储存空间 | 2 |
| 内部尺寸 | 2500 - 3000 Sqft |
| 类型 | 独立屋 |
| 设备间 | 市政供水 |
车 位
| 附加车库 | |
| Garage |
土地
| 英亩数 | 无 |
| 污水道 | Sanitary Sewer |
| 土地深度 | 119 Ft |
| 土地宽度 | 79 Ft |
| 不规则大小 | 79 X 119 Ft |
| 规划描述 | R1 - 住宅 First Density |
房 间
| 楼 层 | 类 型 | 长 度 | 宽 度 | 面 积 |
|---|---|---|---|---|
| 二楼 | 第二卧房 | 3.42 m | 3.97 m | 3.42 m x 3.97 m |
| 二楼 | 第三卧房 | 3.08 m | 3.43 m | 3.08 m x 3.43 m |
| 二楼 | Bedroom 4 | 3.08 m | 4.02 m | 3.08 m x 4.02 m |
| 二楼 | 浴室 | 2.1 m | 2.76 m | 2.1 m x 2.76 m |
| 二楼 | 主卧 | 4.79 m | 5.76 m | 4.79 m x 5.76 m |
| 二楼 | 浴室 | 2.99 m | 3.49 m | 2.99 m x 3.49 m |
| 地下室 | 娱乐,游戏房 | 9.08 m | 8.18 m | 9.08 m x 8.18 m |
| 地下室 | Bedroom 5 | 3.22 m | 4.43 m | 3.22 m x 4.43 m |
| 地下室 | 卧室 | 2.77 m | 3.89 m | 2.77 m x 3.89 m |
| 地下室 | 浴室 | 1.71 m | 3.24 m | 1.71 m x 3.24 m |
| 地下室 | 衣帽间 | 2.43 m | 4 m | 2.43 m x 4 m |
| 一楼 | 门厅 | 2.58 m | 1.76 m | 2.58 m x 1.76 m |
| 一楼 | 客厅 | 3.09 m | 3.56 m | 3.09 m x 3.56 m |
| 一楼 | 餐厅 | 3.09 m | 4.1 m | 3.09 m x 4.1 m |
| 一楼 | 厨房 | 3.18 m | 4.13 m | 3.18 m x 4.13 m |
| 一楼 | Eating Area | 2.31 m | 4.45 m | 2.31 m x 4.45 m |
| 一楼 | 家庭房 | 5.68 m | 3.89 m | 5.68 m x 3.89 m |
| 一楼 | 洗衣房 | 3.08 m | 2.26 m | 3.08 m x 2.26 m |
| 一楼 | 浴室 | 1.52 m | 1.38 m | 1.52 m x 1.38 m |
https://www.realtor.ca/real-estate/30219302/849-sumpton-street-saugeen-shores-saugeen-shores

The trademarks REALTOR®, REALTORS®, and the REALTOR® logo are controlled by The Canadian Real Estate Association (CREA) and identify real estate professionals who are members of CREA. The trademarks MLS®, Multiple Listing Service® and the associated logos are owned by The Canadian Real Estate Association (CREA) and identify the quality of services provided by real estate professionals who are members of CREA. The trademark DDF® is owned by The Canadian Real Estate Association (CREA) and identifies CREA's Data Distribution Facility (DDF®)
Muskoka Haliburton Orillia – The Lakelands Association of REALTORS®
RE/MAX Land Exchange Ltd.
September 21 2026 04:28:59
