7 卧室
5 浴室
2500 - 3000 sqft
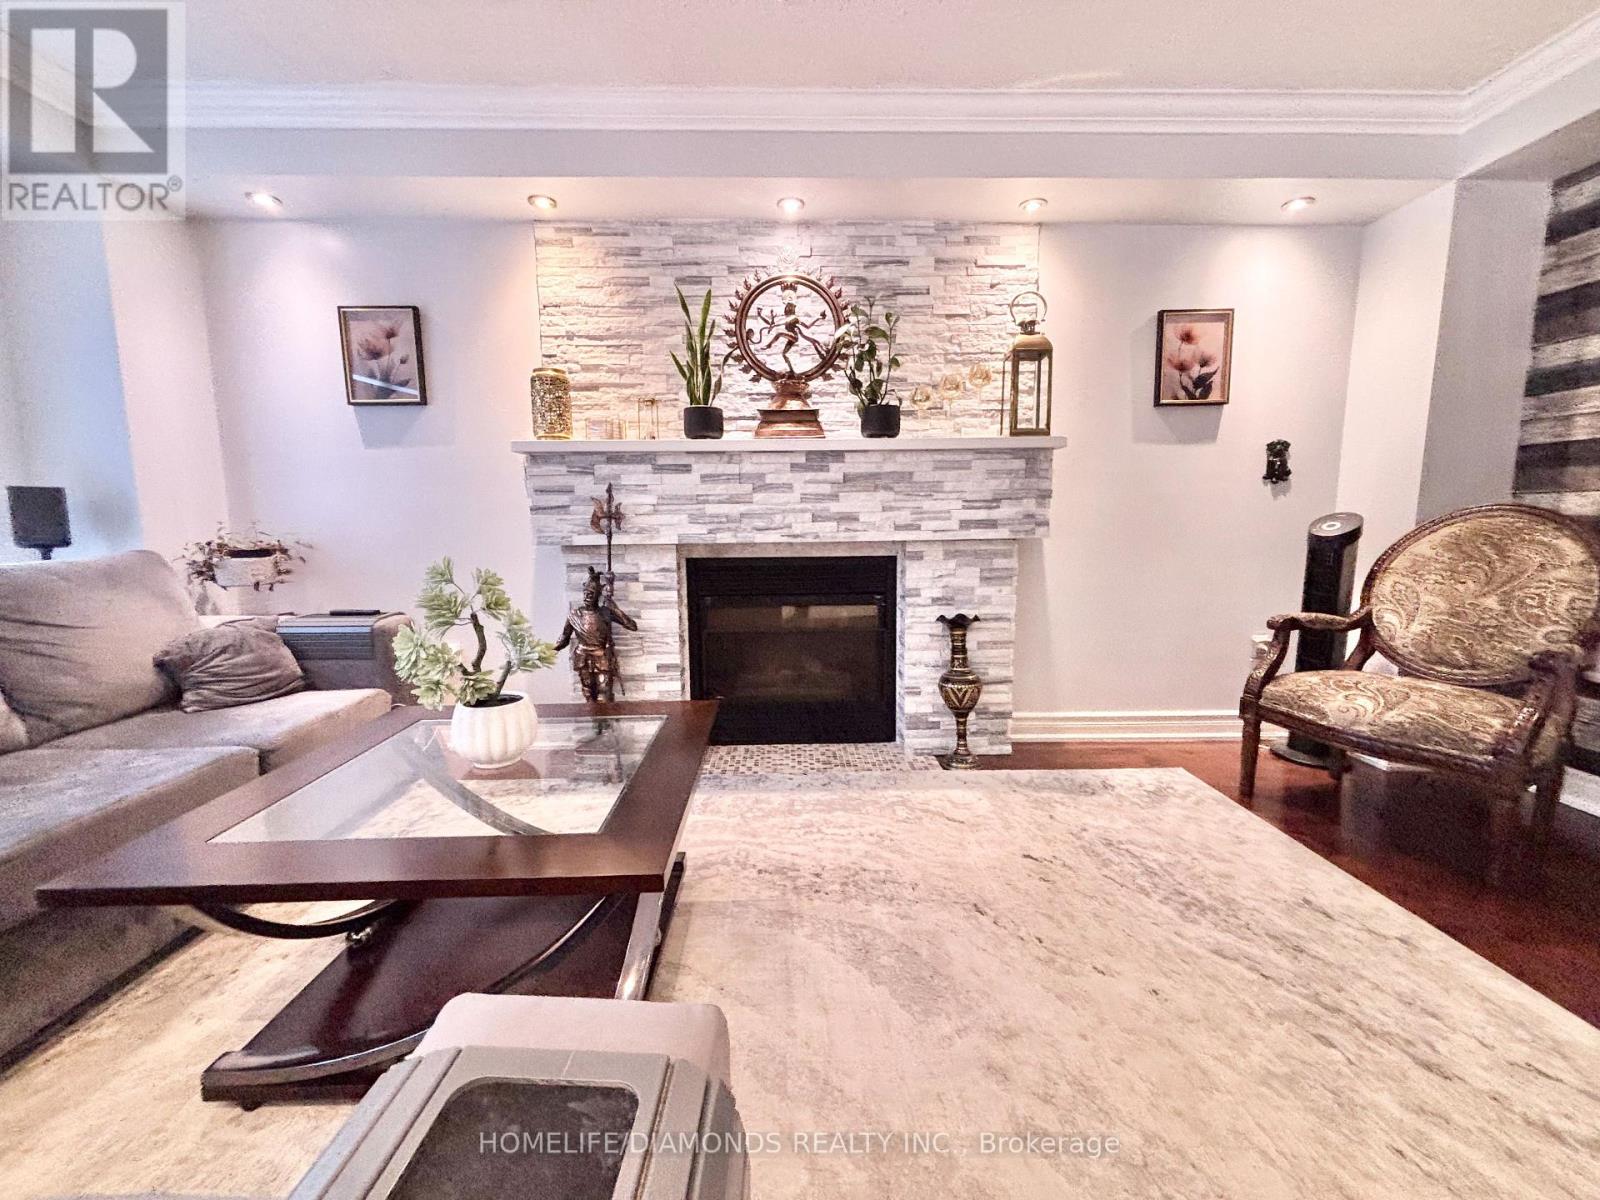
壁炉
中央空调, Ventilation System
风热取暖
Landscaped
$1,199,000
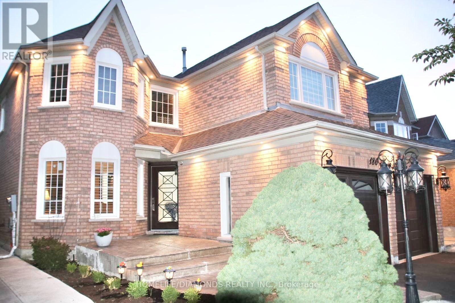
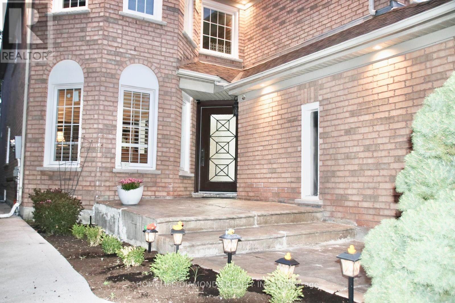
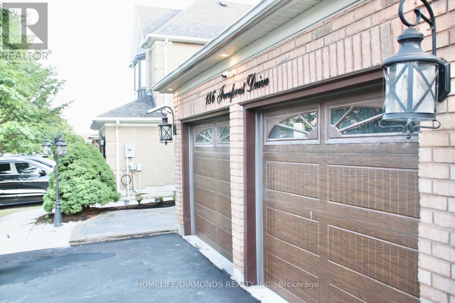
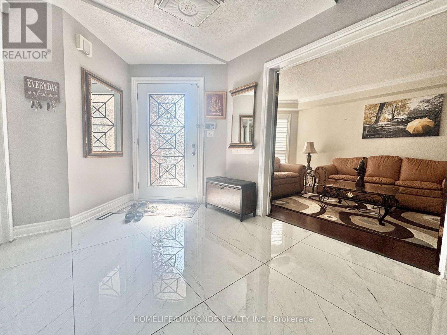
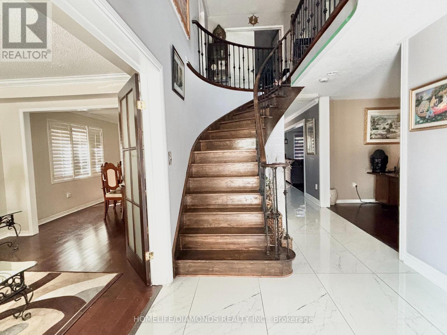
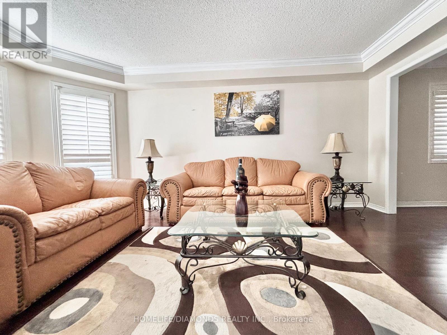
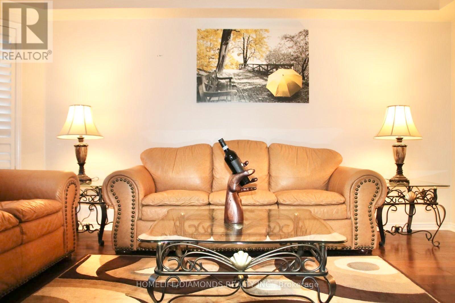
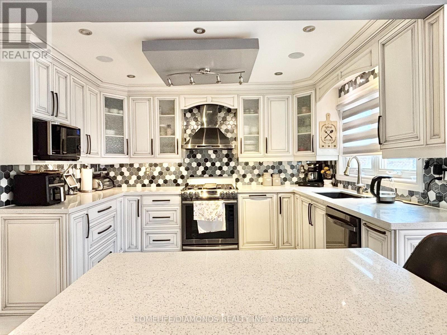
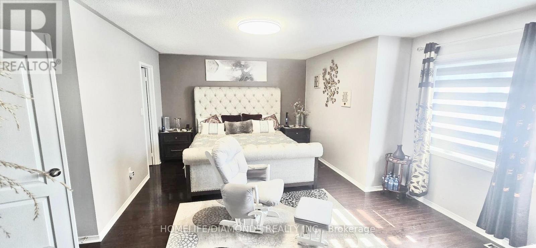
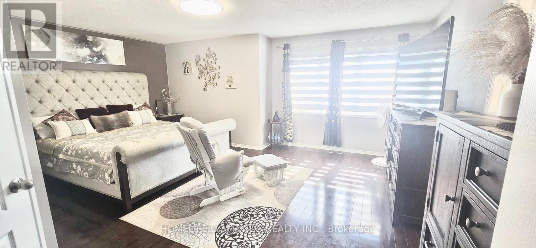
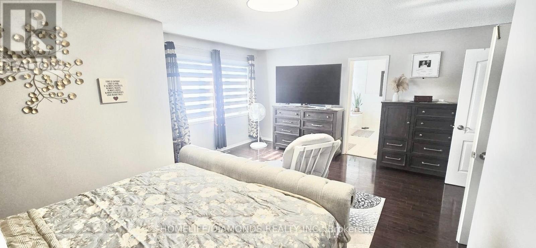
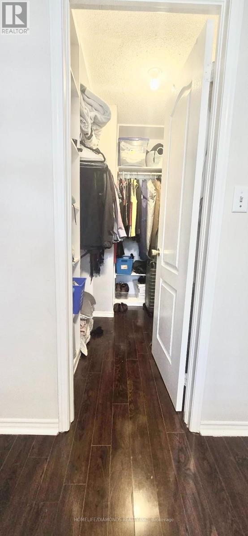
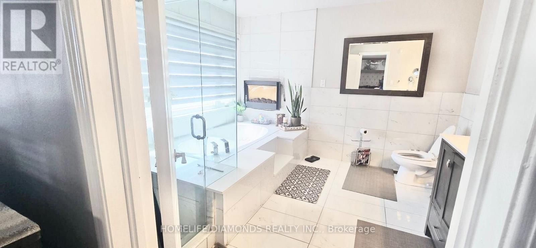
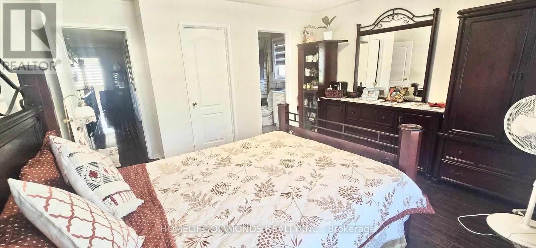
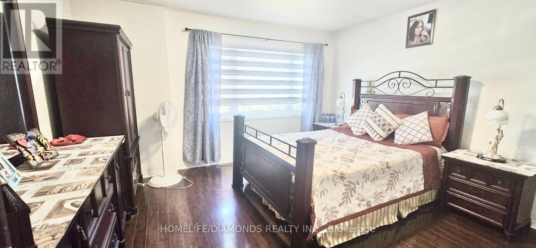
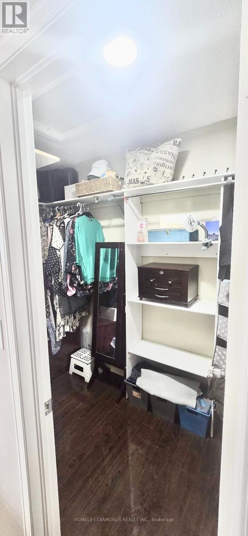
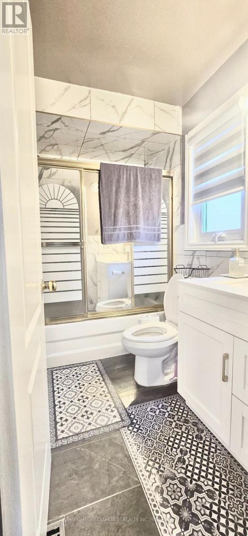
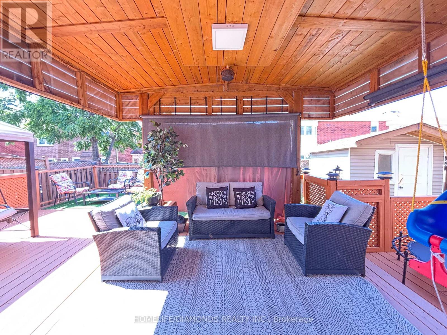
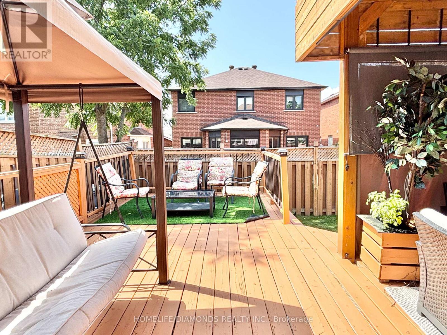
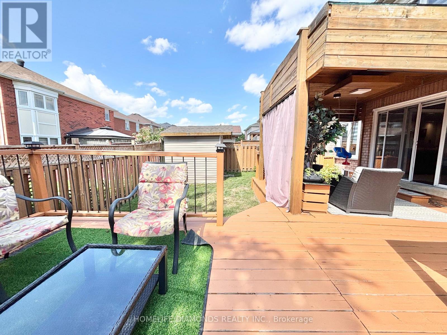
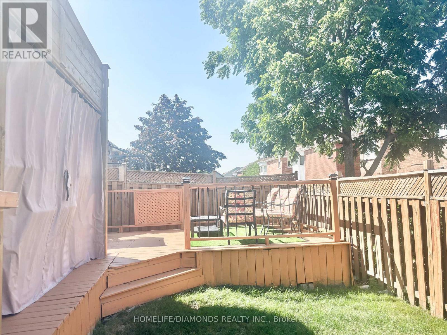
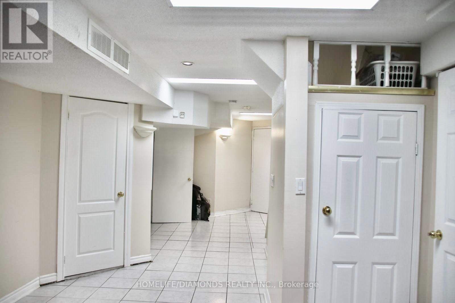
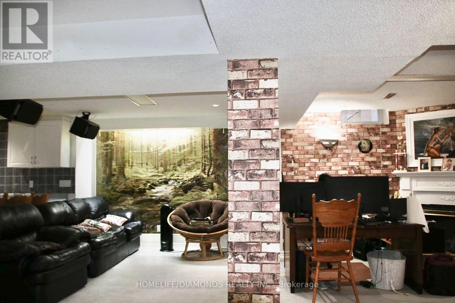
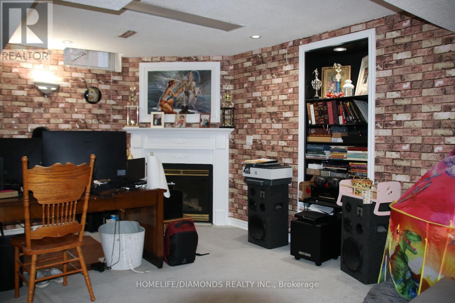
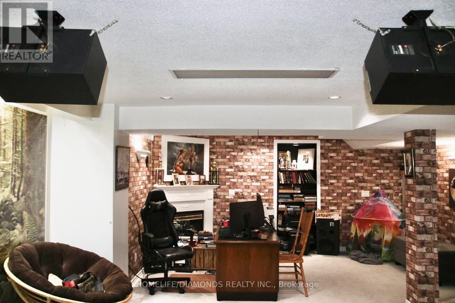
Welcome to this beautifully maintained detached home, perfectly designed for sophisticated family living and grand-scale entertaining. Nestled in a peaceful setting with premium privacy, this residence features a bright, open-concept layout bathed in natural light. The beautifully remodelled kitchen is a chef's delight, showcasing elegant granite countertops, a premium backsplash, ample cabinetry, and a walkout to your private backyard oasis. The main floor offers an exceptional layout, including a spacious family room, formal living and dining rooms, a dedicated library/office, a convenient laundry room, and direct garage access. An elegant staircase with iron pickets welcomes you to the upper level. There, the primary suite serves as a true retreat with its spa-like 4-piece ensuite and standalone shower. Three of the upper bedrooms feature private full washrooms and custom closet shelving. The fully finished lower level offers outstanding additional living space, complete with a separate entrance, two bedrooms, a full kitchen, a comfortable living area, a full washroom, and a cozy gas fireplace-ideal for an in-law suite or extended family. Major updates provide total peace of mind, including a brand-new furnace (2026), windows (2022), and roof (2019). Perfectly situated minutes from Highway 410, Brampton Civic Hospital, Trinity Common Mall, Blue Oak Park, Fernforest Public School, places of worship, and all key amenities. (id:43681)
房源概要
|
MLS® Number
|
W13731636 |
|
房源类型
|
民宅 |
|
社区名字
|
Sandringham-Wellington |
|
附近的便利设施
|
近高尔夫球场, 医院, 公园, 公共交通 |
|
设备类型
|
热水器 |
|
特征
|
Flat Site, Lighting, Dry, 无地毯, Gazebo |
|
总车位
|
6 |
|
租赁设备类型
|
热水器 |
|
结构
|
Deck, Porch |
|
View Type
|
City View |
详 情
|
浴室
|
5 |
|
地上卧房
|
5 |
|
地下卧室
|
2 |
|
总卧房
|
7 |
|
Age
|
16 To 30 Years |
|
公寓设施
|
Canopy, Fireplace(s) |
|
家电类
|
Garage Door Opener Remote(s), Central Vacuum, Water Heater, Blinds, 烘干机, Gas 炉子(s), 洗衣机, 冰箱 |
|
地下室进展
|
已装修 |
|
地下室功能
|
Separate Entrance |
|
地下室类型
|
Full, N/a (finished), N/a |
|
施工种类
|
独立屋 |
|
空调
|
Central Air Conditioning, Ventilation System |
|
外墙
|
砖, 砖 Facing |
|
Fire Protection
|
Controlled Entry, Alarm System, Monitored Alarm, Smoke Detectors |
|
壁炉
|
有 |
|
地基类型
|
混凝土 |
|
客人卫生间(不包含洗浴)
|
1 |
|
供暖方式
|
天然气 |
|
供暖类型
|
压力热风 |
|
储存空间
|
2 |
|
内部尺寸
|
2500 - 3000 Sqft |
|
类型
|
独立屋 |
|
设备间
|
市政供水 |
车 位
土地
|
英亩数
|
无 |
|
围栏类型
|
Fully Fenced, Fenced Yard |
|
土地便利设施
|
近高尔夫球场, 医院, 公园, 公共交通 |
|
Landscape Features
|
Landscaped |
|
污水道
|
Sanitary Sewer |
|
土地深度
|
111 Ft ,7 In |
|
土地宽度
|
36 Ft ,1 In |
|
不规则大小
|
36.1 X 111.6 Ft |
|
规划描述
|
N/a |
房 间
| 楼 层 |
类 型 |
长 度 |
宽 度 |
面 积 |
|
二楼 |
主卧 |
5.64 m |
4.88 m |
5.64 m x 4.88 m |
|
二楼 |
第二卧房 |
3.66 m |
3.96 m |
3.66 m x 3.96 m |
|
二楼 |
第三卧房 |
3.35 m |
3.05 m |
3.35 m x 3.05 m |
|
二楼 |
Bedroom 4 |
3.35 m |
3.05 m |
3.35 m x 3.05 m |
|
二楼 |
Bedroom 5 |
3.05 m |
2.74 m |
3.05 m x 2.74 m |
|
地下室 |
第二卧房 |
3.96 m |
2.9 m |
3.96 m x 2.9 m |
|
地下室 |
卧室 |
3.96 m |
2.9 m |
3.96 m x 2.9 m |
|
一楼 |
Library |
3.35 m |
3.35 m |
3.35 m x 3.35 m |
|
一楼 |
家庭房 |
5.33 m |
3.35 m |
5.33 m x 3.35 m |
|
一楼 |
客厅 |
5.18 m |
2.74 m |
5.18 m x 2.74 m |
|
一楼 |
餐厅 |
3.96 m |
2.74 m |
3.96 m x 2.74 m |
设备间
https://www.realtor.ca/real-estate/30219385/186-fernforest-drive-brampton-sandringham-wellington-sandringham-wellington