
936 Talisman Crescent London South (South L), Ontario N6K 0B7



$799,900
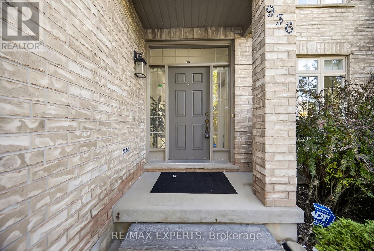
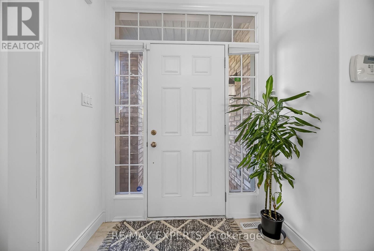
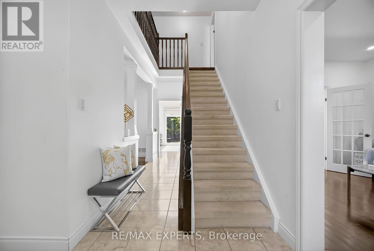
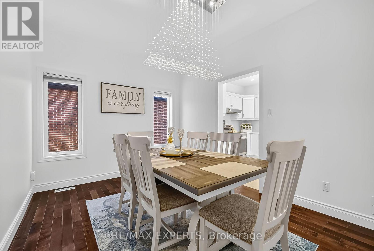
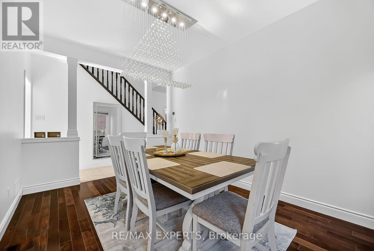
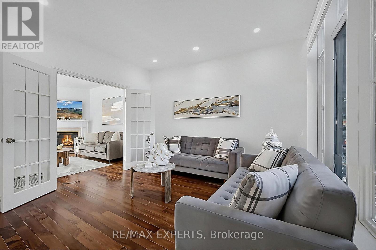
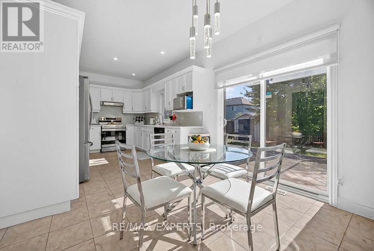
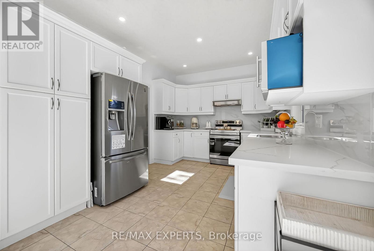
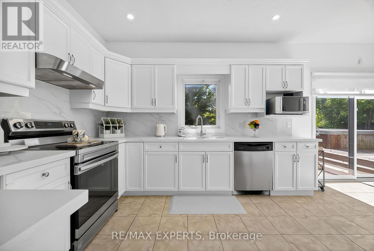
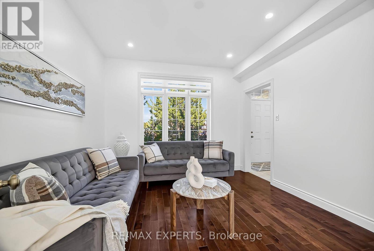
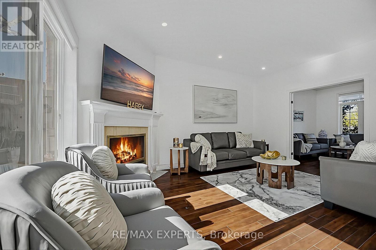
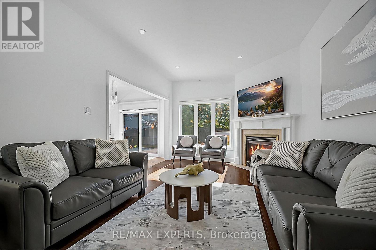
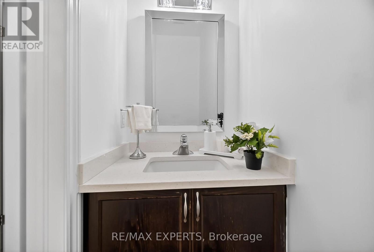
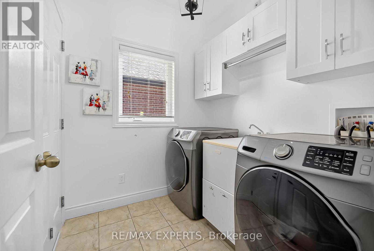
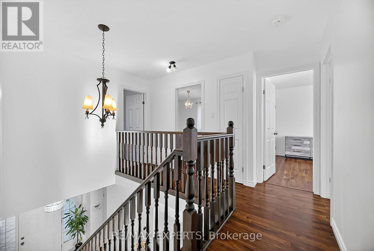
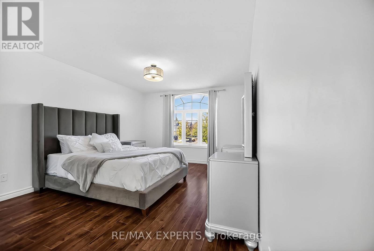
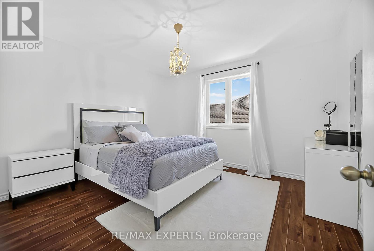
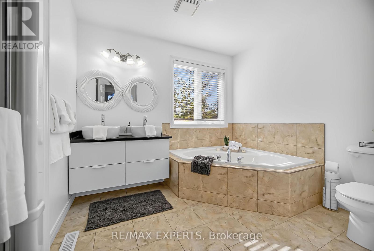
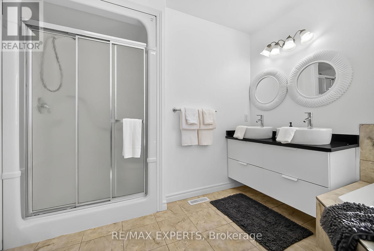
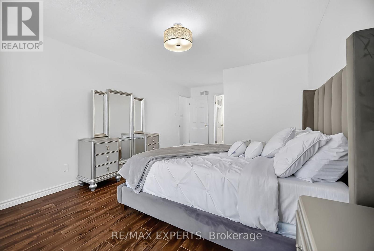
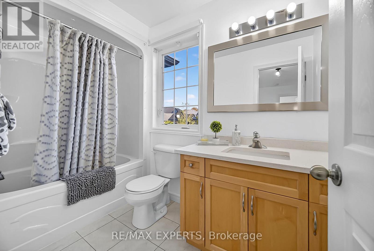
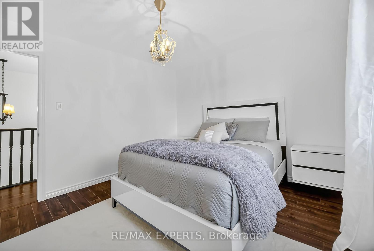
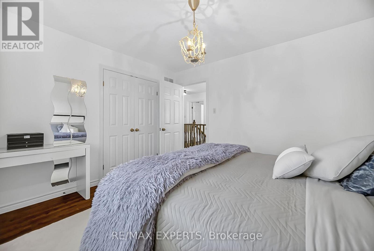
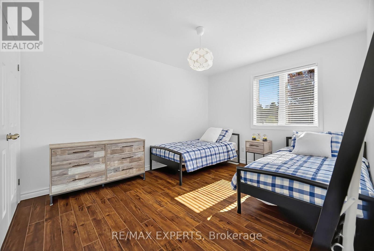
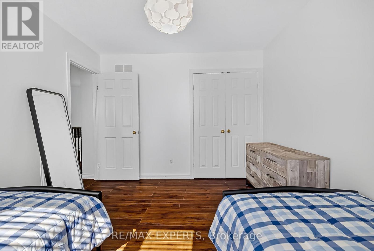
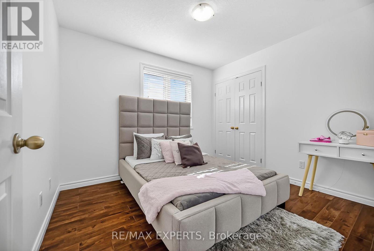
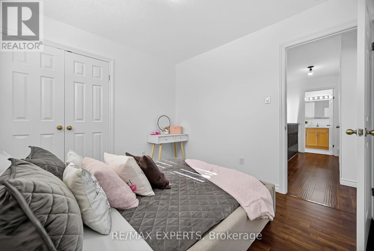
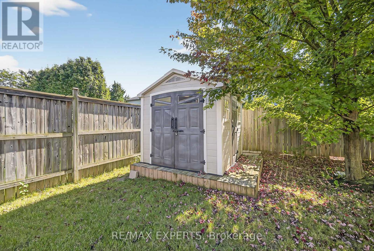
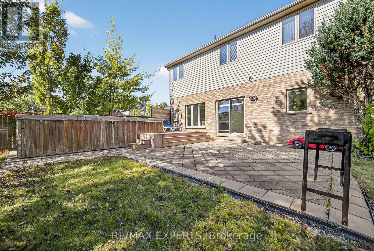
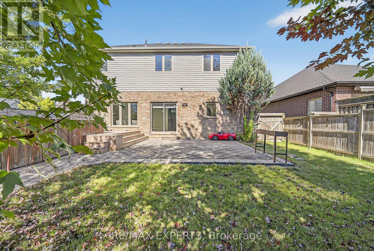
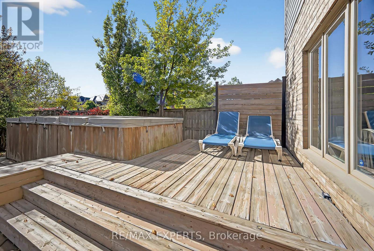
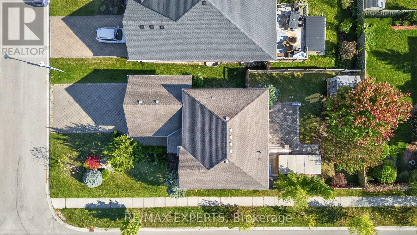
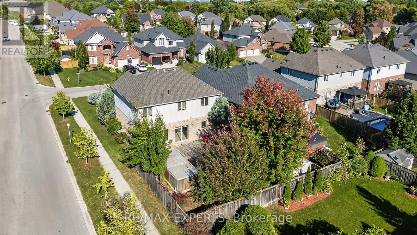
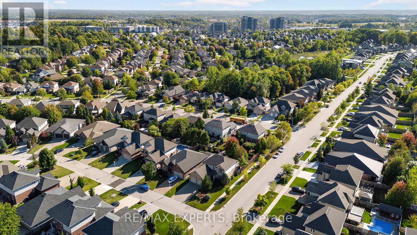
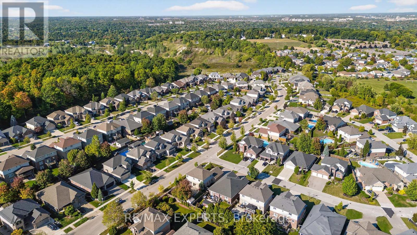
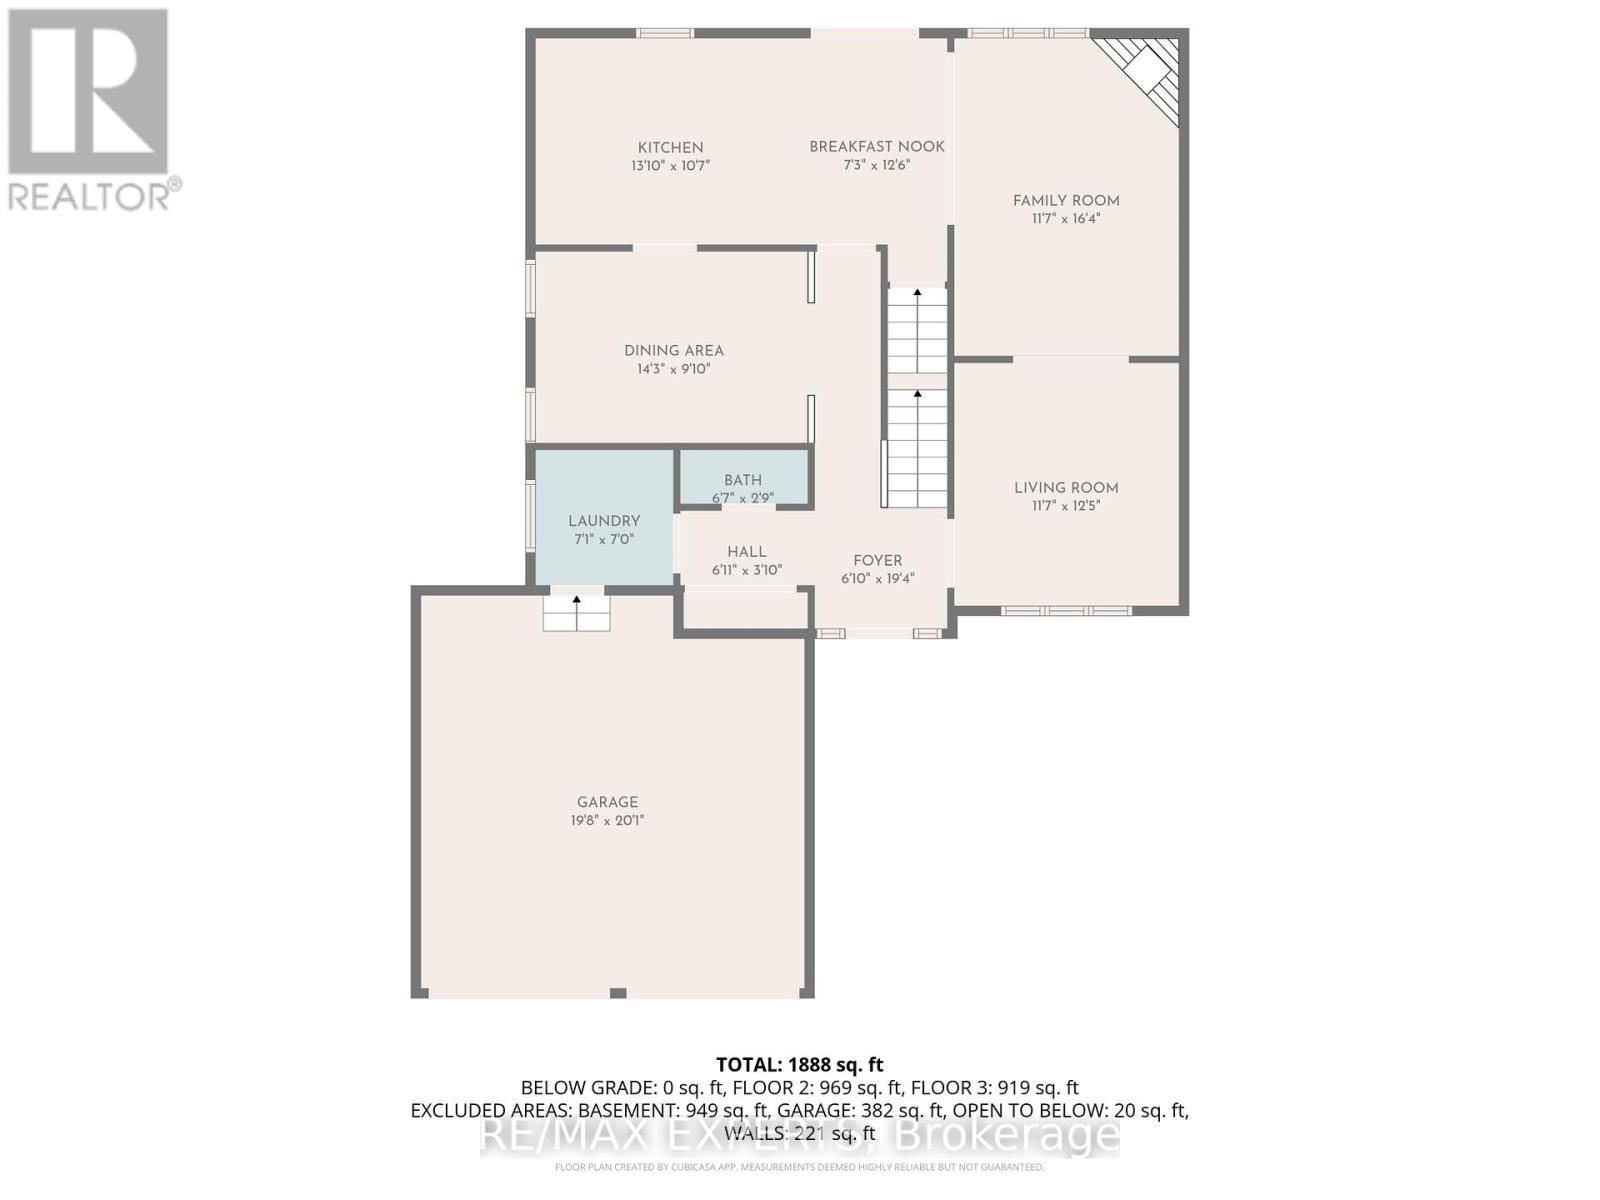
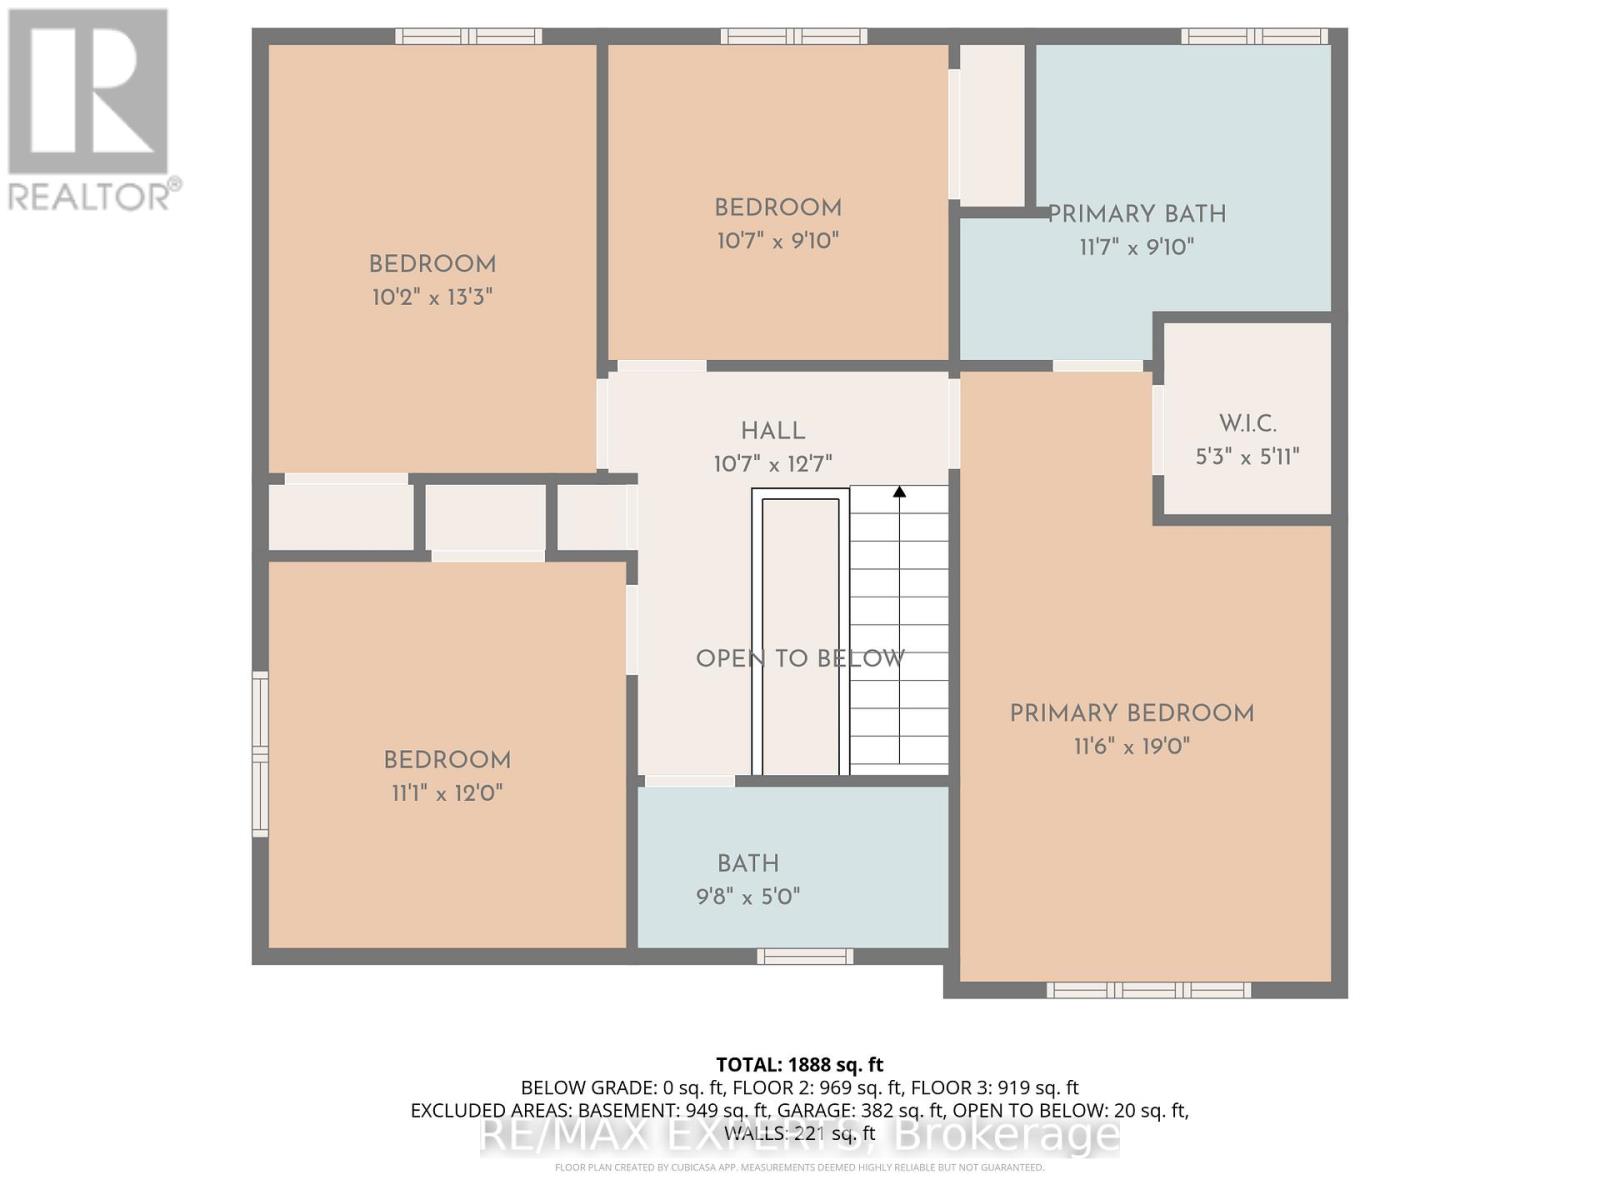
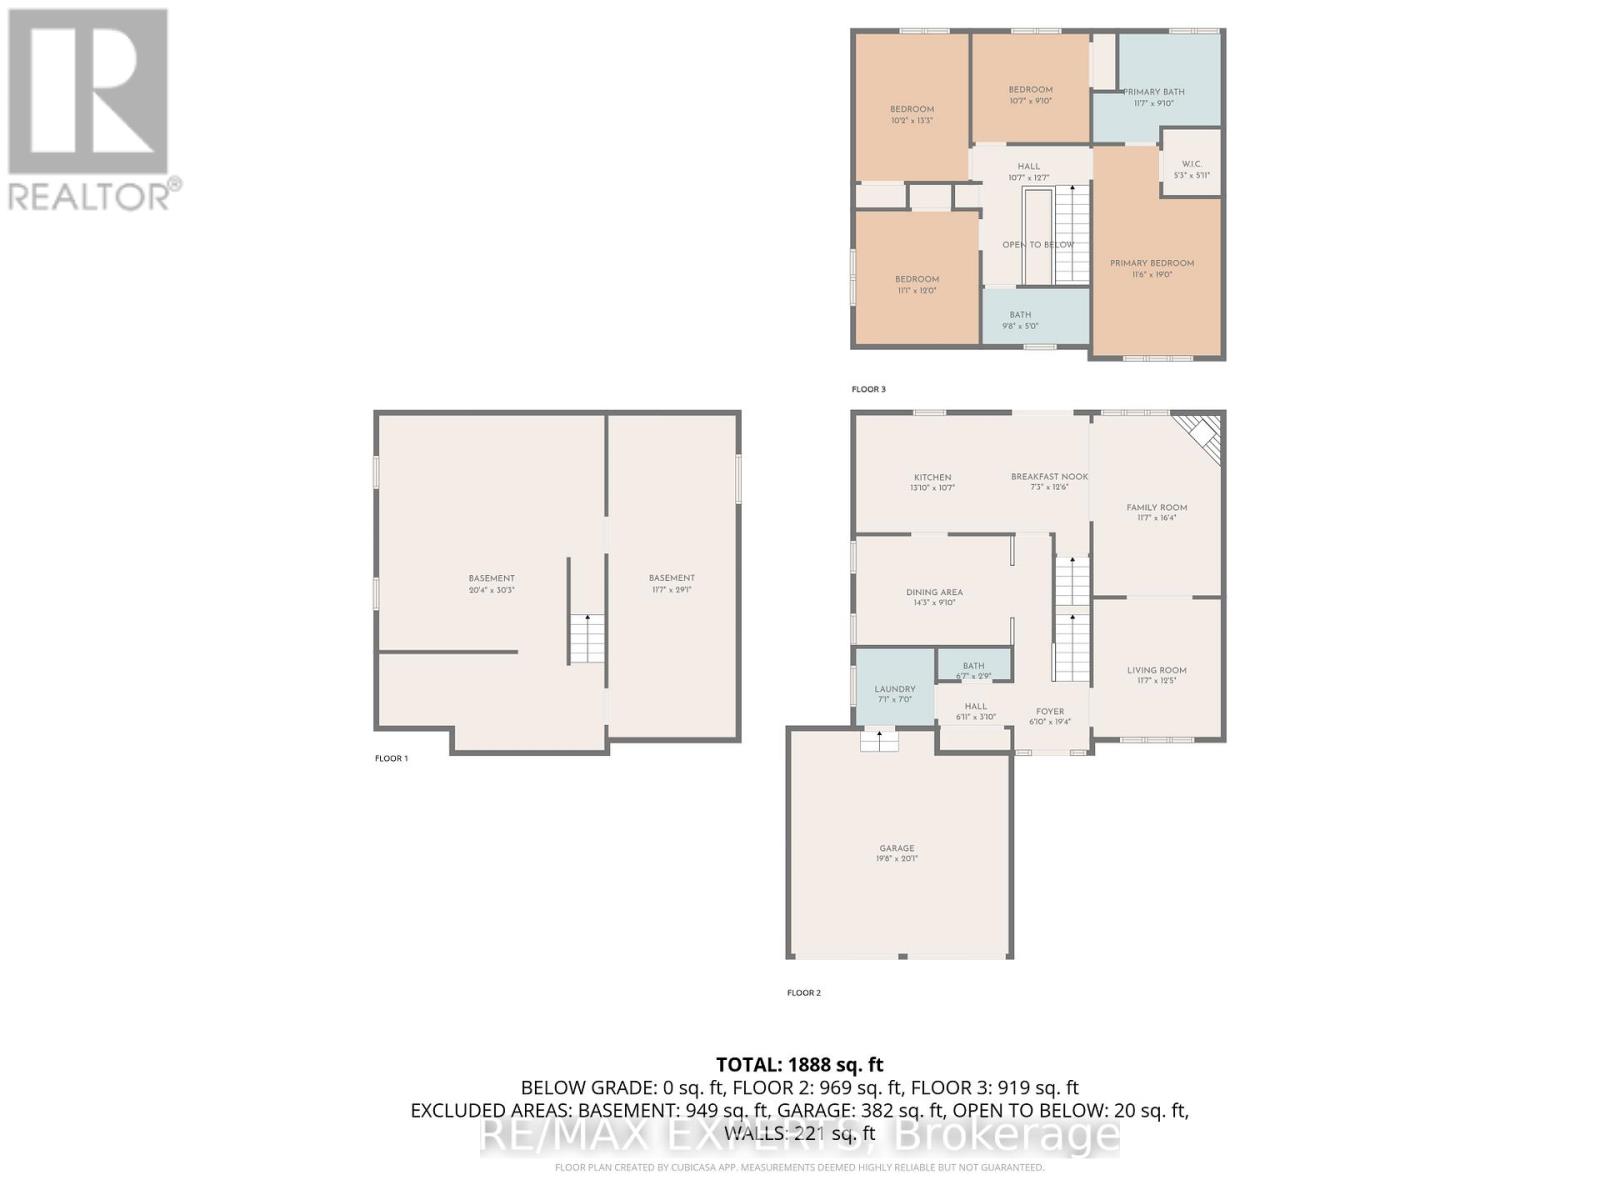
Welcome to 936 Talisman Cres, a beautiful move-in ready family home situated on a quiet corner lot in a highly desirable, family-friendly neighbourhood. This spacious 4-bedroom, 3-bathroom home with a double-car garage offers the perfect blend of comfort, style, and functionality. The main floor features a bright open-concept layout with living, dining, and family rooms, hardwood flooring, pot lights throughout, a cozy fireplace, and a convenient powder room - ideal for both everyday living and entertaining. The modern kitchen is equipped with quartz countertops, a stylish backsplash, stainless steel appliances, and a sun-filled breakfast area overlooking the backyard. Step outside to your own private backyard oasis featuring a swim spa, deck, storage shed, and plenty of space for BBQs, entertaining, or simply relaxing, main floor laundry room with sink and direct garage access. The second floor offers 4 generously sized bedrooms, including a spacious primary retreat complete with a walk-in closet and a luxurious 5-piece ensuite with double sinks. Conveniently located close to parks, schools, shopping, public transit, and major highways. This exceptional home is ready and waiting for you to begin your next chapter. A perfect place to call home don't miss this opportunity. Book your showing today! (id:43681)
房源概要
| MLS® Number | X13731394 |
| 房源类型 | 民宅 |
| 社区名字 | South L |
| 附近的便利设施 | 医院, 学校, 公共交通 |
| 社区特征 | School Bus, 社区活动中心 |
| 设备类型 | 热水器 |
| 特征 | Sump Pump |
| 总车位 | 6 |
| 租赁设备类型 | 热水器 |
| 结构 | Deck, Patio(s) |
详 情
| 浴室 | 3 |
| 地上卧房 | 4 |
| 总卧房 | 4 |
| Age | 16 To 30 Years |
| 公寓设施 | Fireplace(s) |
| 家电类 | 洗碗机, 烘干机, Garage Door Opener, 炉子, 洗衣机, 窗帘, 冰箱 |
| 地下室进展 | 已完成 |
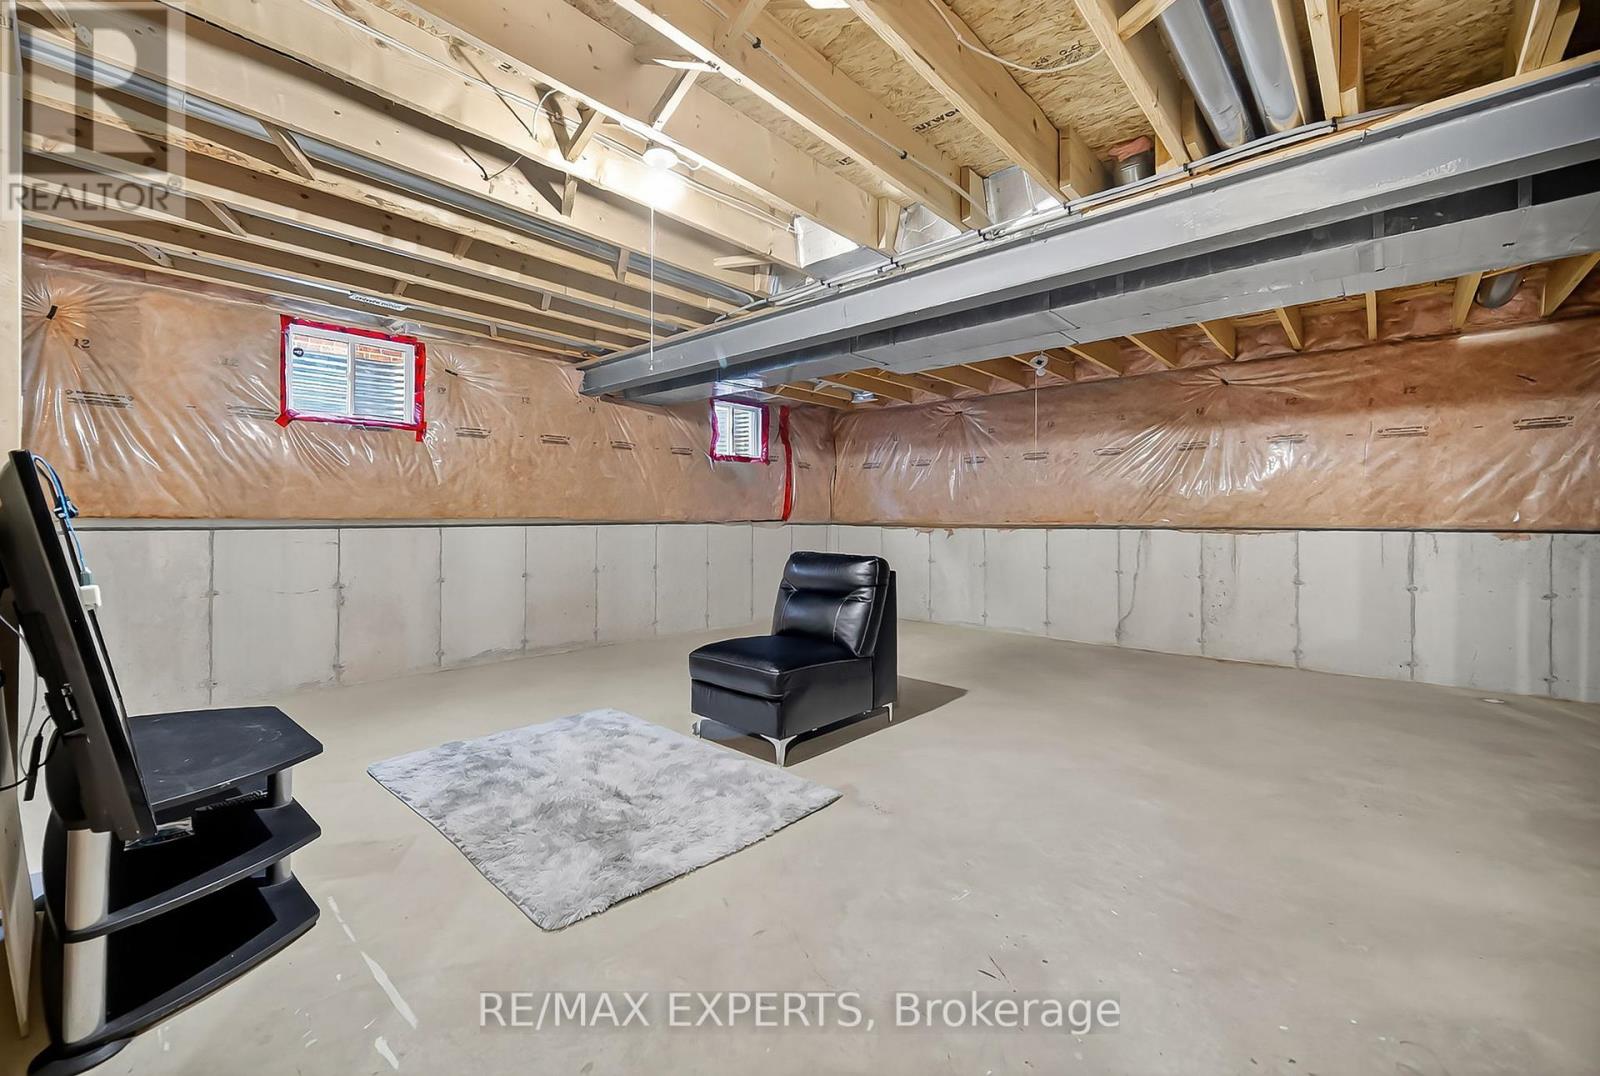
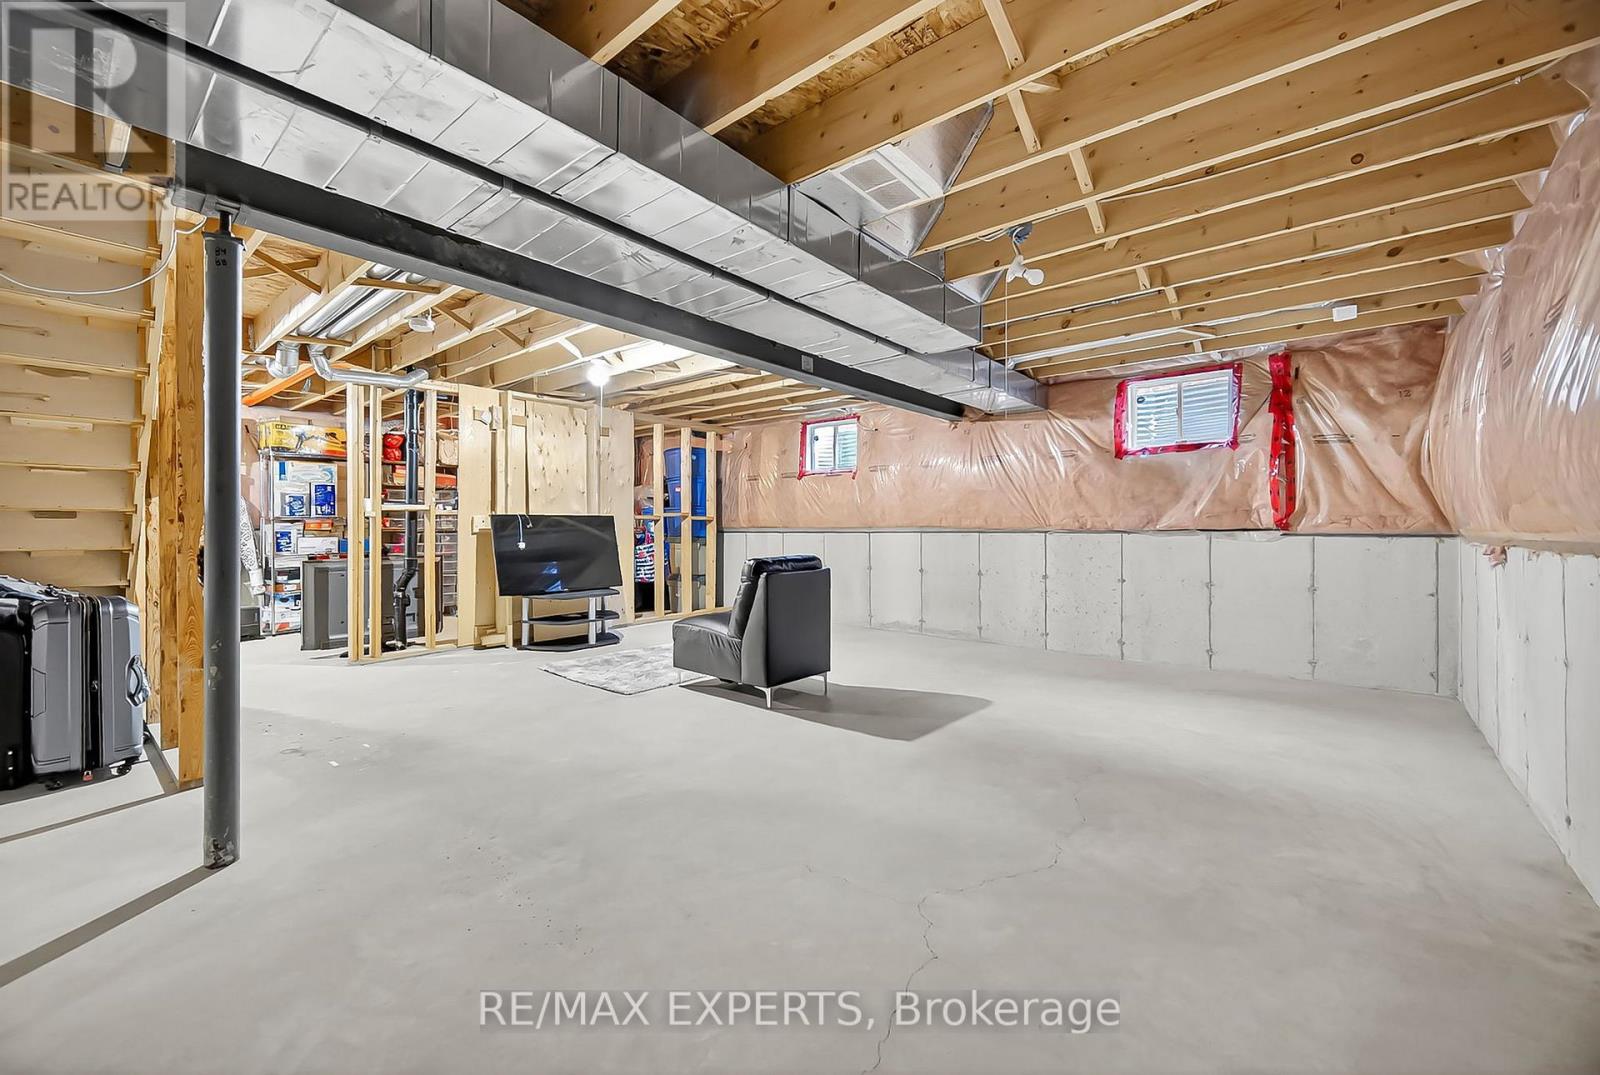
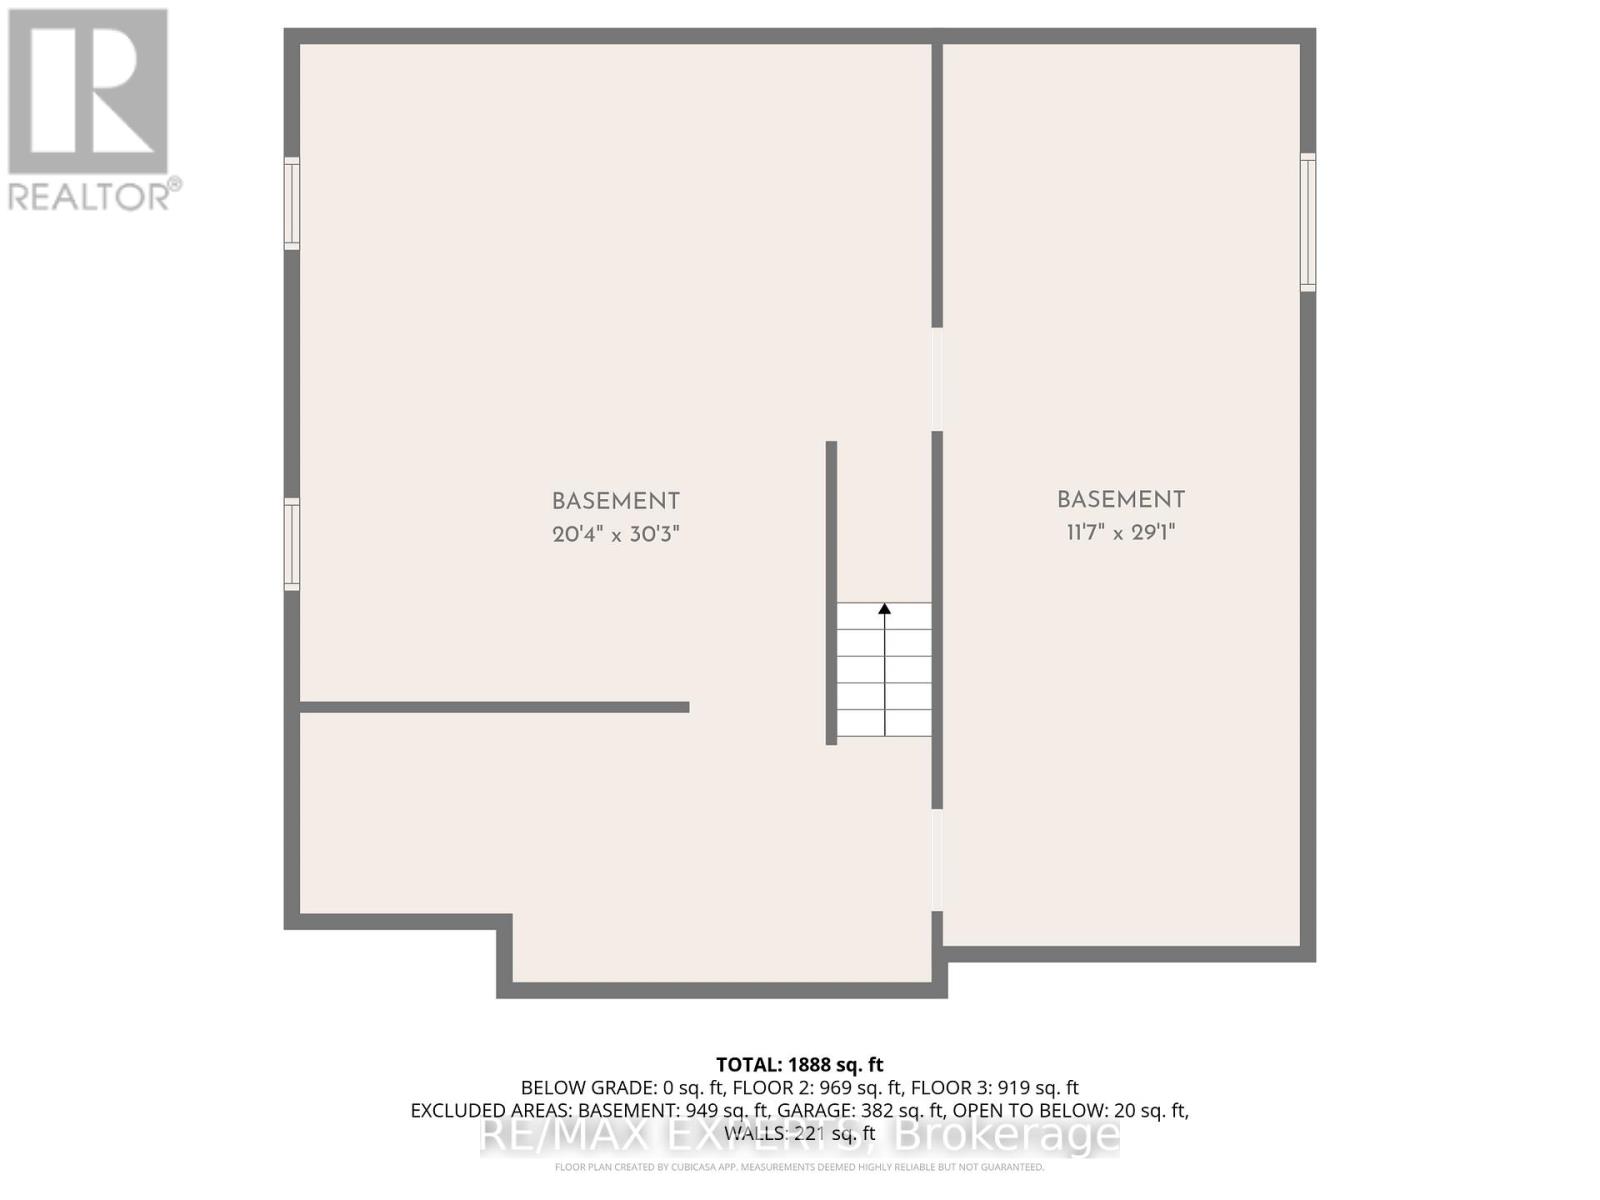
| 地下室类型 | N/a (unfinished) |
| 施工种类 | 独立屋 |
| 空调 | 中央空调 |
| 外墙 | 砖, 乙烯基壁板 |
| 壁炉 | 有 |
| Fireplace Total | 1 |
| Flooring Type | Hardwood, Tile |
| 地基类型 | 混凝土浇筑 |
| 客人卫生间(不包含洗浴) | 1 |
| 供暖方式 | 天然气 |
| 供暖类型 | 压力热风 |
| 储存空间 | 2 |
| 内部尺寸 | 2000 - 2500 Sqft |
| 类型 | 独立屋 |
| 设备间 | 市政供水 |
车 位
| 附加车库 | |
| Garage |
土地
| 英亩数 | 无 |
| 土地便利设施 | 医院, 学校, 公共交通 |
| Landscape Features | Landscaped |
| 污水道 | Sanitary Sewer |
| 土地深度 | 114 Ft ,9 In |
| 土地宽度 | 49 Ft ,2 In |
| 不规则大小 | 49.2 X 114.8 Ft |
房 间
| 楼 层 | 类 型 | 长 度 | 宽 度 | 面 积 |
|---|---|---|---|---|
| 二楼 | 第二卧房 | 3.38 m | 3.65 m | 3.38 m x 3.65 m |
| 二楼 | Bedroom 4 | 3.26 m | 4.05 m | 3.26 m x 4.05 m |
| 二楼 | 第三卧房 | 3.1 m | 4.05 m | 3.1 m x 4.05 m |
| 二楼 | 主卧 | 3.53 m | 5.79 m | 3.53 m x 5.79 m |
| 一楼 | 门厅 | 1.85 m | 5.91 m | 1.85 m x 5.91 m |
| 一楼 | 洗衣房 | 2.16 m | 2.13 m | 2.16 m x 2.13 m |
| 一楼 | Eating Area | 2.22 m | 3.84 m | 2.22 m x 3.84 m |
| 一楼 | 餐厅 | 4.35 m | 2.77 m | 4.35 m x 2.77 m |
| 一楼 | 客厅 | 3.56 m | 3.81 m | 3.56 m x 3.81 m |
| 一楼 | 家庭房 | 3.56 m | 4.99 m | 3.56 m x 4.99 m |
| 一楼 | 厨房 | 3.99 m | 3.26 m | 3.99 m x 3.26 m |
https://www.realtor.ca/real-estate/30219401/936-talisman-crescent-london-south-south-l-south-l

The trademarks REALTOR®, REALTORS®, and the REALTOR® logo are controlled by The Canadian Real Estate Association (CREA) and identify real estate professionals who are members of CREA. The trademarks MLS®, Multiple Listing Service® and the associated logos are owned by The Canadian Real Estate Association (CREA) and identify the quality of services provided by real estate professionals who are members of CREA. The trademark DDF® is owned by The Canadian Real Estate Association (CREA) and identifies CREA's Data Distribution Facility (DDF®)
Toronto Real Estate Board
RE/MAX Experts
September 01 2026 03:38:31
