3 卧室
3 浴室
2000 - 2500 sqft
平房
壁炉
中央空调
风热取暖
$1,199,900
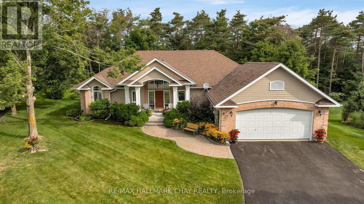
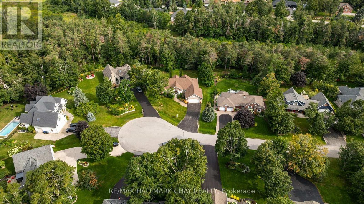
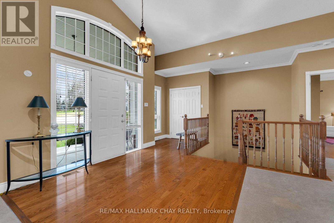
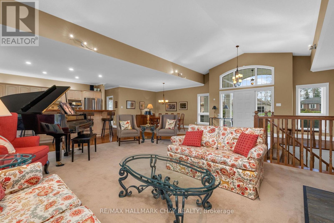
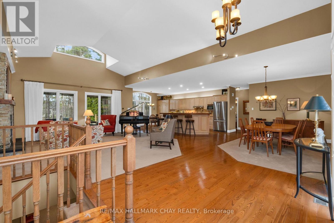
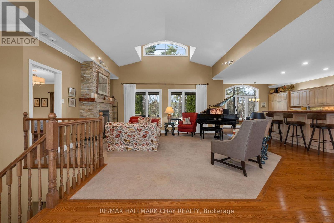
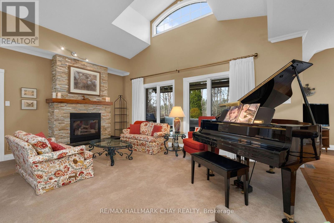
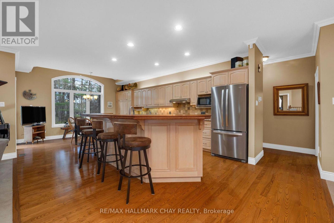
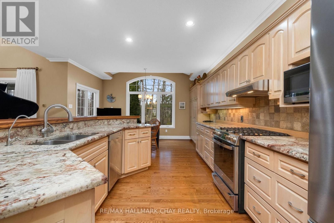
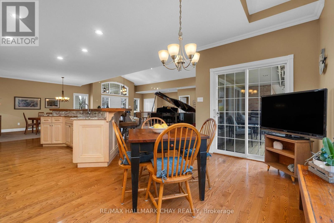
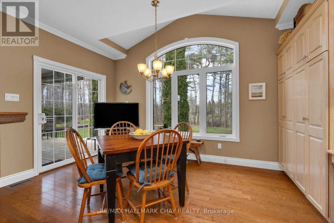
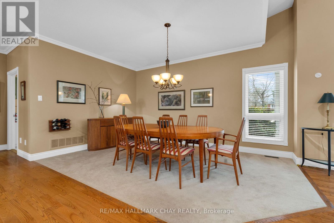
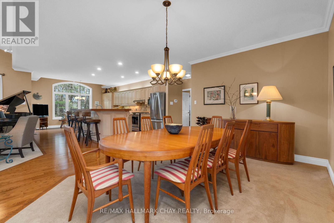
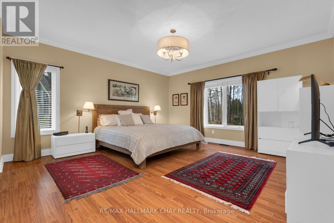
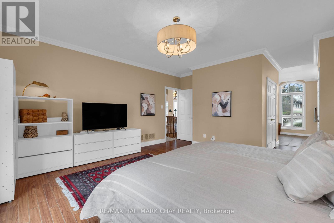
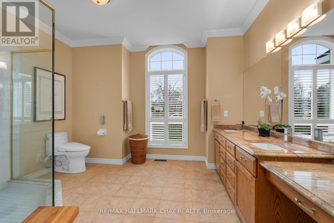
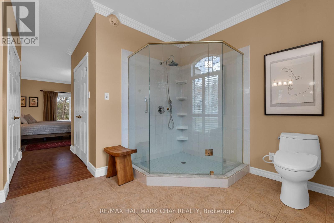
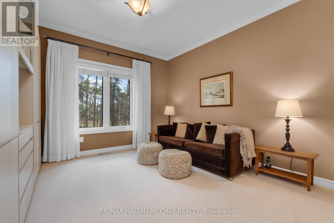
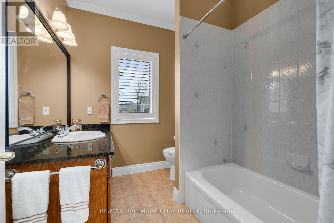
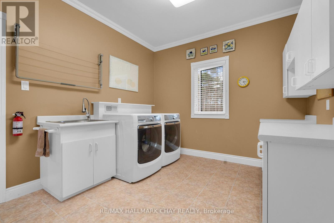
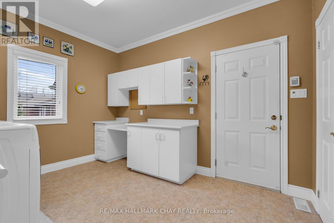
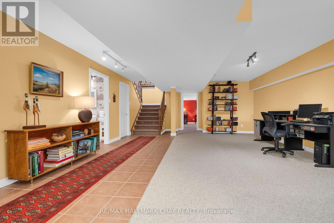
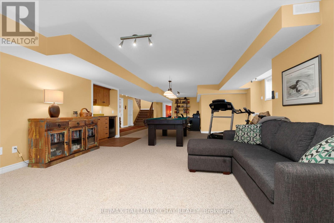
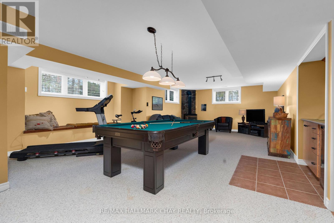
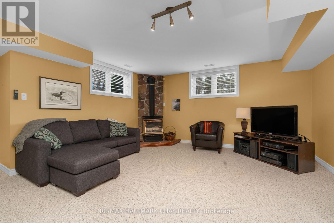
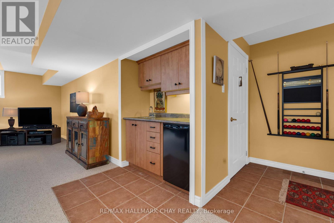
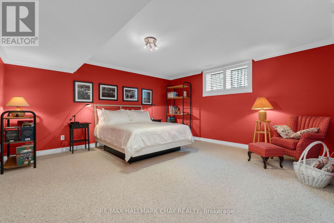
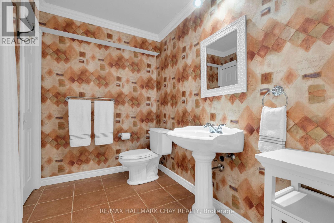
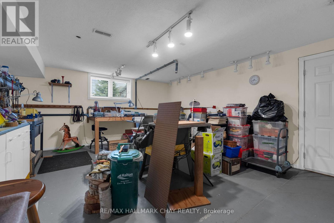
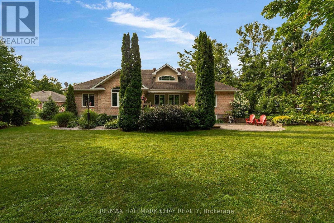
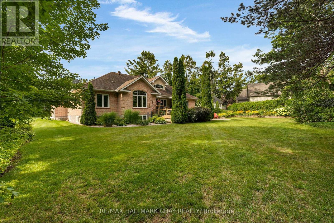
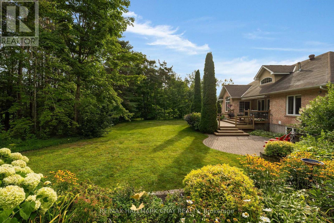
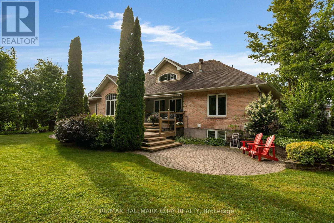
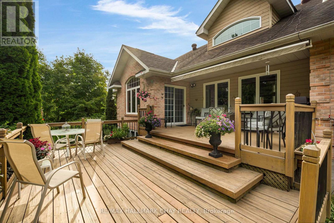
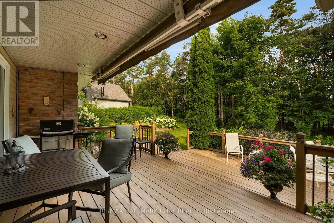
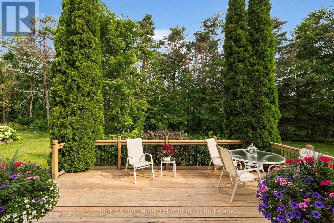
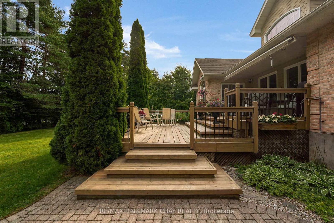
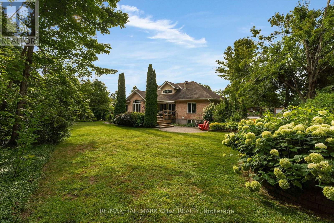
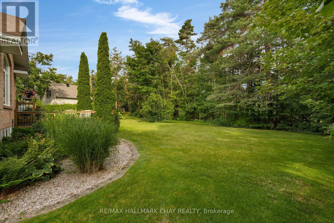
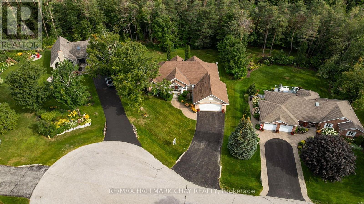
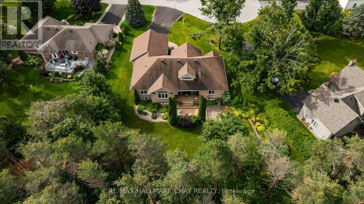
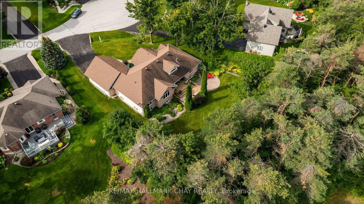
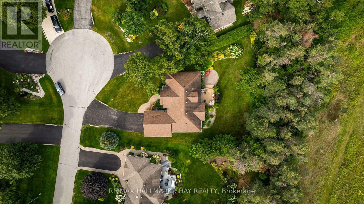
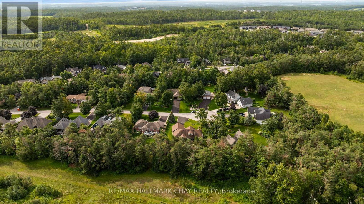
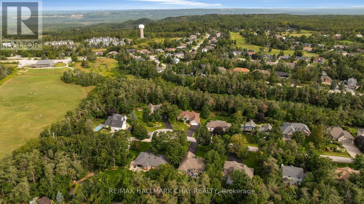
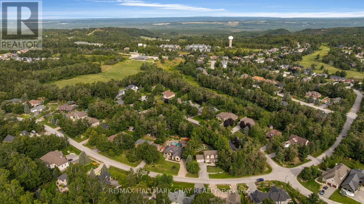
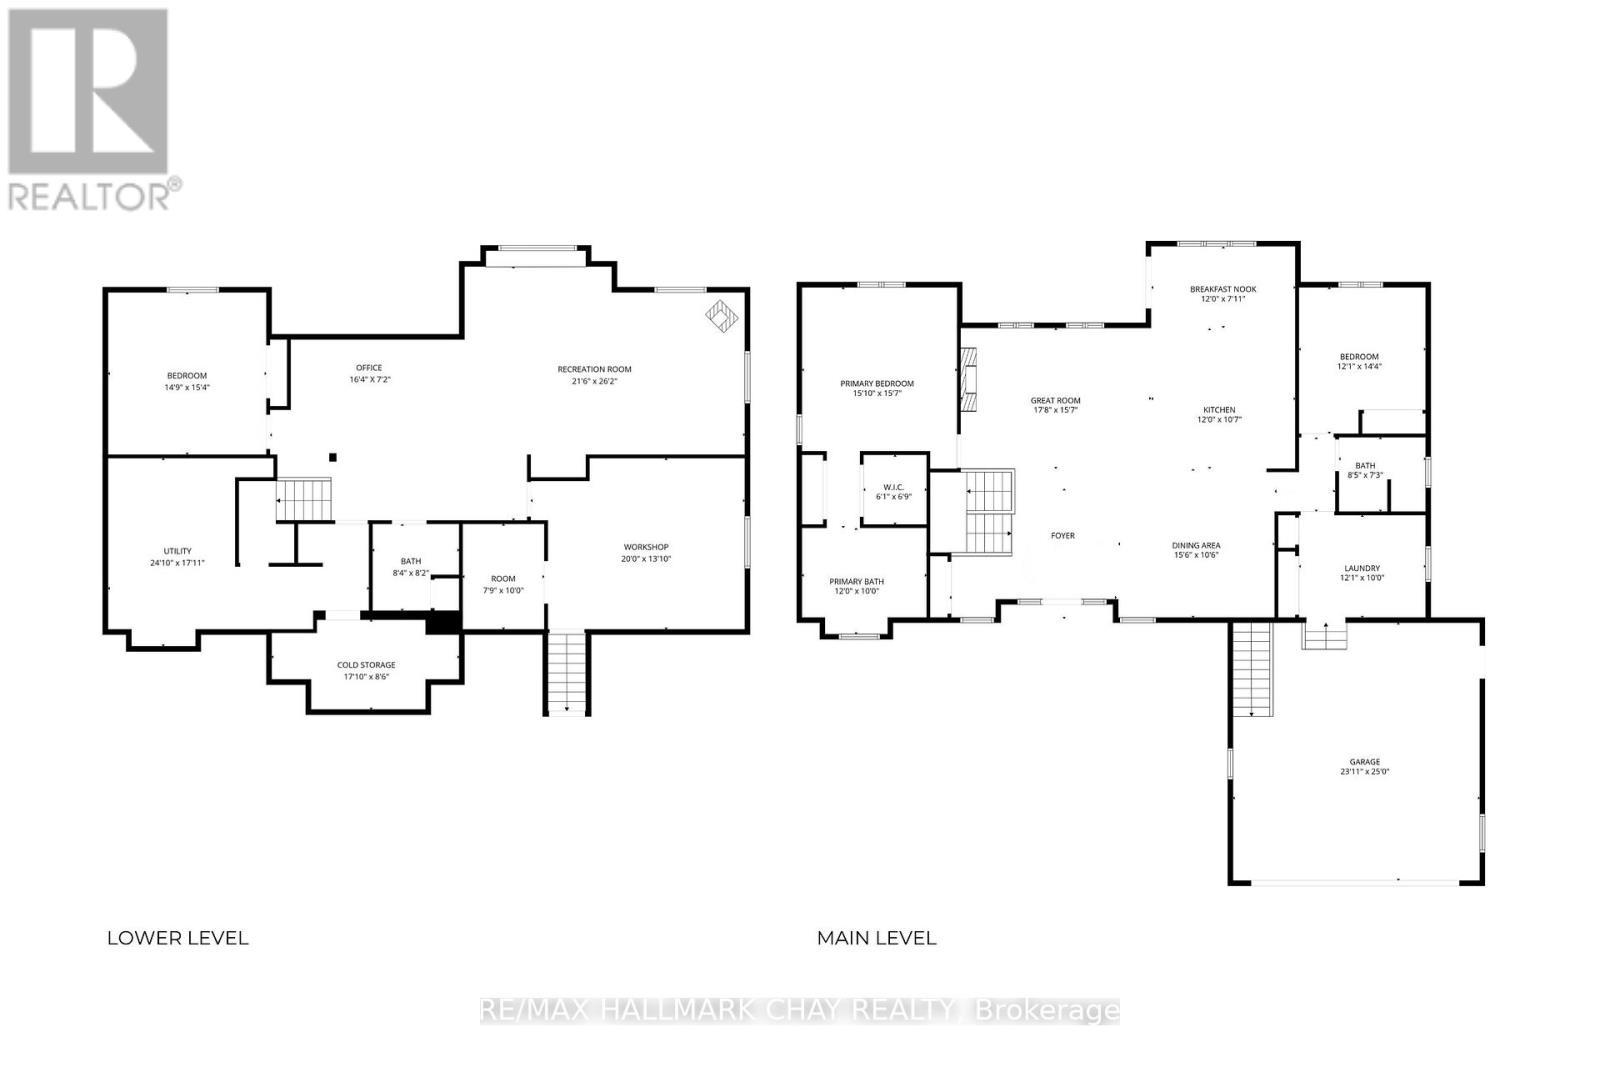
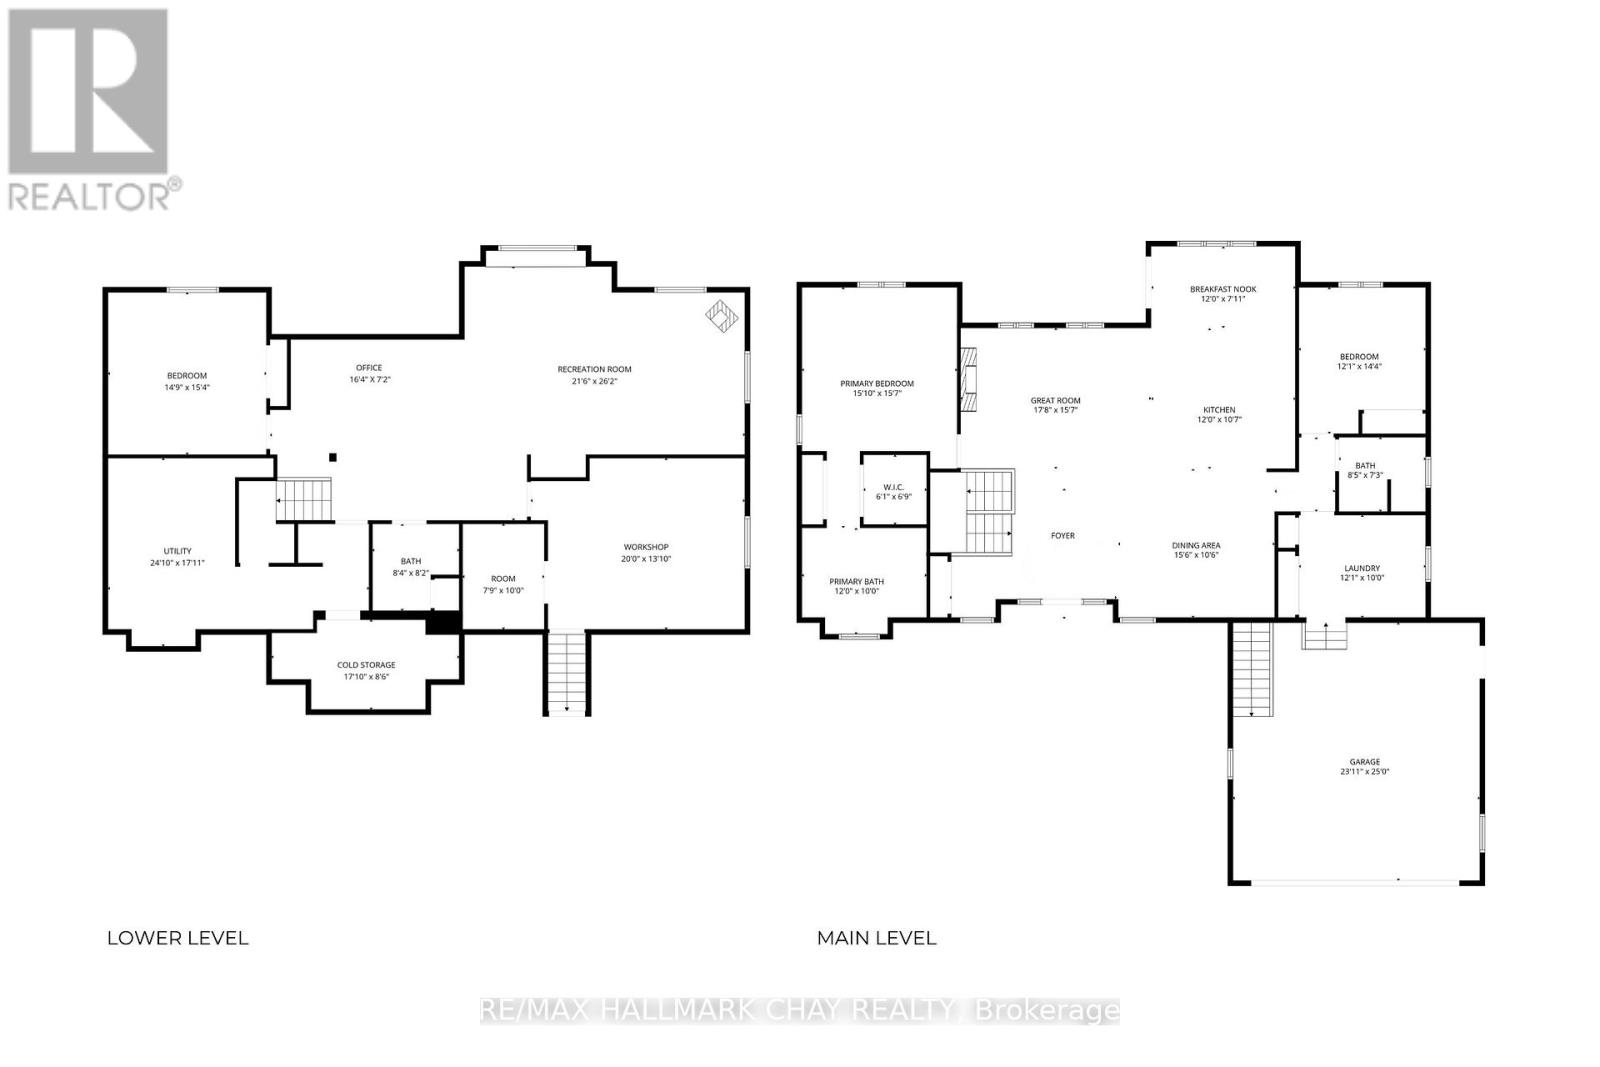
Experience refined single-level living in one of Horseshoe Valley's most coveted locations - an exclusive private quiet court showcasing the premier lot in the development. This custom Crown Point-built executive bungalow offers over 3,400 sq.ft. of finished living space on a private, mature, pie-shaped estate lot surrounded by towering trees. Main level features approx. 2,100 sq.ft. of quality finishes, 9' ceilings, and a dramatic 12' vaulted great room with floor-to-ceiling stone gas fireplace and a full wall of windows overlooking the serene yard. Open-concept kitchen, dining, and great room provide seamless flow, enhanced by granite counters, upgraded cabinetry, and walkout access to an expansive deck ideal for outdoor dining. Private bedroom wing includes two spacious bedrooms, including a peaceful primary suite with walk-in closet, linen closet, and spa-inspired ensuite. Main floor laundry and interior direct garage entry adds daily convenience. Bright, professionally finished lower level-with large above-grade windows and a separate entrance-offers excellent in-law or guest-suite potential. Enjoy a generous family/rec room with gas fireplace, wet bar, third bedroom, full bath, and a dedicated workshop with garage access. Outdoors, the landscaped and irrigated lot delivers exceptional privacy, multiple outdoor living spaces, and ample parking with a double garage and wide driveway. Steps to Vettä Spa and Horseshoe Resort for year-round dining, skiing, golf, trails, and more, with quick access to Craighurst, Barrie, Orillia, HWY 400 and HWY 11. Minutes to Barrie/Orillia for all amenities a busy household might require - shopping, services, fine and casual dining, entertainment, all-season recreation and more! (id:43681)
房源概要
|
MLS® Number
|
S13731496 |
|
房源类型
|
民宅 |
|
社区名字
|
Horseshoe Valley |
|
附近的便利设施
|
公园, Ski Area, 近高尔夫球场 |
|
设备类型
|
热水器 |
|
特征
|
树木繁茂的地区, Irregular Lot Size, Conservation/green Belt |
|
总车位
|
6 |
|
租赁设备类型
|
热水器 |
|
结构
|
Patio(s) |
详 情
|
浴室
|
3 |
|
地上卧房
|
2 |
|
地下卧室
|
1 |
|
总卧房
|
3 |
|
Age
|
16 To 30 Years |
|
公寓设施
|
Fireplace(s) |
|
家电类
|
Central Vacuum, Water Softener, 窗帘 |
|
建筑风格
|
平房 |
|
地下室功能
|
Separate Entrance |
|
地下室类型
|
Full |
|
施工种类
|
独立屋 |
|
空调
|
中央空调 |
|
外墙
|
砖 |
|
Fire Protection
|
Smoke Detectors |
|
壁炉
|
有 |
|
Fireplace Total
|
2 |
|
地基类型
|
混凝土 |
|
供暖方式
|
天然气 |
|
供暖类型
|
压力热风 |
|
储存空间
|
1 |
|
内部尺寸
|
2000 - 2500 Sqft |
|
类型
|
独立屋 |
|
设备间
|
市政供水 |
车 位
土地
|
英亩数
|
无 |
|
土地便利设施
|
公园, Ski Area, 近高尔夫球场 |
|
污水道
|
Septic System |
|
土地深度
|
158 Ft |
|
土地宽度
|
83 Ft ,3 In |
|
不规则大小
|
83.3 X 158 Ft ; 301 Cul-de-sac |
房 间
| 楼 层 |
类 型 |
长 度 |
宽 度 |
面 积 |
|
Lower Level |
Office |
4.98 m |
2.18 m |
4.98 m x 2.18 m |
|
Lower Level |
娱乐,游戏房 |
7.98 m |
6.55 m |
7.98 m x 6.55 m |
|
Lower Level |
其它 |
3.05 m |
2.36 m |
3.05 m x 2.36 m |
|
Lower Level |
Cold Room |
5.44 m |
2.59 m |
5.44 m x 2.59 m |
|
Lower Level |
浴室 |
2.54 m |
2.49 m |
2.54 m x 2.49 m |
|
Lower Level |
Workshop |
6.1 m |
4.22 m |
6.1 m x 4.22 m |
|
Lower Level |
第三卧房 |
4.67 m |
4.5 m |
4.67 m x 4.5 m |
|
一楼 |
厨房 |
3.66 m |
3.23 m |
3.66 m x 3.23 m |
|
一楼 |
Eating Area |
3.66 m |
2.41 m |
3.66 m x 2.41 m |
|
一楼 |
大型活动室 |
5.38 m |
4.75 m |
5.38 m x 4.75 m |
|
一楼 |
浴室 |
2.57 m |
2.21 m |
2.57 m x 2.21 m |
|
一楼 |
洗衣房 |
3.68 m |
3.05 m |
3.68 m x 3.05 m |
|
一楼 |
卧室 |
4.83 m |
4.75 m |
4.83 m x 4.75 m |
|
一楼 |
浴室 |
3.66 m |
3.05 m |
3.66 m x 3.05 m |
|
一楼 |
卧室 |
2.06 m |
1.85 m |
2.06 m x 1.85 m |
|
一楼 |
第二卧房 |
4.37 m |
3.68 m |
4.37 m x 3.68 m |
设备间
https://www.realtor.ca/real-estate/30219347/16-chestnut-lane-oro-medonte-horseshoe-valley-horseshoe-valley