
1610 - 889 Bay Street Toronto (Bay Street Corridor), Ontario M5S 3K5


$1,550,000管理费,Heat, Electricity, Water, Insurance, Parking, Common Area Maintenance
$3,300.90 每月
管理费,Heat, Electricity, Water, Insurance, Parking, Common Area Maintenance
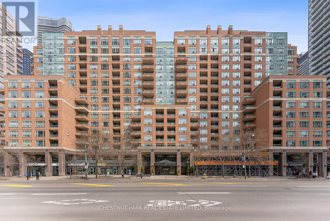
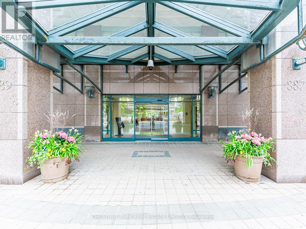
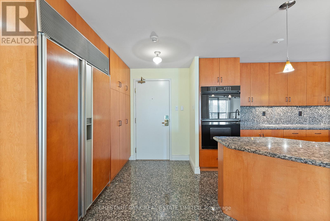
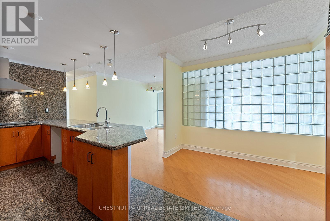
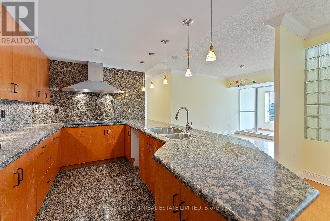
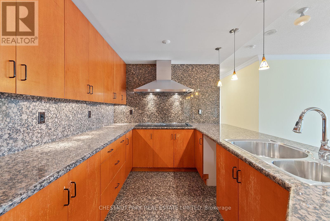
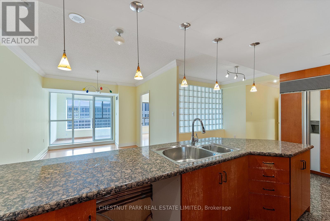
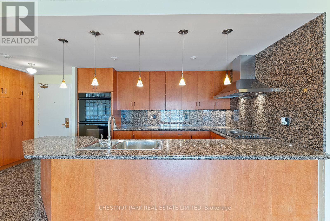
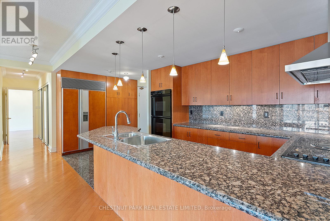
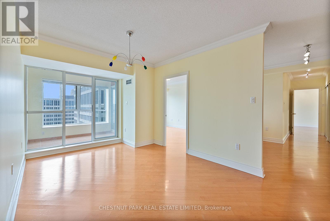
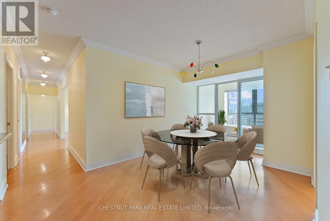
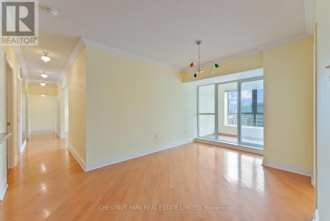
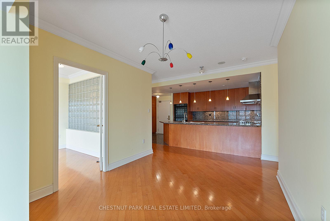
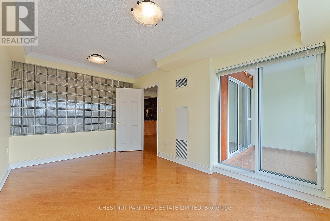
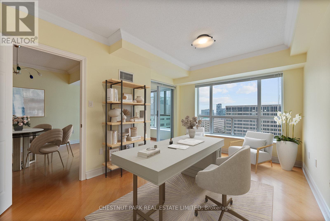
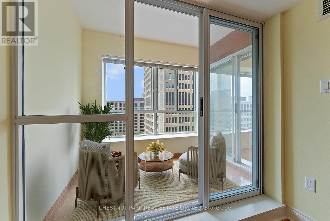
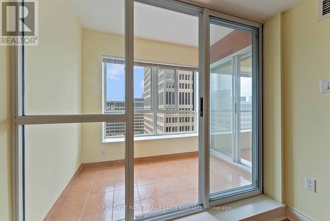
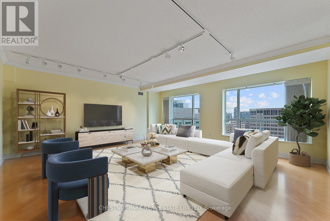
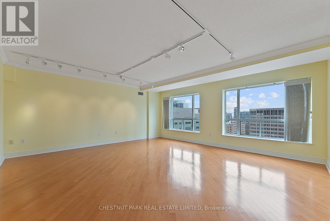
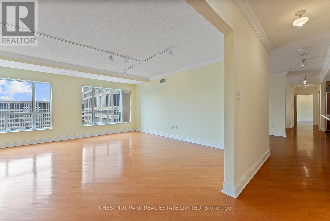
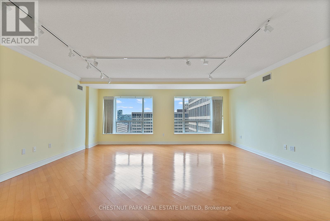
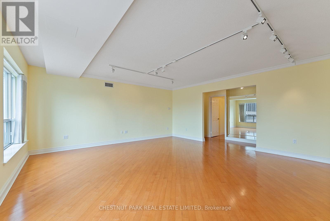
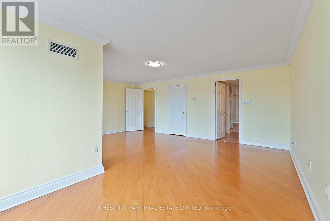
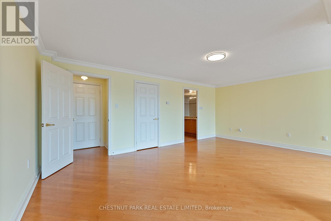
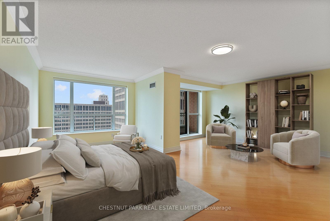
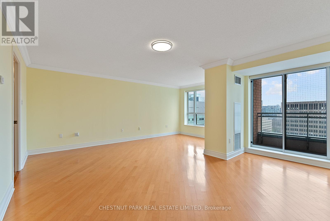
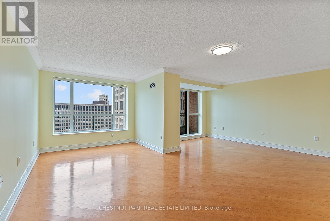
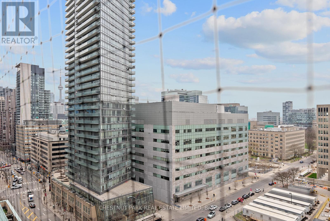
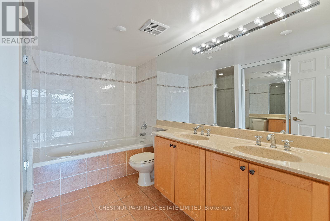
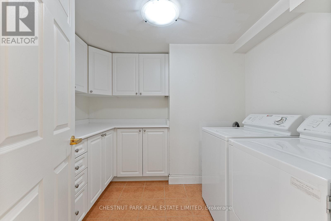
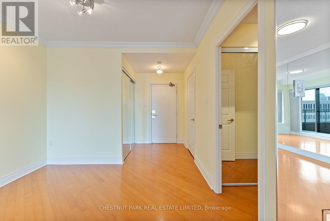
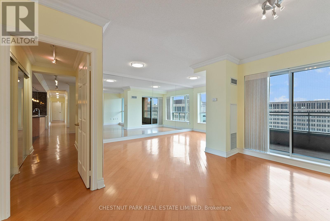
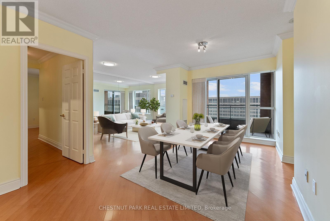
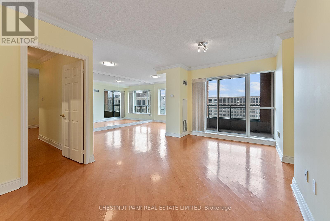
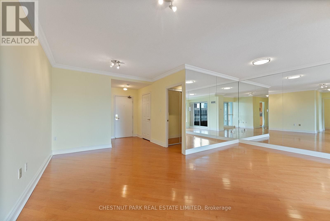
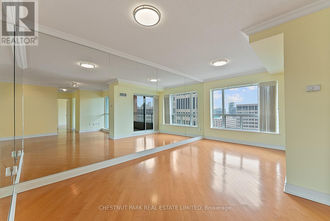
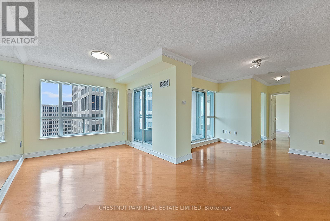
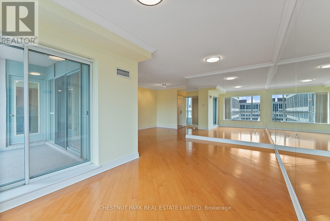
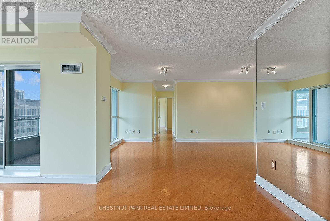
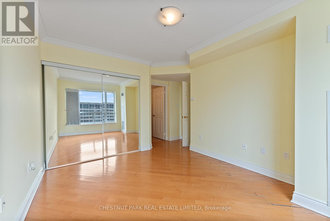
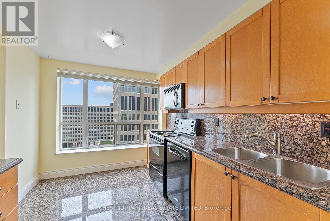
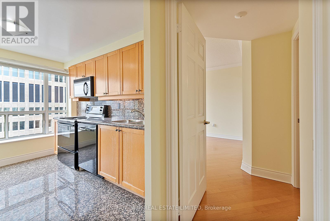
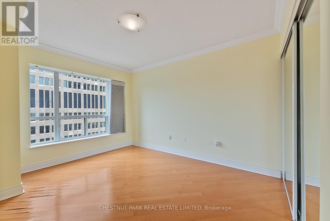
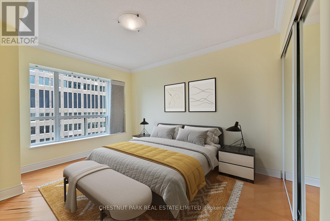
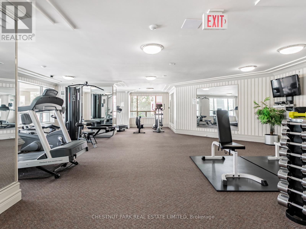
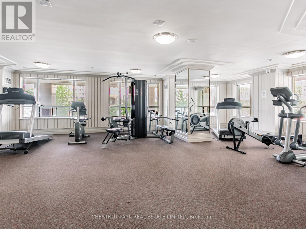
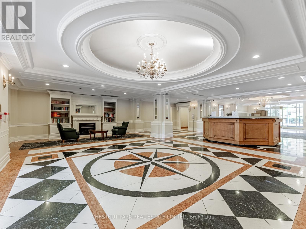
$3,300.90 每月Step into a truly extraordinary residence in the heart of downtown Toronto. Located in the prestigious Bay St. corridor and approaching 3000 sq. ft., this luxury suite is the inspired combination of Units 1608, 1610, and 1611. Offering a scale rarely seen in condo living, this expansive home delivers unparalleled flexibility, volume, and presence. Expansive windows flood the home with natural light, creating a bright and airy ambiance throughout; with two full kitchens, a self-contained one-bedroom suite, and a thoughtfully designed layout, the possibilities are endless. Enjoy it as one grand residence or customize the layout for multi-generational living, private guest quarters, or live-in staff. With three separate entrances, the suite provides exceptional versatility. This exceptional offering also includes 3 parking spaces and 3 storage lockers - a rare and valuable asset in Toronto's downtown core. Building Amenities: 24/7 concierge & security, fully equipped fitness centre, party & meeting rooms, visitor parking, and on-site retail including a café and pharmacy. Steps to transit and within walking distance to University of Toronto, Toronto Metropolitan University, CF Toronto Eaton Centre, Queen's Park, The Financial District & top hospitals. Stroll to Yorkville for luxury shopping and dining; Massey Hall, the Elgin and Winter Garden Theatre Centre for live music and theatre. This is more than a home - it's a truly exceptional residence in one of Toronto's most connected and sought-after neighbourhoods. (id:43681)
房源概要
| MLS® Number | C13731416 |
| 房源类型 | 民宅 |
| 社区名字 | Bay Street Corridor |
| 社区特征 | Pets Allowed With Restrictions |
| 特征 | 阳台, In Suite Laundry, 亲戚套间 |
| 总车位 | 3 |
详 情
| 浴室 | 3 |
| 地上卧房 | 2 |
| 地下卧室 | 1 |
| 总卧房 | 3 |
| 公寓设施 | Storage - Locker |
| 家电类 | 窗帘 |
| 地下室类型 | 没有 |
| 空调 | 中央空调 |
| 外墙 | 砖 |
| Flooring Type | Hardwood |
| 客人卫生间(不包含洗浴) | 1 |
| 供暖方式 | 天然气 |
| 供暖类型 | 压力热风 |
| 内部尺寸 | 2750 - 2999 Sqft |
| 类型 | 公寓 |
车 位
| 地下 | |
| Garage |
土地
| 英亩数 | 无 |
房 间
| 楼 层 | 类 型 | 长 度 | 宽 度 | 面 积 |
|---|---|---|---|---|
| Flat | 客厅 | 6.34 m | 5.81 m | 6.34 m x 5.81 m |
| Flat | Pantry | 2.28 m | 1.56 m | 2.28 m x 1.56 m |
| Flat | 餐厅 | 3.96 m | 3.11 m | 3.96 m x 3.11 m |
| Flat | 厨房 | 6.16 m | 4.54 m | 6.16 m x 4.54 m |
| Flat | Office | 4.69 m | 3.22 m | 4.69 m x 3.22 m |
| Flat | 主卧 | 6.15 m | 5.8 m | 6.15 m x 5.8 m |
| Flat | 客厅 | 4.26 m | 2.92 m | 4.26 m x 2.92 m |
| Flat | 餐厅 | 6.09 m | 3.23 m | 6.09 m x 3.23 m |
| Flat | 厨房 | 3.44 m | 2.55 m | 3.44 m x 2.55 m |
| Flat | 第二卧房 | 4.57 m | 4.07 m | 4.57 m x 4.07 m |
| Flat | 洗衣房 | 2.96 m | 2.27 m | 2.96 m x 2.27 m |

The trademarks REALTOR®, REALTORS®, and the REALTOR® logo are controlled by The Canadian Real Estate Association (CREA) and identify real estate professionals who are members of CREA. The trademarks MLS®, Multiple Listing Service® and the associated logos are owned by The Canadian Real Estate Association (CREA) and identify the quality of services provided by real estate professionals who are members of CREA. The trademark DDF® is owned by The Canadian Real Estate Association (CREA) and identifies CREA's Data Distribution Facility (DDF®)
Toronto Real Estate Board
Chestnut Park Real Estate Limited
September 02 2026 03:53:52
