
235 Saginaw Parkway Unit# 18 Cambridge, Ontario N1T 1X4


$450,000管理费,Insurance, Common Area Maintenance, Property Management
$530.49 每月
管理费,Insurance, Common Area Maintenance, Property Management
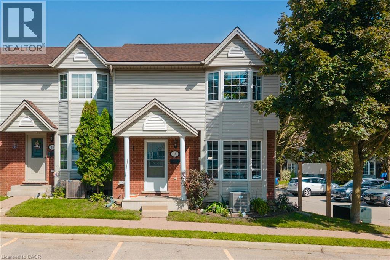
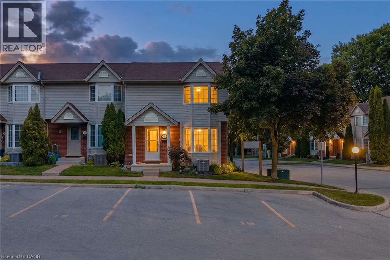
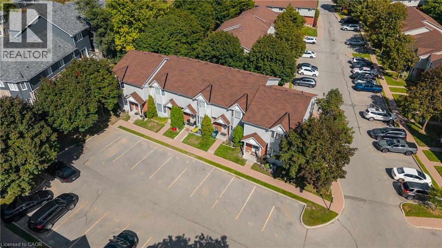
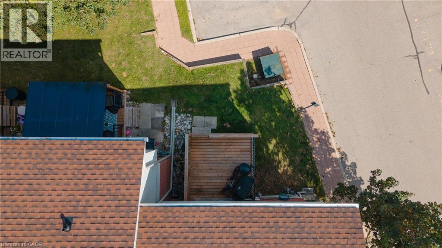
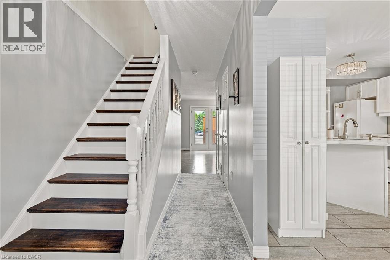
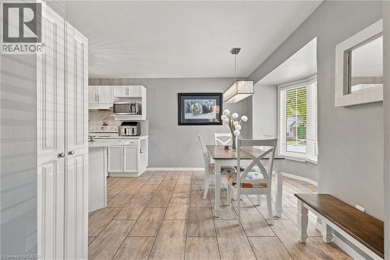
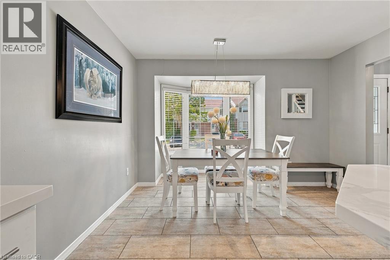
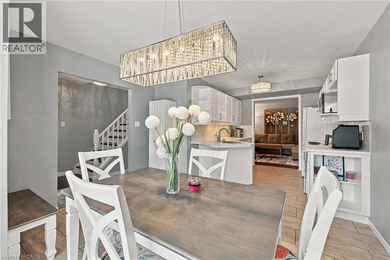
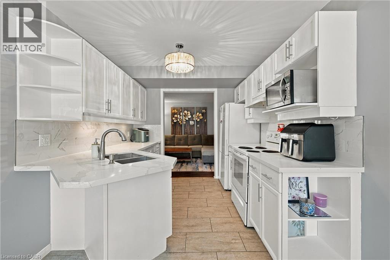
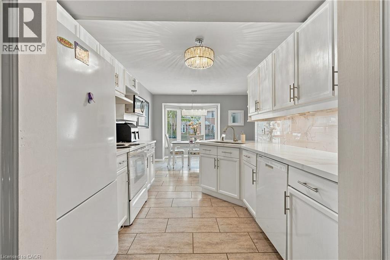
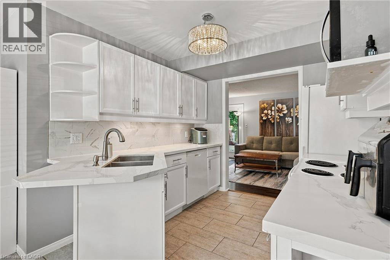
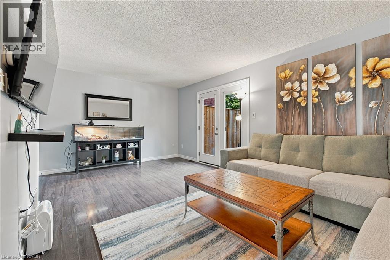
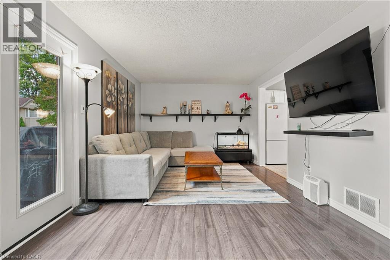
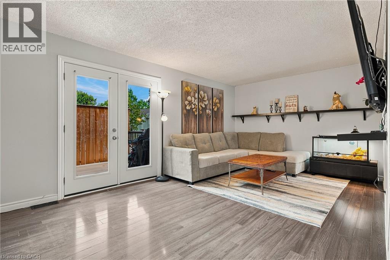
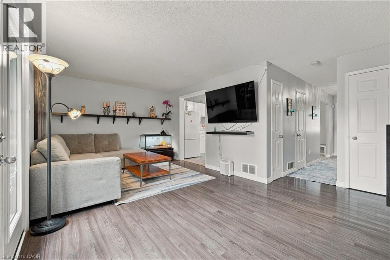
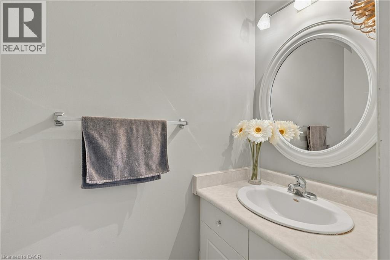
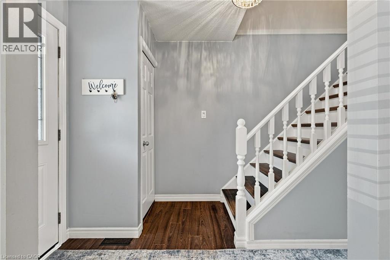
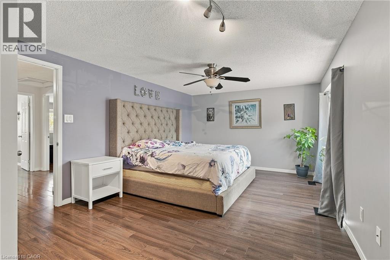
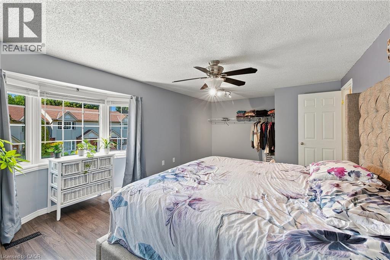
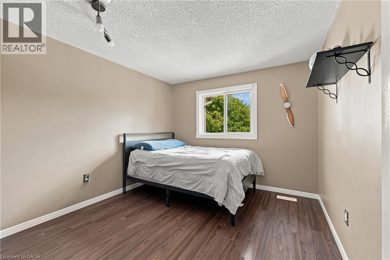
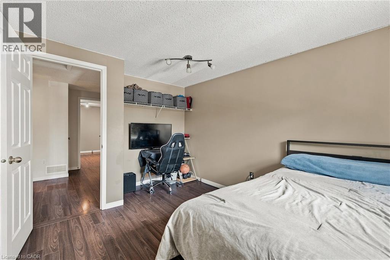
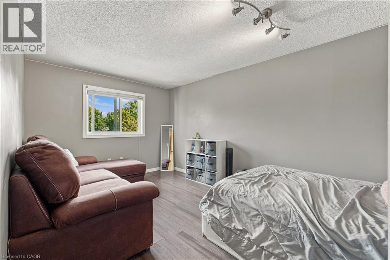
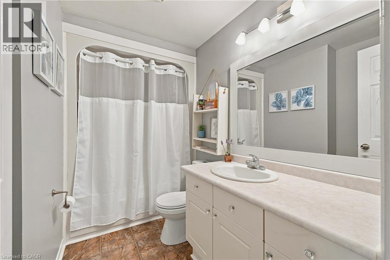
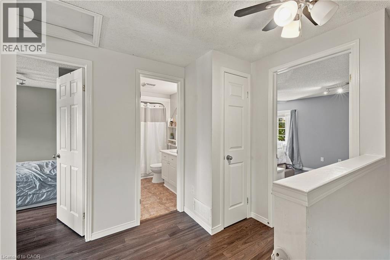
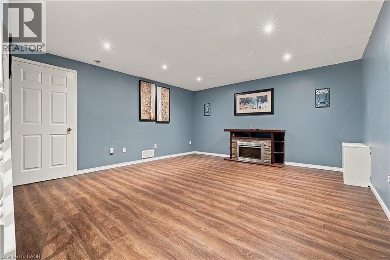
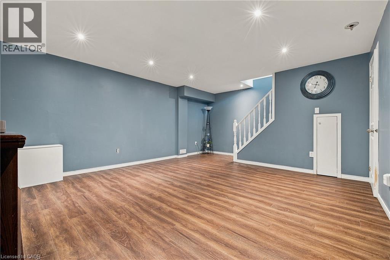
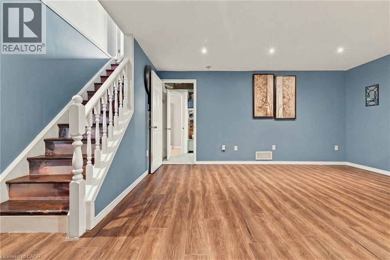
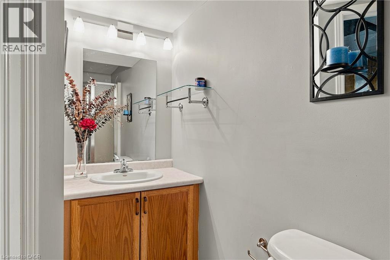
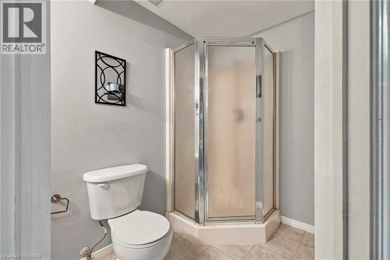
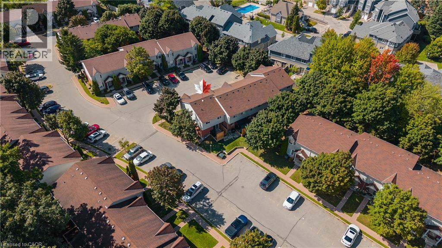
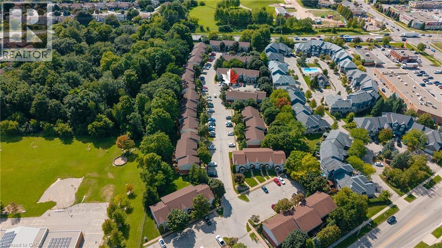
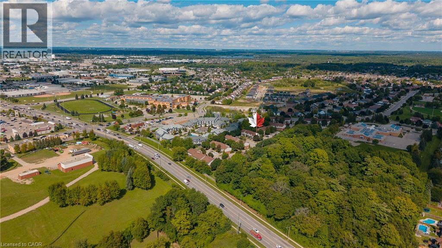
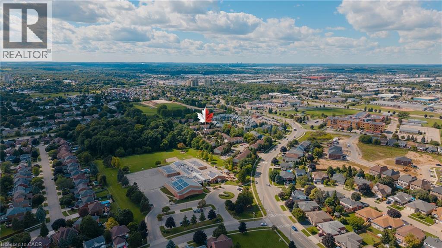
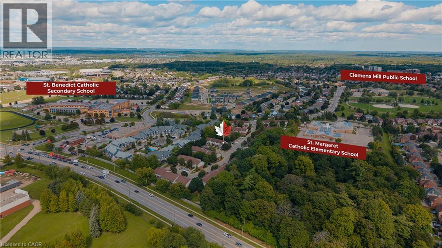
$530.49 每月Welcome to 235 Saginaw Parkway, Unit 18, a spacious 3-bedroom, 3-bathroom end-unit townhome in the popular Saginaw/Clemens Mills area of Cambridge. The main floor offers a comfortable and functional layout with a bright dining area, generous living room and a beautifully updated kitchen featuring white cabinetry, modern countertops, tiled backsplash, breakfast peninsula and plenty of storage and workspace. Walk out from the living room to your deck and outdoor space—perfect for summer BBQs, morning coffee or simply relaxing at the end of the day. Upstairs you'll find three good-sized bedrooms, including a particularly spacious primary bedroom, along with a full 4-piece bathroom. The fully finished basement provides even more living space with a large rec room that can easily serve as a family room, playroom, home office, gym or games room. With three bathrooms throughout the home, there's plenty of functionality for everyday family life. An important big-ticket update has also just been completed, with new shingles in August 2026. The home features forced-air gas heating and central air (roughly 5 years old), while the condo fees include building insurance, common elements, property management and snow removal. Located close to schools, parks, playgrounds, shopping, public transit and highway access, everything you need is just minutes away. Whether you're purchasing your first home, looking for more space for your family, downsizing or entering the market at a more approachable price point, this home offers a lot of value at $450,000. An end unit, updated kitchen, finished basement, 3 bedrooms, 3 bathrooms and a brand-new roof—come see what Unit 18 has to offer. (id:43681)
房源概要
| MLS® Number | 40859327 |
| 房源类型 | 民宅 |
| 附近的便利设施 | 公园, 游乐场, 公共交通, 学校, 购物 |
| 设备类型 | Rental Water Softener, 热水器 |
| 特征 | 铺设车道, Shared Driveway |
| 总车位 | 1 |
| 租赁设备类型 | Rental Water Softener, 热水器 |
详 情
| 浴室 | 3 |
| 地上卧房 | 3 |
| 总卧房 | 3 |
| 家电类 | 洗碗机, 烘干机, 冰箱, 炉子, Water Softener, 洗衣机 |
| 地下室进展 | 已装修 |
| 地下室类型 | 全完工 |
| 施工日期 | 1997 |
| 施工种类 | 附加的 |
| 空调 | 中央空调 |
| 外墙 | 砖, 乙烯基壁板 |
| 地基类型 | 混凝土浇筑 |
| 客人卫生间(不包含洗浴) | 1 |
| 供暖方式 | 天然气 |
| 供暖类型 | 压力热风 |
| 储存空间 | 2 |
| 内部尺寸 | 1350 Sqft |
| 类型 | 联排别墅 |
| 设备间 | 市政供水 |
车 位
| None |
土地
| 入口类型 | Road Access, Highway Access, Highway Nearby |
| 英亩数 | 无 |
| 土地便利设施 | 公园, 游乐场, 公共交通, 学校, 购物 |
| 污水道 | 城市污水处理系统 |
| 规划描述 | Rm3 |
房 间
| 楼 层 | 类 型 | 长 度 | 宽 度 | 面 积 |
|---|---|---|---|---|
| 二楼 | 卧室 | 9'9'' x 13'0'' | ||
| 二楼 | 卧室 | 9'4'' x 15'5'' | ||
| 二楼 | 四件套浴室 | 8'11'' x 5'1'' | ||
| 二楼 | 主卧 | 19'5'' x 12'5'' | ||
| 地下室 | 洗衣房 | 18'2'' x 13'10'' | ||
| 地下室 | 三件套卫生间 | 10'5'' x 4'8'' | ||
| 地下室 | 娱乐室 | 18'5'' x 14'6'' | ||
| 一楼 | 两件套卫生间 | 6'4'' x 2'7'' | ||
| 一楼 | 餐厅 | 12'1'' x 11'5'' | ||
| 一楼 | 厨房 | 9'1'' x 9'2'' | ||
| 一楼 | 客厅 | 18'11'' x 11'4'' |
https://www.realtor.ca/real-estate/30218562/235-saginaw-parkway-unit-18-cambridge

The trademarks REALTOR®, REALTORS®, and the REALTOR® logo are controlled by The Canadian Real Estate Association (CREA) and identify real estate professionals who are members of CREA. The trademarks MLS®, Multiple Listing Service® and the associated logos are owned by The Canadian Real Estate Association (CREA) and identify the quality of services provided by real estate professionals who are members of CREA. The trademark DDF® is owned by The Canadian Real Estate Association (CREA) and identifies CREA's Data Distribution Facility (DDF®)
REALTORS® Association of Hamilton-Burlington
Red And White Realty Inc.
September 02 2026 01:51:06
