
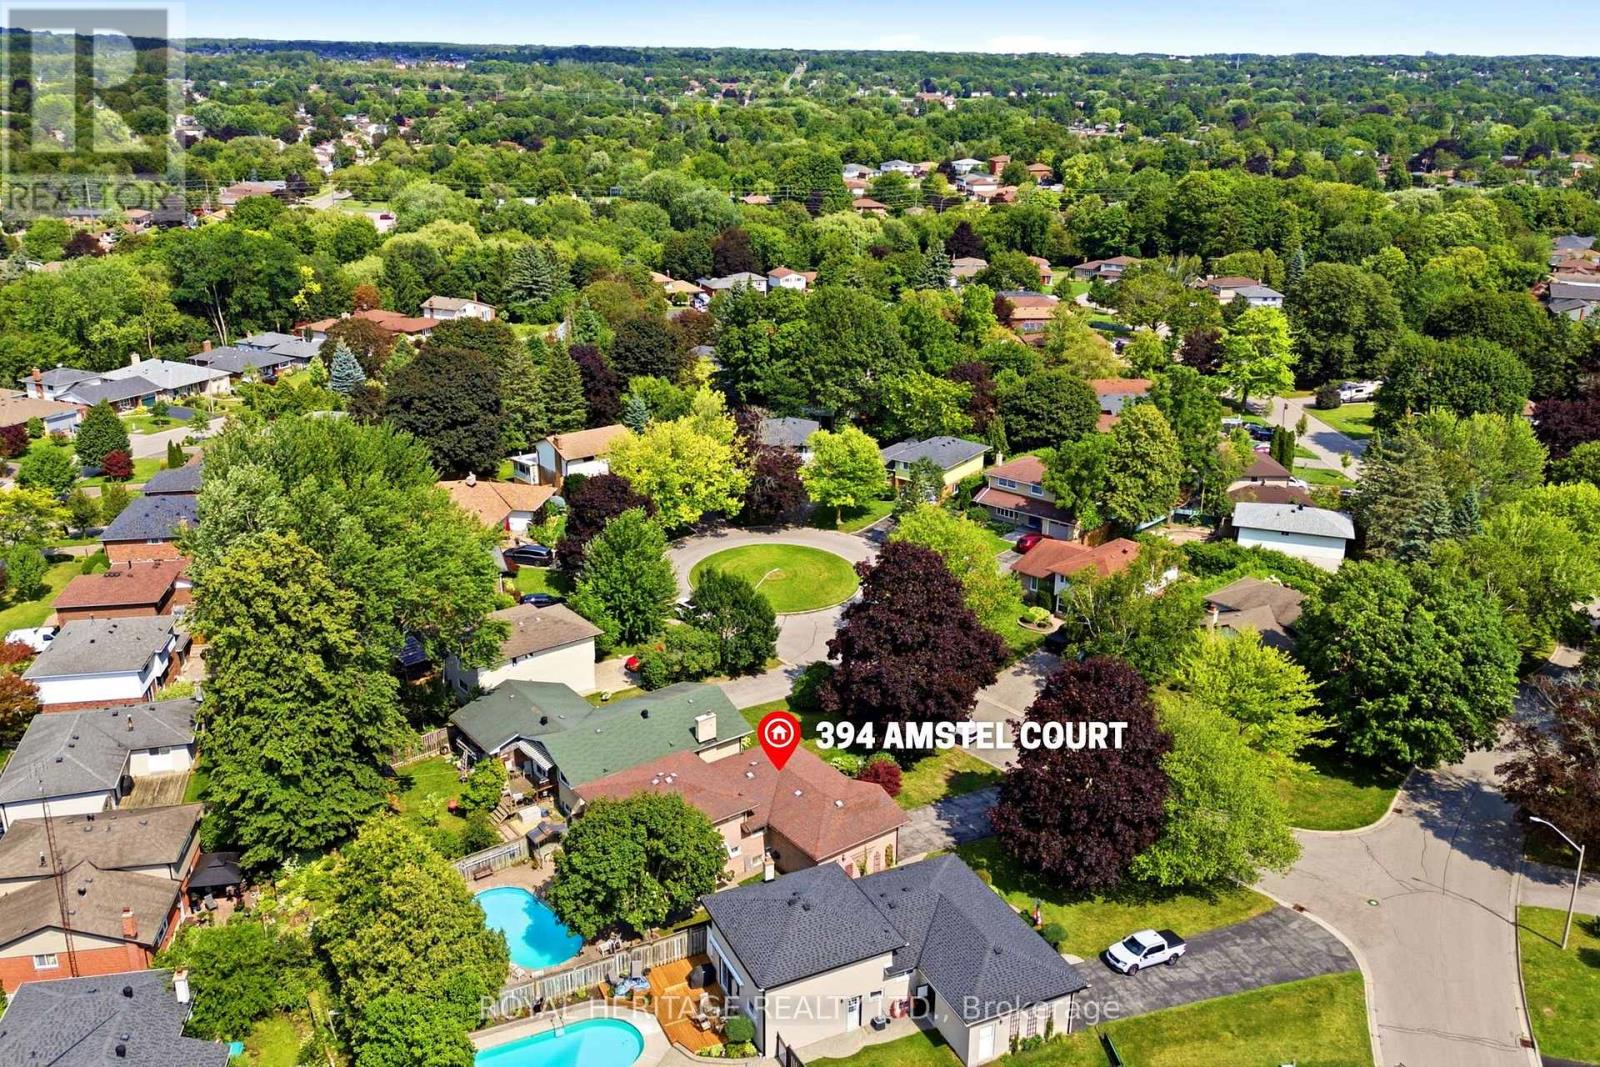
394 Amstel Court Oshawa (O'neill), Ontario L1G 2J8


$774,000
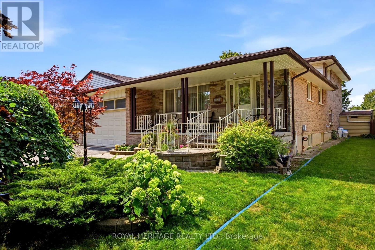
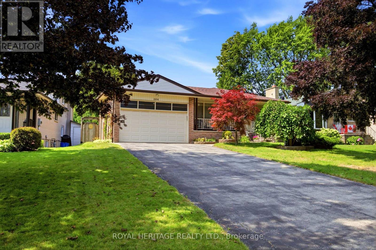
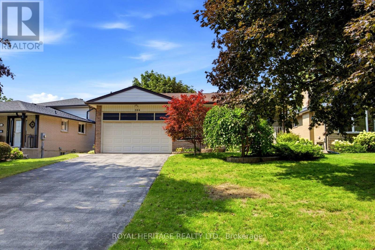
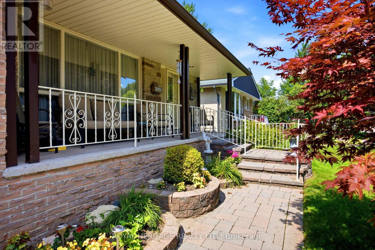
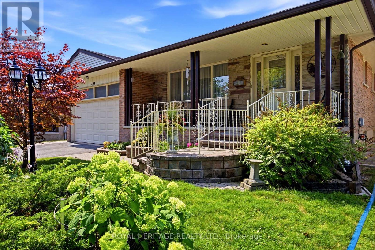
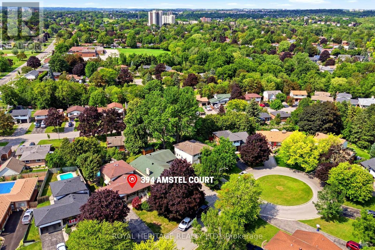
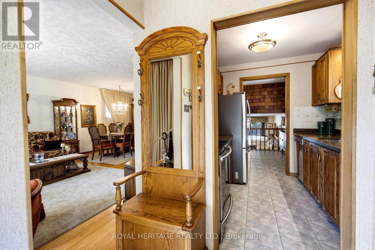
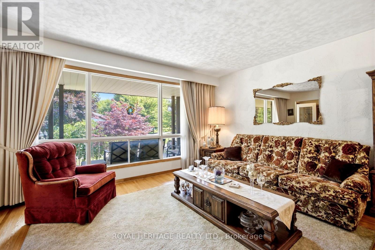
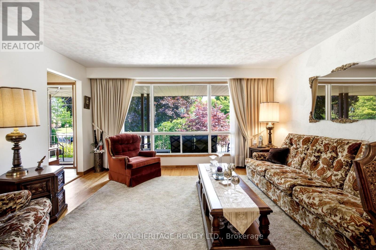
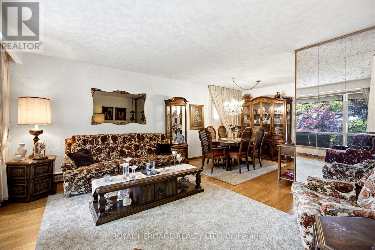
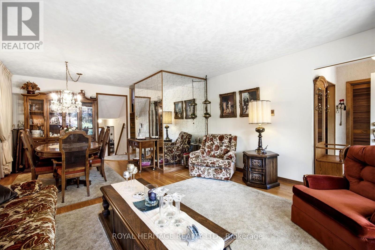
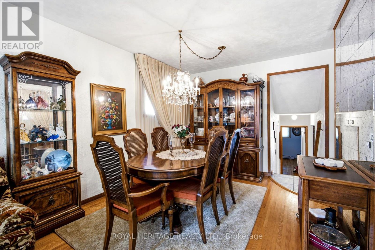
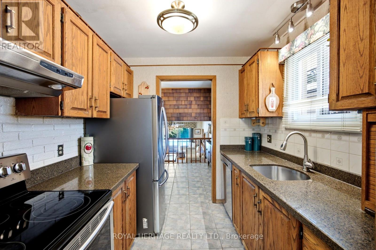
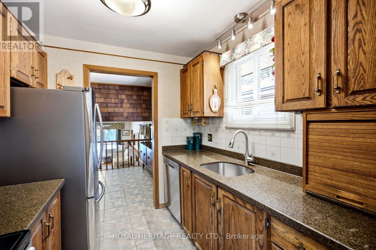
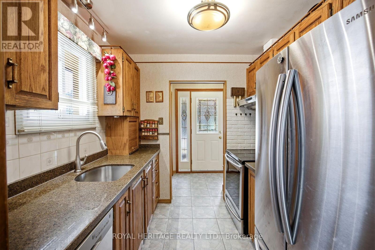
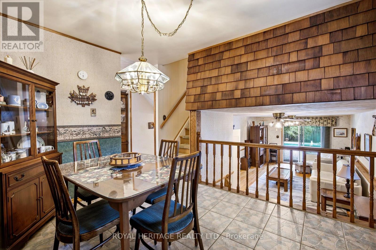
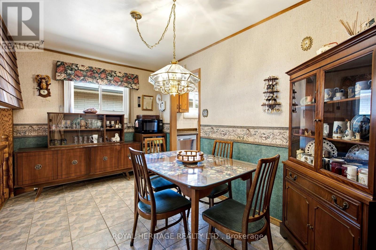
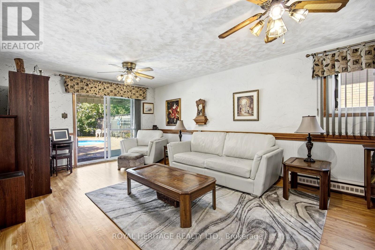
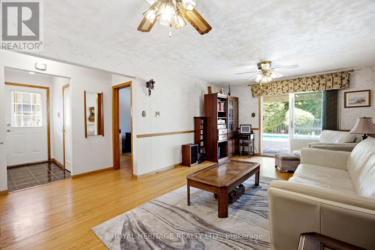
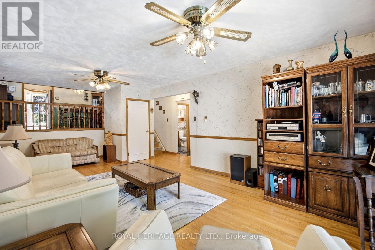
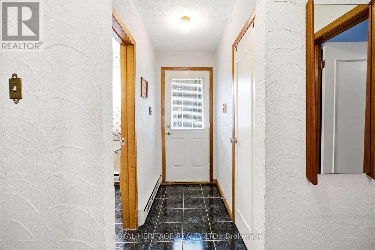
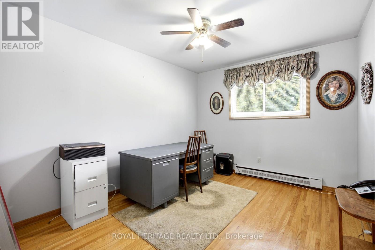
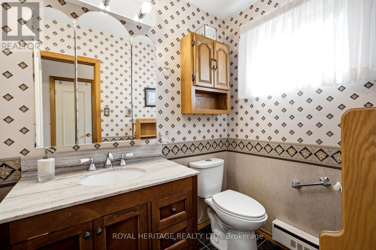
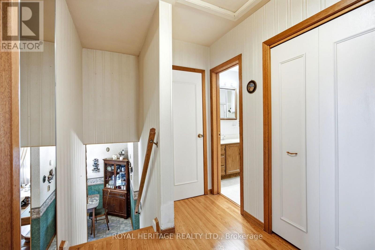
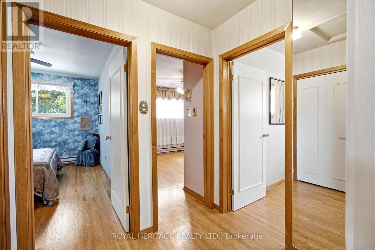
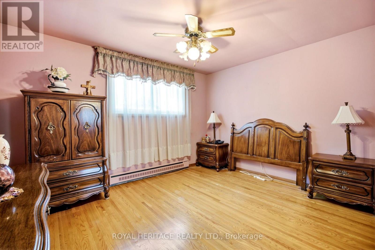
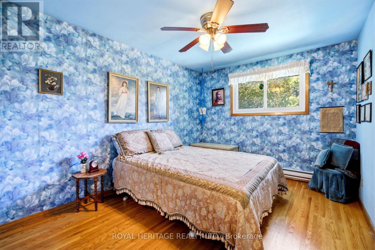
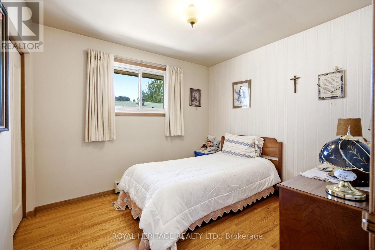
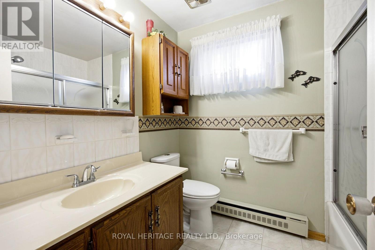
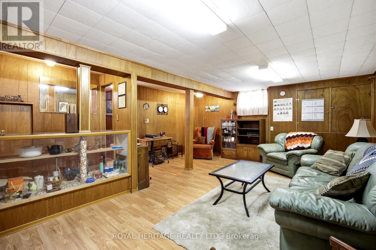
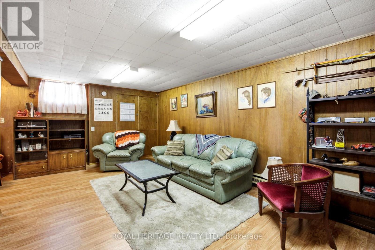
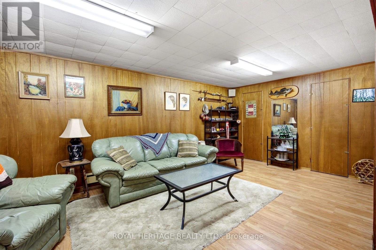
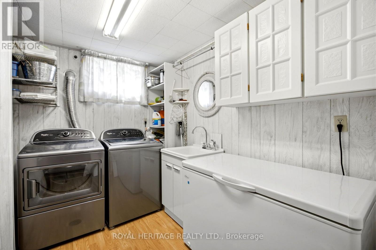
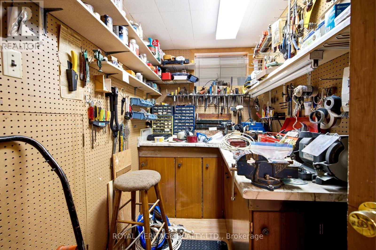
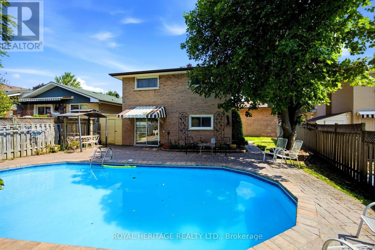
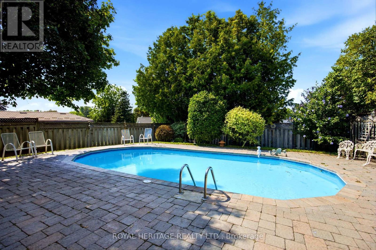
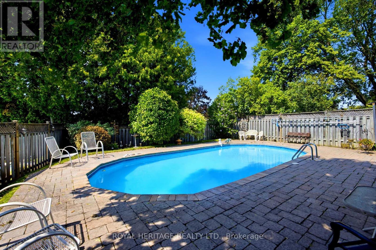
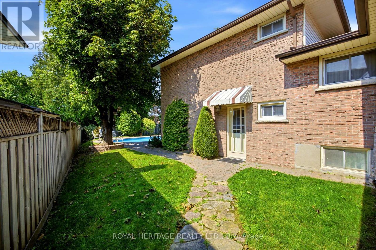
Welcome to 394 Amstel Court, nestled in the established O'Neill neighbourhood and perfectly situated on a family-friendly cul-de-sac. Lovingly owned and meticulously maintained, this home immediately conveys a sense of warmth and pride of ownership. From the moment you arrive, the interlocking walkway, beautiful landscaping, and welcoming covered front porch - spanning the full width of the home - create an inviting first impression. The double-car garage and private driveway offer ample parking for family and guests. Step inside to discover a thoughtful multi-level layout designed with both family living and entertaining in mind. With four spacious bedrooms, a four-piece bathroom on the second floor, and a convenient two-piece bathroom on the main level, there is plenty of room for everyone. The main level features an eat-in kitchen and a bright living/dining room combination. The kitchen overlooks the generously sized family room, creating an open and connected space that flows seamlessly to the private backyard retreat. Summer living is at its best here, with a sparkling inground pool surrounded by an expansive interlocking patio - perfect for relaxing, entertaining, and making lasting family memories. The finished basement provides even more living and functional space, featuring a recreation room, laundry room, workshop, and crawl space for additional storage. Offering the perfect blend of comfort, convenience, and tranquility, this home is just minutes from schools, parks, shopping, public transit, Lakeridge Health, and a full range of amenities. A solid, well-located family home with plenty of space to live, relax, and enjoy-don't miss the opportunity to make 394 Amstel Court your own! (id:43681)
房源概要
| MLS® Number | E13730806 |
| 房源类型 | 民宅 |
| 社区名字 | O'Neill |
| 附近的便利设施 | 医院, 公园, 公共交通, 学校 |
| 特征 | Cul-de-sac, Irregular Lot Size |
| 总车位 | 6 |
| 泳池类型 | Inground Pool |
| 结构 | Patio(s), Porch |
详 情
| 浴室 | 2 |
| 地上卧房 | 4 |
| 总卧房 | 4 |
| 家电类 | Garage Door Opener Remote(s), Water Heater, 洗碗机, 烘干机, Garage Door Opener, 炉子, 洗衣机, Window Air Conditioner, 窗帘, 冰箱 |
| 地下室进展 | 已装修 |
| 地下室类型 | Crawl Space, Full, N/a (finished) |
| 施工种类 | 独立屋 |
| Construction Style Split Level | Backsplit |
| 空调 | Window Air Conditioner |
| 外墙 | 砖 |
| Flooring Type | Linoleum, Hardwood |
| 地基类型 | 混凝土浇筑 |
| 客人卫生间(不包含洗浴) | 1 |
| 供暖方式 | 电 |
| 供暖类型 | Baseboard Heaters |
| 内部尺寸 | 1500 - 2000 Sqft |
| 类型 | 独立屋 |
| 设备间 | 市政供水 |
车 位
| 附加车库 | |
| Garage |
土地
| 英亩数 | 无 |
| 围栏类型 | Fenced Yard |
| 土地便利设施 | 医院, 公园, 公共交通, 学校 |
| Landscape Features | Landscaped |
| 污水道 | Sanitary Sewer |
| 土地深度 | 123 Ft |
| 土地宽度 | 65 Ft ,1 In |
| 不规则大小 | 65.1 X 123 Ft ; 37.95ft X 139.59ft X 65.06ft X 123.02ft |
房 间
| 楼 层 | 类 型 | 长 度 | 宽 度 | 面 积 |
|---|---|---|---|---|
| 二楼 | 主卧 | 3.9 m | 3.23 m | 3.9 m x 3.23 m |
| 二楼 | 第二卧房 | 3.86 m | 3.03 m | 3.86 m x 3.03 m |
| 二楼 | 第三卧房 | 3.07 m | 2.84 m | 3.07 m x 2.84 m |
| 地下室 | Workshop | 2.78 m | 1.56 m | 2.78 m x 1.56 m |
| 地下室 | 娱乐,游戏房 | 5.71 m | 4.84 m | 5.71 m x 4.84 m |
| 地下室 | 洗衣房 | 2.96 m | 1.91 m | 2.96 m x 1.91 m |
| 一楼 | 厨房 | 4.97 m | 2.39 m | 4.97 m x 2.39 m |
| 一楼 | 客厅 | 5.06 m | 4.5 m | 5.06 m x 4.5 m |
| 一楼 | 餐厅 | 2.96 m | 2.81 m | 2.96 m x 2.81 m |
| 一楼 | Bedroom 4 | 3.6 m | 3.02 m | 3.6 m x 3.02 m |
| 一楼 | 家庭房 | 7.17 m | 3.89 m | 7.17 m x 3.89 m |
设备间
| 有线电视 | 可用 |
| 配电箱 | 已安装 |
| 污水道 | 已安装 |
https://www.realtor.ca/real-estate/30218698/394-amstel-court-oshawa-oneill-oneill

The trademarks REALTOR®, REALTORS®, and the REALTOR® logo are controlled by The Canadian Real Estate Association (CREA) and identify real estate professionals who are members of CREA. The trademarks MLS®, Multiple Listing Service® and the associated logos are owned by The Canadian Real Estate Association (CREA) and identify the quality of services provided by real estate professionals who are members of CREA. The trademark DDF® is owned by The Canadian Real Estate Association (CREA) and identifies CREA's Data Distribution Facility (DDF®)
Toronto Real Estate Board
Royal Heritage Realty Ltd.
September 01 2026 02:33:57
