
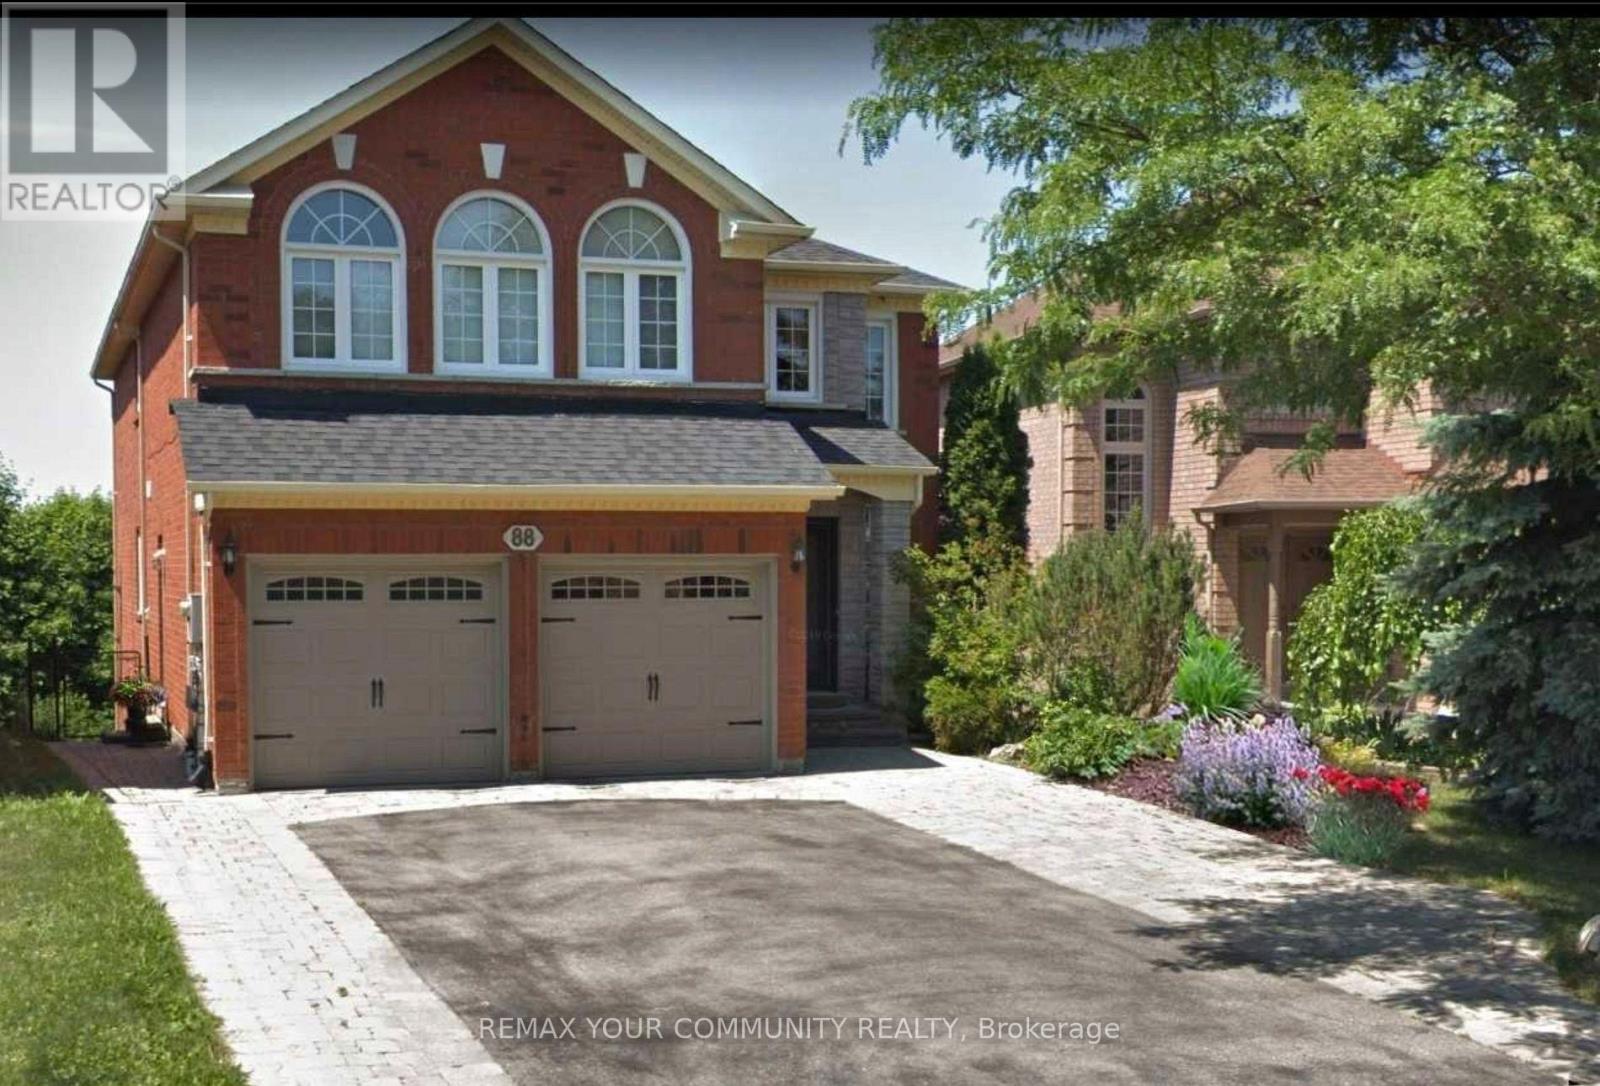
Lower Level - 88 Pinnacle Trail Aurora (Bayview Wellington), Ontario L4G 7G6


$2,250 Monthly
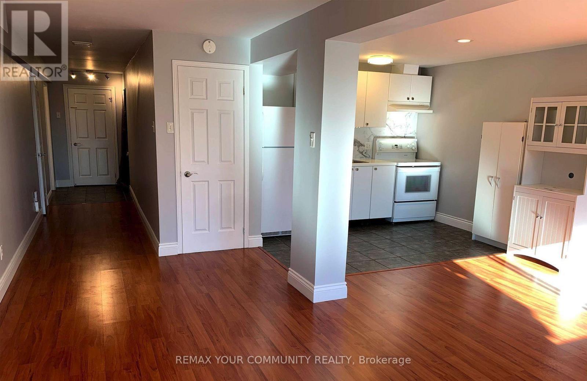
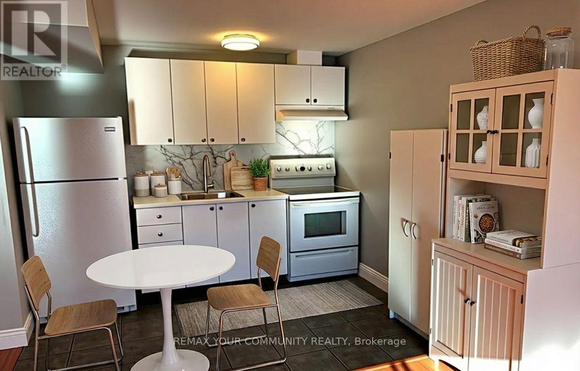
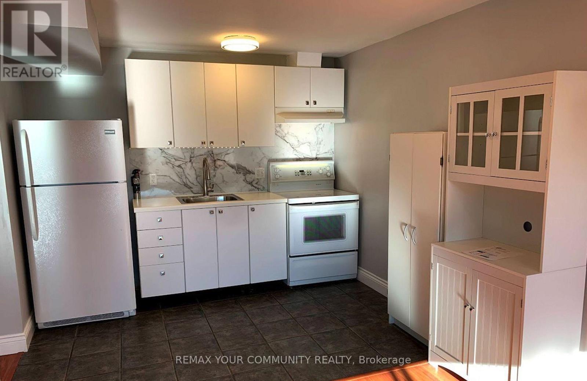
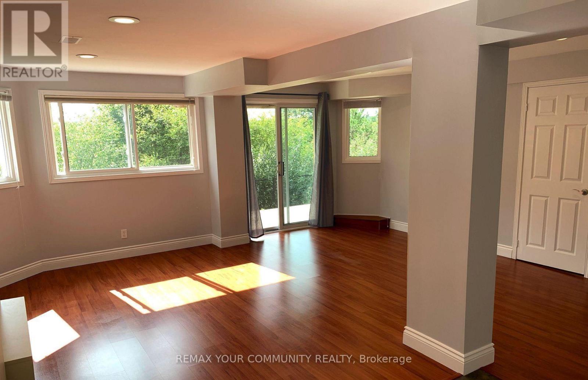
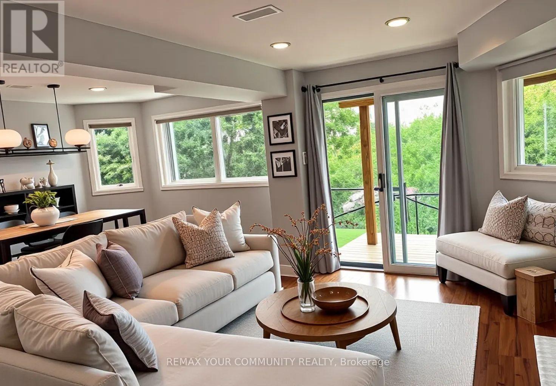
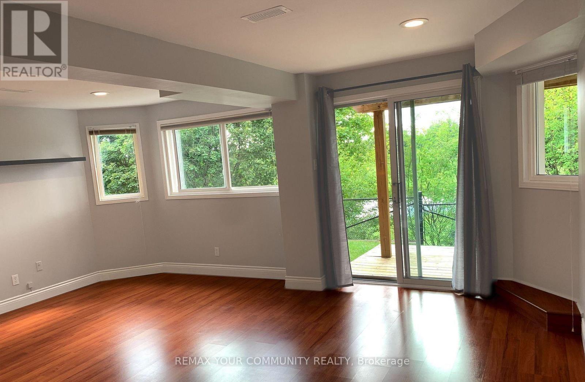
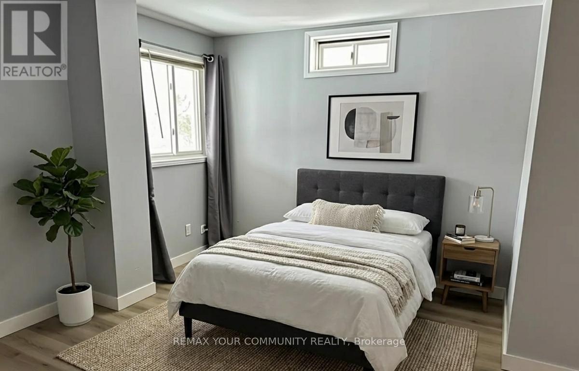
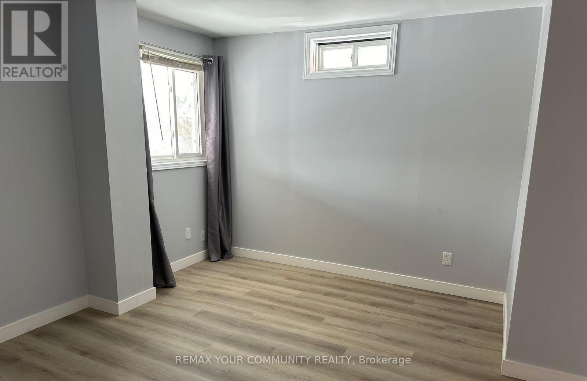
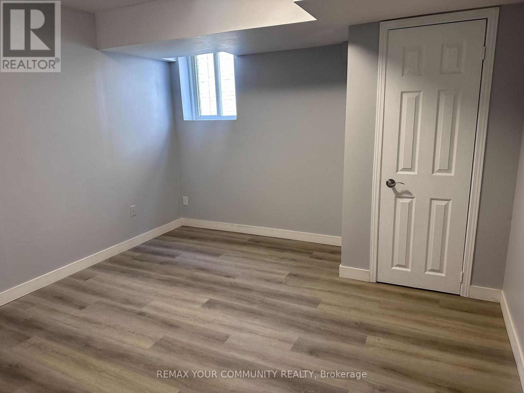
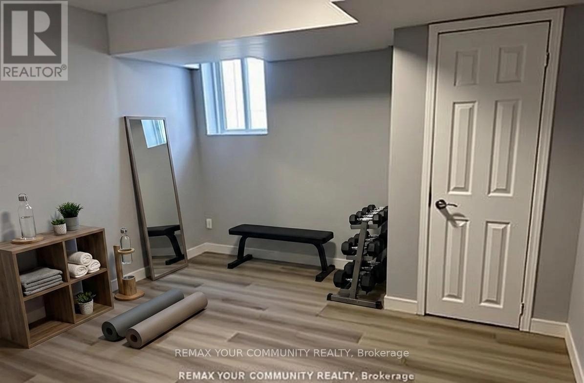
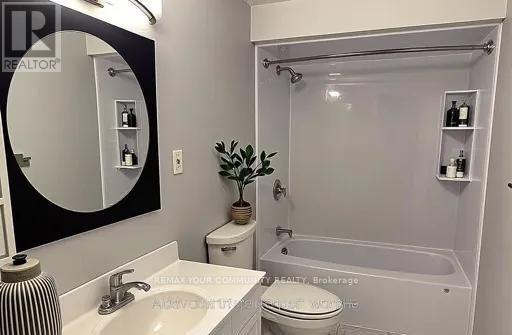
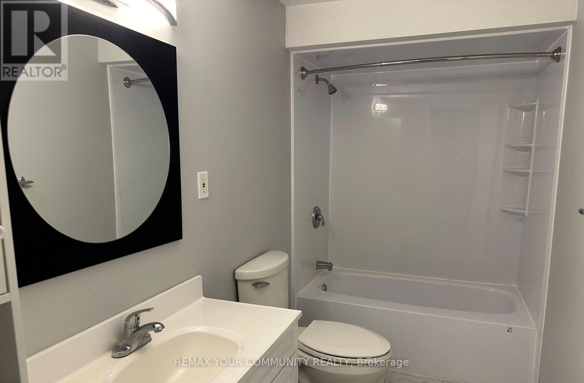
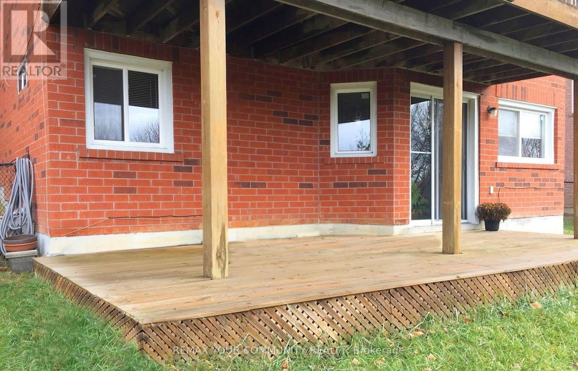
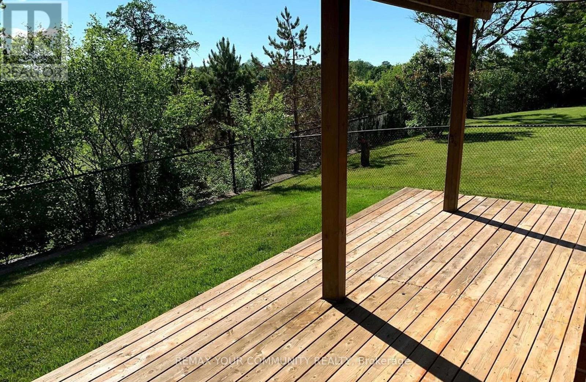
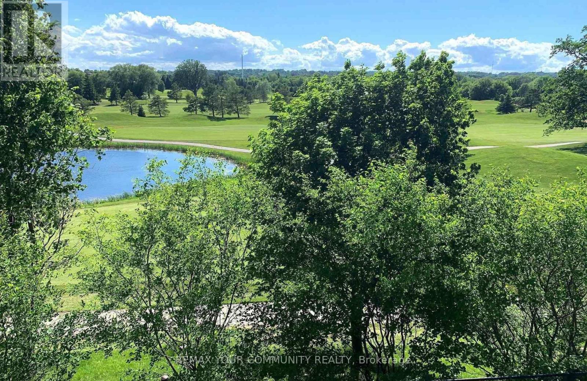
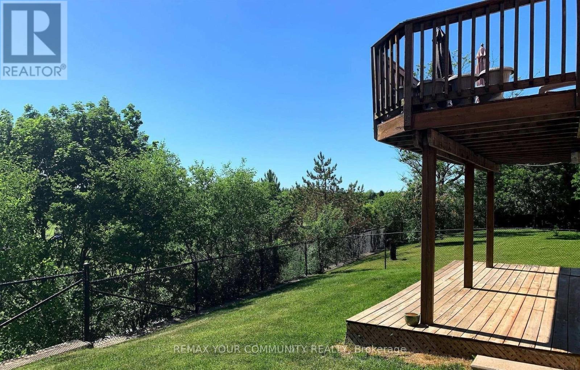
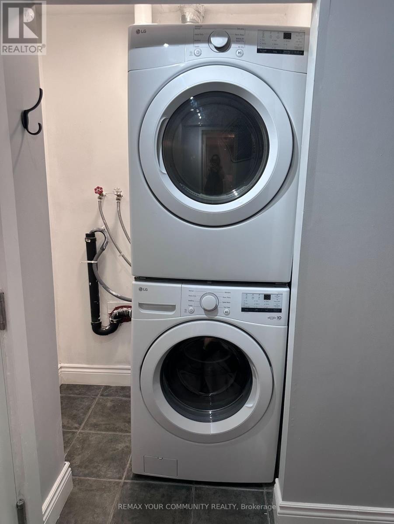
Sun-drenched and impeccably maintained **legal lower-level 2-bedroom suite** with a walk-out overlooking the picturesque St. Andrew's Valley Golf Course. Thoughtfully designed with a spacious open-concept living and kitchen area, complemented by new laminate flooring throughout. Features two generously proportioned bedrooms with ample closet space, a large 4-piece bathroom, and the convenience of ensuite laundry. Enjoy a private separate entrance, an exclusive deck for outdoor relaxation, and one dedicated parking space. Ideally situated near shops, transit, major highways, and scenic walking trails. ALL INCLUSIVE LIVING - **Lease Price includes, heat,central air, hydro, water, cable tv and internet & parking**. Tenant responsible for snow removal from their entrance to the parking area. (id:43681)
房源概要
| MLS® Number | N13730646 |
| 房源类型 | 民宅 |
| 社区名字 | Bayview Wellington |
| 附近的便利设施 | 近高尔夫球场, 公园, 公共交通 |
| Communication Type | High Speed Internet |
| 社区特征 | 社区活动中心 |
| 总车位 | 1 |
详 情
| 浴室 | 1 |
| 地上卧房 | 2 |
| 总卧房 | 2 |
| 家电类 | 烘干机, 炉子, 洗衣机, 冰箱 |
| 地下室进展 | 已装修 |
| 地下室功能 | Walk Out, Separate Entrance |
| 地下室类型 | N/a (finished), N/a |
| 施工种类 | 独立屋 |
| 空调 | 中央空调 |
| 外墙 | 砖 |
| Fire Protection | Smoke Detectors |
| Flooring Type | Tile, Laminate |
| 地基类型 | 水泥 |
| 供暖方式 | 天然气 |
| 供暖类型 | 压力热风 |
| 储存空间 | 2 |
| 内部尺寸 | 700 - 1100 Sqft |
| 类型 | 独立屋 |
| 设备间 | 市政供水 |
车 位
| 附加车库 | |
| 没有车库 |
土地
| 英亩数 | 无 |
| 土地便利设施 | 近高尔夫球场, 公园, 公共交通 |
| 污水道 | Sanitary Sewer |
| 土地深度 | 110 Ft ,9 In |
| 土地宽度 | 37 Ft ,1 In |
| 不规则大小 | 37.1 X 110.8 Ft |
房 间
| 楼 层 | 类 型 | 长 度 | 宽 度 | 面 积 |
|---|---|---|---|---|
| Lower Level | 厨房 | 2.45 m | 3.05 m | 2.45 m x 3.05 m |
| Lower Level | 第二卧房 | 3.35 m | 3.35 m | 3.35 m x 3.35 m |
| Lower Level | 卧室 | 4.85 m | 3.35 m | 4.85 m x 3.35 m |
| Lower Level | 客厅 | 5.45 m | 4.24 m | 5.45 m x 4.24 m |

The trademarks REALTOR®, REALTORS®, and the REALTOR® logo are controlled by The Canadian Real Estate Association (CREA) and identify real estate professionals who are members of CREA. The trademarks MLS®, Multiple Listing Service® and the associated logos are owned by The Canadian Real Estate Association (CREA) and identify the quality of services provided by real estate professionals who are members of CREA. The trademark DDF® is owned by The Canadian Real Estate Association (CREA) and identifies CREA's Data Distribution Facility (DDF®)
Toronto Real Estate Board
RE/MAX Your Community Realty
September 02 2026 09:29:54
